



Holst Architecture has completed the East County Library in Gresham, Oregon, a 95,000-square-foot mass-timber civic building. Originally designed with Adjaye Associates through design development, the project was finished by Holst after the earlier studio’s involvement ended.
A forest does not announce itself with a single dramatic gesture. It draws you in under a canopy of trunks and filtered light, offering both shelter and a sense of scale. That dual quality of awe and accessibility guided the design of the East County Library in Gresham, Oregon. Completed by Holst Architecture in 2026, the building uses exposed mass timber to create a civic space that feels both monumental and approachable.
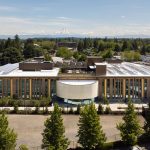
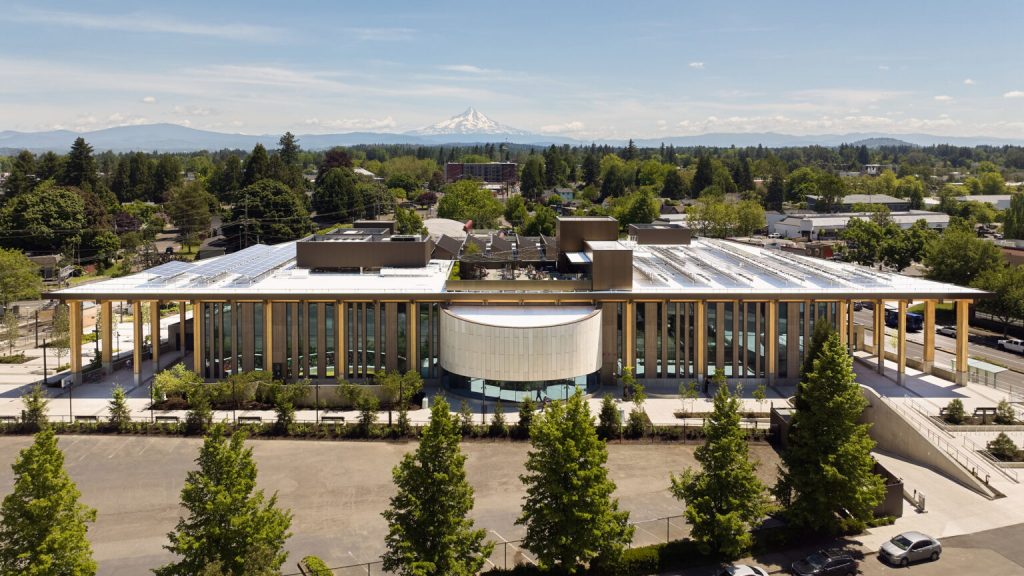
The library occupies a former park-and-ride site next to Gresham City Hall, positioned between a light-rail line and a bus corridor. At roughly 95,000 square feet, it matches the size of Multnomah County’s landmark Central Library in Portland, bringing long-needed resources to the eastern part of the region. Holst principal and creative director Brittany Shreiner described the central vision as “awe and accessibility.”
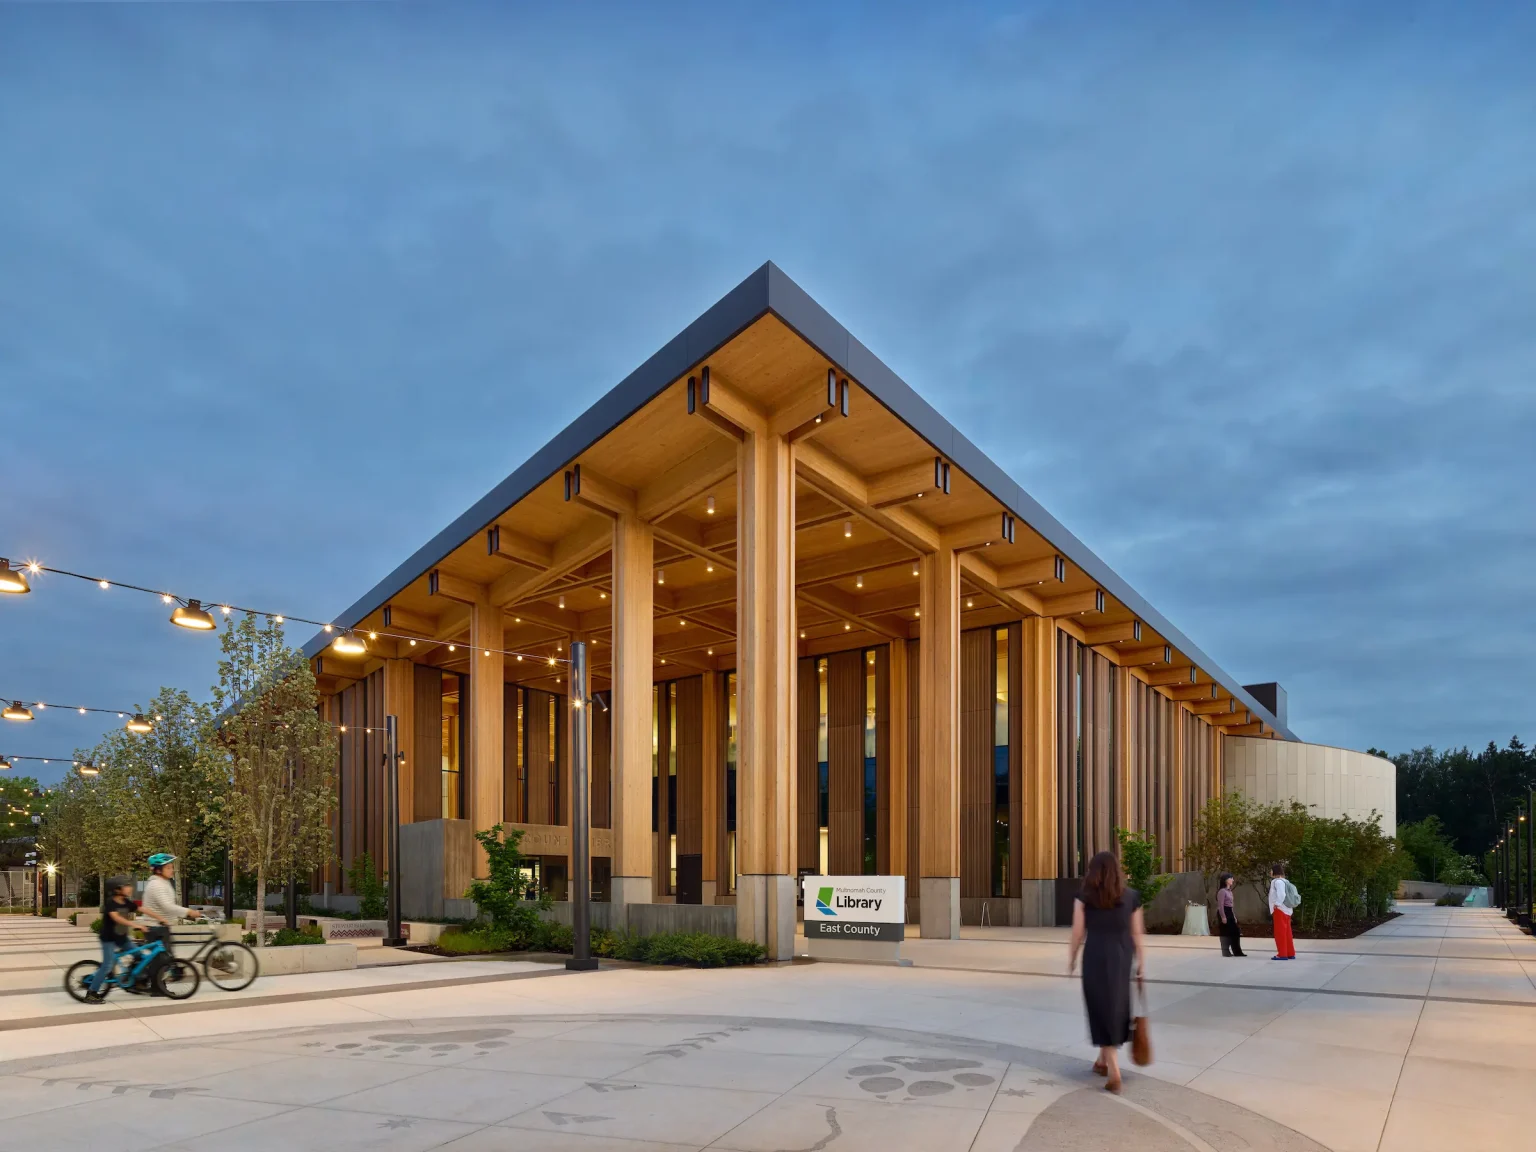
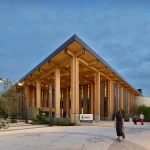
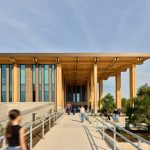
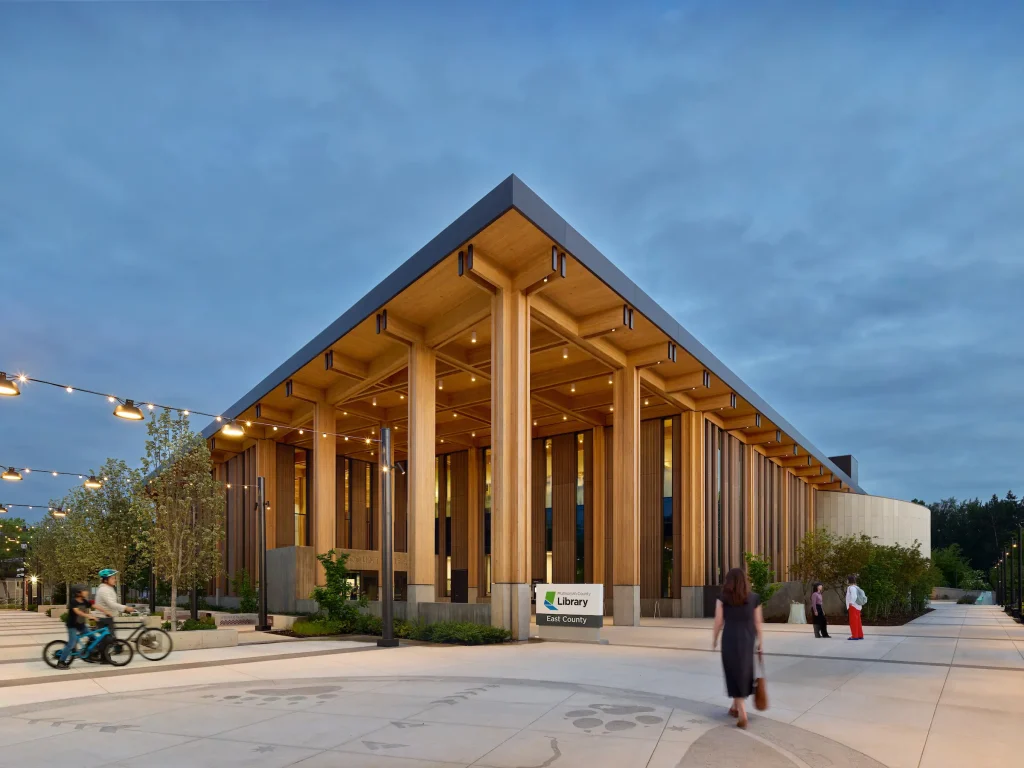
The architecture delivers both through a series of tall glued-laminated timber columns that support deep overhanging roofs on multiple sides, creating covered outdoor rooms that connect to public plazas and transit.
Structure and Material Presence
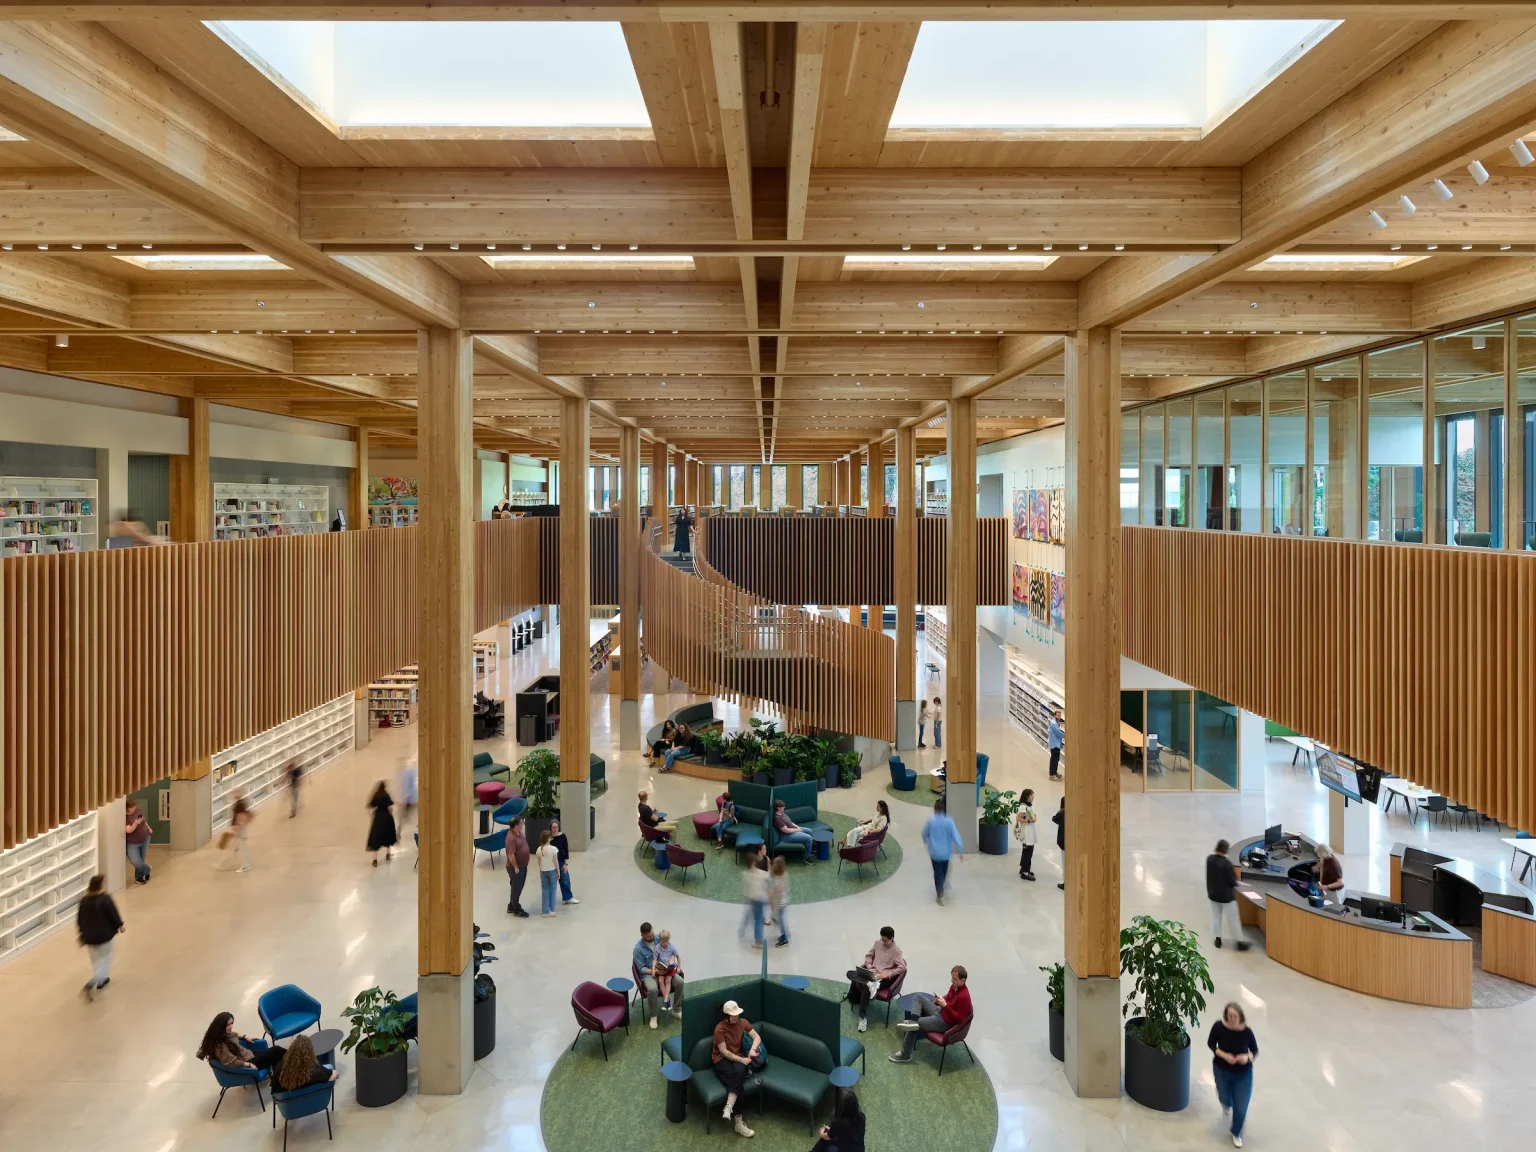
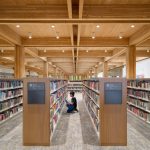
The building combines mass timber with concrete and steel cores. Approximately 96 glulam columns, 1,200 beams and 300 cross-laminated timber panels form the primary structure. Many of these elements remain fully exposed, their warm surfaces and carefully detailed notches giving the interiors a residential scale even as the overall volume remains civic. The notches also conceal mechanical systems and lighting, keeping the ceiling plane clean.
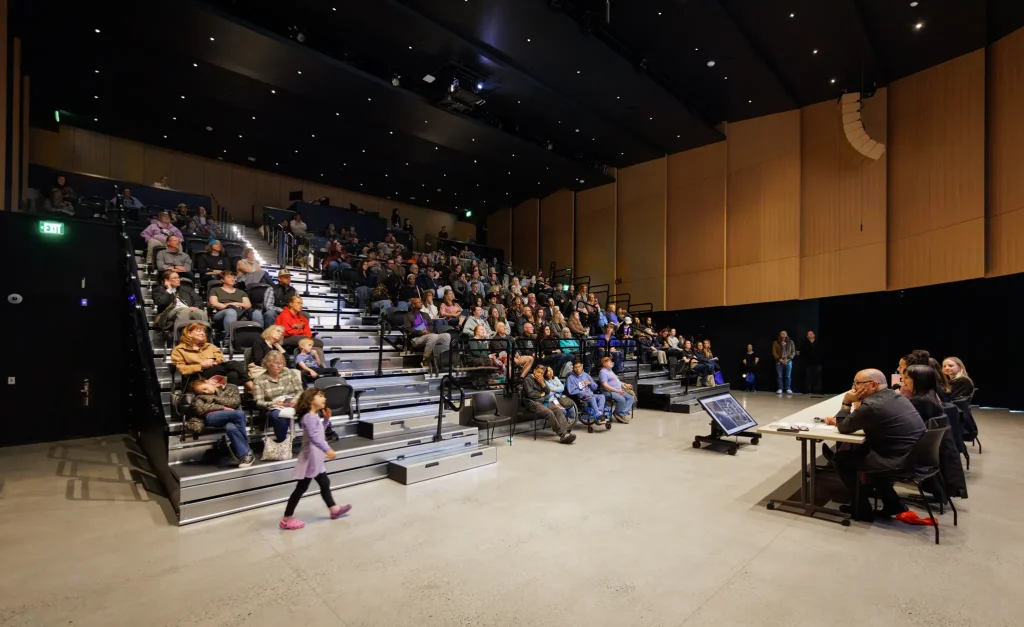
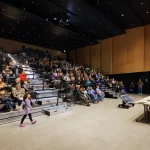
A trapezoidal roof sits atop a largely square plan, generating multi-story covered entries on each side. One side opens to a plaza formed by converting part of an existing street. The opposite side features an elevated approach with ramps. Vertical timber elements alternate with high-performance glass and scalloped concrete bands on the facade. A grey concrete volume marks the location of an outdoor amphitheater.
Interior as Clearing
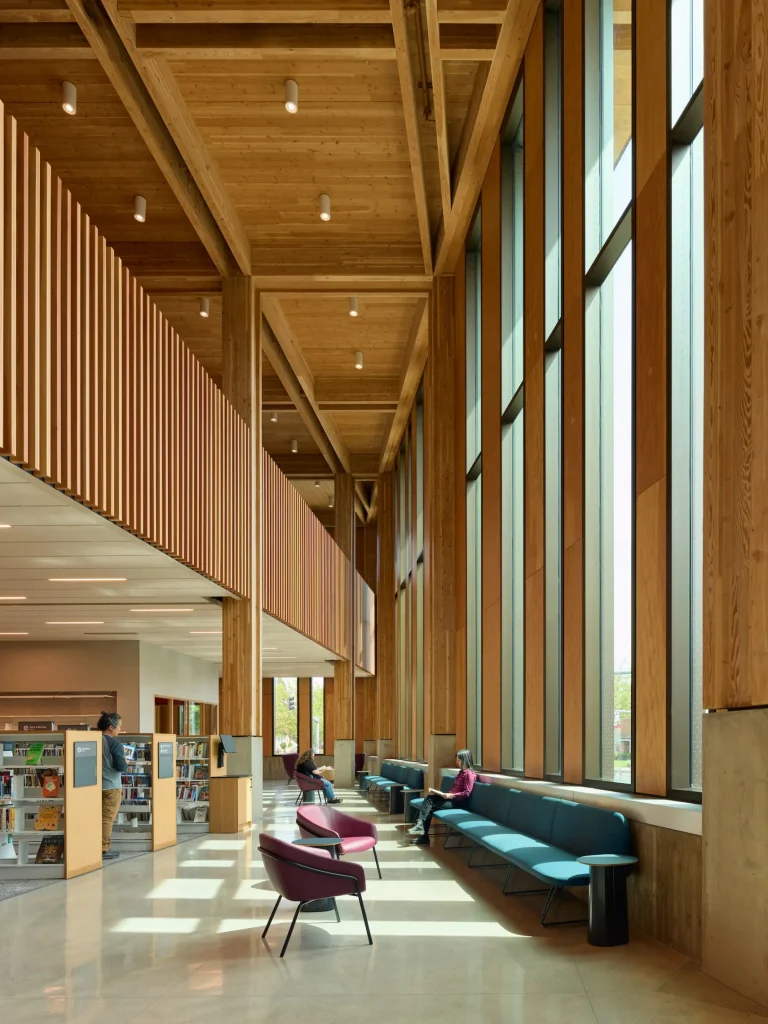
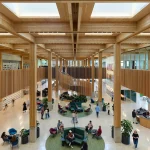
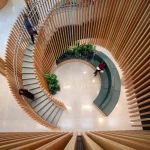
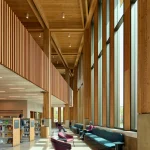
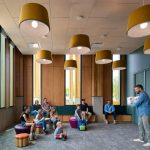
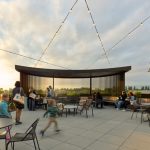
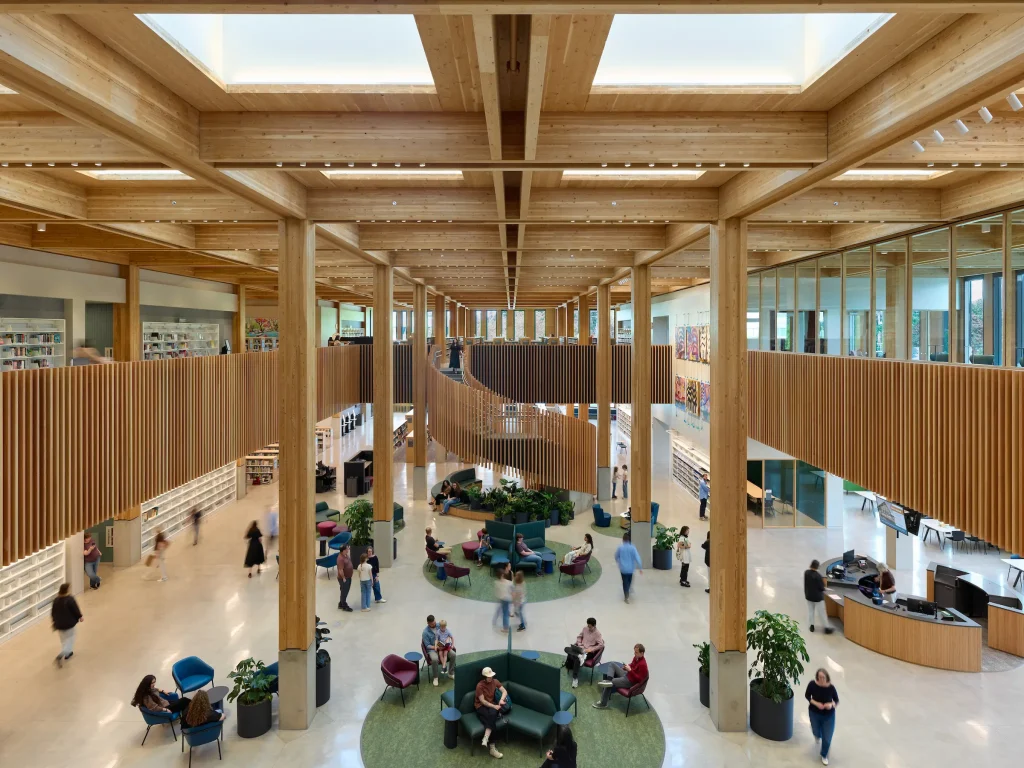
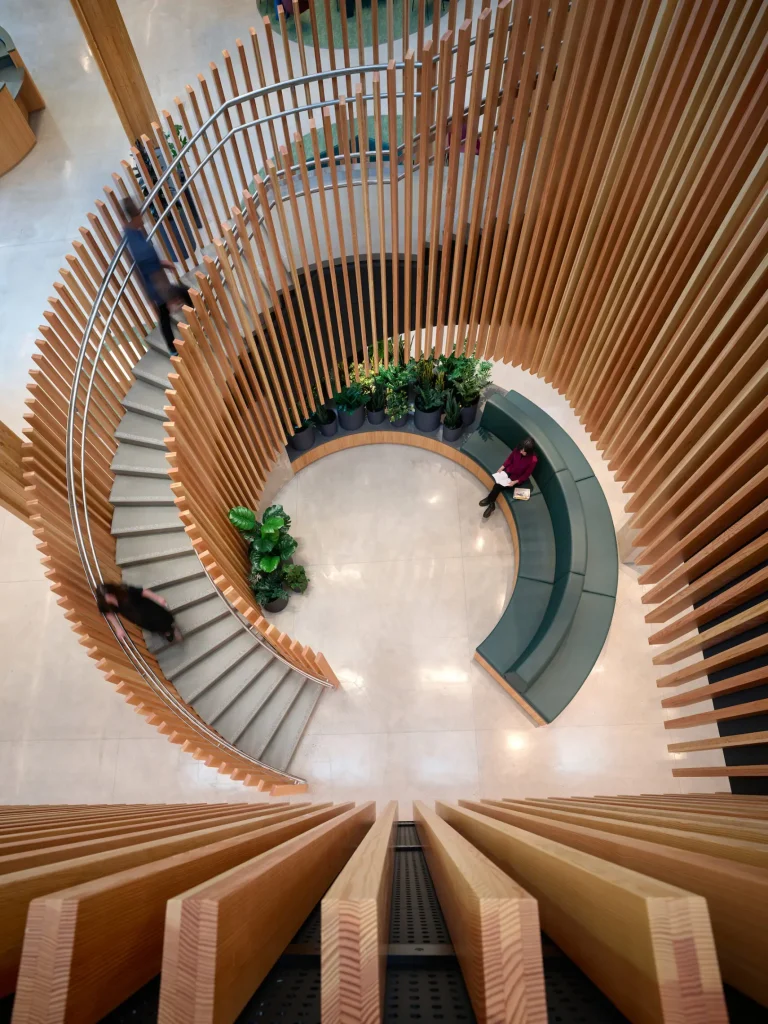
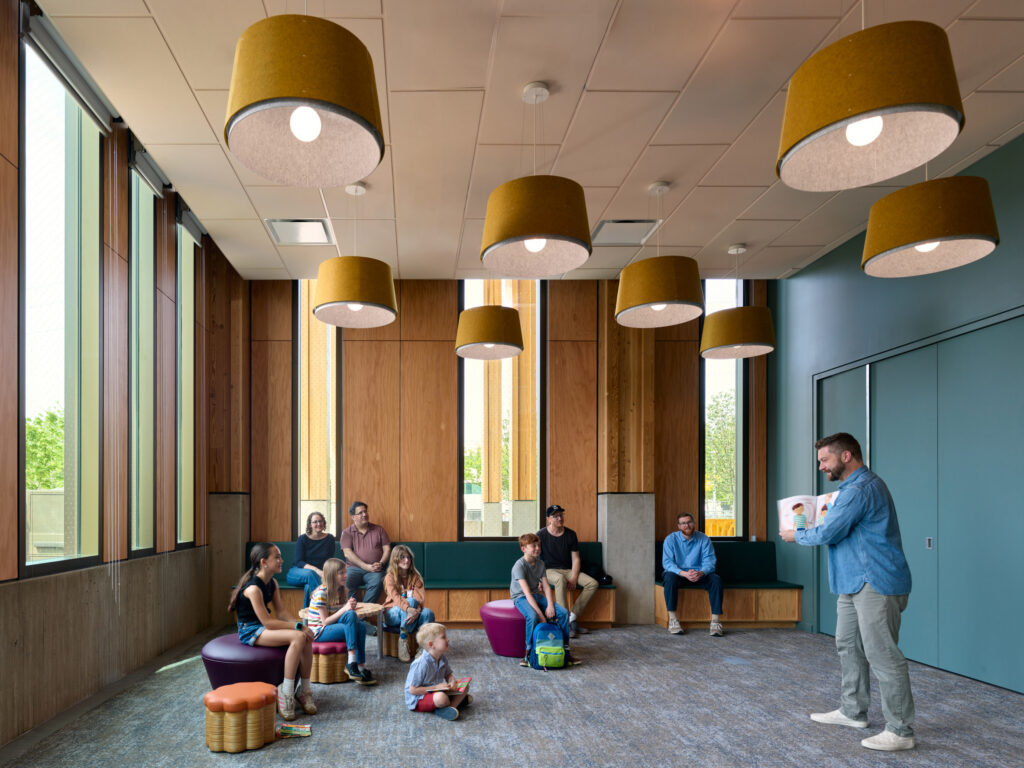
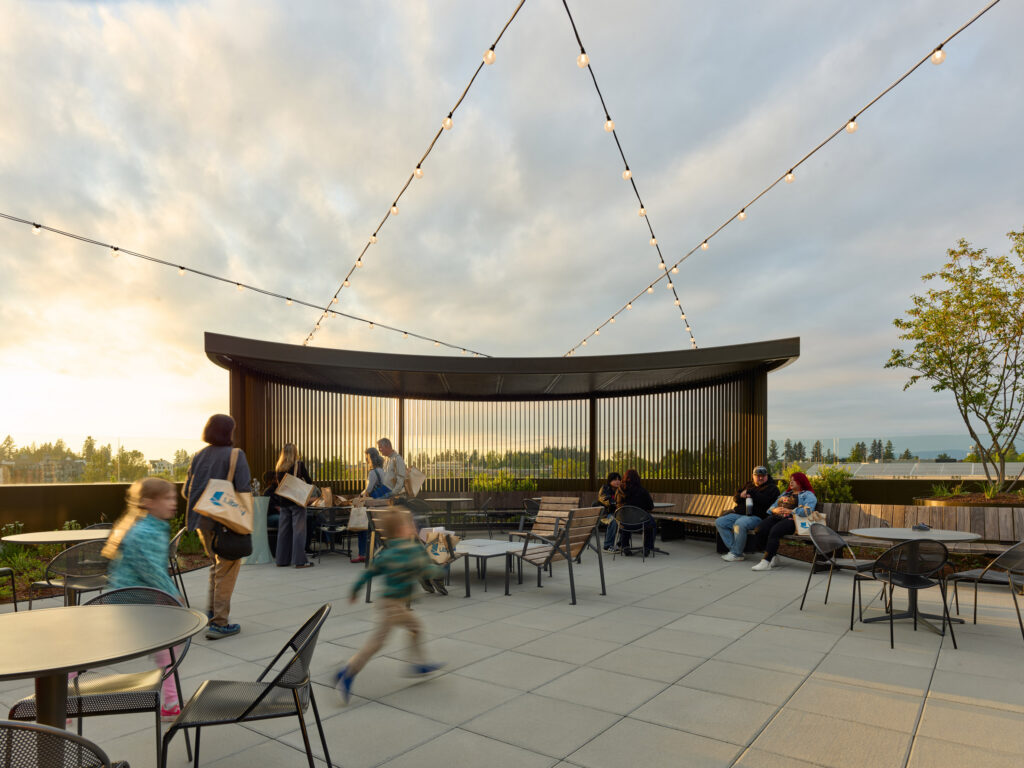
Inside, vestibules compress the entry sequence before opening into a central double-height atrium. A wood-slatted spiral staircase rises through this space, which Shreiner likened to a clearing in a forest. Book stacks and primary collections surround the core, while smaller classrooms, meeting rooms, and breakout areas occupy the perimeter. Sawtooth lightwells on the roof bring diffuse daylight into the main volume. A rooftop patio offers views toward the surrounding landscape and distant mountains.
Green carpets and abundant plants reinforce the forest metaphor without becoming literal. The result is a building that feels continuous from the shaded exterior colonnades into the light-filled interior, encouraging both quiet reading and active community use.
Continuity Through Transition
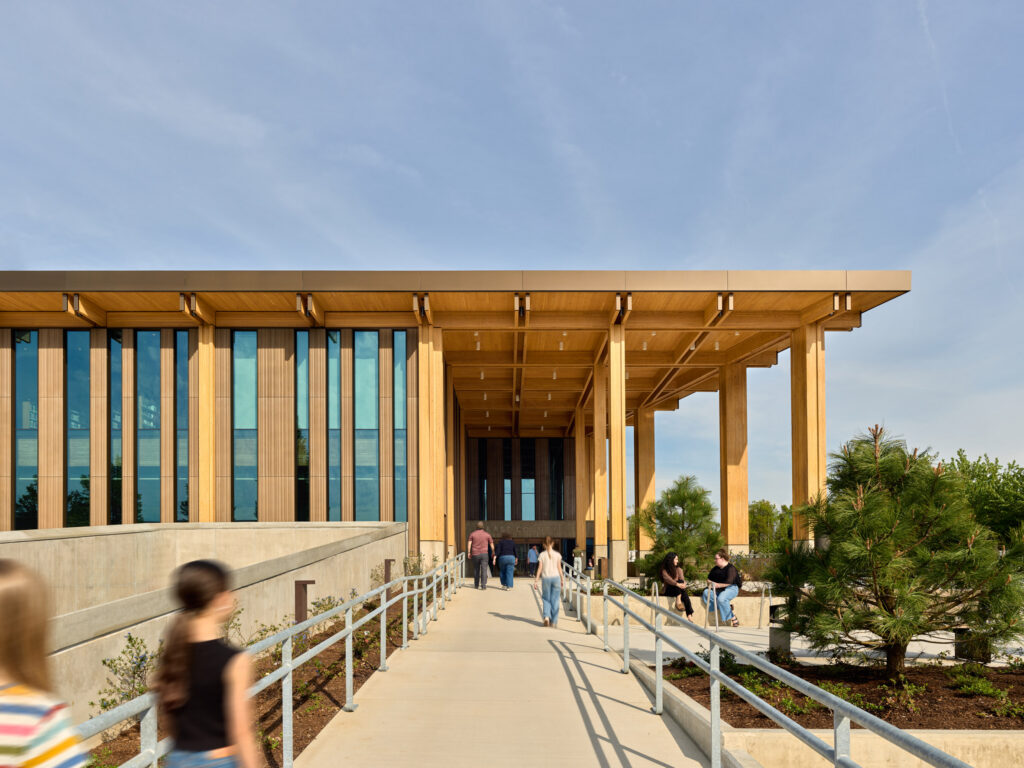
Holst served as architect of record from the beginning. After misconduct allegations against David Adjaye became public, Multnomah County released Adjaye Associates from the project. Holst assumed full leadership while preserving the essential structure and community-supported design direction. The most visible changes were the removal of planned exterior screens over the entries and a tower that would have risen above the roof plane. The bones of the building, the timber system and the dual-entry strategy remained intact.
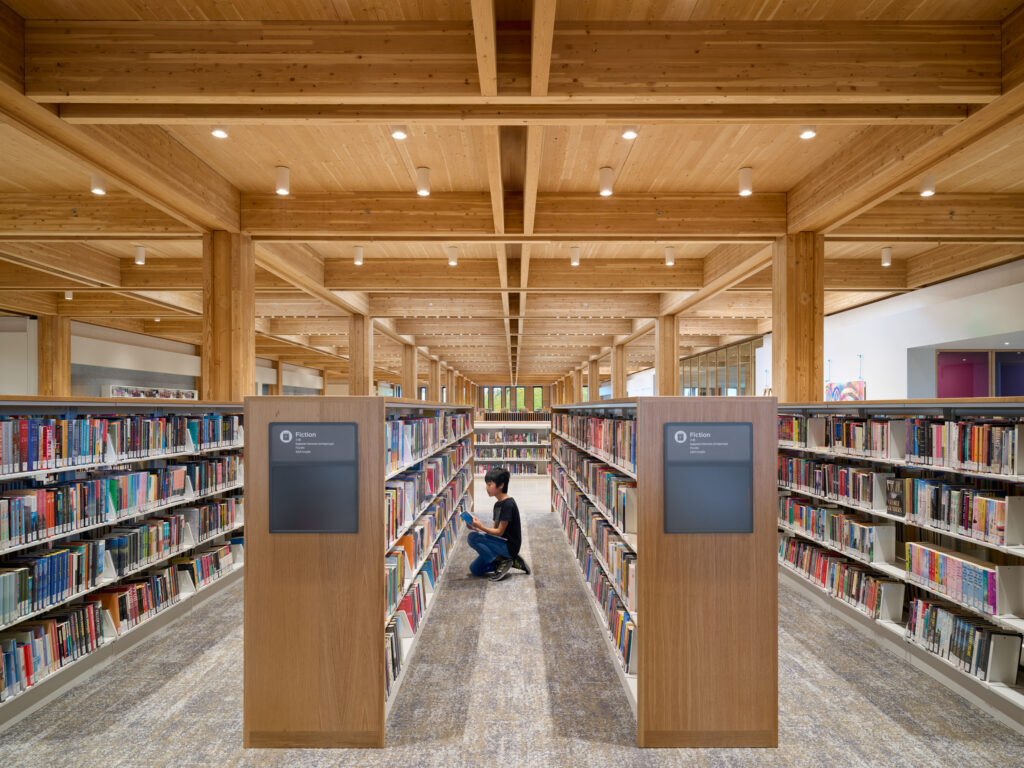
The studio worked closely with mass-timber specialist Timberlab to refine fabrication and detailing. The completed library demonstrates how a complex civic project can maintain design integrity through changes in leadership when the core concept and stakeholder support are strong.
Parametric Logic in Mass-Timber Civic Architecture
Mass-timber construction lends itself to parametric coordination. Column grids, beam spans, panel sizes, and connection details can be modeled as interdependent variables. In the East County Library, the regular rhythm of glulam columns establishes a clear structural module that organizes both plan and section. Daylighting studies informed the placement and geometry of the sawtooth lightwells. Acoustic and thermal performance targets shaped the thickness and layering of timber elements. The notches that give the structure its distinctive character also serve a practical parametric role, creating consistent channels for services without compromising the visual clarity of the wood.
By treating the timber system as a rule-based framework rather than a purely aesthetic choice, Holst achieved both construction efficiency and spatial richness. The same logic supports future adaptability: the clear structural grid and generous floor-to-floor heights allow interior reconfiguration as library needs evolve.
A Civic Landmark for East County
The East County Library stands as a significant addition to Multnomah County’s library system and to the growing body of large-scale mass-timber public buildings in the Pacific Northwest. It brings high-quality daylight, generous public space, and a strong material presence to a previously underserved area. The dual entries, the forest-like colonnades and the central clearing create a sequence that feels both welcoming and memorable.
By completing a project that began under different leadership while remaining faithful to its essential ideas, Holst has delivered a building that prioritizes community use and material honesty. The library does not rely on novelty. It relies on the quiet power of timber, light and carefully ordered space to create a place where people can gather, learn and simply be.