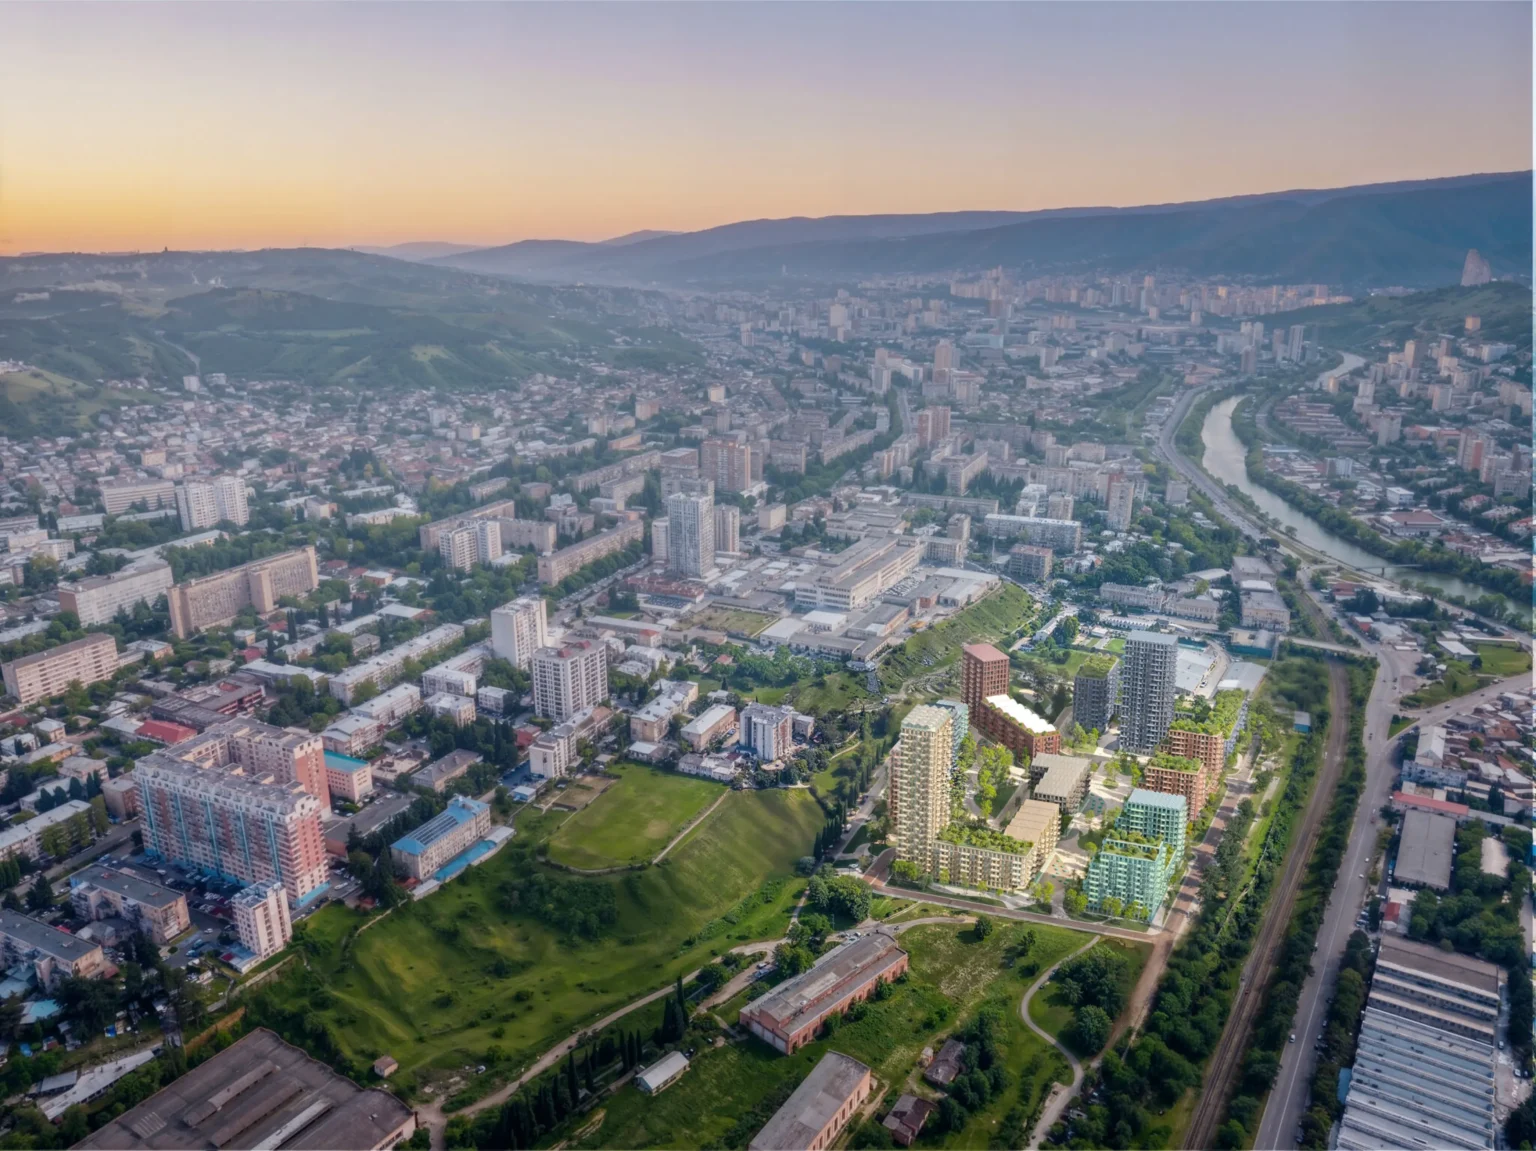
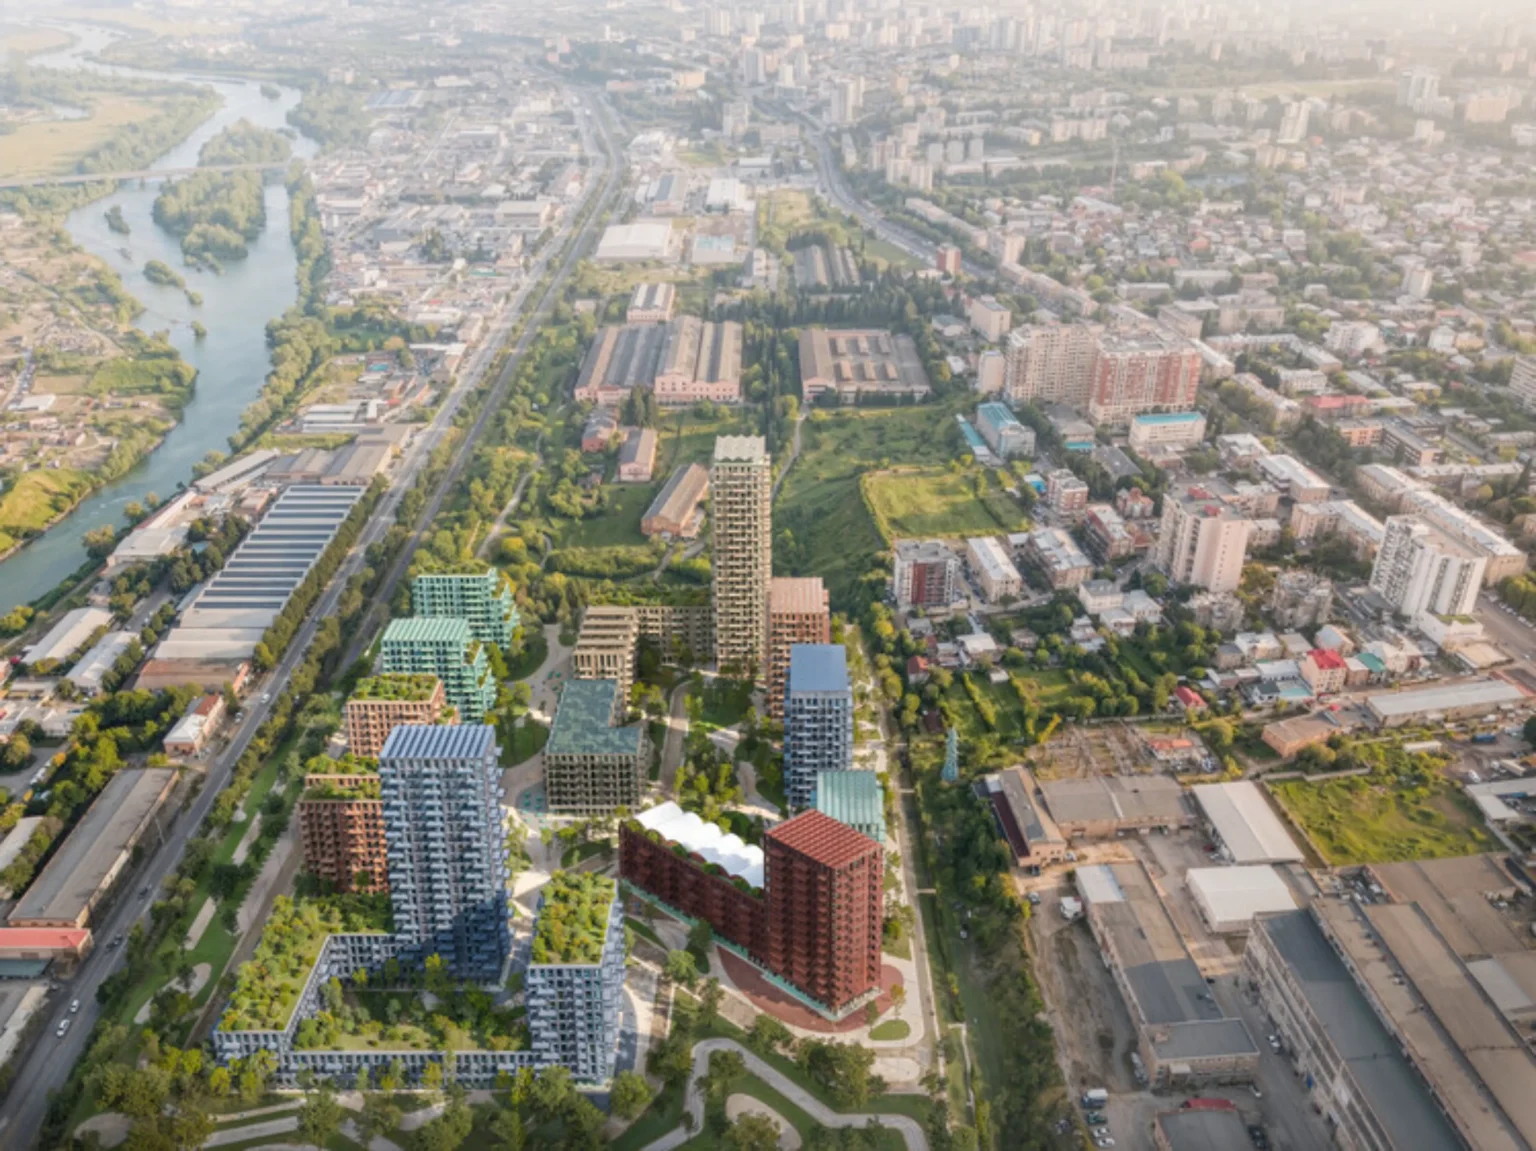
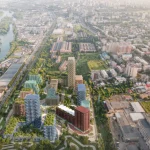
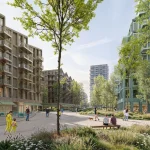
Stefano Boeri Architetti has been selected to redesign a large industrial site in Tbilisi. The project, called Loco Park, will turn the grounds of a former Soviet-era electric locomotive plant into a new residential neighborhood organized around parks, pedestrian routes and shared public space.
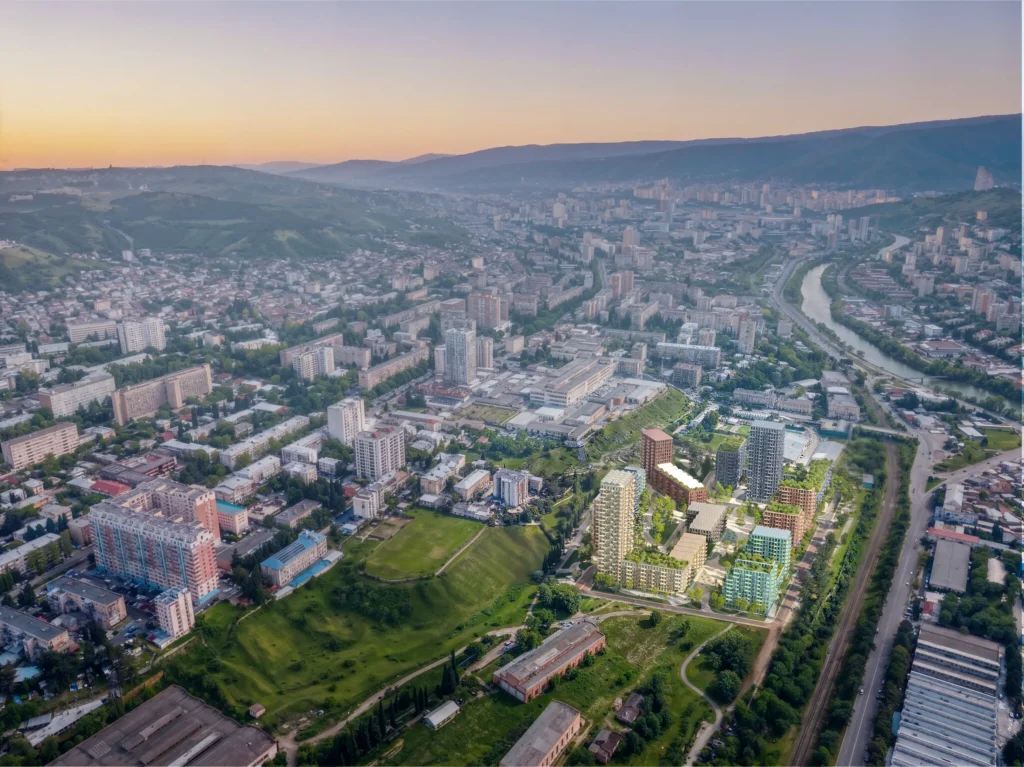
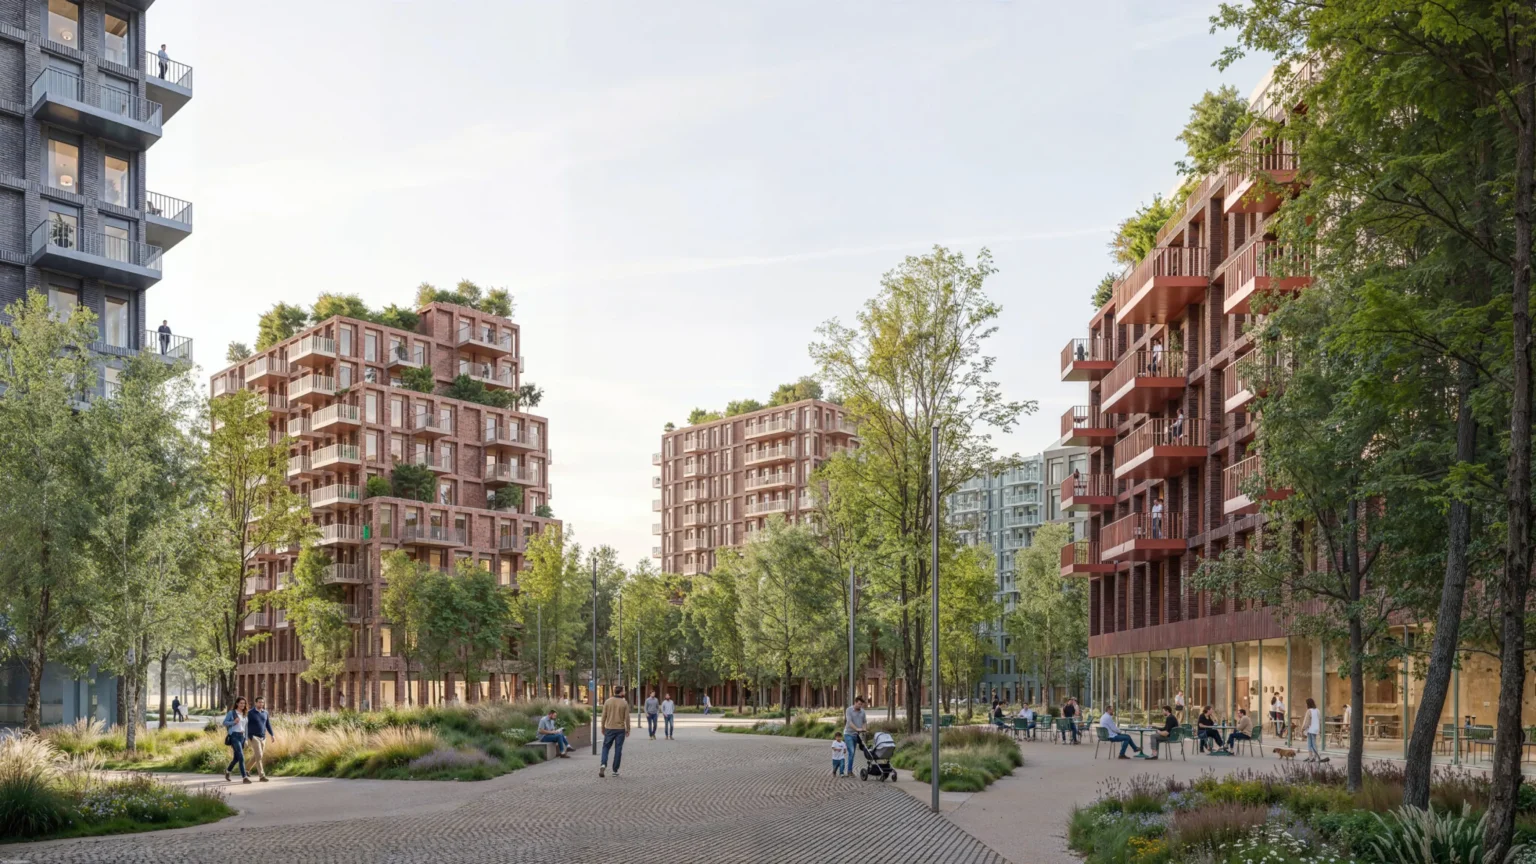
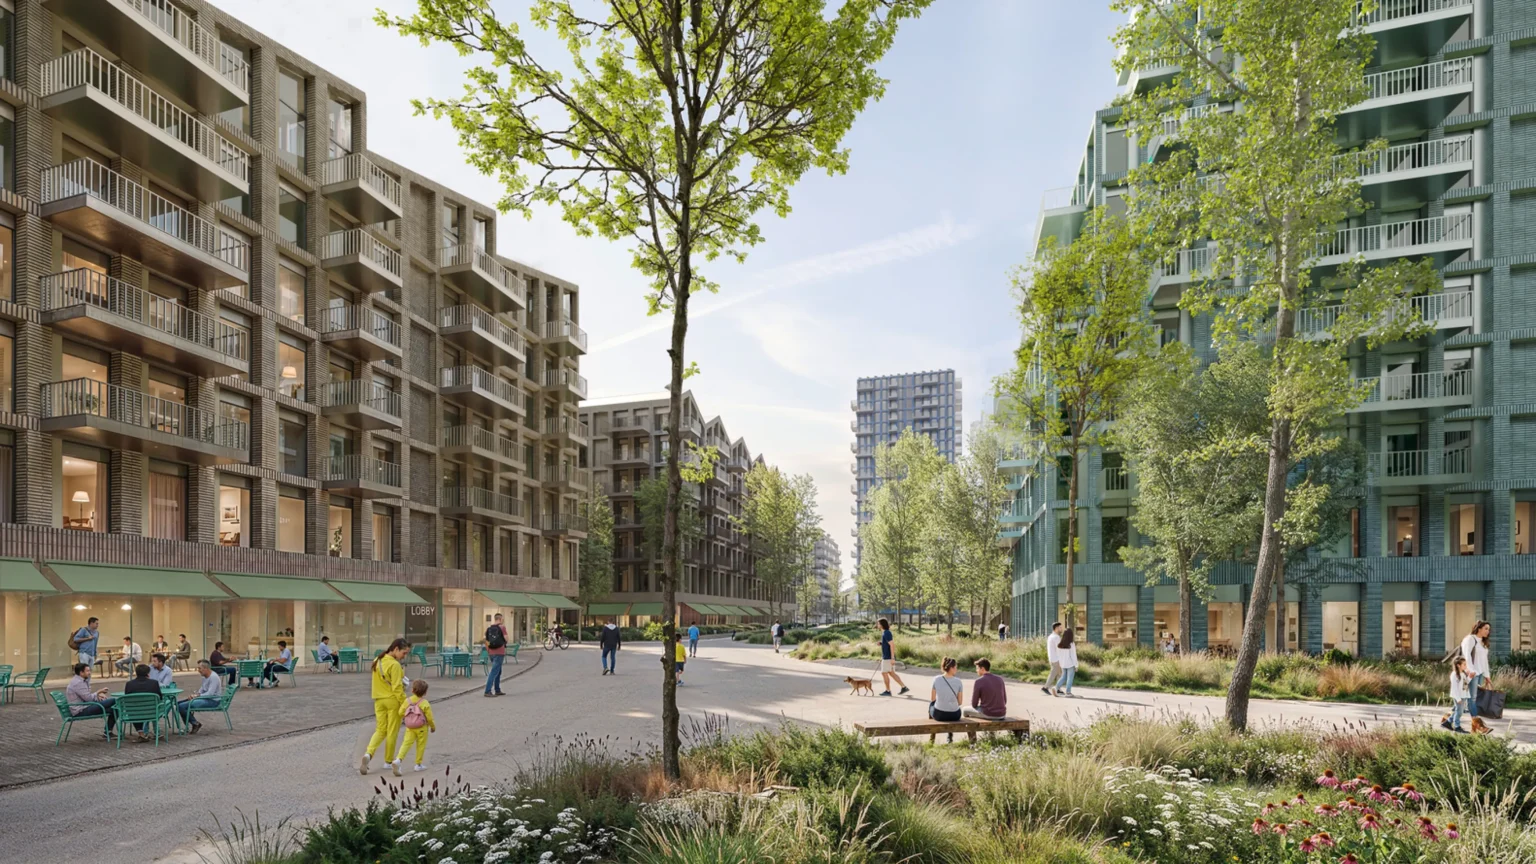
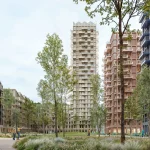
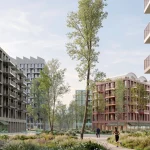
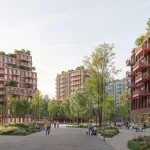
The site covers roughly 73,600 square meters in the Temka district. The winning masterplan proposes nine buildings with a total gross floor area of about 120,000 square meters. Apartments occupy the upper floors while shops, cafés and workshops activate the ground level. The buildings sit within a continuous landscape of sports forests, gardens and tree-lined boulevards that open the site to the wider city.
Islands in an Urban Archipelago
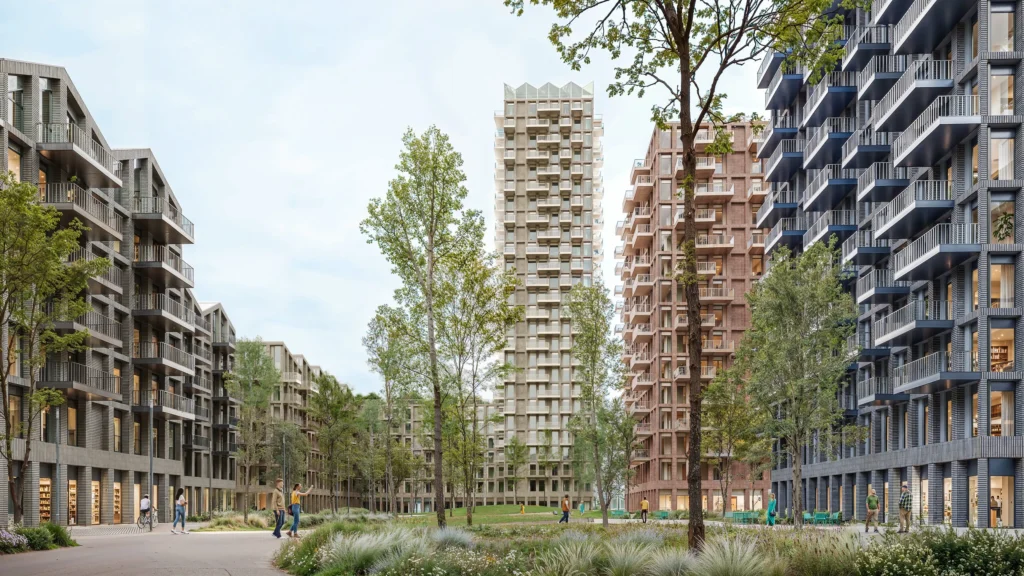
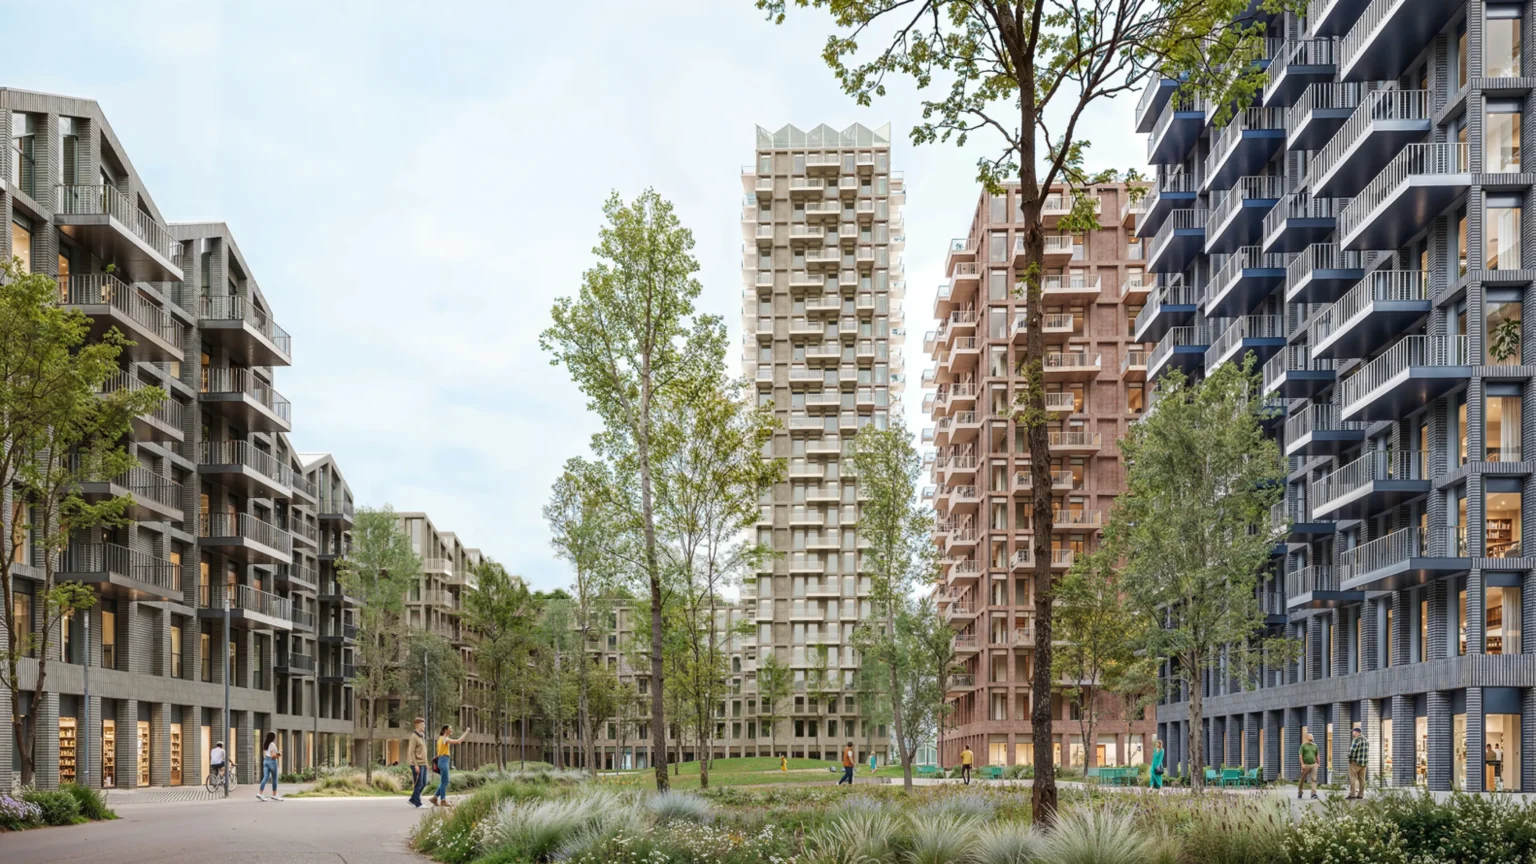
Boeri has described the buildings as “islands in an urban archipelago.” Each volume is distinct in form and color yet connected by a network of pedestrian public spaces. The approach avoids the closed perimeter blocks common in many new developments and instead creates a porous environment that invites people from outside the neighborhood to pass through.
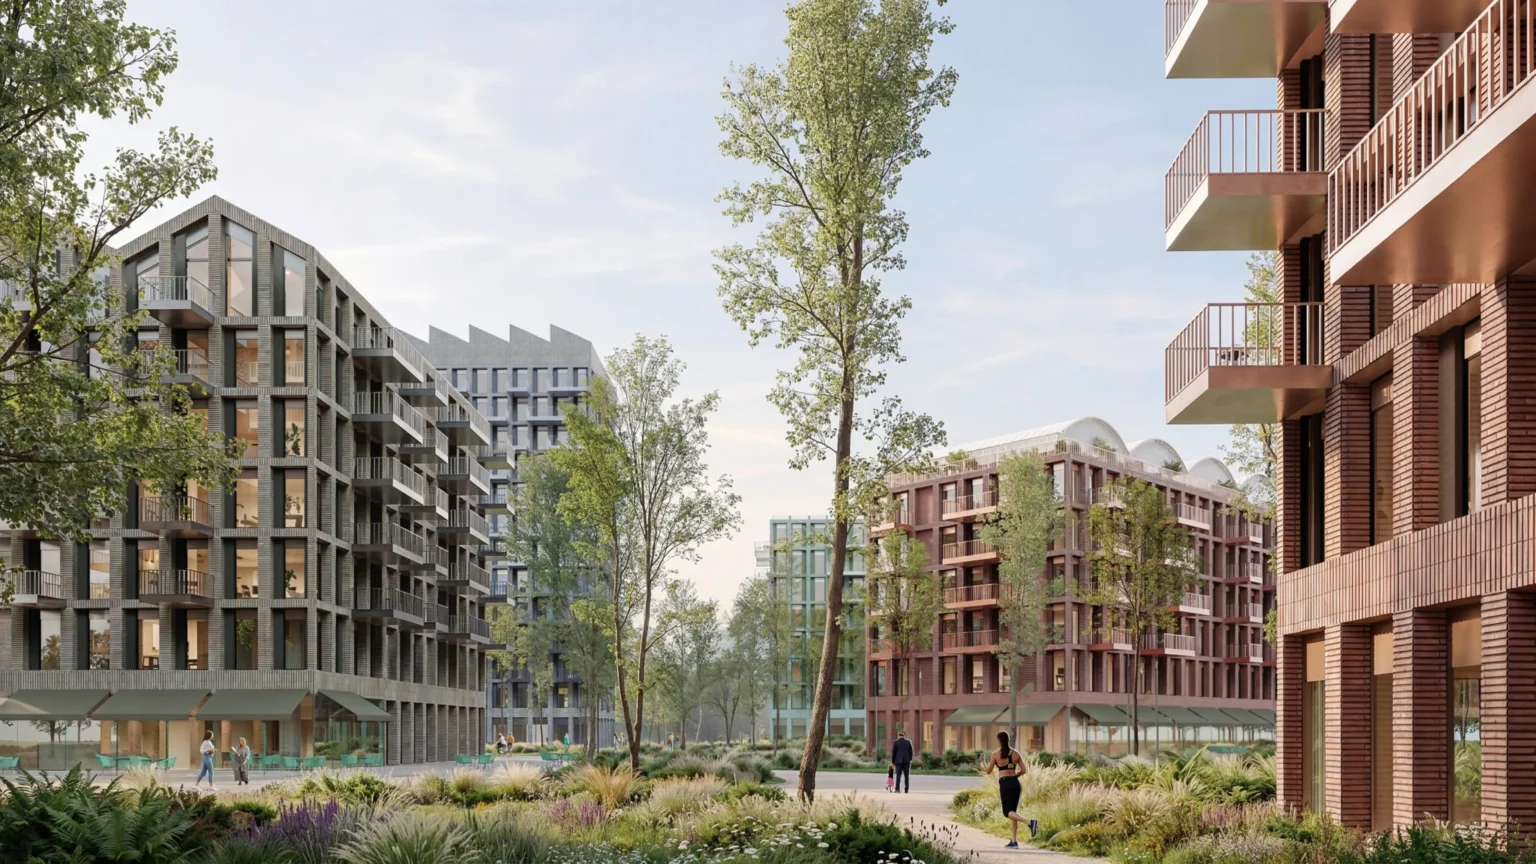
The color palette is drawn directly from Tbilisi itself. The design team conducted a survey of the city’s existing architecture and identified five recurring tones: blue-grey, terracotta, green, dove grey and mineral white. These colors inform the brick façades, giving the new buildings a visual relationship with the surrounding urban fabric rather than imposing an imported aesthetic.
Memory of Industry, New Public Life
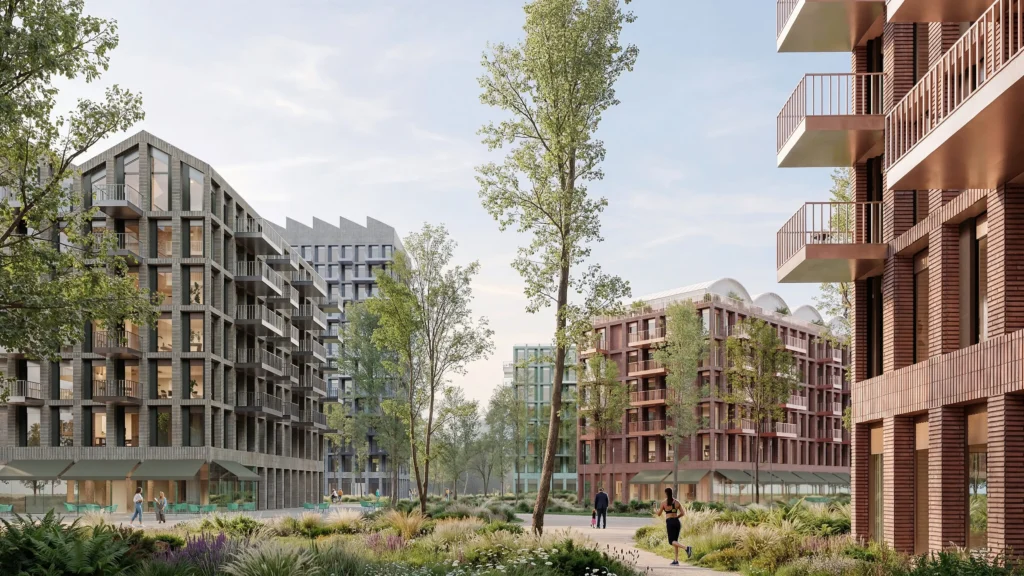
The project does not erase the industrial past. Elements of the original factory structures are retained or reinterpreted, and the roof profiles of some buildings echo the saw-tooth forms once common in industrial architecture. At the same time, the emphasis is firmly on contemporary living. Linear parks, shared gardens and sports facilities are intended to serve both residents and the broader public.
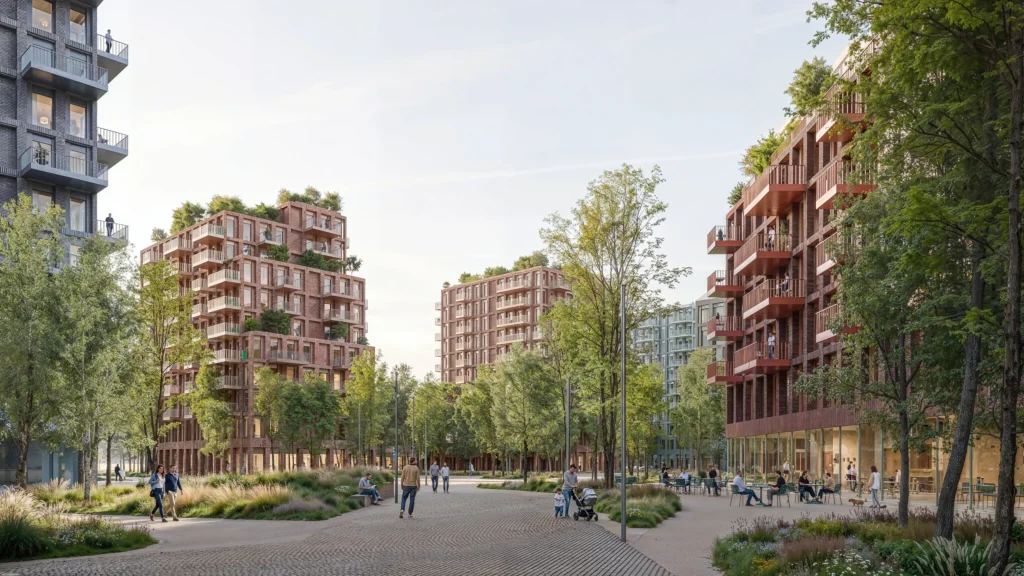
From a computational design perspective, the arrangement of the nine volumes required careful testing of solar access, wind patterns and pedestrian flows. The decision to break the program into discrete buildings rather than a single large complex allowed the designers to fine-tune each piece to its immediate landscape condition. Parametric tools likely supported the optimization of building footprints, height distribution and the geometry of the connecting green spaces.
A New Chapter for Tbilisi, Designed by Stefano Boeri Architetti
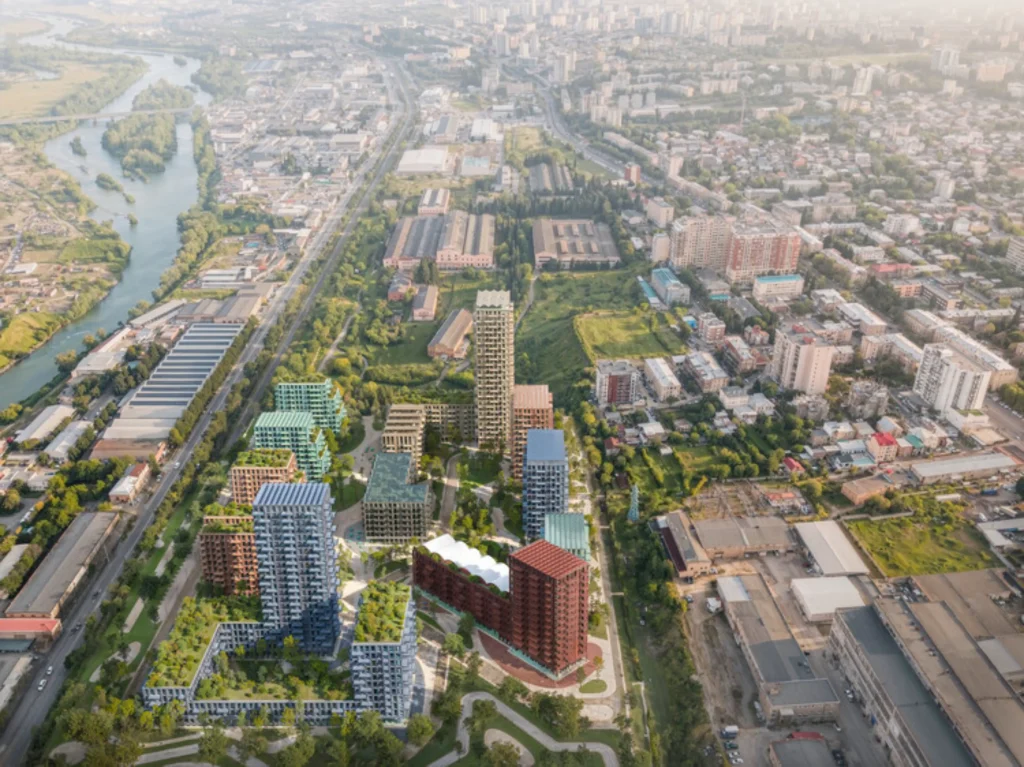
Tbilisi is currently experiencing significant architectural change. While other high-profile projects move forward across the city, Loco Park stands out for its focus on mid-rise density and public landscape. The first phase of the public park is expected to open in 2027, offering an early benefit to the surrounding community while the residential buildings are completed.
Boeri’s practice is best known for projects that integrate vegetation into dense urban form. In Tbilisi, the approach shifts slightly: instead of vertical forests, the project creates a horizontal forest of parks and courtyards in which buildings become discrete episodes. The result is less a singular architectural statement and more a calibrated piece of city-making.
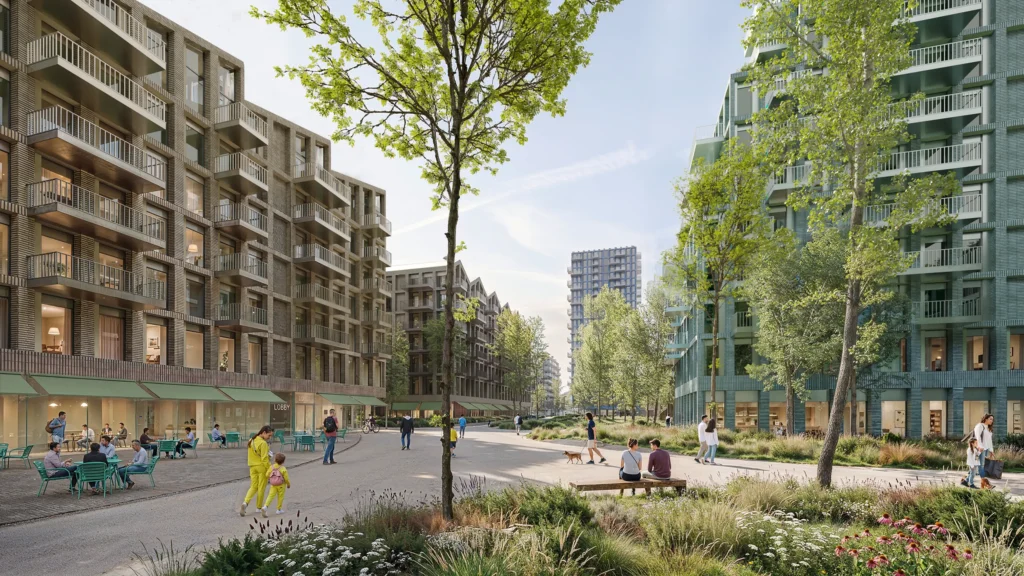
If realized as proposed, Loco Park will demonstrate that industrial brownfields can become generous public landscapes without sacrificing housing density or local character.