










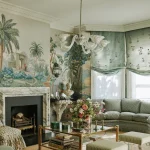
Interiors have always recorded how people live, what they can afford, and what they believe. The earliest surviving examples come from antiquity. Greek homes were modest by modern standards: rooms opened onto a courtyard, furniture was light and portable, and the klismos chair and the kline (a dining couch) were the main pieces. Roman houses were more elaborate. A wealthy domus had an atrium, painted walls, mosaic floors, and heated rooms. The wall paintings preserved at Pompeii are usually sorted into four styles, from imitation marble panels to illusionistic architecture, which shows that interior fashion was already changing within a few generations.
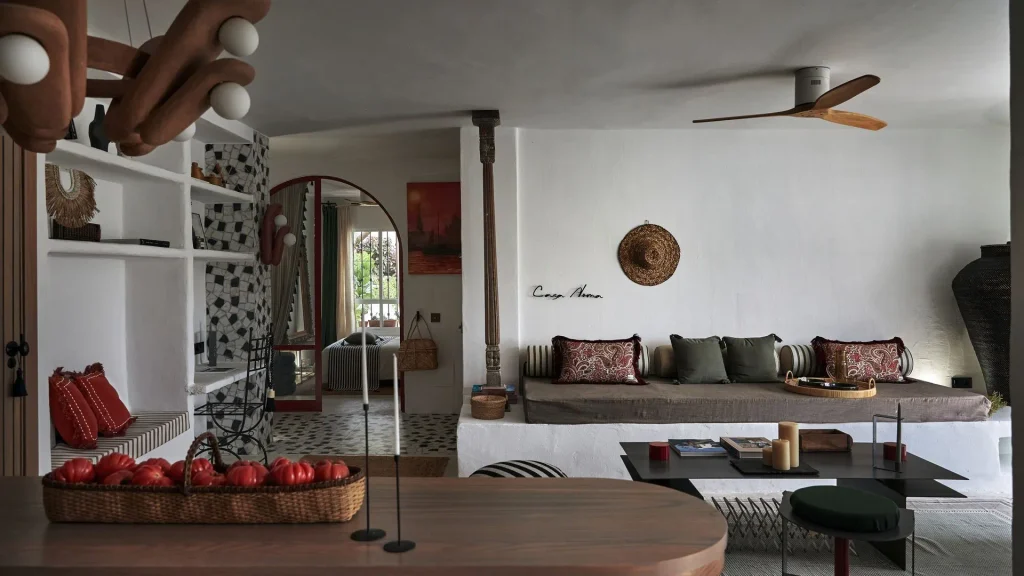
After the medieval period, when furnishings were sparse and movable, the Renaissance placed interior design back in the hands of artists and architects. Michelangelo designed the vestibule and reading room of the Laurentian Library in Florence from the 1520s, including its staircase, desks, and ceiling. Raphael directed the decoration of the Vatican Stanze and worked on the Villa Farnesina. Giulio Romano covered the Palazzo Te in Mantua with painted rooms. Interiors were treated as one composition of architecture, painting, and furniture.
Later periods followed a pattern of action and reaction. Baroque and Rococo favored ornament, Neoclassicism restored Roman and Greek order, and the Industrial Revolution made decoration cheap enough for the middle class. Arts and Crafts and then Modernism pushed back, each with its own rules. Today styles overlap and travel quickly through tourism, publishing, and social media.
The fifteen styles below are among the most visible in current homes.
1. Qajar
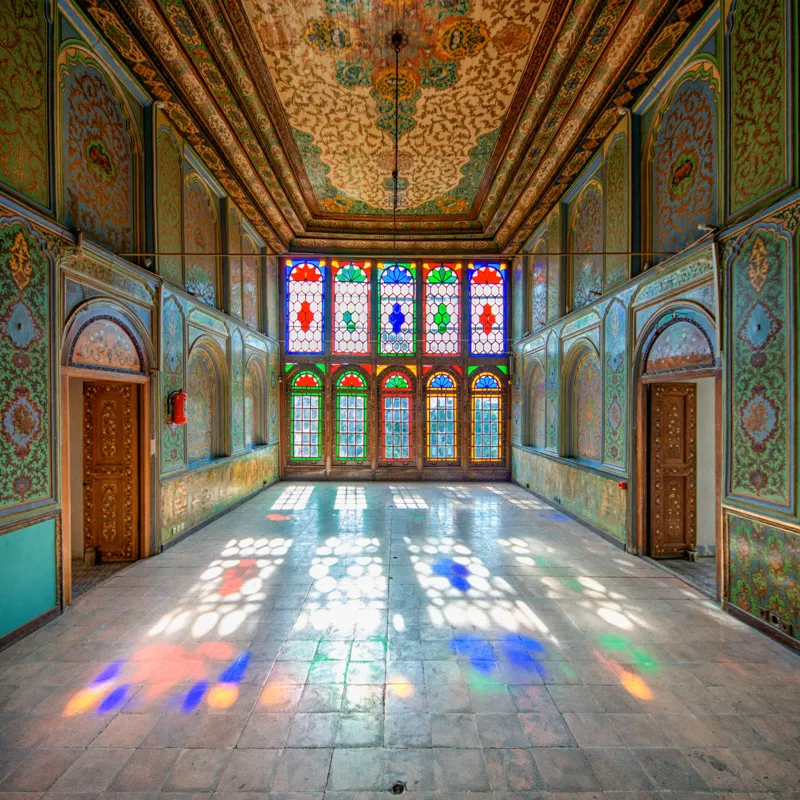
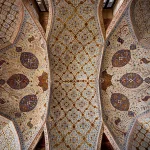
The Qajar style belongs to Iran under the Qajar dynasty (1789-1925), which made Tehran its capital. No single designer founded it. It developed through royal and merchant patronage under rulers such as Fath-Ali Shah and Naser al-Din Shah, and it combined older Persian craft with imagery and technology from Russia and Western Europe. Court painters like Kamal-ol-Molk helped bring European realism into Iranian decoration.
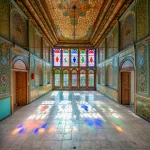
The signature technique is ayeneh-kari, mirror mosaic, in which small pieces of mirror cover walls and ceilings and multiply candlelight. Other features include painted floral panels, carved stucco, lacquered ceilings, and the orsi, a sash window of colored glass that fills rooms with patterned light. Houses followed a courtyard plan with an entrance vestibule (hashti) that separated public and private zones. Good examples are Golestan Palace and Shams-ol-Emareh in Tehran, the Qavam House in Shiraz, and the Tabatabaei and Boroujerdi houses in Kashan.
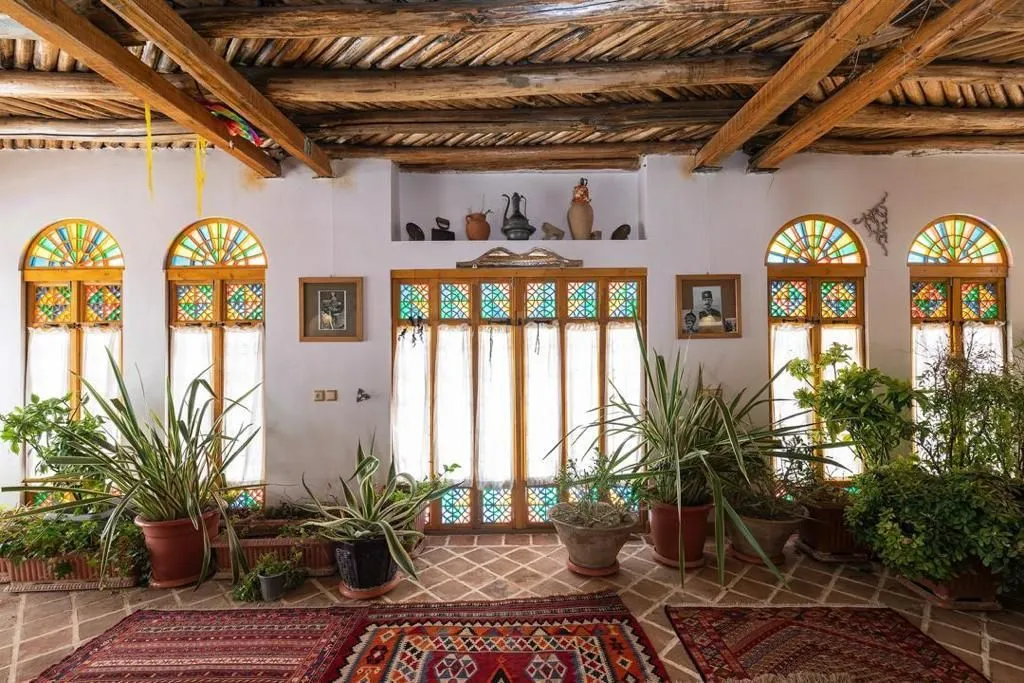
In current interiors, designers borrow Qajar elements selectively. A mirrored ceiling detail, a stained-glass panel, or a deep jewel-toned wall can reference the style without a full period reconstruction. Conversion of Qajar houses into museums and boutique hotels has also kept the craft skills alive, especially mirror cutting and stucco work.
2. Indian
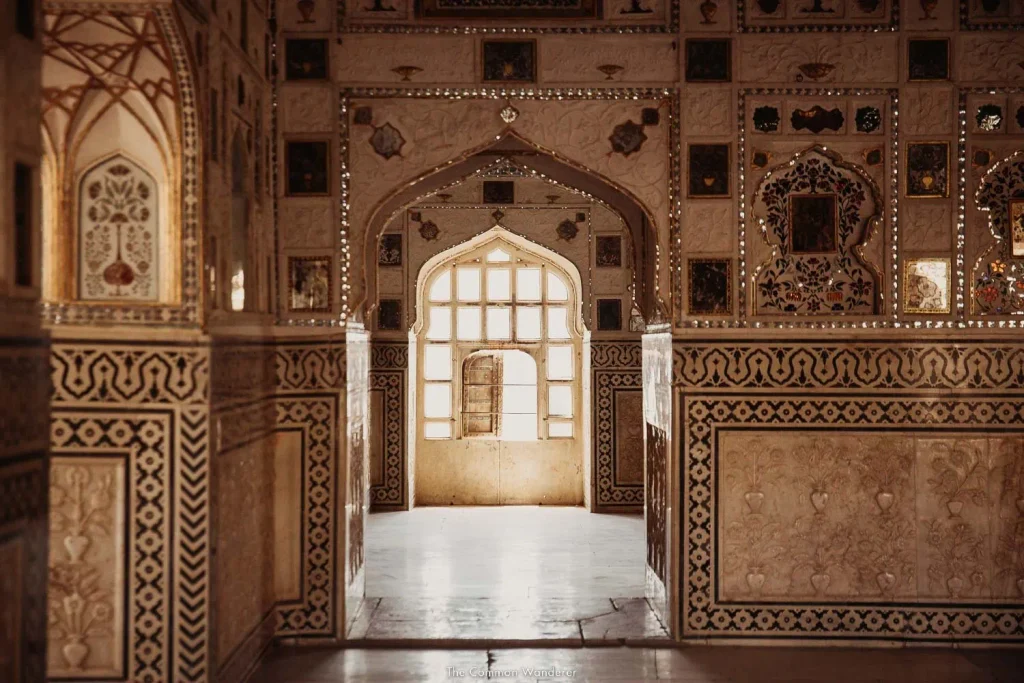
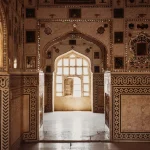
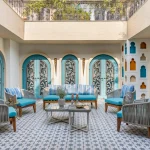
Indian interior design is a group of regional traditions. Its major strands include Mughal court design from the 16th century, Rajput palace interiors in Rajasthan, the timber nalukettu houses of Kerala, the Chettinad mansions of Tamil Nadu, and the colonial and Art Deco buildings of cities such as Mumbai. Mughal patrons including Akbar and Shah Jahan promoted pietra dura, the inlay of colored stones in marble, along with carved jaali screens and painted niches.
Common elements across regions are the courtyard (chowk), which handles light and ventilation; jaali lattice screens that filter sun and give privacy; jharokha balconies; carved teak and rosewood; brass fittings; and textiles such as block prints, ikat, and handloom cotton and silk. Furniture is often low, and seating such as the hanging swing (jhula) is built into the plan.
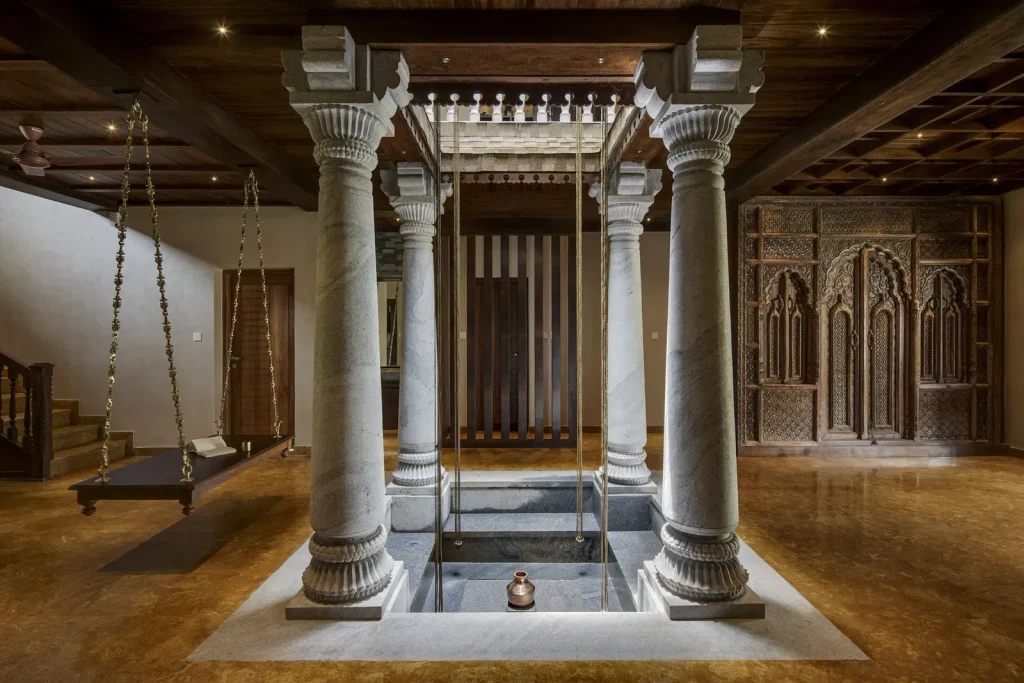
Charles Correa wrote about climate-responsive planning, B.V. Doshi worked with courtyards and natural cooling, and Laurie Baker developed low-cost brick jaali walls. Contemporary homes use these devices in simplified form: a perforated screen as a room divider, a handcrafted door as a focal point, or local stone floors such as Kota or Jaisalmer. Designers value the style for its use of regional craft and its passive climate strategies.
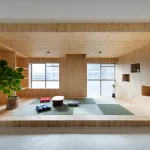
3. Japandi
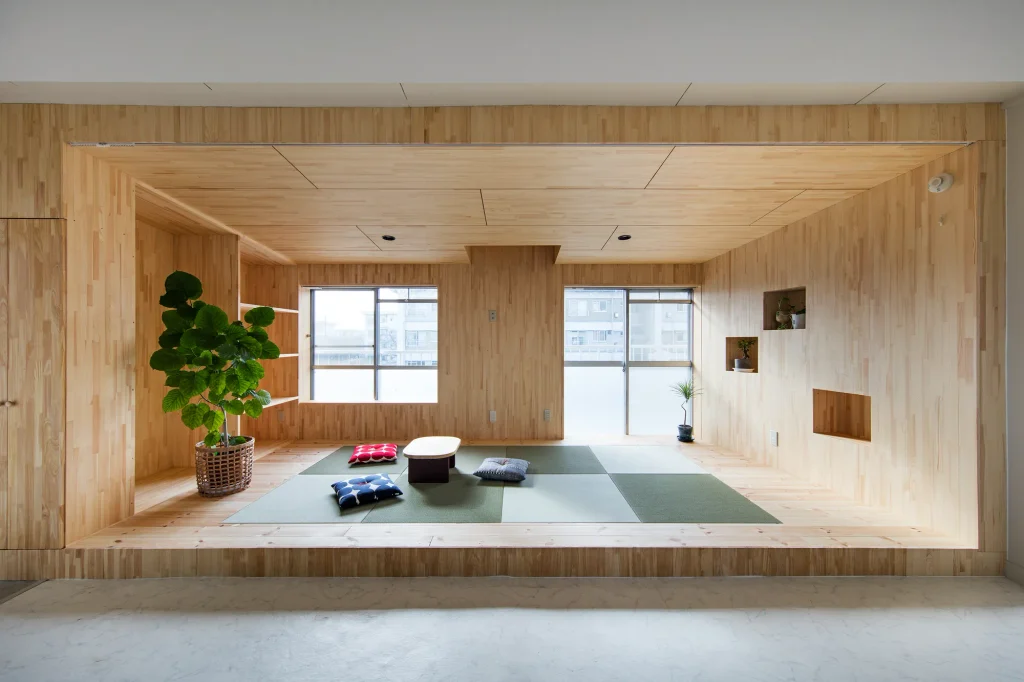
Japandi combines Japanese and Scandinavian interior design. The name appeared in design media in the 2010s and has no single founder, but the exchange behind it is older. Japanese woodwork and prints reached Europe after Japan opened to foreign trade in the 1850s, and Scandinavian designers admired Japanese craft through the 20th century. German architect Bruno Taut, who lived in Japan from 1933 to 1936, wrote about Japanese houses and the Katsura Villa and presented their restraint to Western readers.
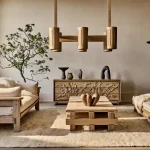
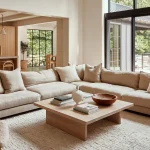
The two traditions share a preference for function, natural materials, and low clutter, but they differ in emphasis. Japanese design contributes low furniture, sliding screens modeled on shoji, and attention to joinery. Scandinavian design adds warmth through textiles, soft lighting, and curved forms. The result is a room with a neutral palette, light oak or ash, dark accents in black or charcoal, and a small number of well-made objects.
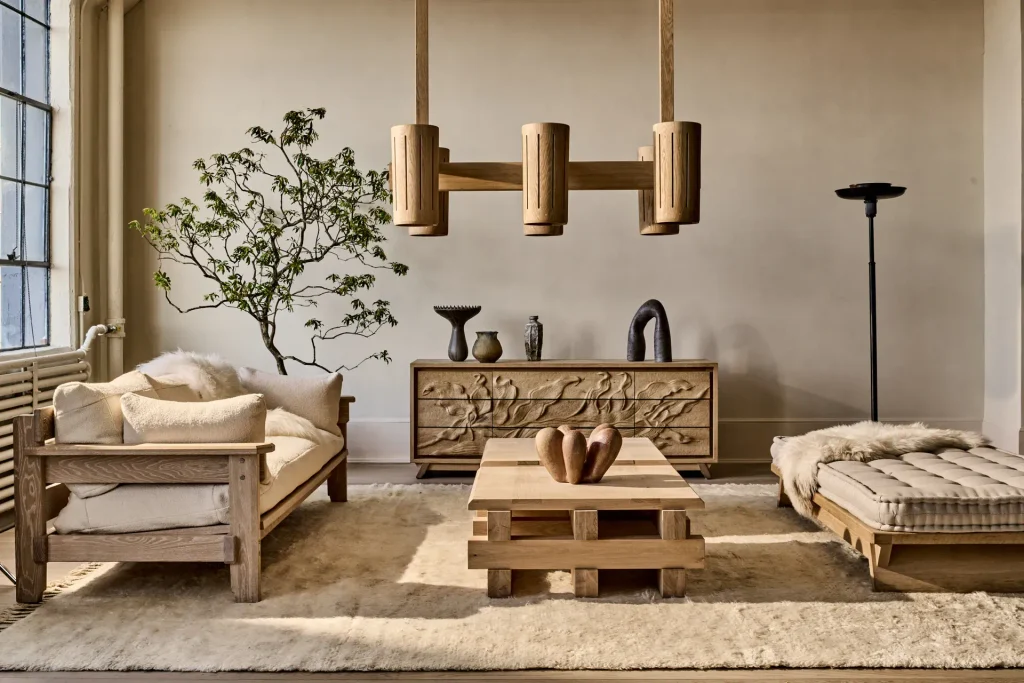
Designers use Japandi for compact urban apartments because it limits visual noise and makes storage part of the design. Built-in cabinetry, paper or linen lampshades, and handmade ceramics are common. The style also suits sustainability goals, since it favors durable furniture, certified wood, and natural finishes such as oil or soap on timber.
4. Wabi Sabi
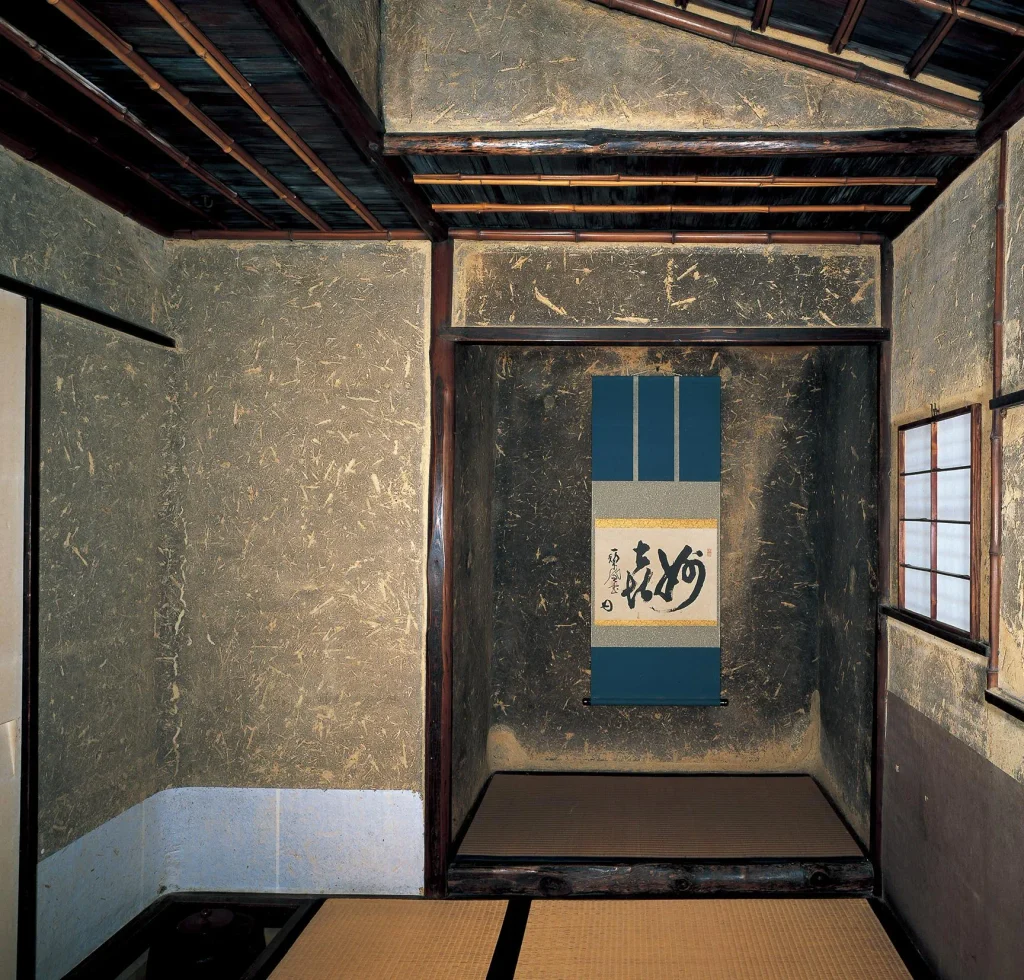
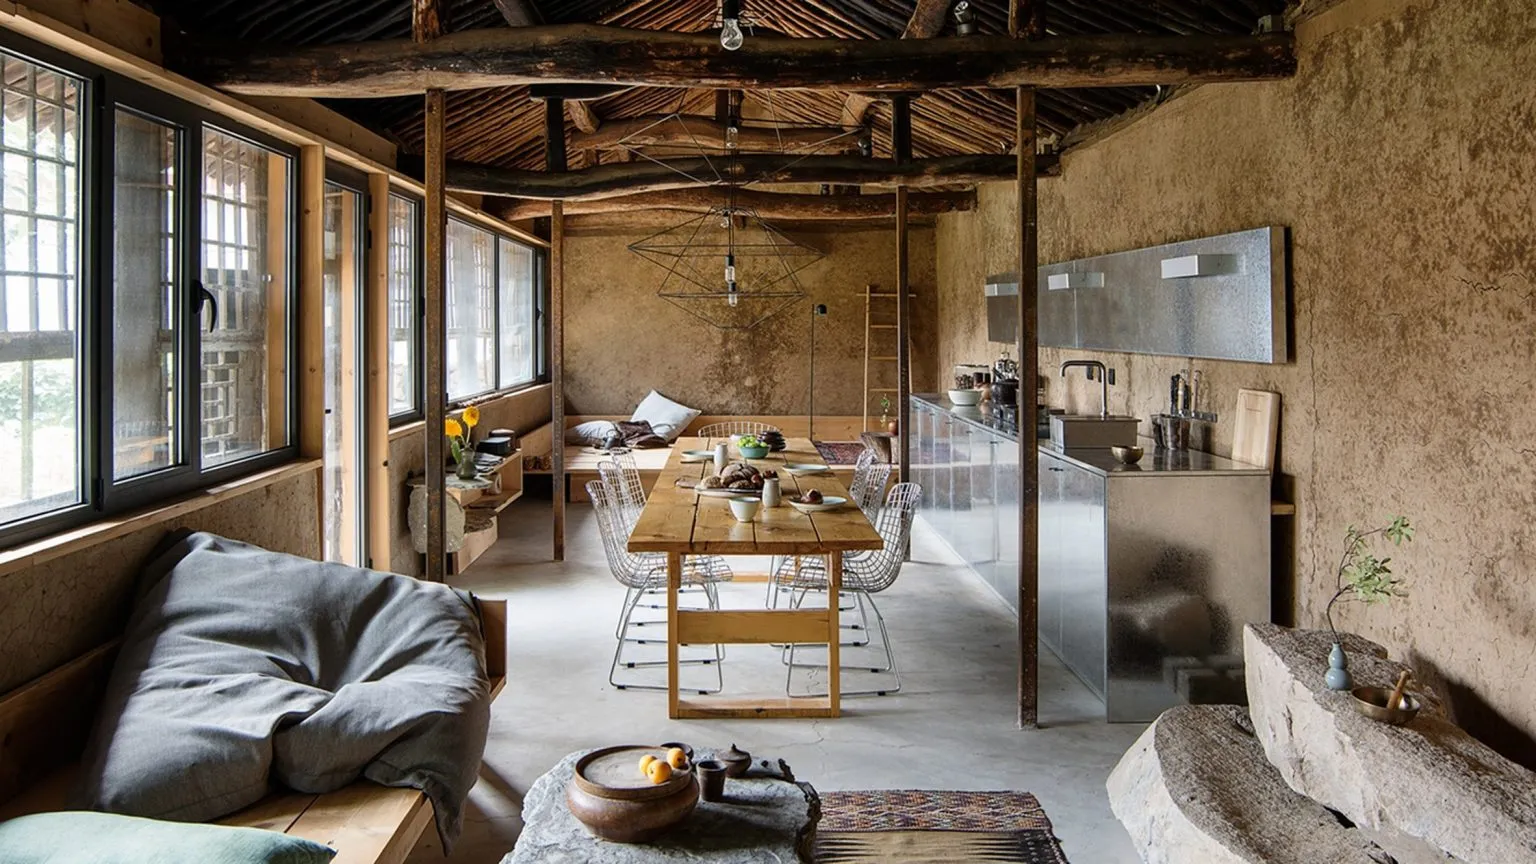
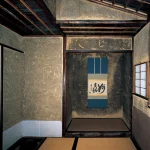
Wabi sabi is a Japanese aesthetic based on Zen Buddhist ideas of impermanence and incompleteness. Wabi refers to simplicity and quiet, and sabi to the beauty of age. It developed in the tea ceremony. Murata Juko (1423-1502) is credited with moving tea practice toward modest, rustic settings, and Sen no Rikyu (1522-1591) refined it into the small thatched tearoom with a low entrance, clay walls, and unfinished timber. The Taian tearoom at Myokian temple near Kyoto, attributed to Rikyu and about two tatami mats in size, is the best-known surviving example.
The idea reached Western designers largely through Leonard Koren’s 1994 book Wabi-Sabi for Artists, Designers, Poets and Philosophers. Belgian designer Axel Vervoordt later became one of its best-known interpreters, using aged materials and quiet palettes in homes and galleries.
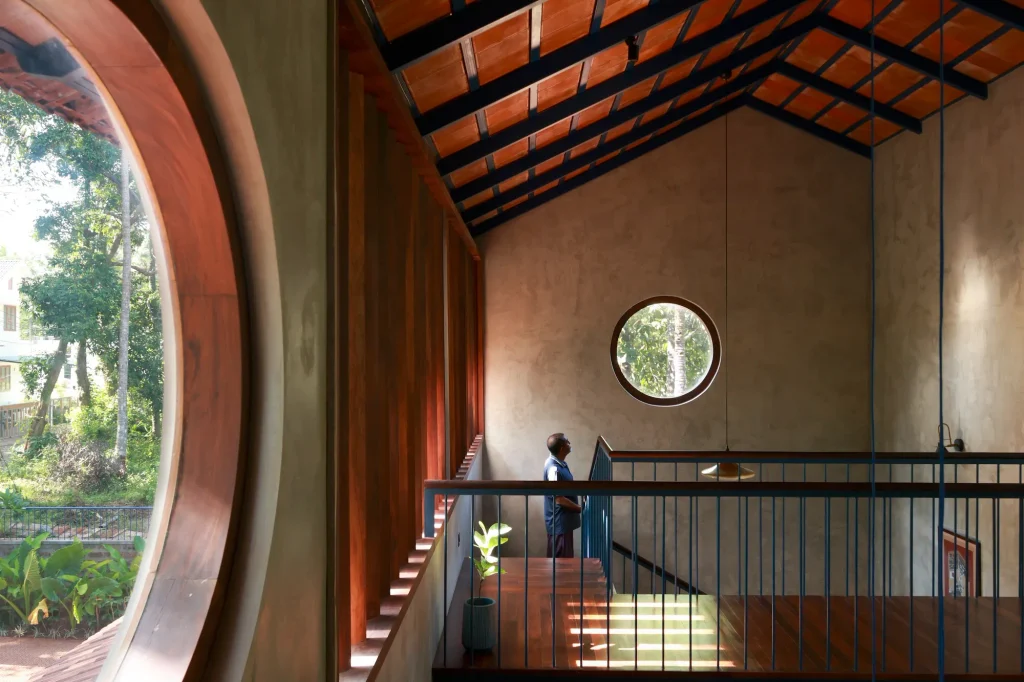
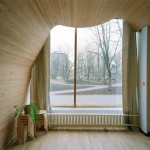
In practice, wabi sabi interiors use lime wash, clay plaster, raw or weathered wood, linen, stone, and handmade pottery with visible irregularities. Colors come from the materials: gray, sand, umber, and moss. Furniture is simple and often old. Unlike Japandi, which is organized and tidy, wabi sabi accepts cracks, patina, and asymmetry as part of the room. For designers, it works as an approach to materials: keep finishes honest, repair instead of replacing, and let surfaces age.
5. Persian
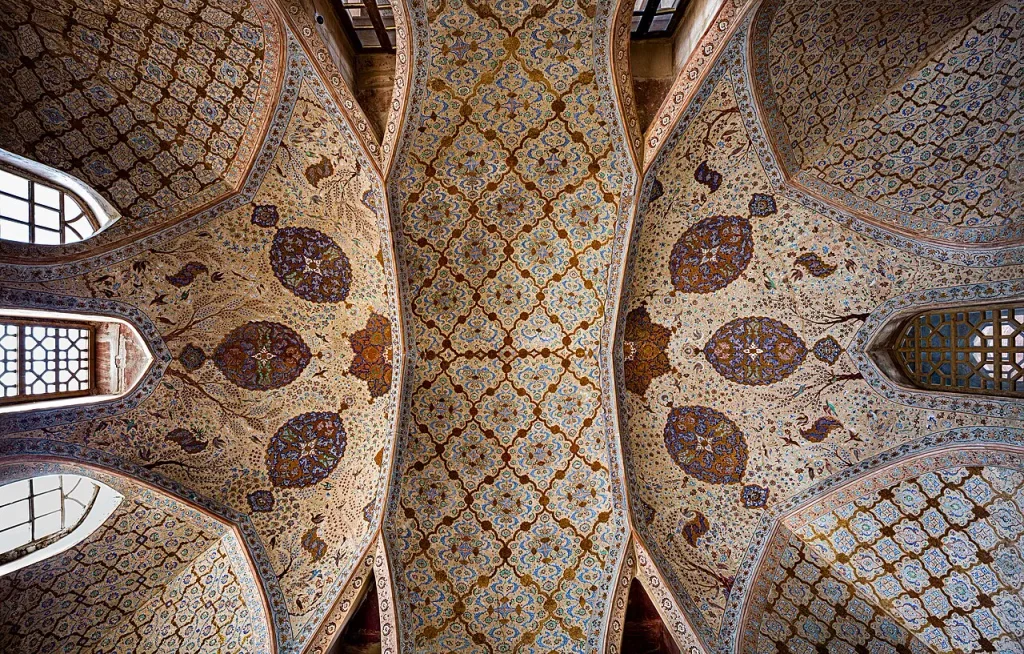
Persian interior design draws on more than two thousand years of Iranian architecture, so it is broader than the Qajar period. Its early reference points are the Achaemenid palaces at Persepolis, with their carved reliefs and columned halls. The most influential interiors came under the Safavid dynasty, when Shah Abbas I made Isfahan his capital in 1598 and built the Ali Qapu palace and the Sheikh Lotfollah Mosque, where tilework covers nearly every surface.
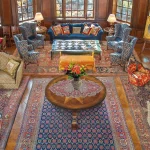
Three ideas organize the style. The first is the garden, especially the chaharbagh, a four-part layout with water channels, which shaped how rooms relate to outdoor space. The second is the iwan, a vaulted hall open on one side, which acts as a transition between courtyard and interior. The third is the carpet. The Pazyryk carpet, found in Siberia and dated to roughly the 5th to 4th century BCE, shows how old knotted-pile weaving is in the wider Persian sphere, and hand-knotted rugs remain the main anchor of a room.
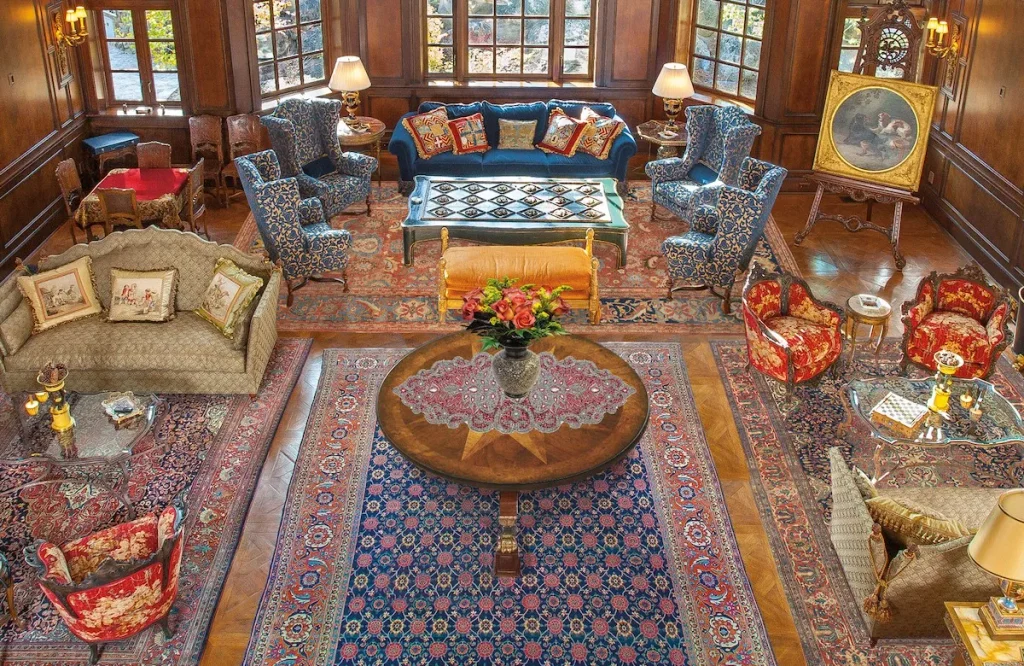
Contemporary Persian-inspired interiors use symmetry, tile patterns, and a palette of turquoise, indigo, saffron, and deep red. A single antique or hand-knotted rug often sets the color scheme for the rest of the space. Designers also use the style’s water features and shaded courtyards as cooling devices in hot climates.
6. Scandinavian
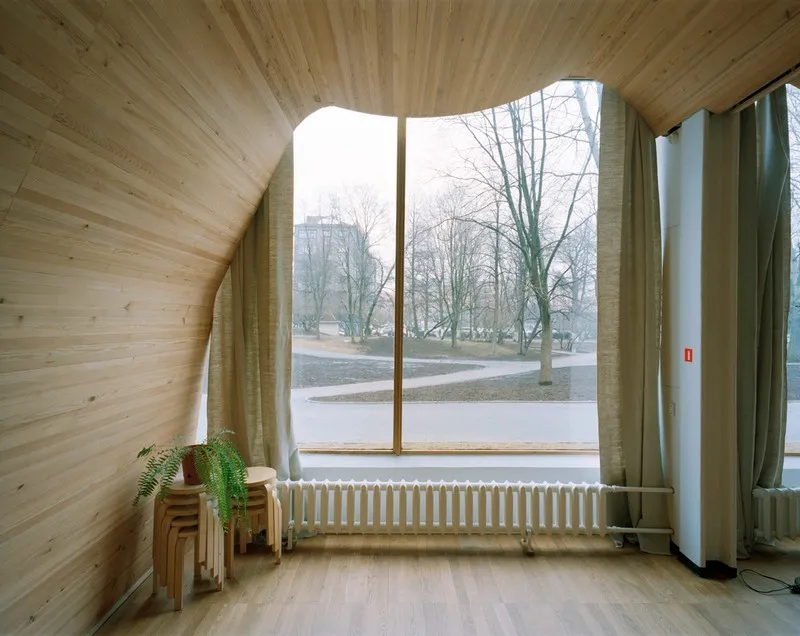
Scandinavian design took shape between the 1930s and 1950s in Denmark, Sweden, Finland, and Norway. The 1930 Stockholm Exhibition, designed by Gunnar Asplund, introduced functionalist architecture to the region and linked design with social goals: good everyday objects for everyone. Alvar Aalto helped establish the approach in Finland, and Artek was founded in 1935 to sell his bent plywood furniture. In Denmark, Kaare Klint trained a generation of furniture designers through study of proportion and human measurements, and Hans Wegner, Arne Jacobsen, Finn Juhl, and Poul Henningsen produced pieces that remain in production.
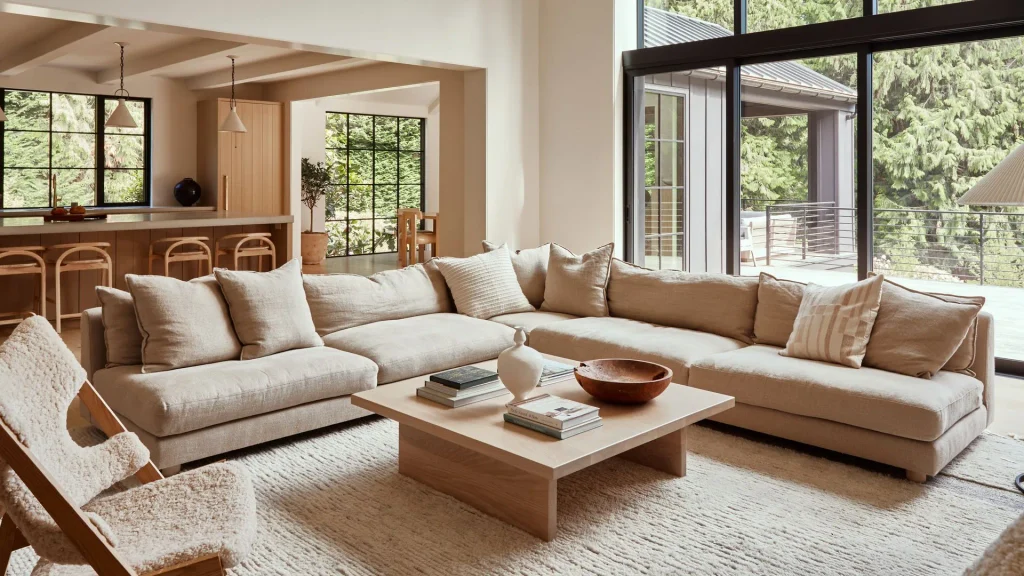
The traveling exhibition Design in Scandinavia toured North America from 1954 to 1957 and gave the style an international audience. IKEA, founded by Ingvar Kamprad in 1943, spread a lower-cost version of it. Climate shaped the look. Long dark winters led to white walls, large windows, pale woods such as birch, ash, and pine, and layered lighting. Wool, sheepskin, and linen supply warmth. Concepts like hygge in Denmark and lagom in Sweden describe the preference for comfort and moderation.
7. Mediterranean

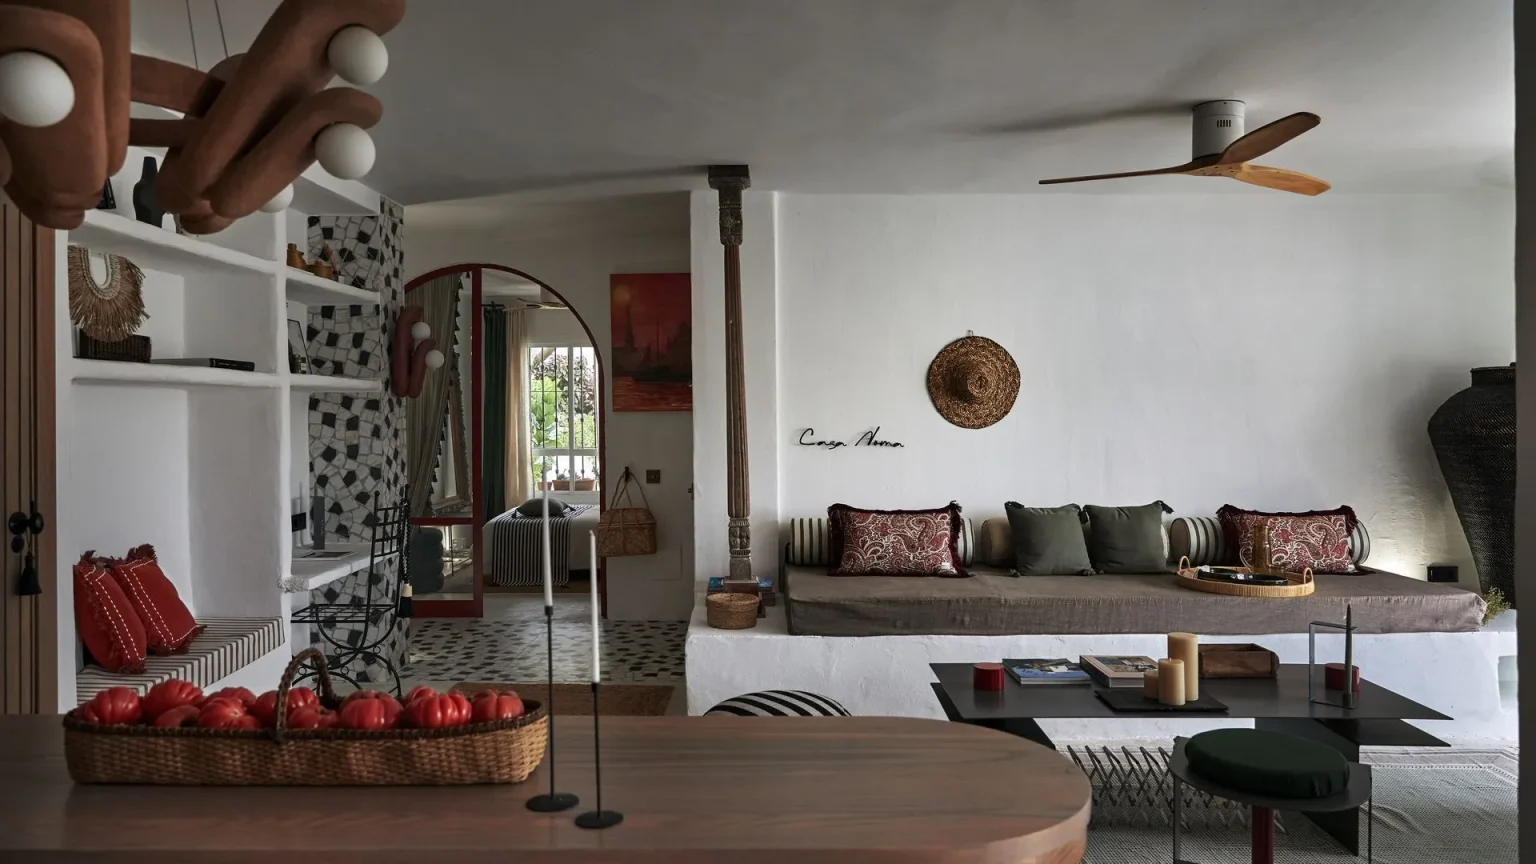
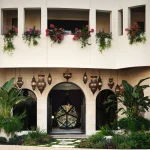
Mediterranean interiors come from the coastal regions of Spain, Italy, Greece, and southern France, where building methods developed in response to heat, strong sun, and local materials. No single designer founded it. The style grew from vernacular building and was formalized in the early 20th century as the Mediterranean Revival. In the United States, it was led by architects such as Addison Mizner in Florida and Bertram Goodhue, whose buildings for the 1915 Panama-California Exposition in San Diego popularized Spanish colonial forms in California.
The architecture is thick-walled and light-colored. Whitewashed or lime-plastered walls reflect heat, small deep-set windows limit solar gain, and terracotta or stone floors stay cool. Arches, barrel-vaulted ceilings, exposed timber beams, and wrought iron railings are common. Greek island houses in the Cyclades show the minimal version, with white cubic volumes and blue accents, while Tuscan and Andalusian houses are warmer, using ochre, olive, and clay red.
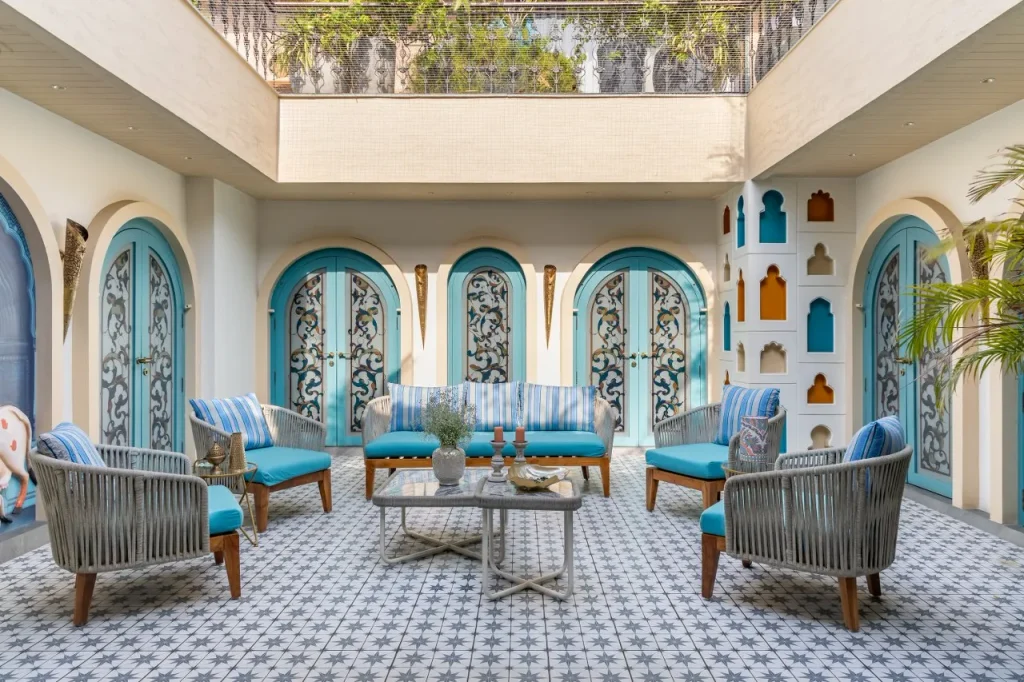
The style’s strongest contribution is its indoor-outdoor planning. Covered loggias, pergolas, and courtyards extend living space for most of the year. Designers also draw on its passive cooling methods and local materials, which reduce energy use. Hand-glazed tile, rough plaster, and reclaimed beams add texture.
8. Maximalist
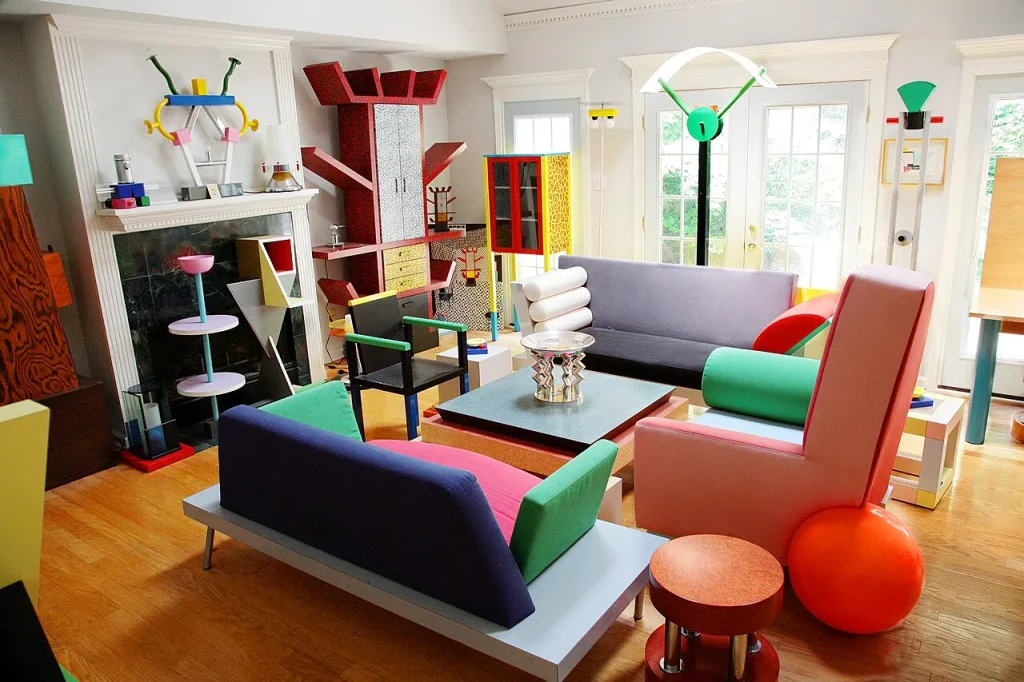
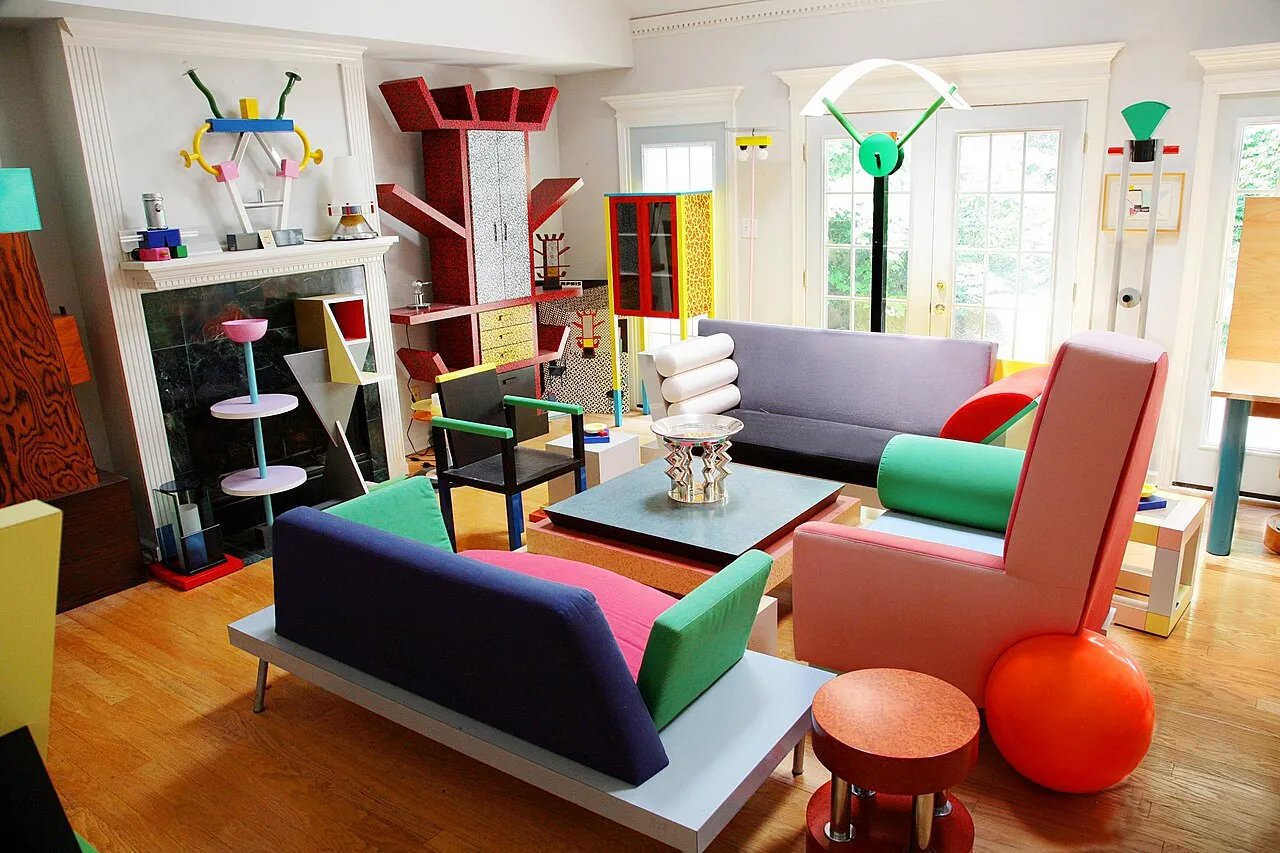
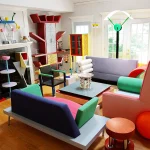
Maximalism is the opposite of minimalism. It favors layered color, pattern, art, and collections, and it responds to the maxim ‘less is more,’ associated with Mies van der Rohe. Architect Robert Venturi answered it in his 1966 book Complexity and Contradiction in Architecture with ‘less is a bore.’ The Memphis Group, founded in Milan in 1980 by Ettore Sottsass, applied the same attitude to furniture with bright laminates and irregular forms.
There is no single founder, but several designers established its methods. Dorothy Draper, working from the 1930s, used bold black and white floors, large-scale florals, and saturated color in hotels such as the Greenbrier. Iris Apfel, who ran the textile firm Old World Weavers with her husband Carl, became a public figure for layered, eclectic styling. Kelly Wearstler, Beata Heuman, and Luke Edward Hall carry the approach into current practice.
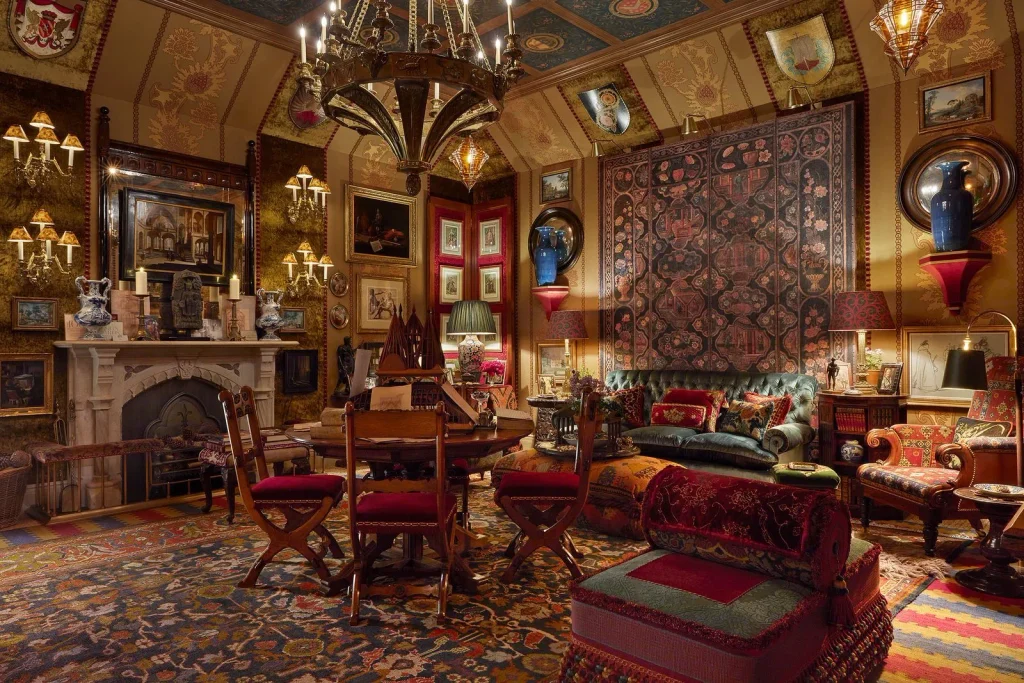
A successful maximalist room follows rules. A limited palette or one repeated color keeps the pattern from competing. Scale varies, so large pieces anchor the room and small objects fill gaps. Collections are grouped and displayed with intent, often on a gallery wall or in lit shelves. More time spent at home since 2020 and the visual culture of social media have increased demand for personal, object-rich interiors.
9. Moroccan
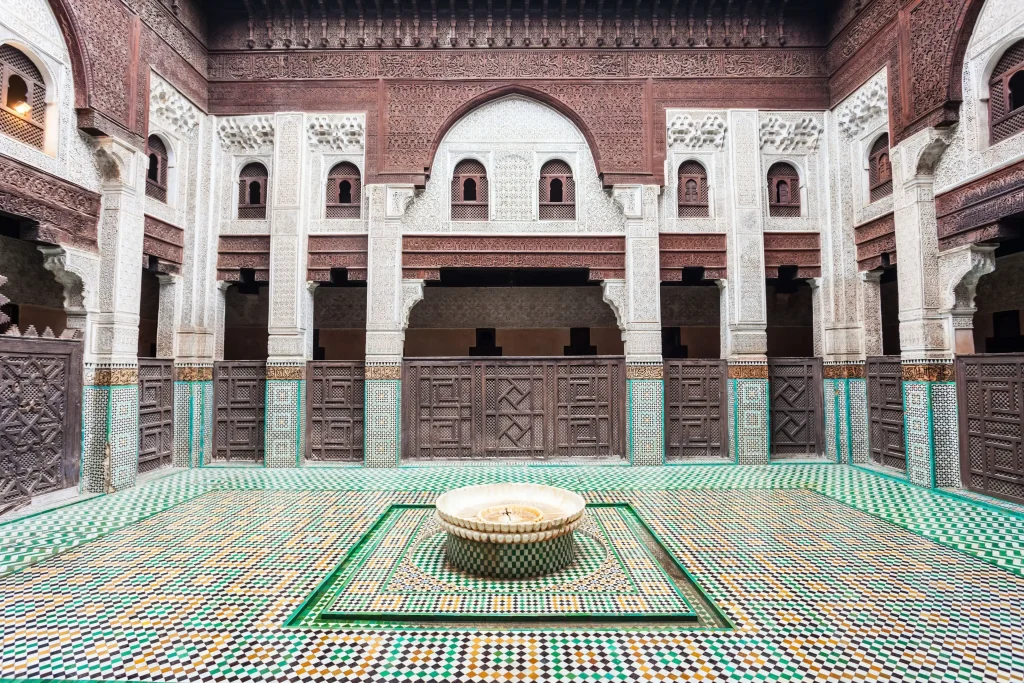
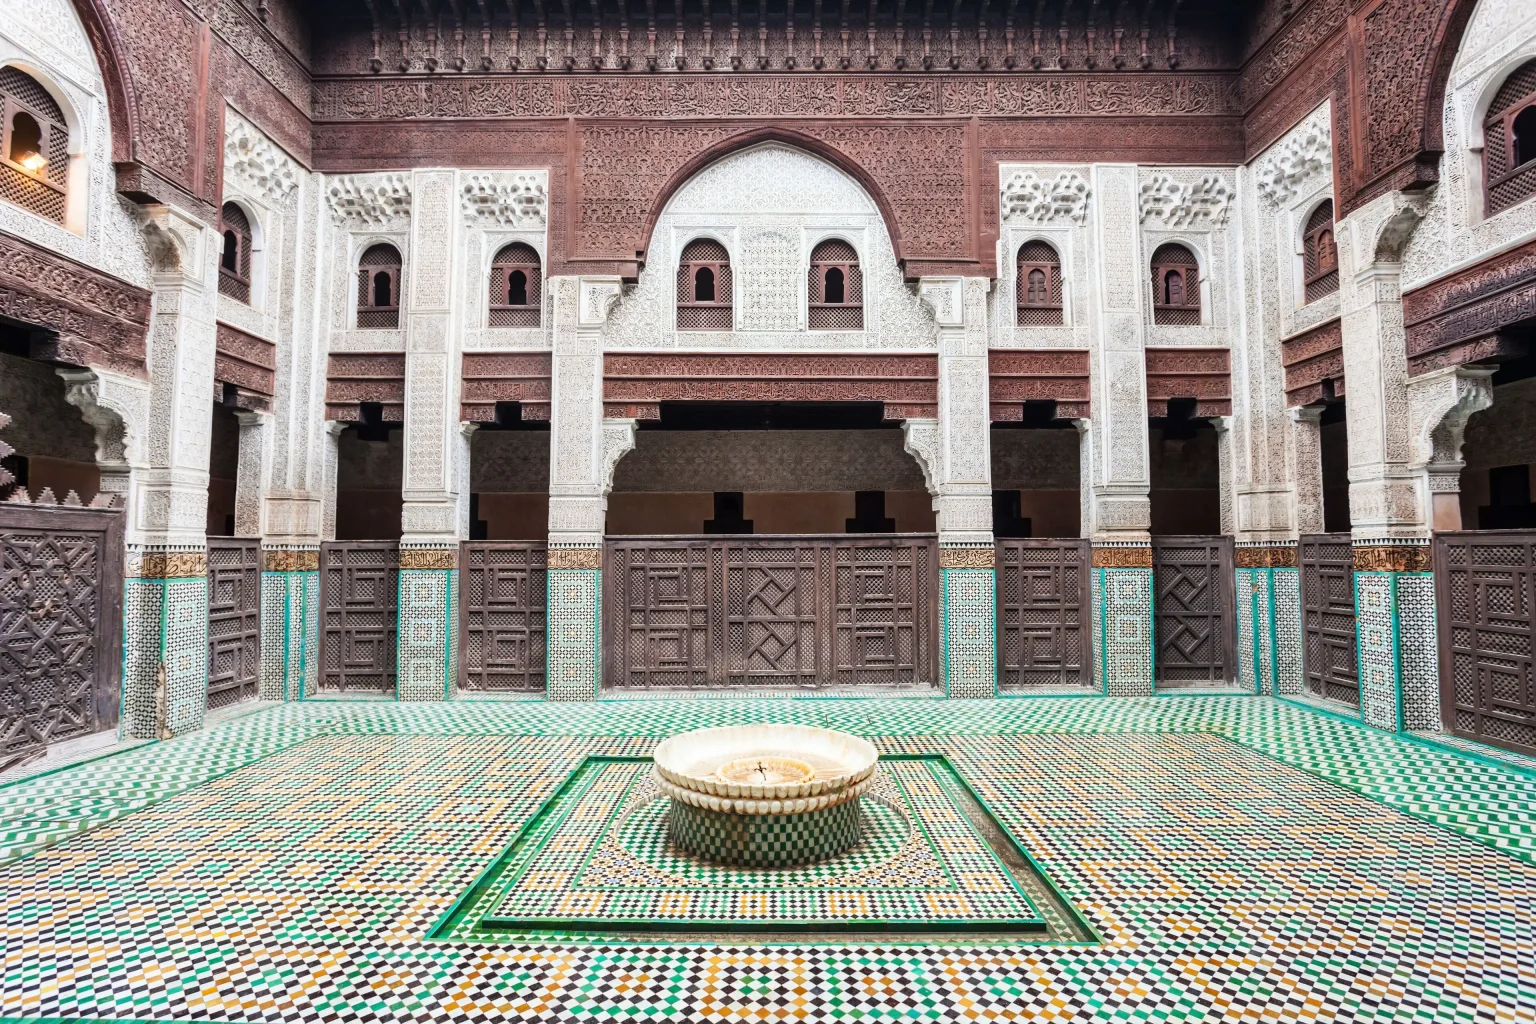
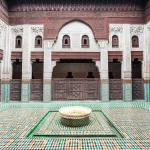
Moroccan interiors reflect Amazigh (Berber), Arab, and Andalusian traditions, along with French influence from the 20th century. The core craft vocabulary developed during the Almoravid, Almohad, and Marinid dynasties and was shaped by artisans from Al-Andalus. Historic cities such as Fez and Marrakech have the best examples, including the Bou Inania Madrasa in Fez, built in the 14th century.
The central building type is the riad, a house organized around an interior courtyard garden with a fountain. Rooms face inward, which provides privacy and passive cooling. Surface treatment is the defining feature. Zellige is hand-cut glazed tilework. Tadelakt is a waterproof lime plaster polished with stone and soap, used in bathrooms and on walls. Carved cedar, carved gypsum plaster, and painted wood ceilings add pattern at higher levels. Seating is low and continuous, usually a built-in banquette called a sedari, with poufs and leather cushions.
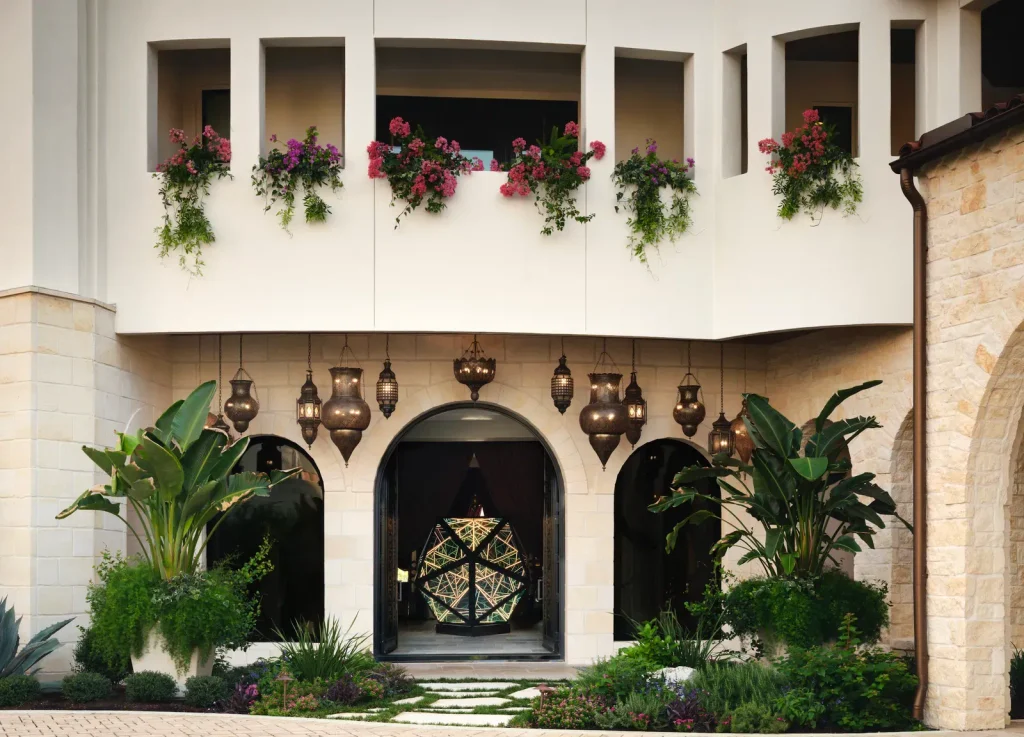
The style entered Western design through the French and Spanish presence in Morocco in the early 20th century. Jacques Majorelle’s garden in Marrakech, created in the 1920s and 1930s and known for its intense blue, was later bought and restored by Yves Saint Laurent and Pierre Bergé. Contemporary use is selective: a zellige backsplash, a tadelakt shower, brass pendant lanterns, or a cream Beni Ourain wool rug with dark linear patterns.
10. French Provincial
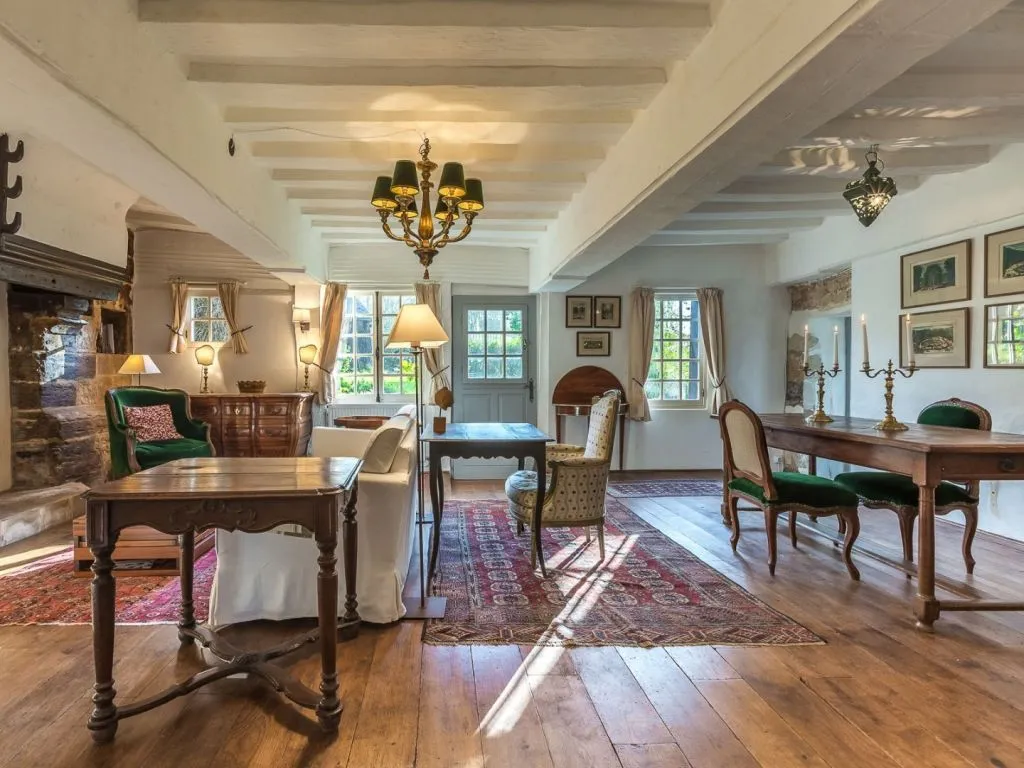
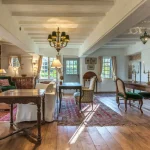
French Provincial developed in French regions outside Paris, including Provence, Normandy, and Burgundy, mainly in the 17th and 18th centuries. Local craftsmen adapted the court styles of Louis XIV, XV, and XVI to rural homes by simplifying carving and using regional woods. No individual founded it. The term became common in the United States in the 1950s and 1960s, when furniture manufacturers sold French Provincial bedroom and dining sets to suburban buyers.
Furniture is recognizable by curved cabriole legs, shaped aprons, rush-seated ladder-back chairs, and finishes in walnut, cherry, or painted pale tones. Rooms use limestone or terracotta floors, lime-washed walls, wood-beamed ceilings, and stone fireplaces with carved mantels. Textiles are an essential part of the look: toile de Jouy, first printed at Christophe-Philippe Oberkampf’s factory near Versailles from 1760, and Provencal cotton prints derived from imported Indian cloth. Palettes include lavender, ochre, soft blue, and sage.
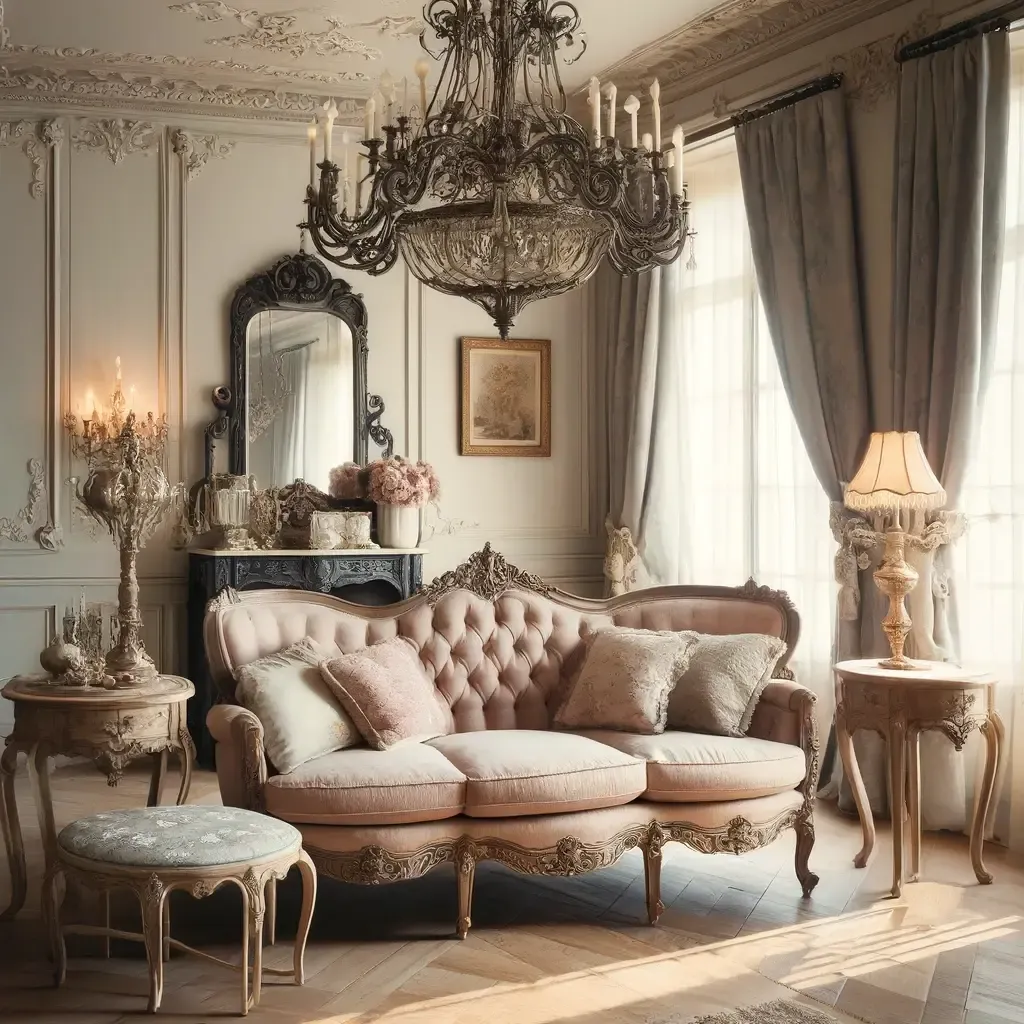
Today, it is often blended with modern farmhouse design, where its curved furniture, linen upholstery, and open kitchen shelving are paired with simpler lines. A single painted armoire or a farm table can bring the character without a full period setting.
11. Rustic
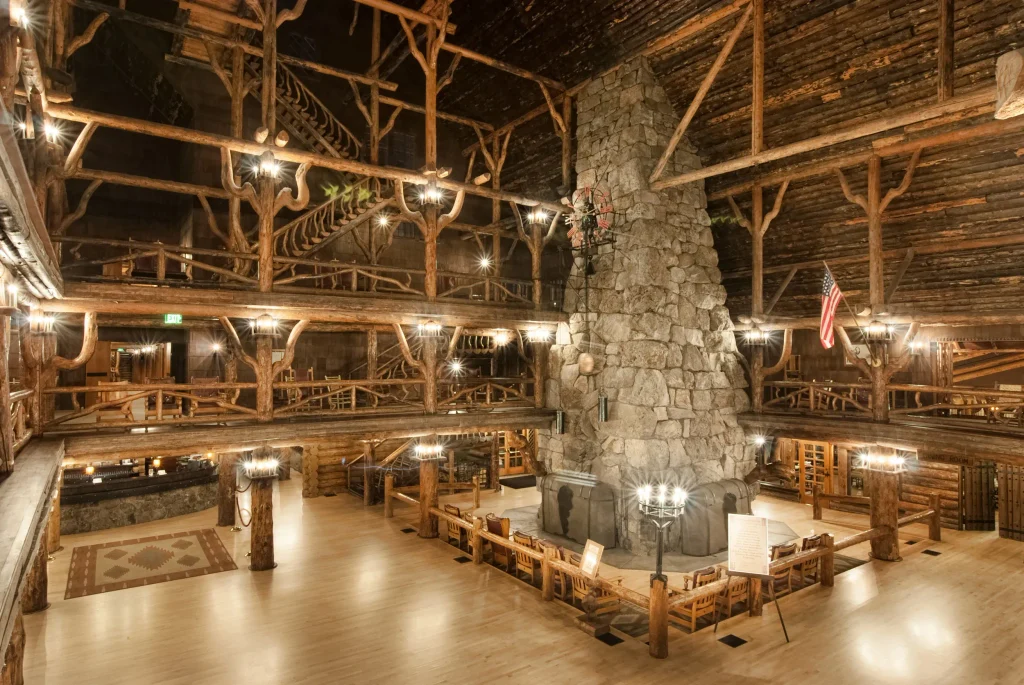
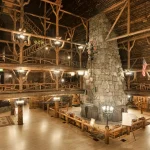
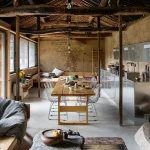
Rustic design grew from vernacular building: log cabins, Alpine chalets, farmhouses, and hunting lodges built from local timber and stone. As a style of interior, it became popular in the late 19th century, when wealthy urban Americans built Adirondack Great Camps. William West Durant developed several of the first, including Camp Pine Knot in the 1870s, using logs, bark, twig work, and stone. The National Park Service later promoted a related approach known as parkitecture, with Robert Reamer’s Old Faithful Inn (1904) at Yellowstone as a major example, built around a seven-story lobby of lodgepole pine.
Typical elements are exposed beams and trusses, large stone fireplaces, wide-board floors, wrought iron hardware, leather, wool blankets, and furniture with visible joinery. Colors follow the materials: brown, rust, moss, and charcoal. Surfaces are often hand-hewn or left with tool marks.
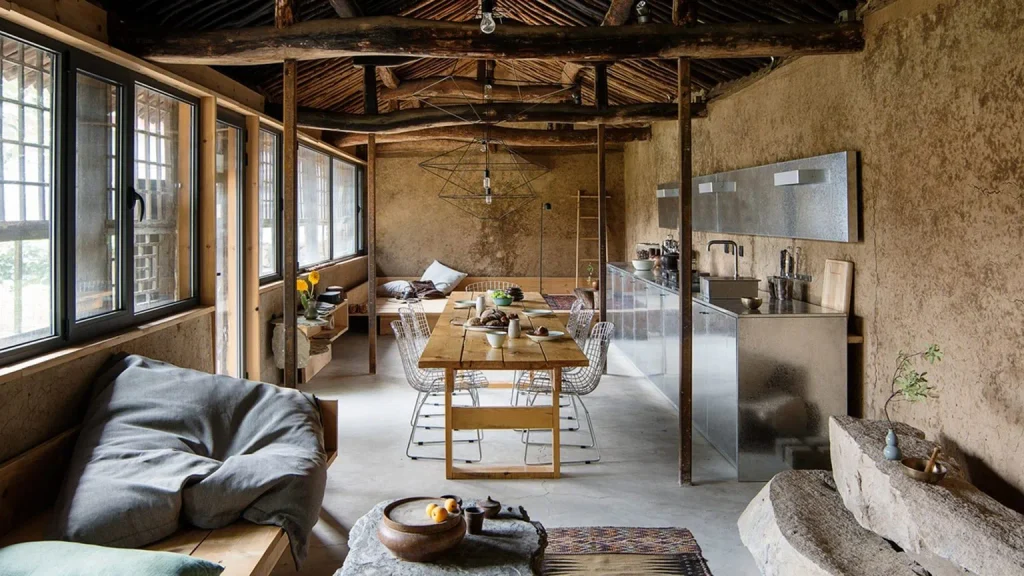
Architects such as Tom Kundig have shown how heavy timber, weathered steel, and large glazing can sit together in what is often called mountain modern. Reclaimed barn wood, locally quarried stone, and salvaged beams also give the style an environmental argument, since they reduce new material use. A modern rustic room usually limits the number of rough surfaces to one or two so the effect stays controlled.
12. Art Deco
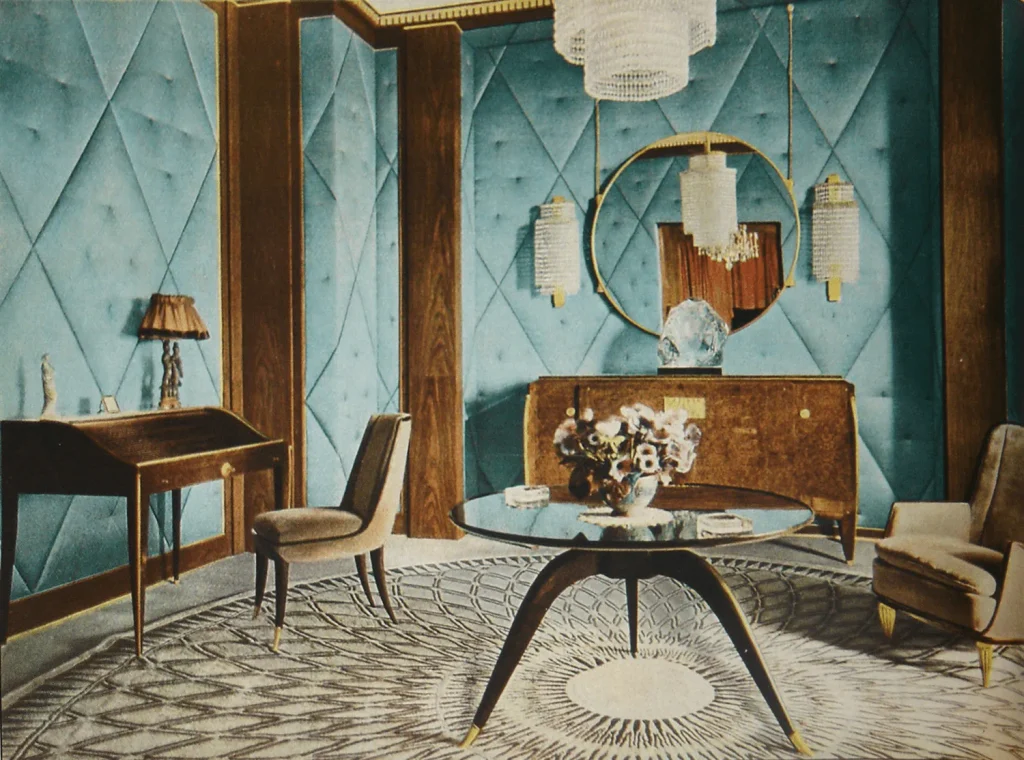
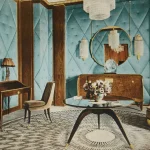
Art Deco takes its name from the 1925 Exposition internationale des arts decoratifs et industriels modernes in Paris, though it began a few years earlier. It combined influences from Cubism, the Ballets Russes, Egyptian discoveries after Tutankhamun’s tomb was opened in 1922, and the machine age. Leading designers included Emile-Jacques Ruhlmann, who made luxury furniture in macassar ebony and ivory; Jean Dunand, a master of lacquer and metalwork; Eileen Gray, who worked in lacquer before turning to modern architecture; and Rene Lalique, whose glass panels and fixtures appeared in homes, ships, and trains.
The style uses symmetry, stepped forms, sunbursts, chevrons, and zigzags. Materials include polished chrome, brass, mirrored glass, lacquer, marble, shagreen, and exotic veneers. Colors are strong: black, gold, emerald, and deep red. In the United States, it moved into skyscrapers and public interiors, including the lobby of William Van Alen’s Chrysler Building (1930) and the hotels of Miami Beach.
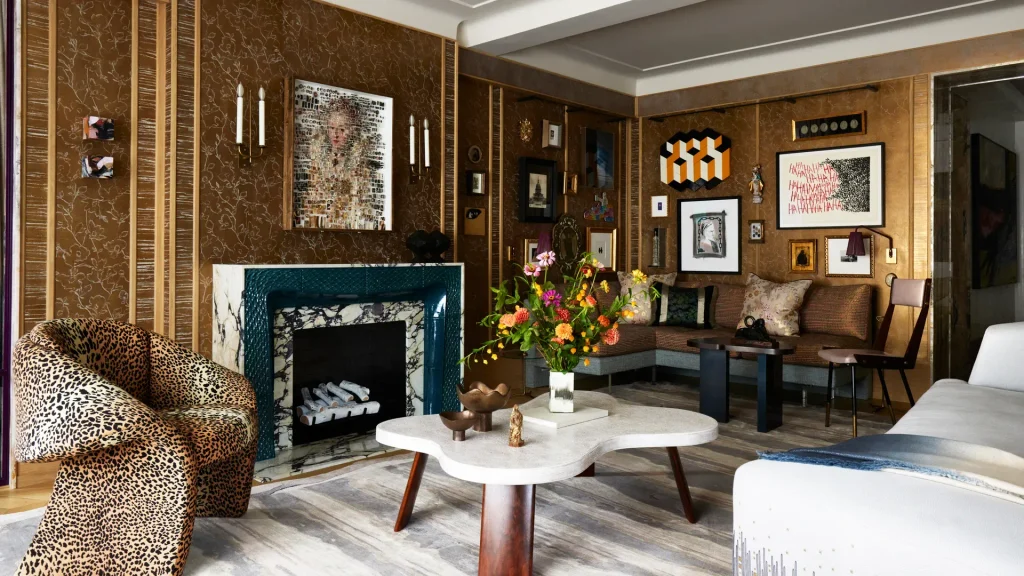
Contemporary interiors use Art Deco mainly in hospitality, bars, and apartments. Velvet seating, fluted wood or plaster, curved sofas, brass trim, and geometric tile floors are common updates. Designers often use it in small amounts, such as a mirrored bar or a patterned entry floor, since the full style can feel heavy in a modern space.
13. Mid-Century Modern
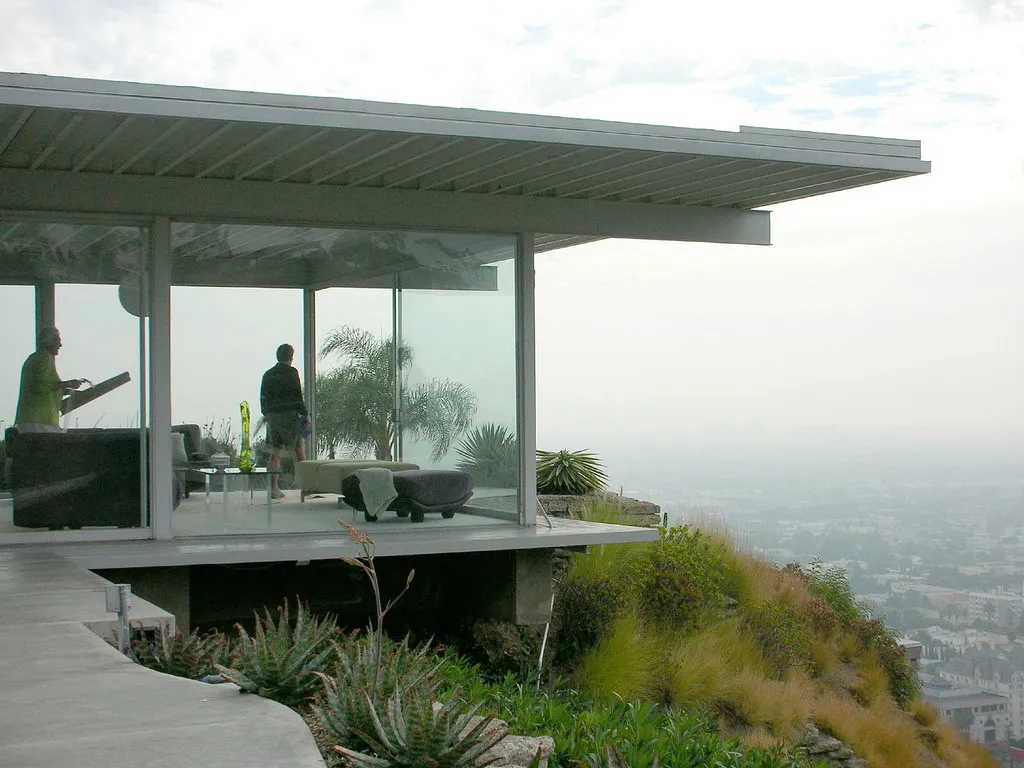
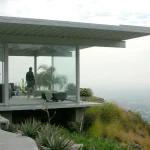
Mid-century modern refers to design from roughly 1945 to 1969. The term was popularized by Cara Greenberg’s 1984 book Mid-Century Modern: Furniture of the 1950s. Its roots are in the Bauhaus and in the postwar housing boom. In the United States, the Case Study House program, launched in 1945 by John Entenza of Arts and Architecture magazine, commissioned architects including Charles and Ray Eames, Richard Neutra, and Pierre Koenig to design affordable houses using industrial materials. The Eames House (Case Study House No. 8, 1949) and Koenig’s Stahl House (1960) became references for open plans and glass walls.
Furniture designers used new materials such as molded plywood, fiberglass, and tubular steel. Key pieces include Eero Saarinen’s Tulip chair (1957), the Eames lounge chair (1956), the Marshmallow sofa from George Nelson’s office, and Harry Bertoia’s wire chairs. Herman Miller and Knoll manufactured many of these, and Florence Knoll developed a clear planning method for modern offices and homes.
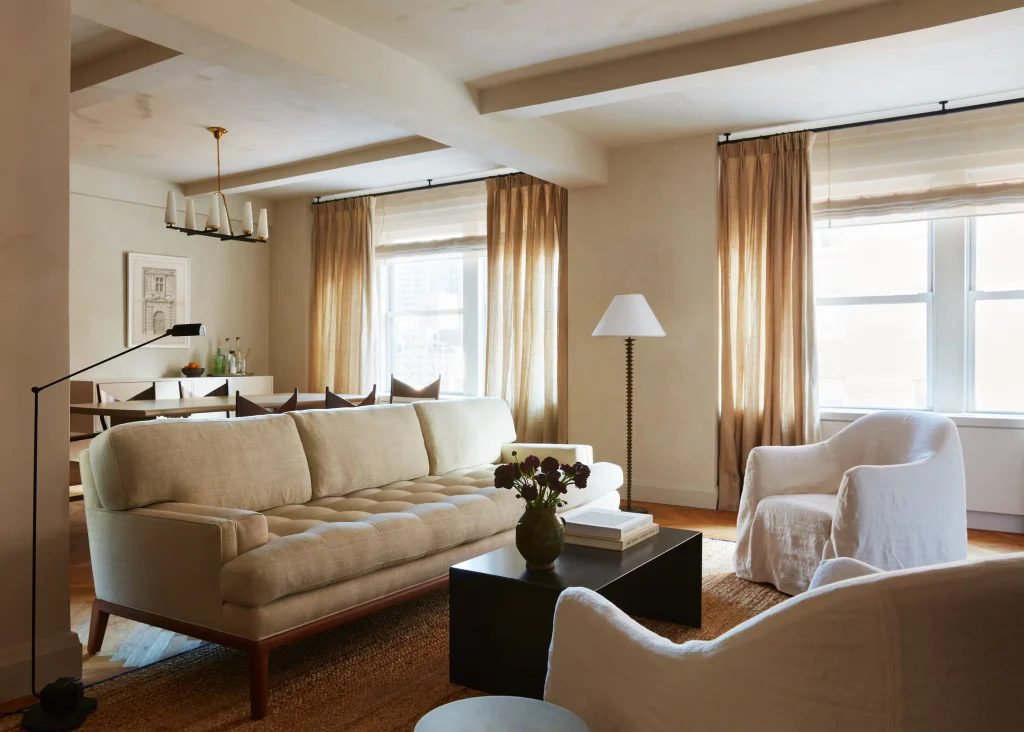
Typical features are floor-to-ceiling windows, post-and-beam structure, low-profile furniture, walnut and teak, and accent colors like mustard, olive, and orange. Developer Joseph Eichler built thousands of such homes in California. Current demand is high for original houses in places like Palm Springs, and manufacturers keep classic models in production. Renovators usually keep the open plan and window walls while upgrading insulation and glazing.
14. English Arts and Crafts
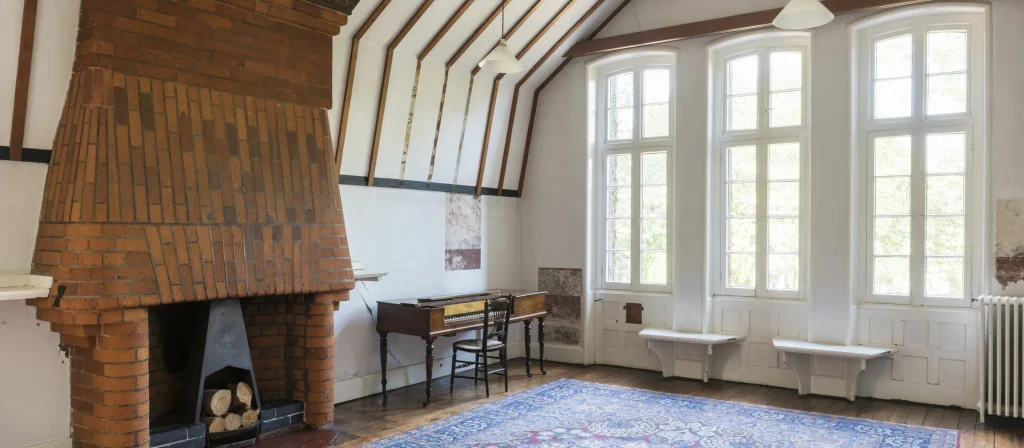
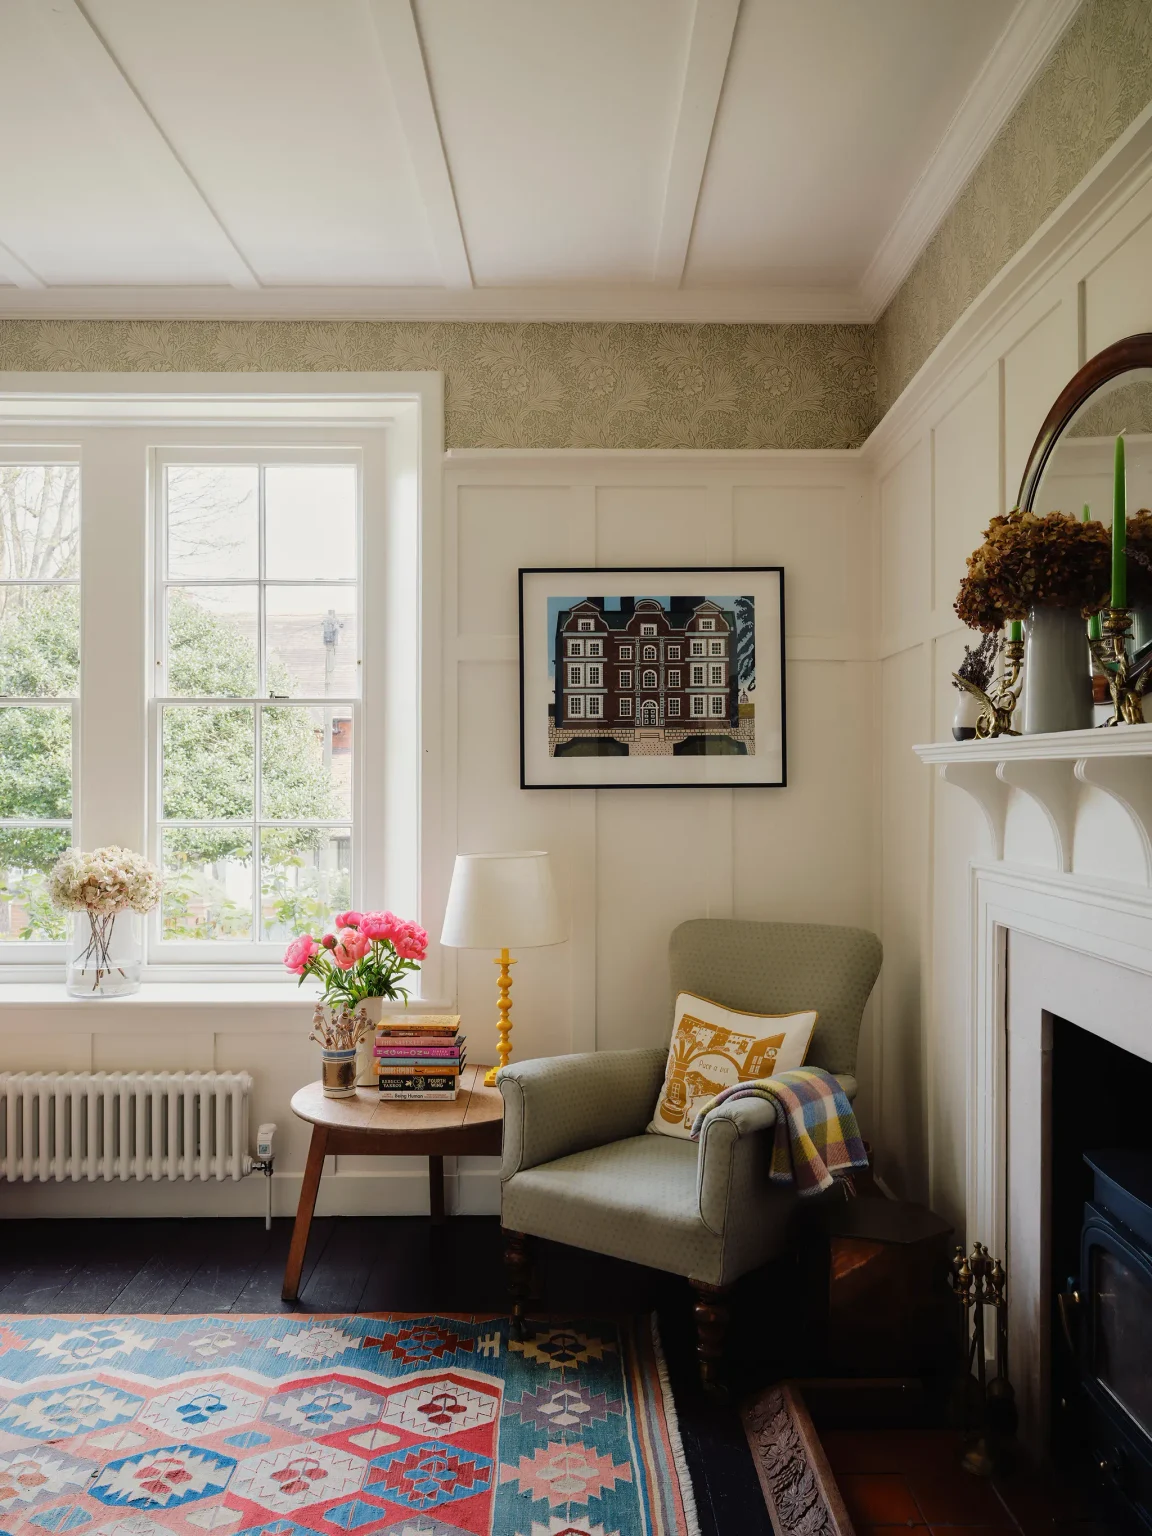
The Arts and Crafts movement began in Britain in the second half of the 19th century as a response to industrial production. John Ruskin’s writing on craft and labor shaped its ideas, and William Morris (1834-1896) put them into practice. Morris and his associates founded Morris, Marshall, Faulkner and Co. in 1861 to produce furniture, stained glass, tiles, textiles, and wallpaper. His own house, the Red House in Bexleyheath (1859-60), designed by Philip Webb, is often named as the first Arts and Crafts building. The Arts and Crafts Exhibition Society, founded in 1887, gave the movement its name.
The principles are honest materials, visible construction, and design by craftspeople. Interiors feature oak furniture with exposed joints, inglenook fireplaces, built-in settles, leaded and stained glass, hand-painted tiles, and Morris patterns such as the Strawberry Thief textile (1883) and the Willow Bough wallpaper (1887). Architects including C.F.A. Voysey, M.H. Baillie Scott, and Ernest Gimson applied these ideas to whole houses. The movement influenced the American Craftsman style, promoted by Gustav Stickley.
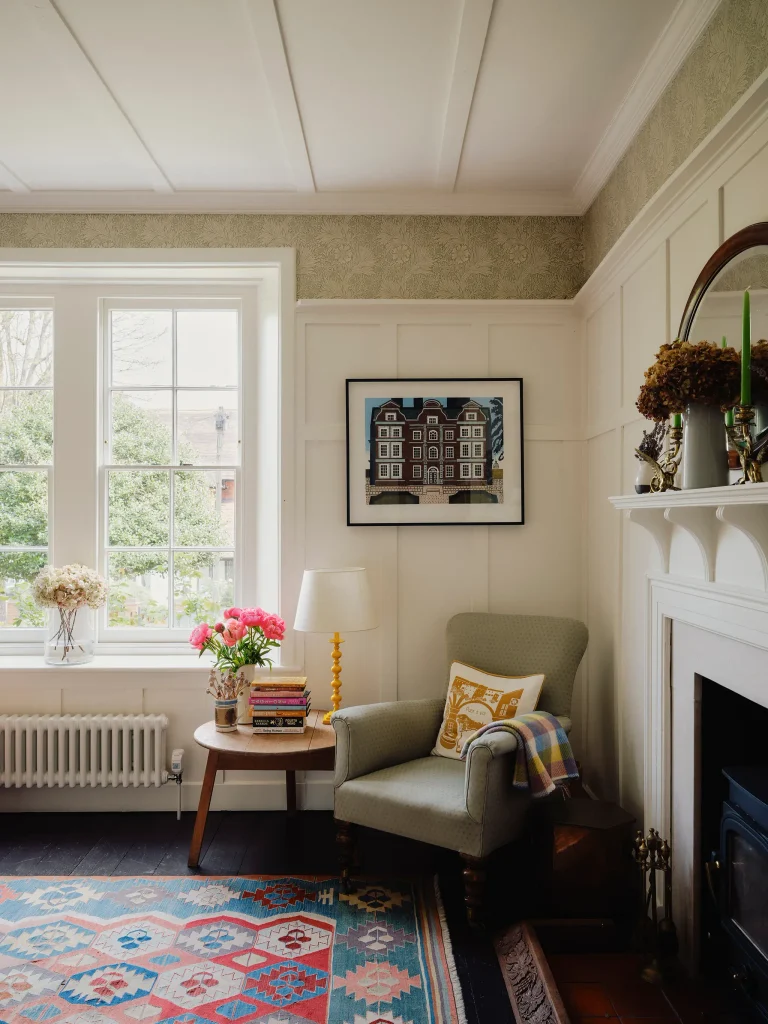
Today, the style appeals to clients interested in handmade goods and long-lasting construction. Designers use it through built-in joinery, patterned wallpaper, and natural dyes and finishes. Its approach also anticipates current ideas on local production and repair.
15. Victorian
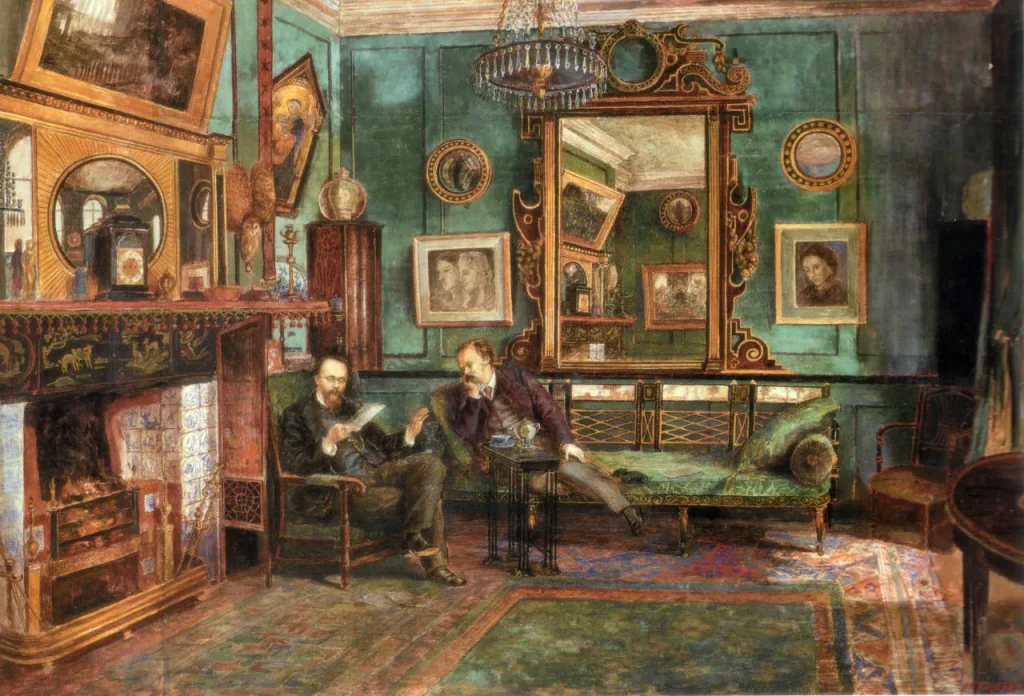
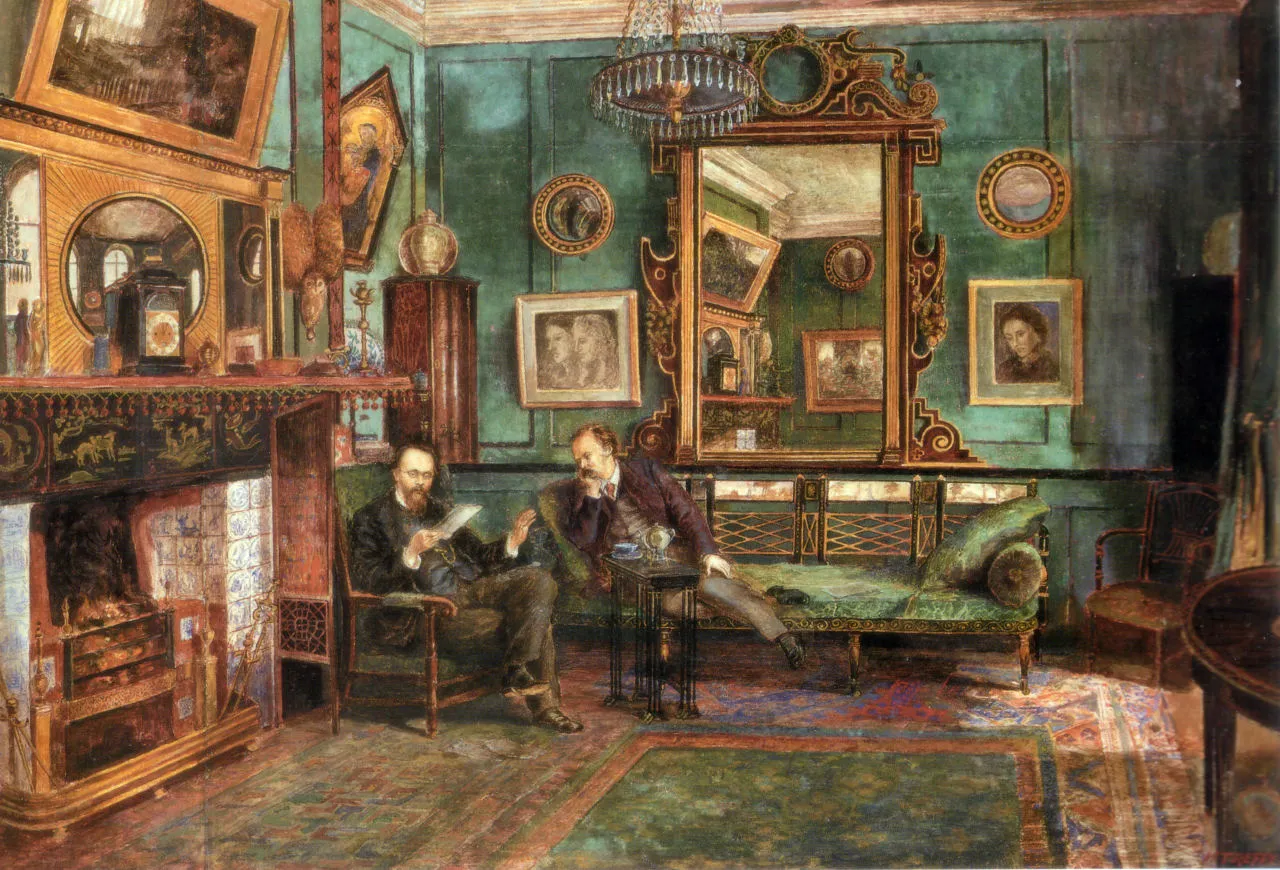
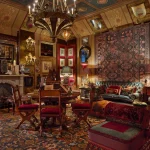
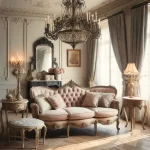
Victorian style covers British and American design during Queen Victoria’s reign (1837-1901). Industrial manufacturing made furniture, textiles, wallpaper, and tiles available to a growing middle class, and the Great Exhibition of 1851 at Joseph Paxton’s Crystal Palace showed the range of goods. The period was a series of revivals, including Gothic, Italianate, Queen Anne, and Renaissance. A.W.N. Pugin designed the Gothic Revival interiors of the Palace of Westminster with architect Charles Barry. Owen Jones’s The Grammar of Ornament (1856) gave designers a catalog of historic patterns, and Charles Eastlake’s Hints on Household Taste (1868) influenced domestic furniture on both sides of the Atlantic.
Interiors were dense. Typical elements are dark wood, heavy drapery, patterned wallpaper, deep-buttoned upholstery, ornate plaster cornices and ceiling roses, cast iron fireplaces, encaustic tile floors, and bay windows. Rooms had assigned uses, such as the parlor for guests, and displays of objects showed social status. Gas lighting and later electricity changed how rooms were arranged.
Contemporary Victorian interiors usually keep architectural features and update everything else. Designers restore plasterwork, floors, and fireplaces, then use lighter paint, open storage, and modern furniture. Dark jewel colors such as deep green, navy, and burgundy are also used again in rooms with high ceilings. The period’s terraced houses are a major source of renovation work in the UK.
The fifteen styles share a few practical lessons for designers. First, climate drives many of them. Second, material choice carries most of the style. Third, mixing works when there is one organizing rule.
Pair styles that share a value, such as handcraft in Arts and Crafts and Wabi Sabi, or order in Japandi and Mid-Century Modern. Keep one style dominant, and limit the second to accents like lighting, textiles, or a single piece of furniture.