


Some awards celebrate the spectacular. Others recognize the useful. On 15 October 2026, the RIBA Stirling Prize went to a housing scheme that is neither flashy nor modest. Lion Green Road in Coulsdon simply shows that denser living and decent living can occupy the same ground.
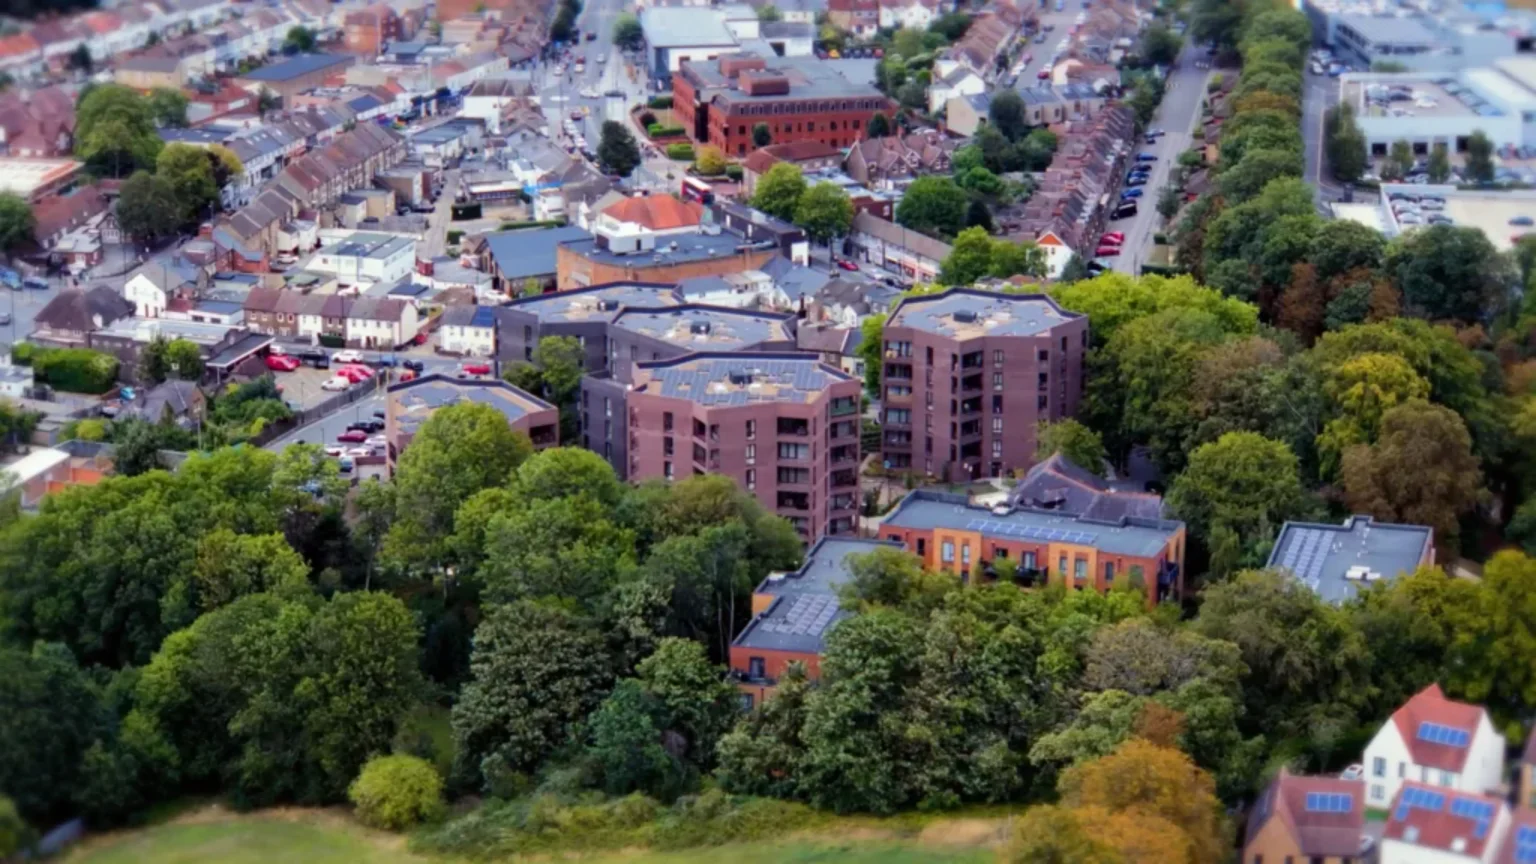
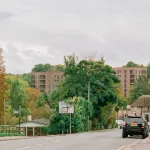
The 157-home development, designed by Mary Duggan Architects with delivery architects RUFF Architects, replaces a former car park on a site that drops eight meters from back to front. Commissioned by Croydon Council through its former company Brick by Brick, it delivers an equal mix of affordable and private homes across five freestanding pavilion blocks. It is only the fourth housing project to win the Stirling Prize in the award’s thirty-year history.
Working with the Slope
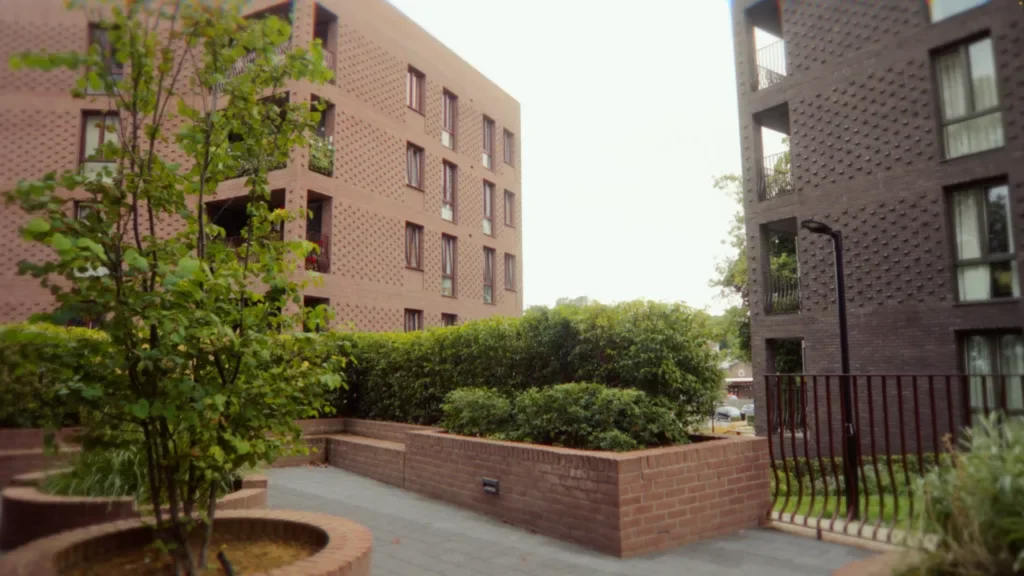
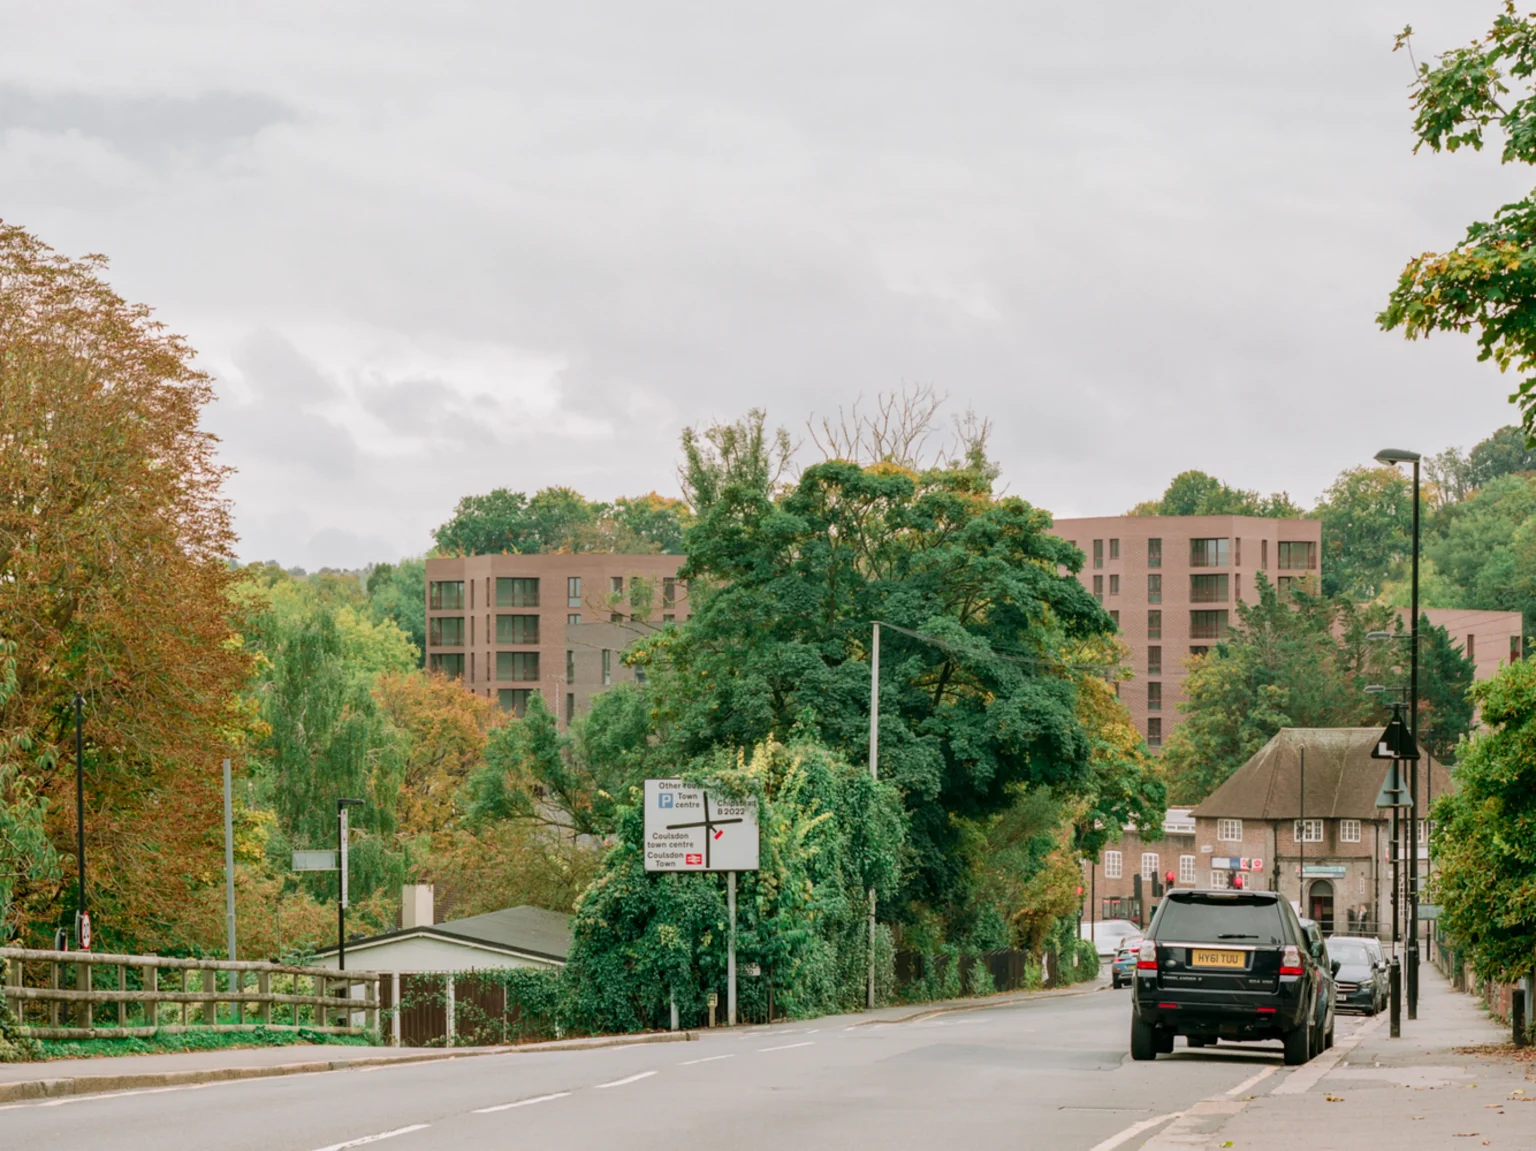
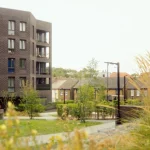
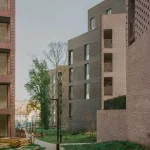
Rather than flattening the ground or forcing a conventional street pattern onto the slope, the architects treated the topography as the primary organizer. Five 13-sided blocks share a consistent pinwheel plan yet are rotated and stepped independently. Each building responds to its specific position on the site, capturing different views toward the parkland and the embankment of the historic Surrey Iron Railway.
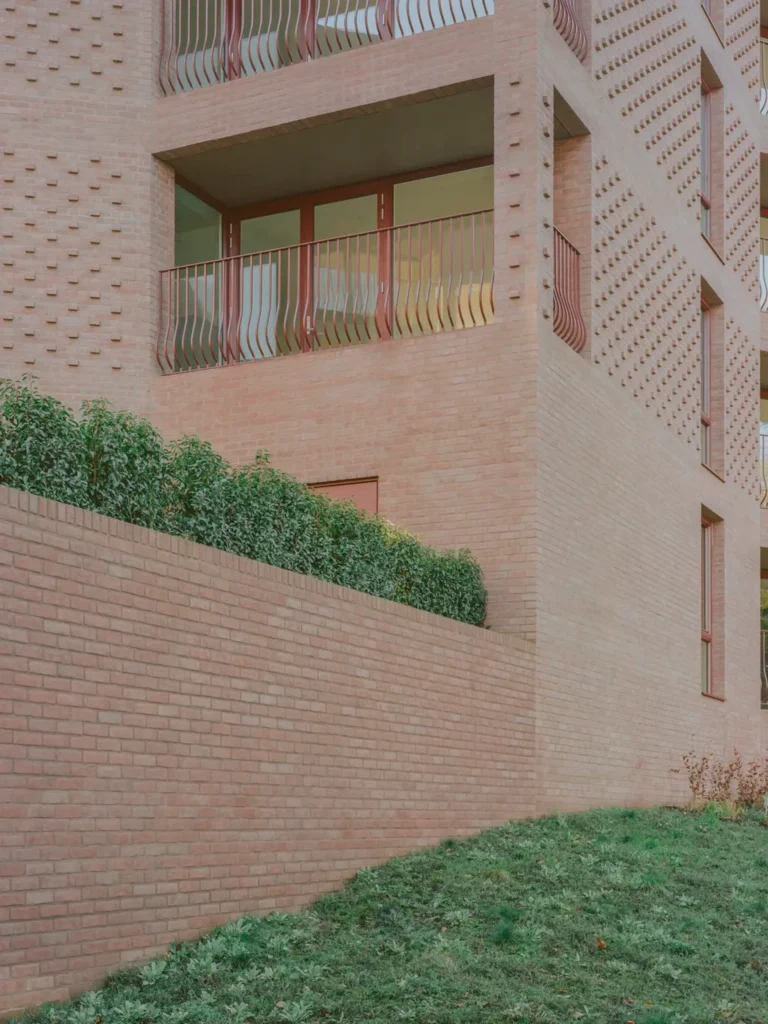
This approach is fundamentally parametric. A single geometric rule set generates variation through orientation, height and ground relationship. The result is a family of buildings that feel related without becoming repetitive. Density is achieved by careful packing of the pavilions rather than by maximizing floor plates or minimizing external space.
Dual Aspect and Shared Ground
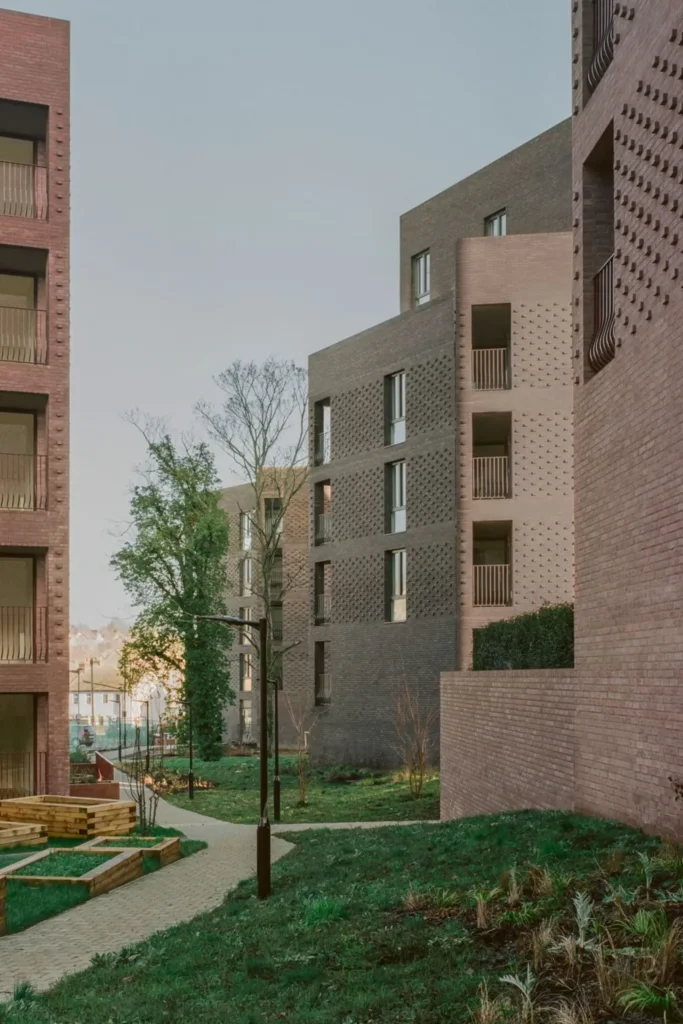
Image courtesy: Lorenzo Zandri
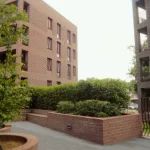
Every home is dual-aspect. Balconies are inset and positioned to protect privacy while still offering outlook. Between the blocks, shared gardens, allotments, play areas and a public route create continuous outdoor space that links Lion Green Road itself to the green land beyond. Mature trees and a bluebell wood were retained. The landscape, developed with Planit-IE, is not leftover space; it is the medium that holds the project together.
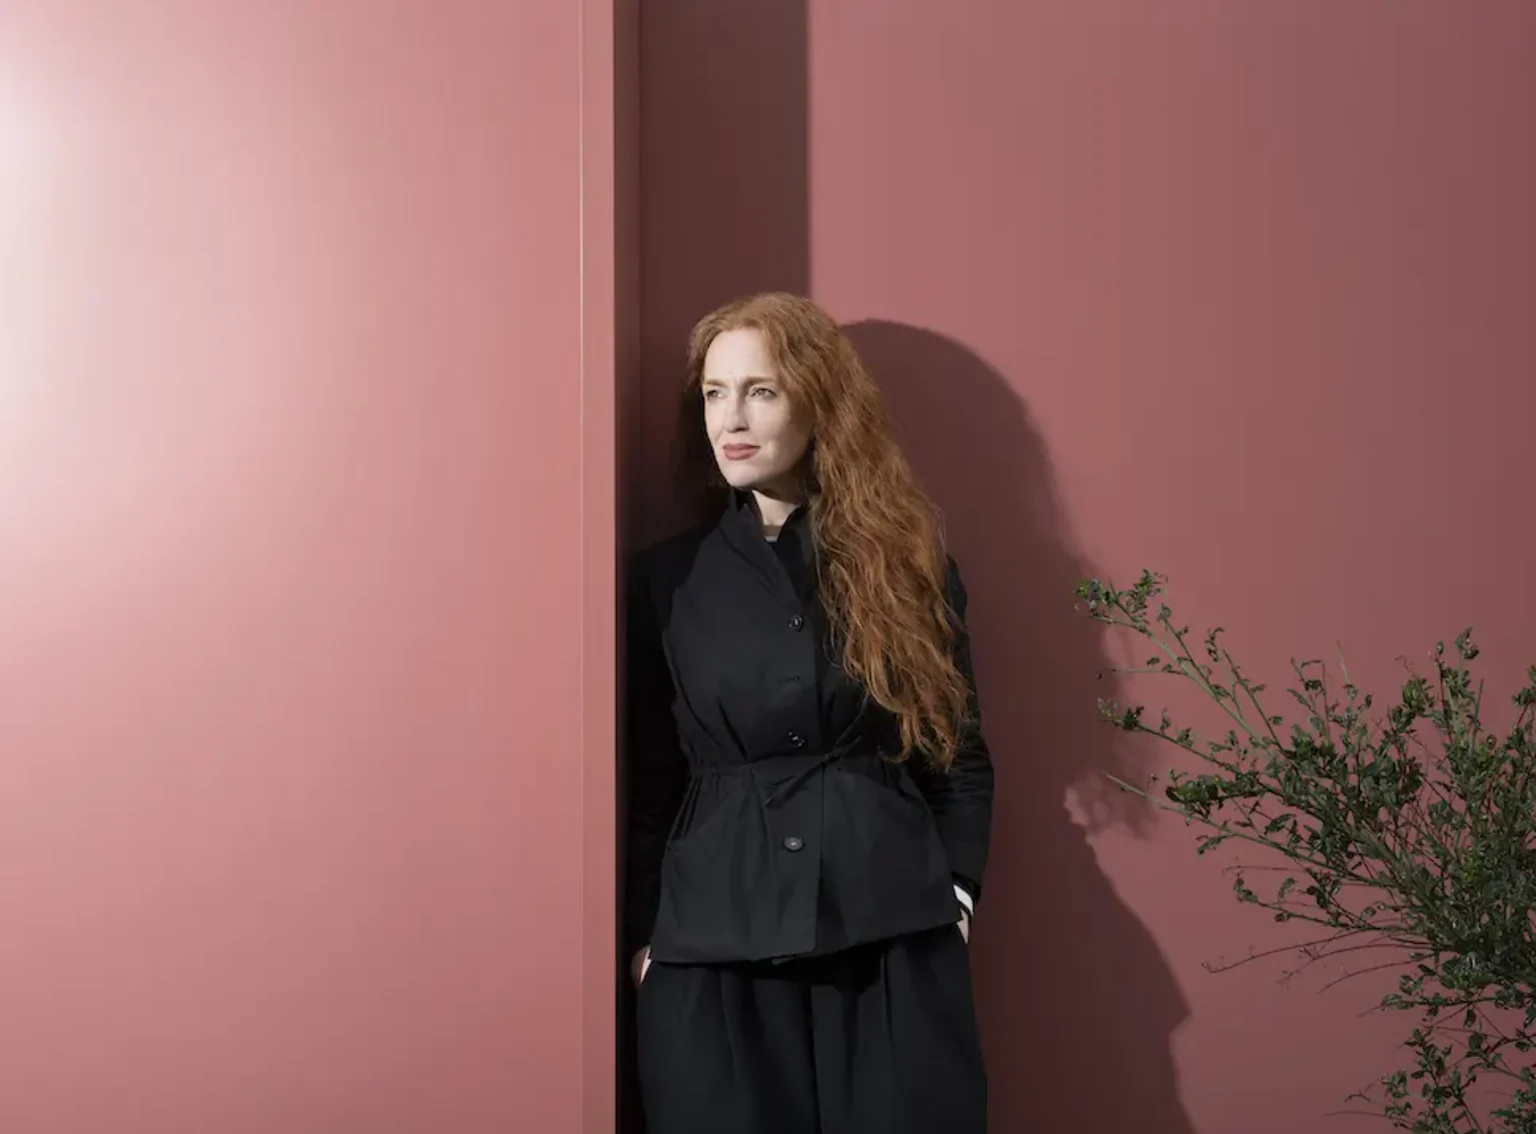
Mary Duggan has described the work as an investigation into the culture of dwelling. The architecture supports ordinary activities: growing food, watching children play, moving between private and shared realms without gates or hierarchy. The equal tenure mix is distributed across all five blocks rather than segregated by building.
Jury View and Wider Context
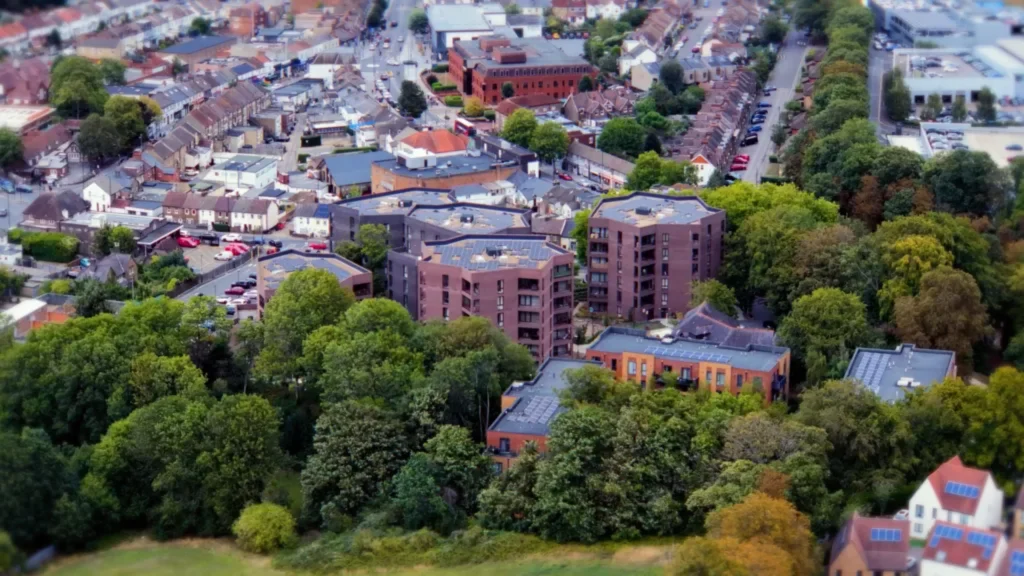
RIBA President Chris Williamson, chair of the jury, called the scheme proof that density can be achieved without compromising the quality of places. “Through a consistent specification, with subtle variation in height and orientation, it offers housing at scale without uniformity,” he said. The architects, he added, have created a living landscape.
The win arrives at a moment when Britain continues to struggle with both the quantity and the quality of new housing. Lion Green Road does not solve the larger crisis. What it does offer is a working example of higher density that still feels rooted, generous and specific to its place. In an era of standardized solutions, that specificity carries weight.
In Conclusion
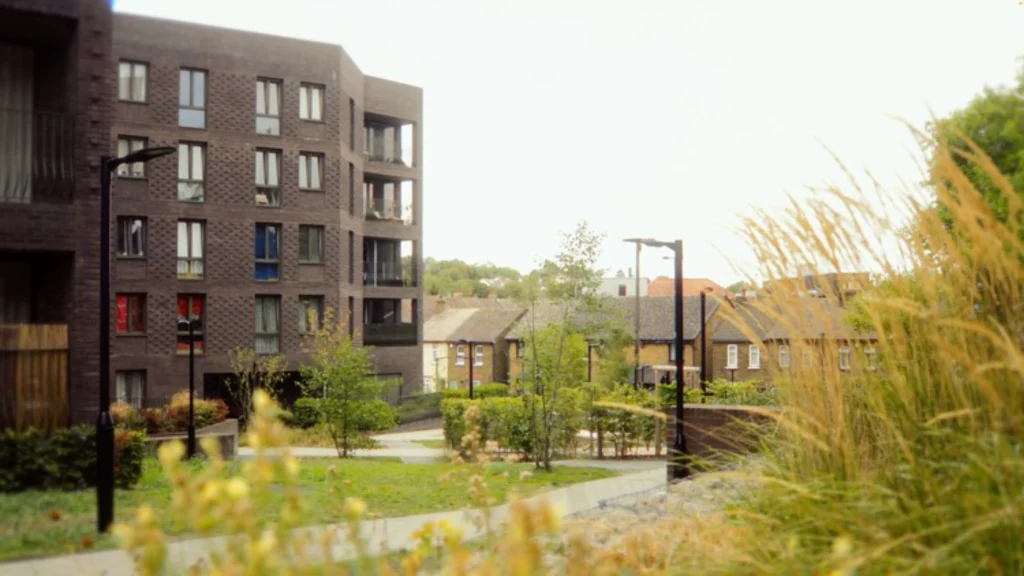
Lion Green Road will not be remembered for formal invention alone. It will be remembered for proving that a difficult suburban site, a constrained budget, and the demand for more homes can still produce architecture that respects both people and landscape. That achievement is why it now holds the Stirling Prize.