


Utopia has a dual meaning. Thomas More coined it in 1516 from Greek roots that can be read as “no place” and “good place.” That tension still defines the idea. A utopia describes an ideal society, but the name admits that the ideal may exist nowhere. In architecture, utopian projects take the form of drawings, models, collages, and manifestos that imagine how people could live if existing limits were removed. Those limits include land ownership, building codes, budgets, and the technology of the day.
Architectural utopias are rarely written as plans for immediate construction. They work as critiques. Each one points to a problem its author saw in the city of the time and proposes an extreme answer to make it visible. The projects in this list respond to a short set of recurring issues.
The first is urban growth and density. Early twentieth-century cities such as Paris were crowded and unsanitary, which led Le Corbusier to propose towers set in parks. Postwar Tokyo grew so fast that Japanese architects looked to the bay, the sea, and the sky for new land. The second is reconstruction and modernization. After 1945, Europe and Japan needed housing and infrastructure at scale, and many designers trusted industry and technology to deliver it.
The third is change. Cities built from fixed plans struggled to adapt to new lifestyles, so Archigram, Yona Friedman, and the Metabolists designed structures that could be expanded, replaced, or moved. The fourth is social and political control. Constant’s New Babylon, Tatlin’s tower, and the work of the Italian groups Superstudio and Archizoom tied architecture to labor, revolution, consumption, and mass culture. The fifth is decline. By the 1970s, cities such as Berlin were losing population, which raised the question of what to do with a city that no longer grows.
The fifteen projects below date from 1919 to 1983. None was built as drawn, yet each changed how architects think about cities.
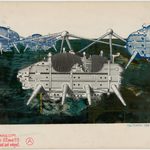
1. Walking City (1964), Ron Herron / Archigram
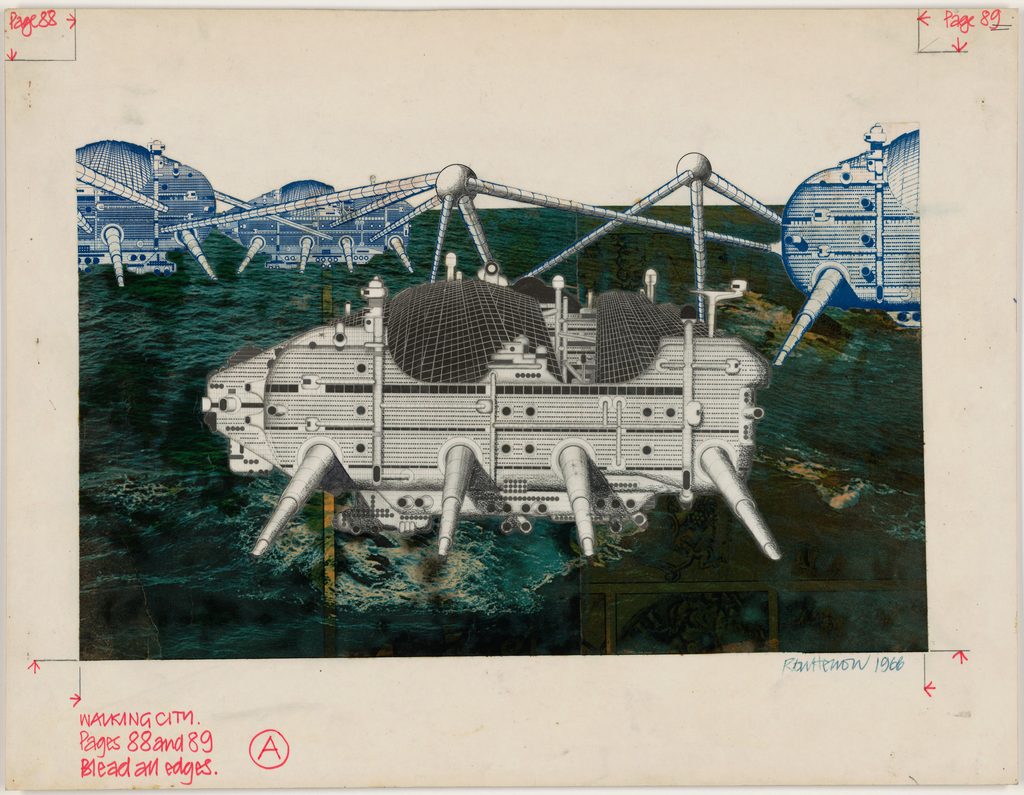
Ron Herron drew Walking City in 1964 as part of the output of Archigram, a London-based group that used comic-book style drawings and collage to argue for a more flexible architecture. The images show enormous capsule-shaped structures on telescopic legs, crossing open landscapes, plugging into supply networks, and joining other cities when needed.
The project’s significance lies in how it treats the city. Instead of a fixed place, the city becomes a machine that can travel, adapt, and respond to resources and demand. This challenges the assumption that permanence is the main quality of architecture and planning.
The context was the Space Age and the Cold War, when mobile military hardware, rockets, and industrial machinery shaped public imagination. Archigram borrowed that imagery and combined it with pop culture. The group believed technology could free people from attachment to a single location. Herron’s drawing was also humorous, which made the argument easy to share.
Walking City was published in the early 1960s as a provocation, and it remains one of the most recognized images of 1960s architectural speculation. It also influenced later high-tech architecture, which treats buildings as assemblies of replaceable parts.
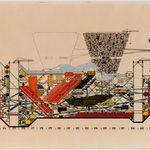
2. Plug-In City (1964), Peter Cook / Archigram
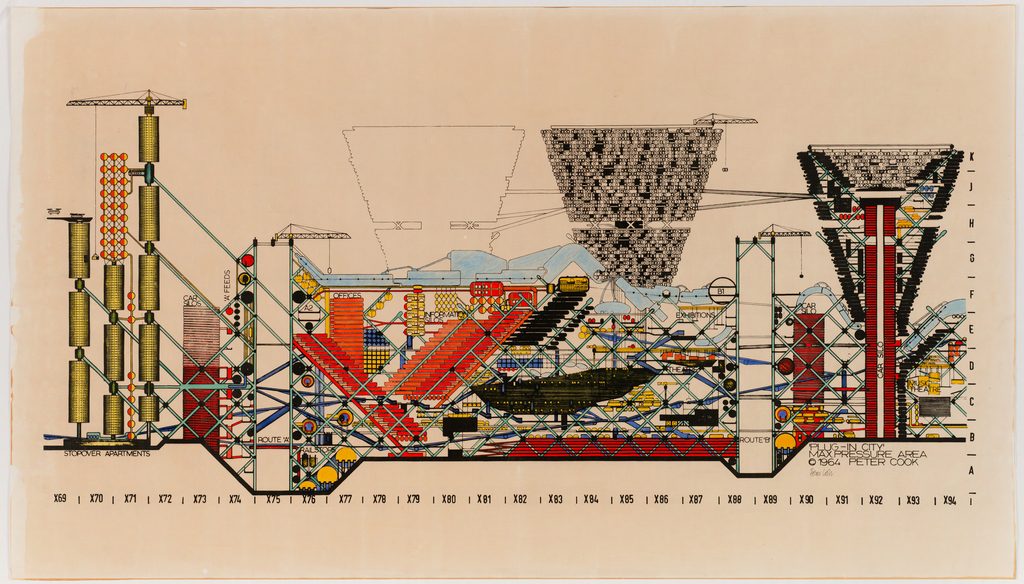
Peter Cook’s Plug-In City proposed a megastructure made of a diagonal framework of access tubes carrying transport, power, and services. Cranes at the top would place capsule units for housing, shops, and offices into the frame, and tenants could replace them as needs changed.
The architectural significance is the separation of long-lasting infrastructure from short-lived components. Cook asked why a building should outlast the car or household appliance that people replace regularly. The framework would remain, while the plug-in parts would follow fashion, family size, and technology.
The context was a consumer society in postwar Britain, where planned obsolescence was becoming normal in manufacturing and advertising. Archigram applied the same logic to buildings and cities. Plug-In City was published in 1964 to test how far that logic could go.
The idea of exposed structure and services, with replaceable parts, later appeared in the Center Pompidou in Paris, designed by Renzo Piano and Richard Rogers and completed in 1977. Plug-In City itself was never built. It required an immense framework, new construction industries, and a level of public investment that no client proposed.
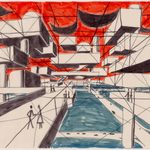
3. New Babylon (1956 to 1974), Constant Nieuwenhuys
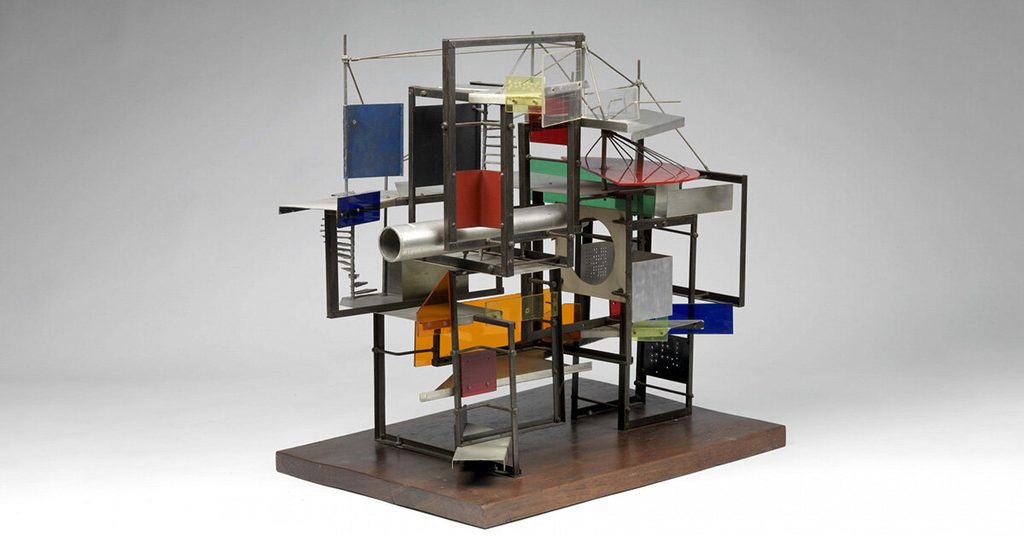
New Babylon was a lifelong project by Constant Nieuwenhuys, a Dutch painter and a former member of the CoBrA group who was associated with the Situationist International. Over almost two decades, he produced models, drawings, maps, and texts describing a city for a society freed from work. Constant assumed that automation would remove the need for labor. People would become Homo ludens, a term from the historian Johan Huizinga for humans defined by play.
The city, made of linked sectors raised above the ground on columns, would provide changeable interiors without fixed rooms. Residents could alter lighting, climate, and spatial layout to suit their mood, and the ground would be left to traffic. The context was postwar reconstruction in the Netherlands, which Constant saw as functionalist, repetitive, and focused on work and circulation. He proposed that the city should support creativity and social contact.
New Babylon matters mainly as a social proposition. It raised questions about participation, leisure, and the role of the user in shaping space, which later informed critical urban theory.
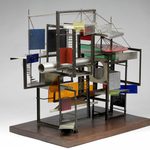
4. Ville Spatiale (1958 onward), Yona Friedman
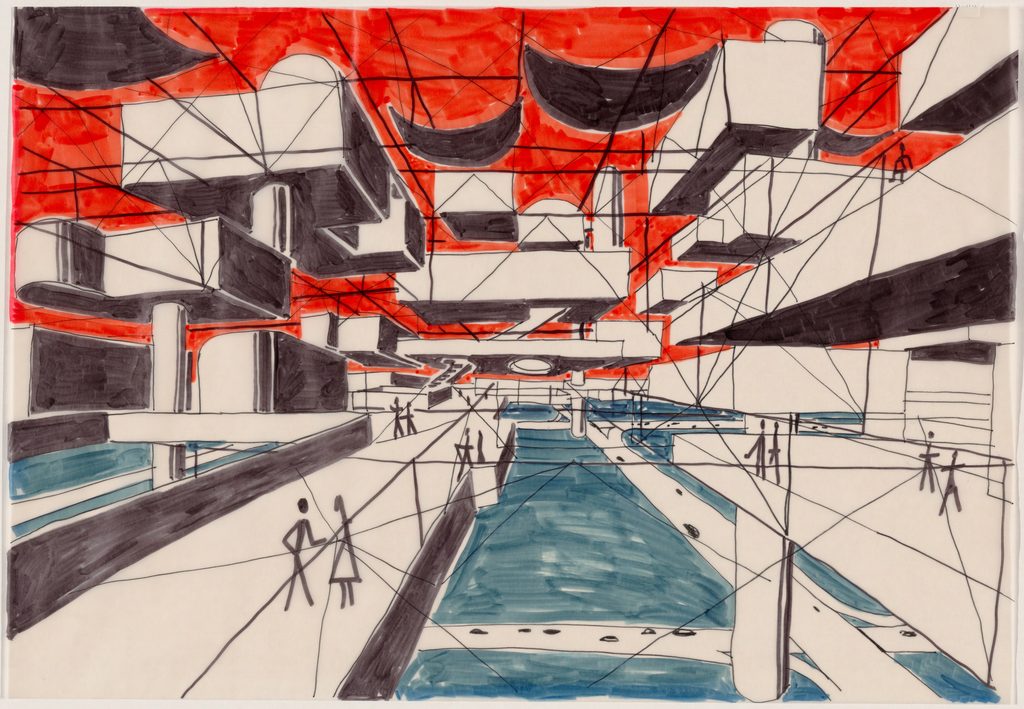
Yona Friedman, a Hungarian-born architect working in Paris, presented Ville Spatiale as part of his mobile architecture theory in the late 1950s. The proposal is a three-dimensional space frame raised on widely spaced supports above existing cities, fields, or water. The old city stays at ground level, and new dwellings are placed within the frame. The key point is who does the designing. Inhabitants would arrange and rearrange their own partitions and units inside the frame, with no architect dictating the layout. Friedman argued that users understand their needs better than planners do.
The context was a postwar housing shortage and a planning culture based on fixed master plans. Friedman and the group he helped found, GEAM (Groupe d’Etude d’Architecture Mobile), published their ideas to challenge that culture and to propose flexible alternatives that could respond to growth. Ville Spatiale is an early example of participatory design and an influence on the Metabolists and Archigram.
It was not built at city scale because it demanded a massive structure and a shift in land ownership. Friedman later applied the same thinking to small, self-built housing for low-income communities.
5. A Plan for Tokyo, 1960 (1960), Kenzo Tange
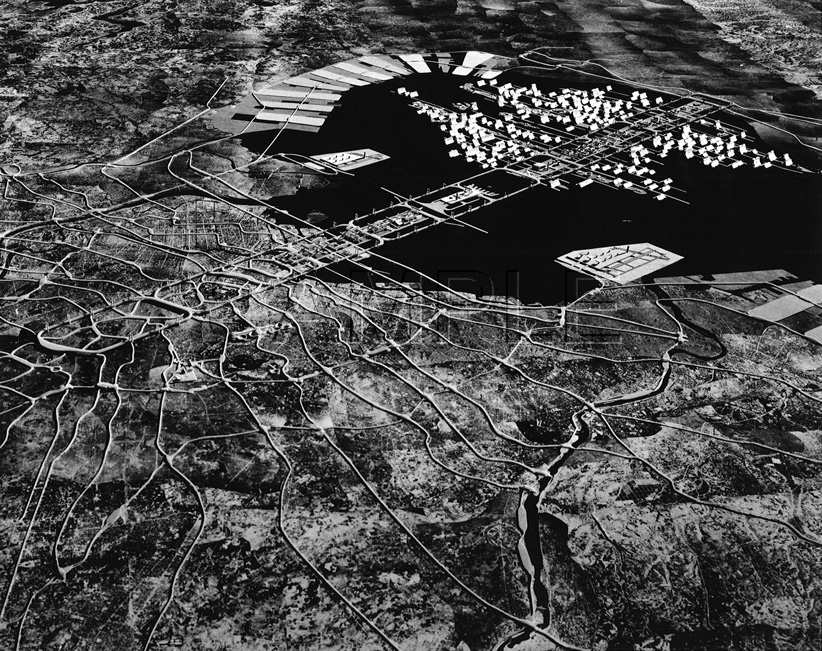
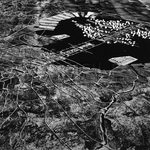
Kenzo Tange and his research laboratory at the University of Tokyo developed this plan as a response to rapid growth. Tokyo had expanded in a radial pattern around a single center, and congestion was worsening as the population climbed toward ten million and beyond. Tange proposed a linear structure across Tokyo Bay, built around a civic axis.
Parallel transport routes, offices, and housing would extend over the water, creating new land and allowing growth in one direction instead of outward in all directions. The plan separated permanent infrastructure from changeable buildings, an idea shared with the Metabolist movement that was launched at the 1960 World Design Conference in Tokyo.
The plan is significant because it moved urban thinking from a centralized model to an open-ended one. It also showed that infrastructure can organize a city and give it identity. It was never built. The cost of reclaiming and building across the bay, combined with the number of private landowners and agencies involved, made it impractical. Tokyo continued to grow through a patchwork of private and public projects, and parts of the bay were reclaimed for other uses.
6. Marine City (1958 to 1959), Kiyonori Kikutake
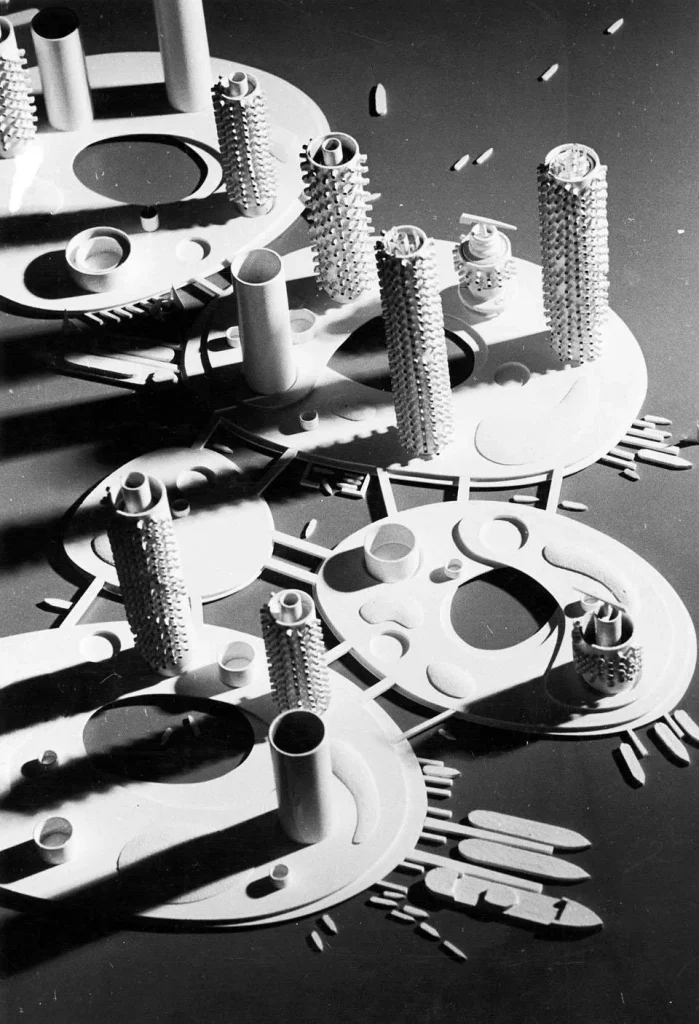
Kiyonori Kikutake, a founding member of the Metabolist group, proposed Marine City as floating settlements on the ocean. The concept used large cylindrical towers, with residential units attached and a floating base, designed so that units could be replaced as they aged. The proposal addressed a specific Japanese problem.
The country is mountainous, its flat land is limited, and its coastal cities were growing quickly after the war. Kikutake looked to the sea as unused territory and treated architecture as something that could grow and be renewed, similar to a living organism. That is the meaning of the name Metabolism.
Marine City appeared just before the group’s manifesto was presented at the 1960 World Design Conference in Tokyo, alongside work by Kisho Kurokawa, Fumihiko Maki, and others. The project was not built because offshore construction was expensive, and structures of that scale would face typhoons and wave forces. Kikutake did bring part of the idea into reality later with Aquapolis, a floating platform shown at the 1975 Okinawa Expo. Marine City remains an early reference for floating architecture, a topic that has returned with concerns about sea level rise.
7. Ville Contemporaine (1922), Le Corbusier
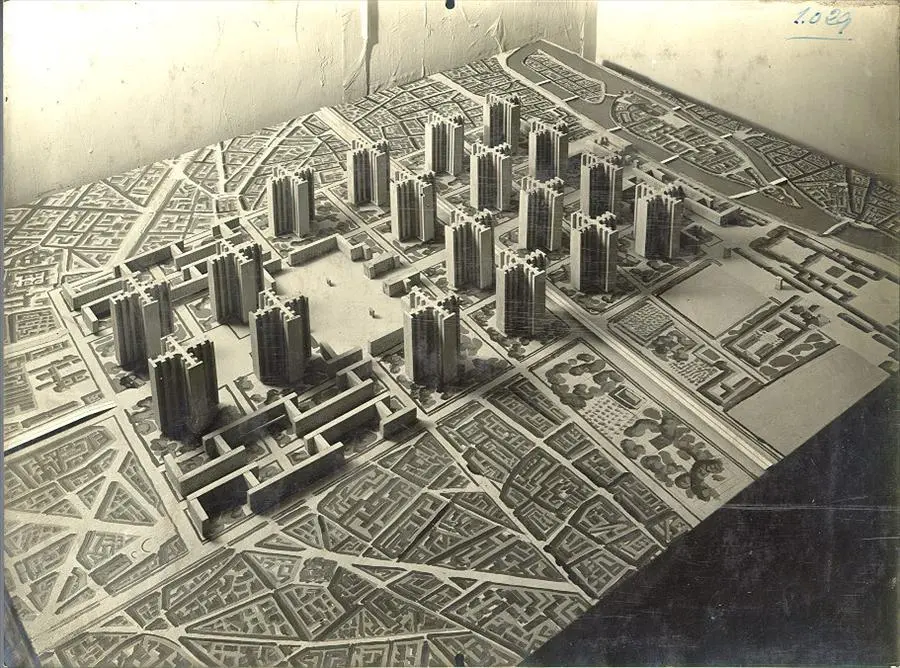
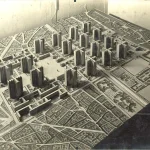
Le Corbusier presented the Ville Contemporaine at the Salon d’Automne in Paris in 1922. It was a diagram of an ideal city for three million people. At its center stood twenty-four cruciform glass skyscrapers in a large park, surrounded by lower residential blocks, with a transport hub at the core. Pedestrians and vehicles were separated, and open space dominated the ground.
The context was the crowded, unhealthy industrial city and the period after the First World War, when new materials such as steel, reinforced concrete, and glass, along with the automobile, seemed to offer a way to start again. Le Corbusier argued for sunlight, air, greenery, and order.
The significance is its influence. The ideas appeared in his Plan Voisin for Paris in 1925 and later in CIAM and the Athens Charter, which separated housing, work, recreation, and circulation. They shaped postwar housing estates and new capitals around the world. The city itself was never built, partly because it required clearing existing neighborhoods at an immense scale. Critics such as Jane Jacobs later argued that its separation of functions weakened street life.
8. Plan Obus, Algiers (1930 to 1933), Le Corbusier
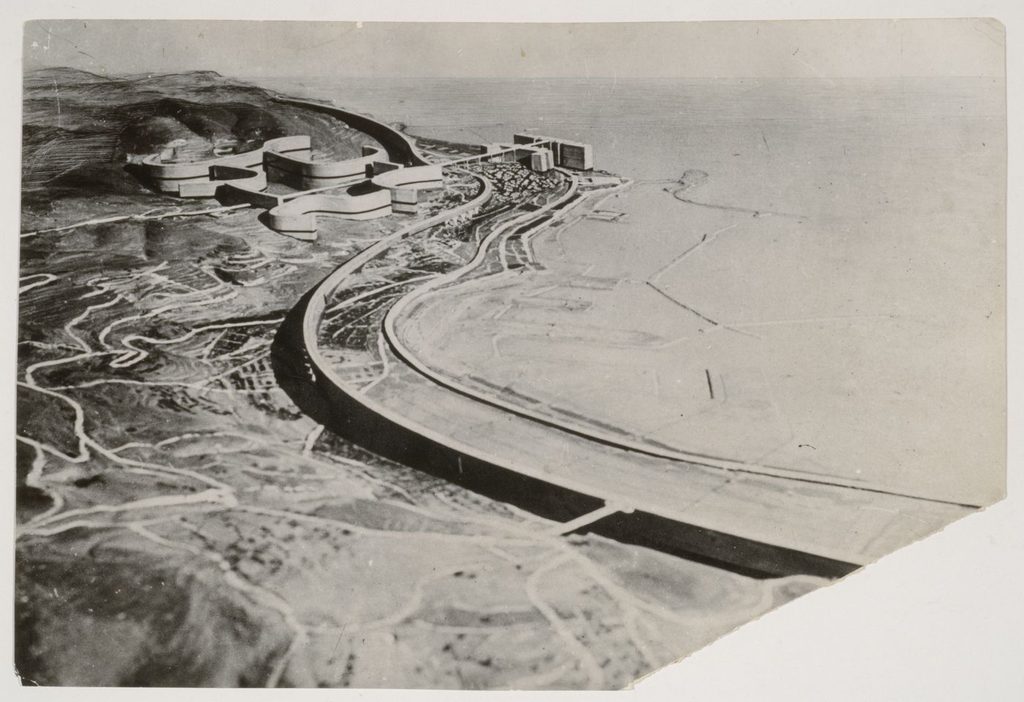
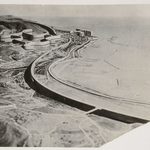
Le Corbusier visited Algiers in 1931 and developed several proposals through 1934. Plan Obus is the best known. It called for an elevated highway curving along the coast, with housing built into the structure of the viaduct. A business district of tall buildings would stand near the waterfront, and the historic Casbah would be bypassed instead of rebuilt. The plan matters architecturally because it joins infrastructure, housing, and landscape in one gesture, working with the hills and the bay. It anticipated later megastructures and the idea of housing integrated into transport.
The context was French colonial rule. Le Corbusier was invited by local architects and officials around the time of the 1930 centenary of the French conquest. The plan has been criticized for its colonial attitudes, as it treated the city as a blank canvas and ignored the needs of the Algerian population. Colonial authorities rejected the plan in 1934. Its scale, cost, and the reorganization of land it demanded were beyond what the administration was willing to approve. It remains a key example of a modernist planning idea shaped by a political system.
9. The Continuous Monument (1969), Superstudio
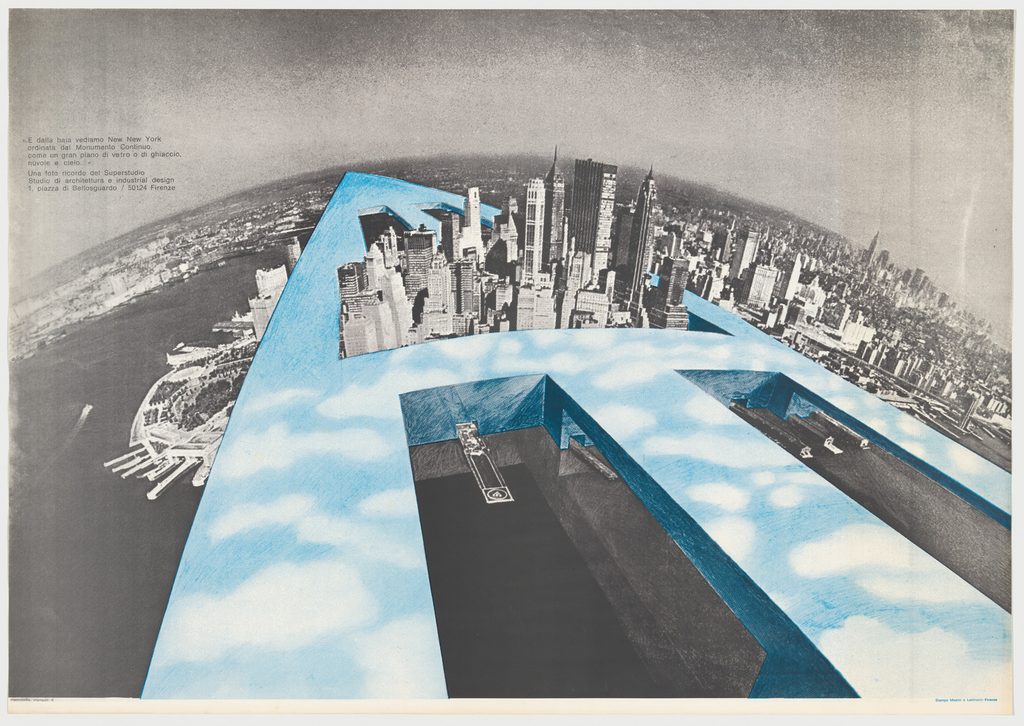
The Continuous Monument was produced by Superstudio, a Florentine group founded in 1966 by Adolfo Natalini and Cristiano Toraldo di Francia. It consists of photomontages showing a gridded, mirrored white megastructure running across deserts, mountains, and cities such as New York.
The project is a critique, and it is intentionally ambiguous. It shows what would happen if modern architecture, with its claim to universal logic, were applied everywhere without limit. The result is a single object that erases local culture, geography, and difference. Superstudio used the image to question both the modernist tradition and the growing uniformity of consumer society.
The context was the Italian radical architecture movement of the late 1960s, which responded to mass production, political unrest, and doubts about the profession’s role. The group chose photomontage as a medium to make the idea clear and easy to circulate. The monument was never intended to be built. It works as a warning, and it is often cited as an early image of the global spread of a single architectural language. Its influence continues in debates about globalization and generic urban form.
10. No-Stop City (1969 to 1972), Archizoom Associati
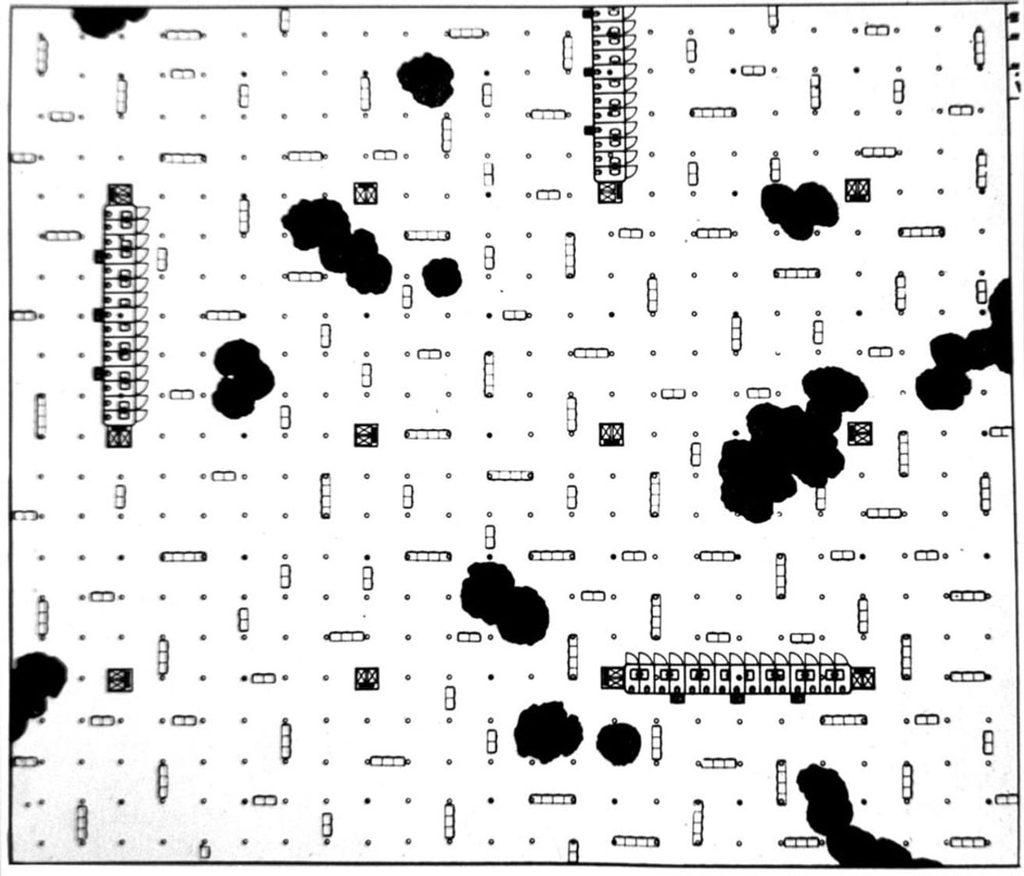
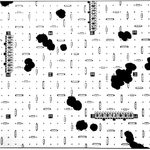
Archizoom Associati, formed in Florence in 1966 by Andrea Branzi, Gilberto Corretti, Paolo Deganello, and Massimo Morozzi, joined later by Dario and Lucia Bartolini, produced No-Stop City as a theoretical model. It shows an endless, evenly lit and air-conditioned interior grid that continues without a defined edge.
Housing, work, and commerce all take place inside the same continuous space. The group took the supermarket, the factory, and the parking garage as models for the city. The point was to show that capitalist production and consumption were already creating spaces with no hierarchy and no need for traditional architectural form.
Streets, squares, and facades disappear, and the distinction between building and city becomes meaningless. The context was Italian radical design and Marxist-influenced critique of industrial society. Archizoom did not offer No-Stop City as a happy future. They carried the logic of mass consumption to its conclusion to expose it. It was not built and was not meant to be.
Its significance is conceptual. Many of its features appear in shopping malls, logistics buildings, and large interior environments, and the project is still discussed in connection with generic and infrastructural urbanism.
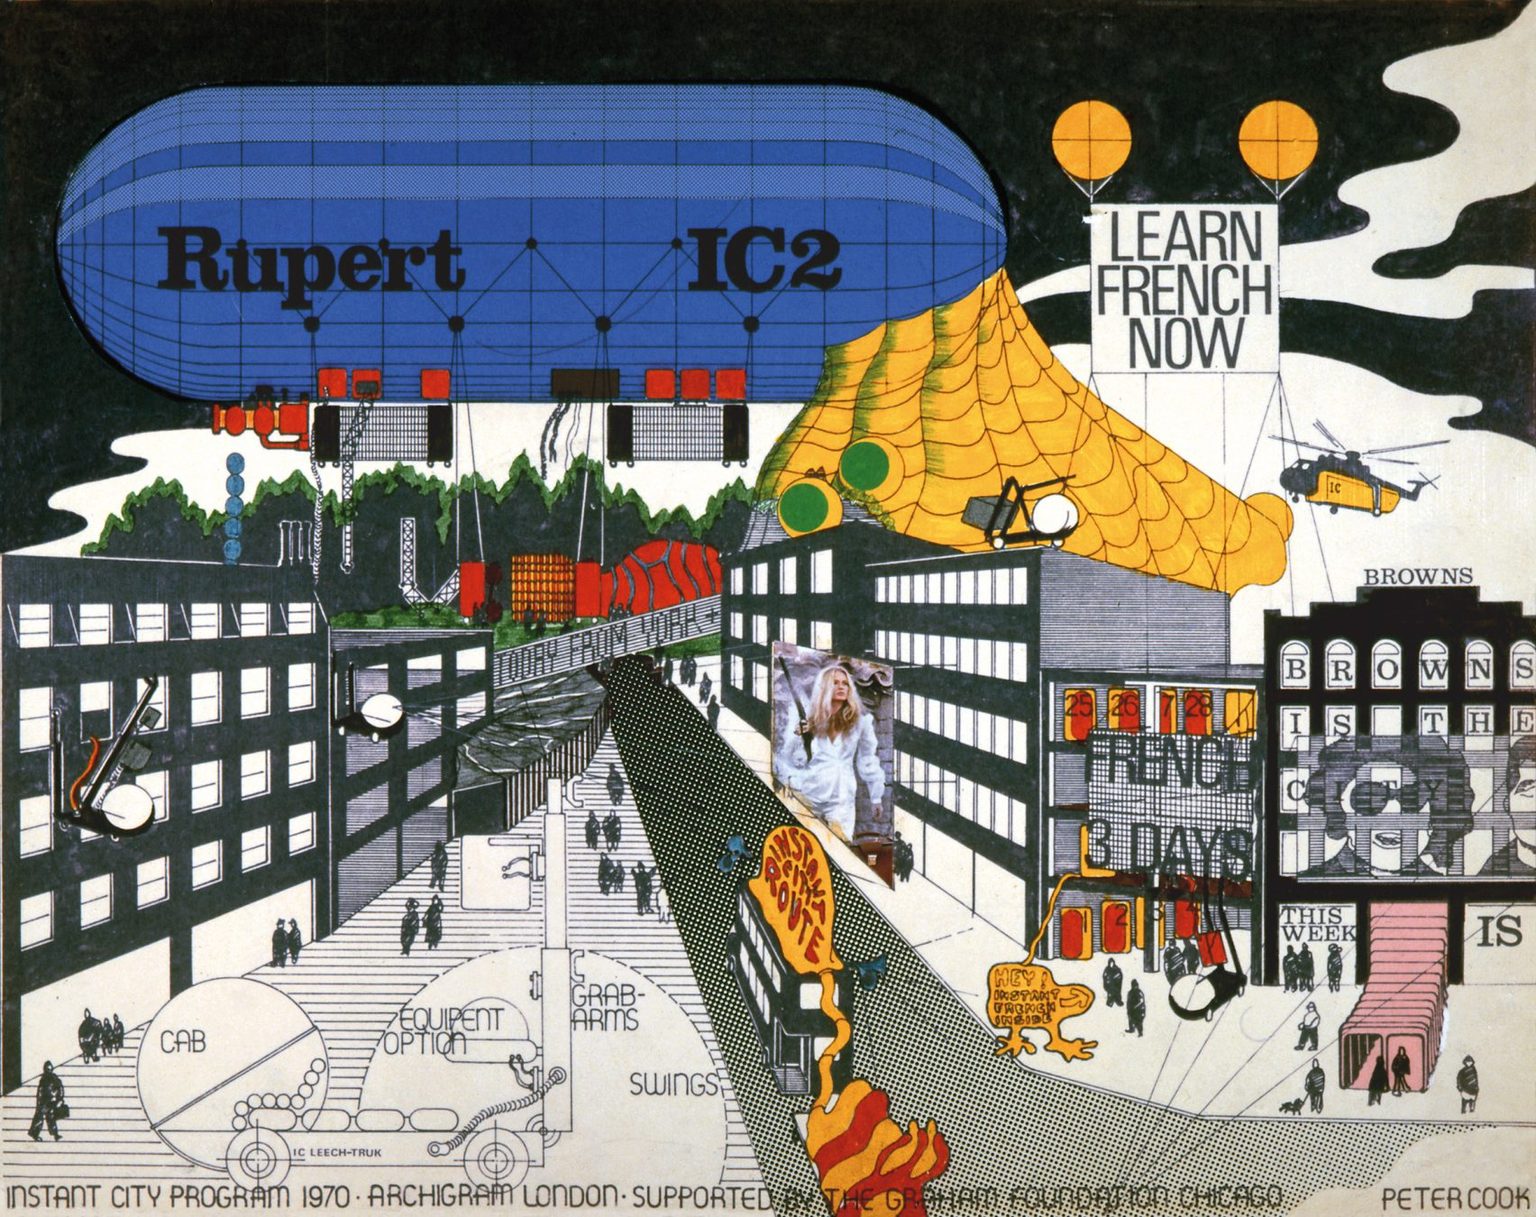
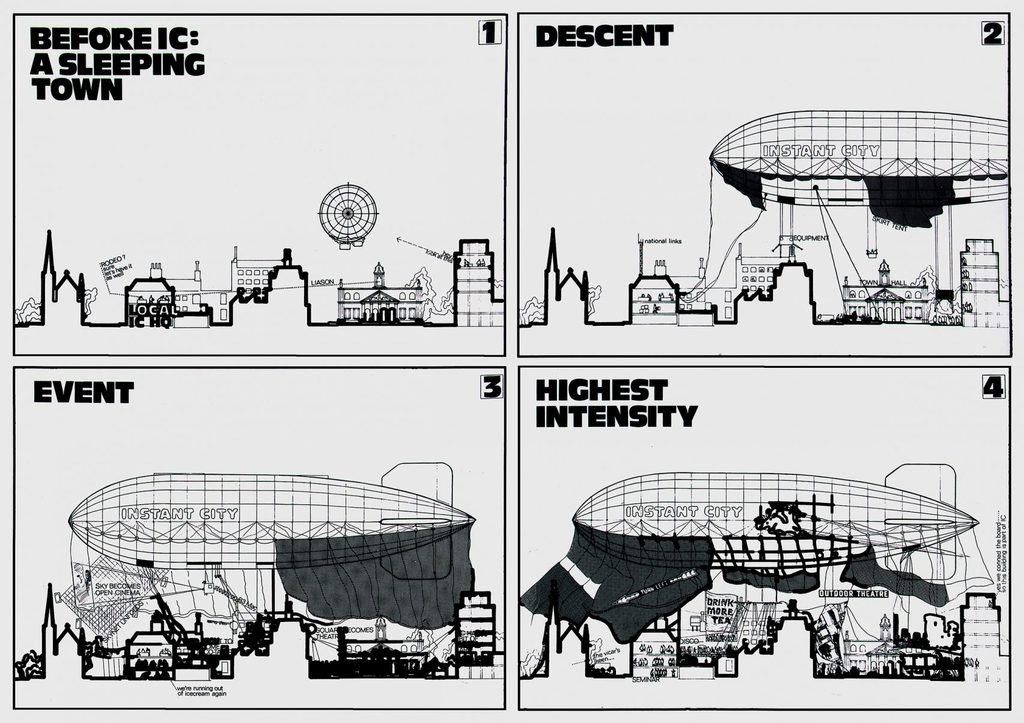
11. Instant City (1968 to 1970), Archigram
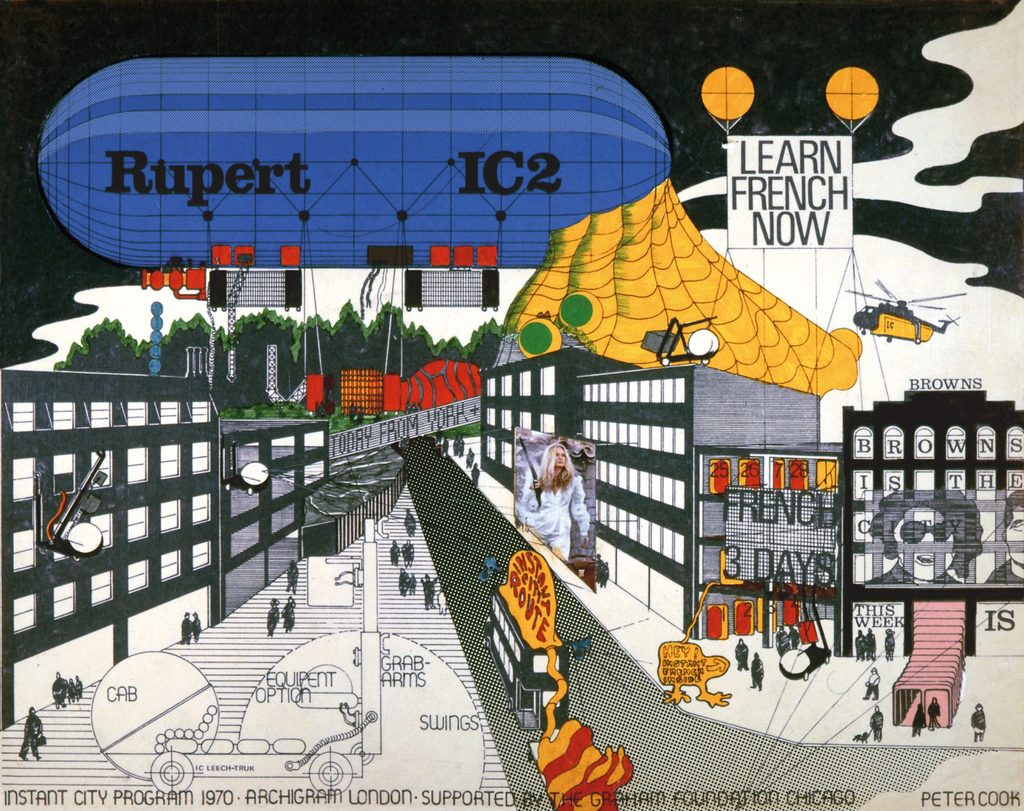
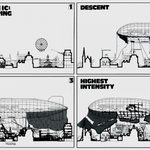
Instant City was developed by Archigram members Peter Cook, Dennis Crompton, and Ron Herron. It addressed a cultural gap in smaller English towns, which lacked the facilities, events, and communications available in London. The proposal was a mobile kit of parts. Airships and balloons would carry inflatable structures, screens, performance equipment, and communication links to a town, much like a circus. The kit would stay for a period, give residents access to concerts, exhibitions, and media, and then move on. Some of the connections and infrastructure could remain.
The significance lies in treating a city as an event instead of a permanent object. Information, media, and temporary structures become the core of urban life. This links to the festival culture and counterculture of the 1960s and anticipates pop-up venues, touring cultural programs, and temporary infrastructure used today. Instant City was never realized as designed. The airship system was costly and technically impractical, and no authority commissioned it. The idea circulated through drawings and presentations, and its focus on information and flexible cultural space influenced later projects, including the Centre Pompidou.
12. City in the Air / Joint Core System (1960), Arata Isozaki
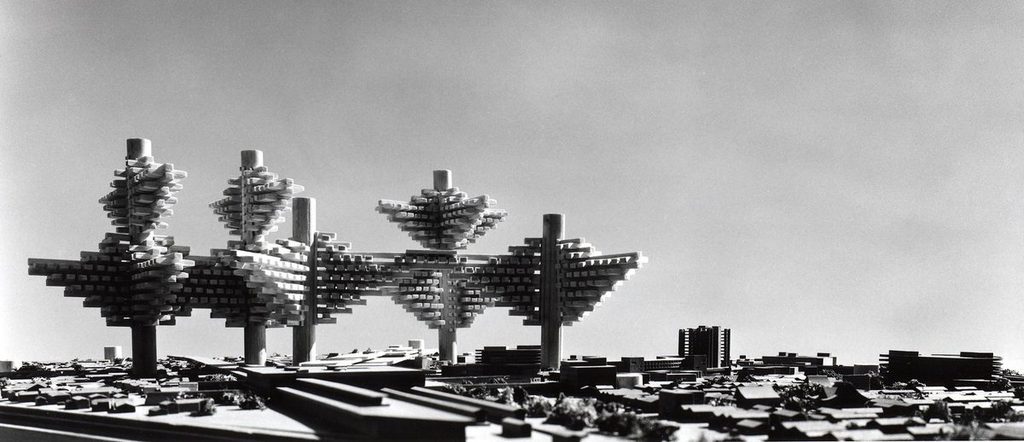
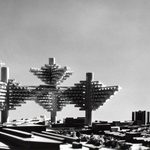
Arata Isozaki, who trained under Kenzo Tange, proposed City in the Air as a way to expand Tokyo upward. The Joint Core System used massive structural cores containing vertical circulation and services. Offices and housing were suspended from or attached to these cores like branches on a tree, above the existing city. The proposal was significant because it left the ground intact. Existing neighborhoods could continue below while a new layer of urban life developed above them. It also treated structure as the organizing element of the city.
The context was Tokyo’s high density and the lack of vacant land. Isozaki offered an alternative to demolition and reclamation, though he remained somewhat independent of the Metabolists. His montage placing the structure over Shinjuku showed how the system could work in a real district. He also drew the structure as ruins, expressing his view that any future city would eventually decay. The project was not built.
The cores required enormous investment, and the legal and technical problems of building over existing property were too large. It remains a key work of 1960s Japanese architecture and a reference for later high-rise and elevated development.
13. The Peak (1982 to 1983), Zaha Hadid
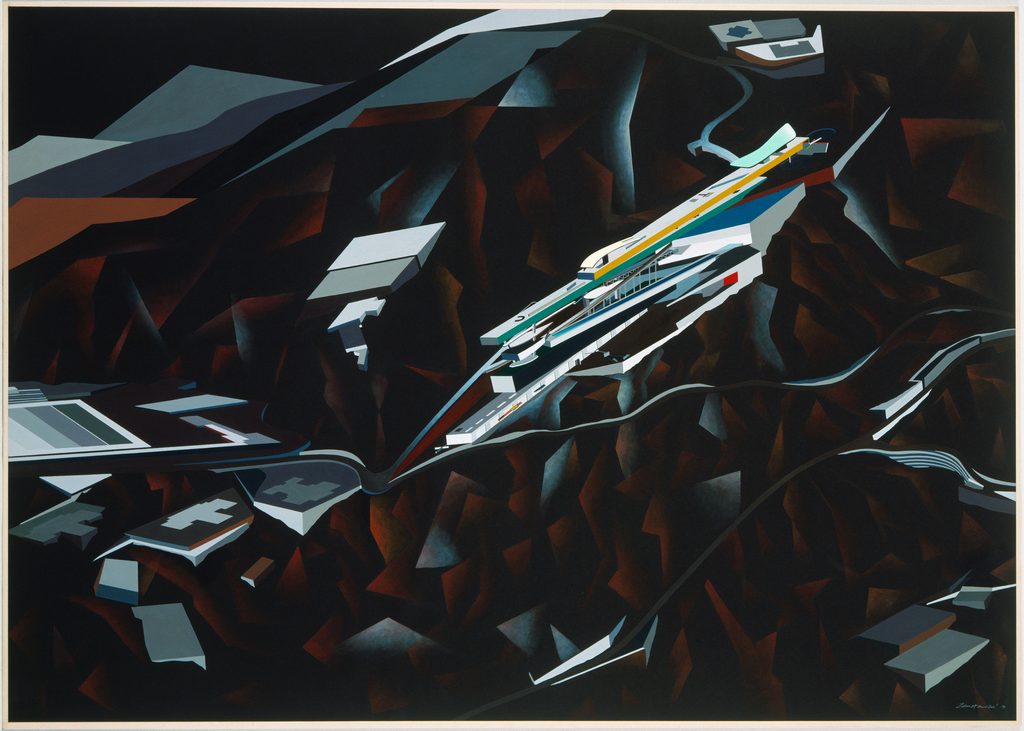
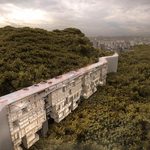
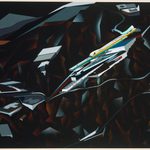
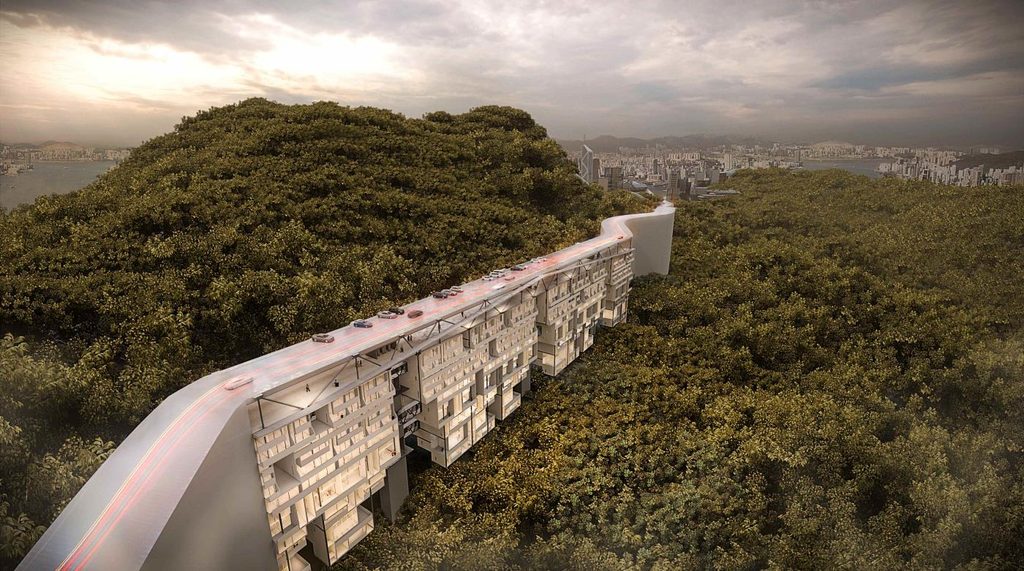
Zaha Hadid won an international competition in 1983 for a private leisure club on Victoria Peak, Hong Kong. Her design treated the building as a set of fragmented horizontal and diagonal planes embedded in the mountainside, as if the slope had been cut and layered. Hadid presented the project mainly through large paintings, which became part of her method.
She drew from the Russian Suprematist movement and the work of Kazimir Malevich, and she developed the design after studying at the Architectural Association and working with Rem Koolhaas and Elia Zenghelis at OMA. The painting technique allowed her to explore movement and space in ways that standard drawings could not.
The context was the building boom in Hong Kong in the early 1980s and a competition that gave a young architect a chance to show a new approach. The Peak earned her international recognition, and it was included in the 1988 exhibition Deconstructivist Architecture at the Museum of Modern Art in New York. The club was never built. Hadid’s later career, including built works around the world, followed from the visibility The Peak gave her, and the project remains a key example of unbuilt architecture shaping a career and a style.
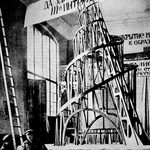
14. Monument to the Third International (1919 to 1920), Vladimir Tatlin
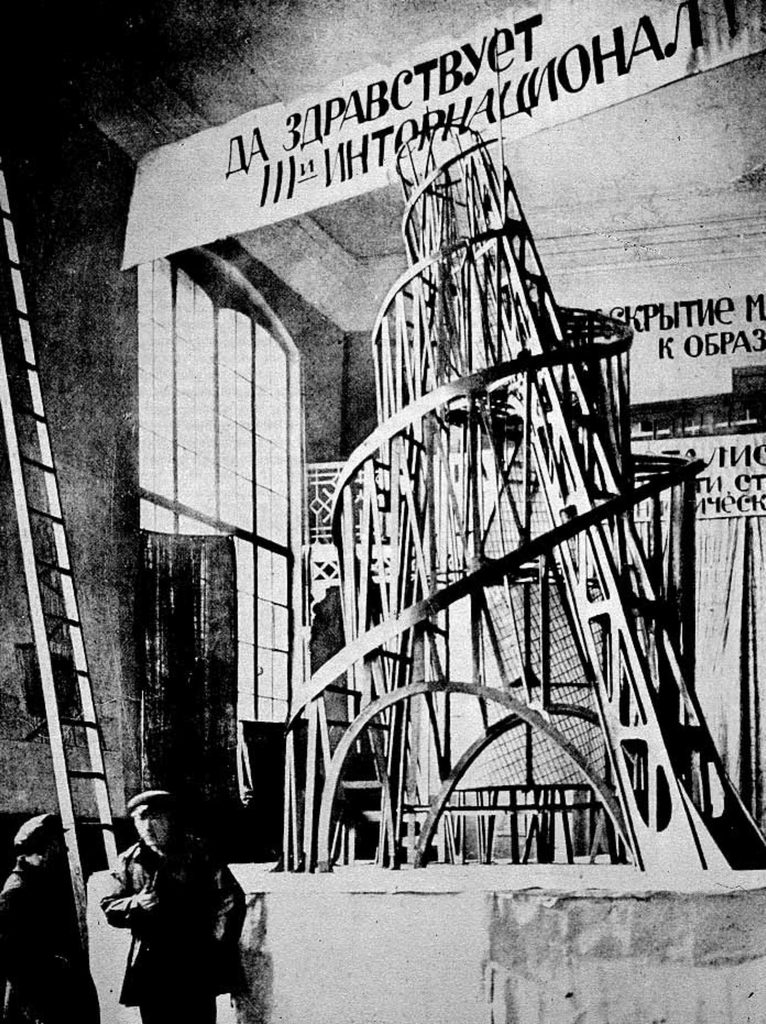
Vladimir Tatlin designed the monument as a headquarters for the Third International, the Communist international organization founded in 1919. A model was shown in Petrograd in 1920. The plan called for a tower about 400 meters (1,300 feet) tall, taller than the Eiffel Tower, built of two interlocking spirals of iron and steel leaning at an angle. Inside the spirals, glass volumes would house the institutions of the revolution. A cube for legislative functions would rotate once a year, a pyramid for executive functions once a month, and a cylinder for information once a day.
The significance is its link between art, politics, and technology. Tatlin was a leader of Russian Constructivism, which valued the honest use of materials and structure, and the design and engineering of architecture. It became a symbol of the early Soviet avant-garde. The context was the aftermath of the 1917 revolution and the Russian Civil War. The tower was meant to express a new social order, but the country faced severe shortages of steel and other resources, and the project could not be constructed. Its image has influenced architects and artists for more than a century.
15. The City in the City: Berlin (1977), Oswald Mathias Ungers and Rem Koolhaas, with collaborators
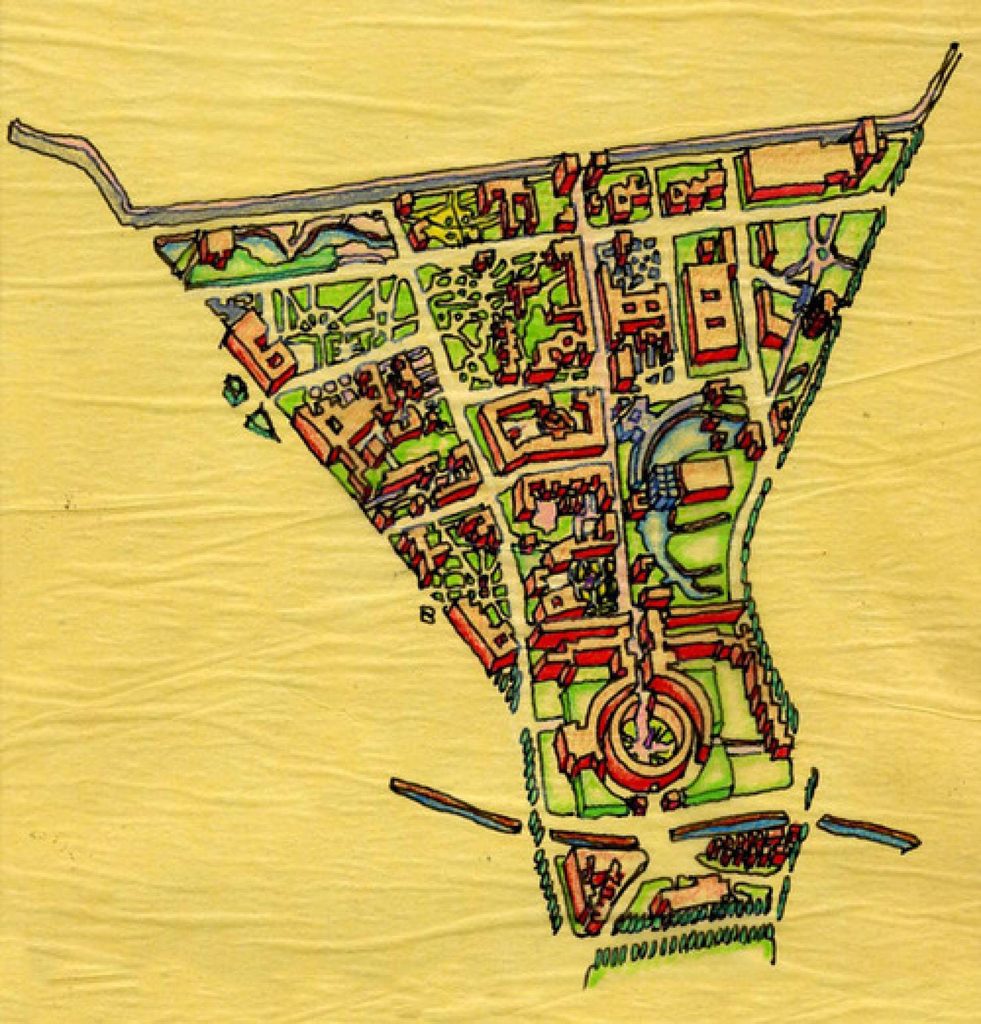
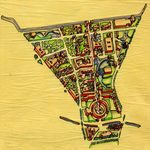
This proposal was developed by Oswald Mathias Ungers with Rem Koolhaas, Peter Riemann, Hans Kollhoff, and Arthur Ovaska, in connection with a summer academy in Berlin run by Cornell University. West Berlin was enclosed by the Wall, its population was falling, and many sites were vacant after war damage and demolition.
The team proposed accepting that shrinkage. Selected areas with strong identities would be strengthened as distinct urban islands, each with its own character. The land between them would be left open, returned to green space, or used for other purposes. The result is often described as a green archipelago.
The significance is that it plans for a city that is getting smaller. It replaces the assumption that all cities must grow with a strategy of selecting what to keep and reinforce. The idea influenced later discussions of shrinking cities and the work of Koolhaas and OMA. The plan was not adopted. West Berlin’s policy at the time favored repair and reconstruction of the traditional city, and after the fall of the Wall in 1989 and reunification, Berlin’s conditions changed completely.
Architectural utopias remain unbuilt mainly because they are too ambitious. Scale is the first obstacle. Cities on the sea, over a bay, or across a continent need engineering, materials, and funding that few governments or clients can commit to at once, and the cost and timeline exceed normal political and economic cycles. Land and law come next. Most utopian projects assume a clear site or require clearing what exists. Real cities have thousands of owners, regulations, and communities, and large plans.
Many utopias also depend on a change in society. When that change does not arrive, the architecture loses its basis. They often assume uniform users as well, while real cities are shaped by habit, memory, and conflict. Still, these projects are not failures. Many were meant as critiques or experiments, and their ideas live on in flexible structures, exposed services, megastructures, planning for shrinking cities, and temporary cultural infrastructure. Utopias stay unbuilt because they are extreme, and that extremity shows architects what a city could be.