An unfinished attic or basement can offer room to spread out without changing the home’s footprint. The empty area you see, however, is not always the area you can comfortably use. Ceiling height, structure, moisture, temperature, and access all shape what the space can become. It helps to work through those questions before choosing flooring or planning where the furniture will go.
Start with a realistic floor plan
Measure the space and sketch its fixed features. In an attic, mark the roof slope, beams, windows, and the point where you enter. Note where a person can stand upright and where lower furniture or storage might fit. A large attic floor can yield a much smaller usable room once the sloped ceiling is accounted for.
In a basement, measure from the floor to the lowest ducts, pipes, or beams. Allow for any flooring and ceiling finishes you expect to add. Mark the electrical panel, heating equipment, drains, and other features that will need continued access.
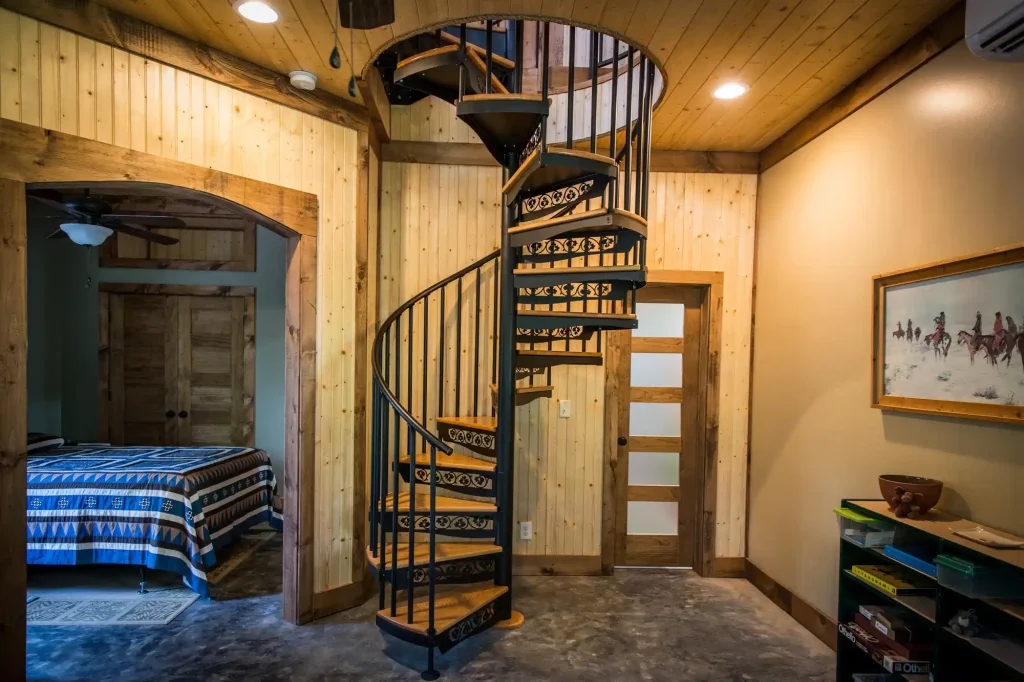
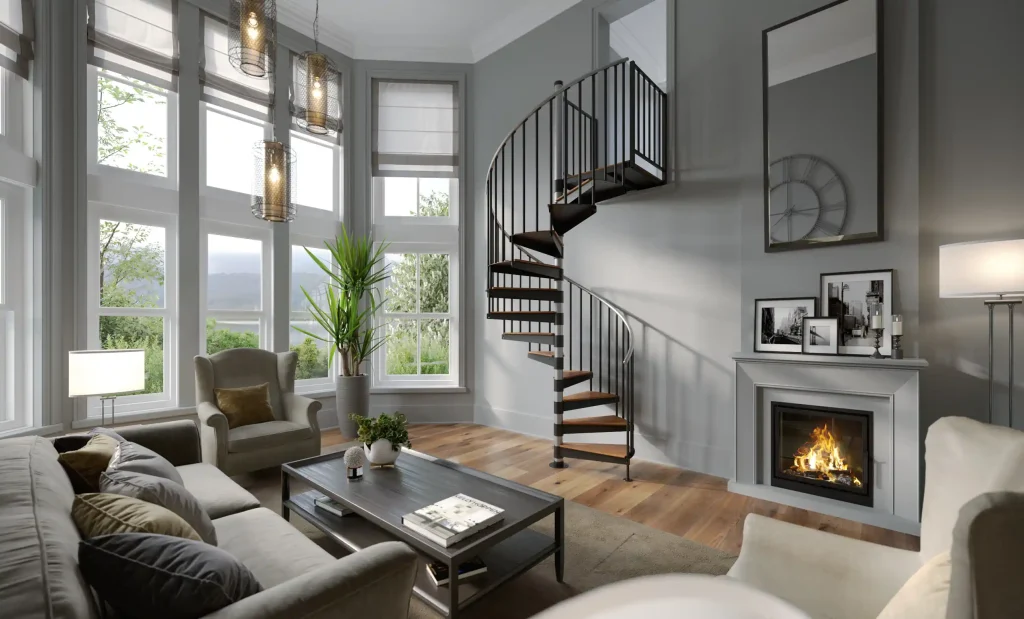
Think about the route into the room at this early stage. A spiral staircase can be worth considering when a straight stair would use too much floor area, but its opening and landing still need space. Sketch several access options before building the rest of the layout around one of them.
The intended use matters as much as the measurements. Requirements for a bedroom may differ from those for an office or recreation room. Ask your local building department what permits, ceiling heights, emergency escape features, and other conditions apply to your plan.
Check whether the structure is ready
An attic used for storage was not necessarily built to support a regularly occupied room. A qualified professional can assess the floor framing and identify any changes needed for the planned use. Creating a stair opening may also affect the framing below, so that decision belongs in the structural review.
Basements raise different questions. Existing walls, columns, and equipment may limit how open the finished room can be. Moving mechanical systems or plumbing can add substantial work, even when the space initially looks clear. Knowing what must stay in place helps you design a room that works with the house rather than against it.
Solve moisture problems before finishing surfaces
For an attic, look for roof leaks, water stains, damp insulation, and signs of condensation. New finishes can hide a problem without fixing it. The insulation and ventilation approach also needs to suit the roof and the new occupied area. Plan these details before closing the walls and ceiling.
A basement should be dry before drywall, flooring, or built-in storage goes in. Check for seepage after heavy rain, musty smells, staining, and signs that water has entered in the past. The source may be outdoors, at the foundation, or in plumbing. Correct it before investing in finishes that could later need to be removed.
Test the basement for radon before the conversion. If work is needed, it is usually simpler to plan it while the space is still unfinished. Heating, cooling, and ventilation should also be considered early so the room feels comfortable throughout the year, not only on the day the project is completed.
Choose access for everyday use
A room is less useful if reaching it feels like a chore. A pull-down ladder may be fine for occasional storage trips but inconvenient for an office used every day. A steep or poorly placed basement stair can similarly make a finished room feel disconnected from the rest of the home.
Compare stairs by more than their footprint. Draw the full opening and landing on both levels, then check headroom and the walking route around them. Imagine carrying laundry, books, or a piece of furniture. A compact spiral layout may leave more floor space for the room, while its curved path can make large objects harder to move. The right choice depends on who will use the space and how often.
Before settling on a design, confirm that the proposed stair and its location meet local requirements. It is easier to adjust the plan on paper than to discover late in the project that the access needs to change.
Design the room around its purpose
An attic’s low areas can become useful storage, while the tallest section holds a desk, seating, or a clear walkway. A basement may be better suited to a media room, exercise space, or play area, depending on its light, ceiling height, and layout. Place furniture on the plan at realistic sizes so you can see what remains open.
Plan outlets, task lighting, and heating or cooling for the activity the room will support. A reading area needs a different lighting arrangement from a workout space. If the basement has limited daylight, several sources of light can make it feel more comfortable than one bright ceiling fixture.
Final thoughts
Price the structural work, moisture control, access, and comfort improvements before choosing finishes. Those less visible parts of the project determine whether the new room will be pleasant to use. When they are handled well, an overlooked attic or basement can become a natural extension of the home.