

In a city that builds upward almost by instinct, Snøhetta has chosen to build sideways into community. At Pavilia Farm in Tai Wai, the final piece of a four-clubhouse ensemble has opened. Sky House is the one that looks up.
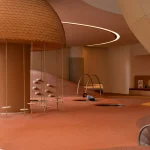
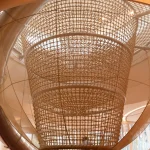
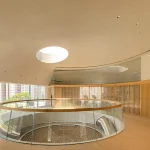
It sits at the highest point of the development’s terraced landscape, a two-story structure that gathers children, adults, and older residents under a single domed skylight. A rope-climbing tower rises through the center of the building toward that light.
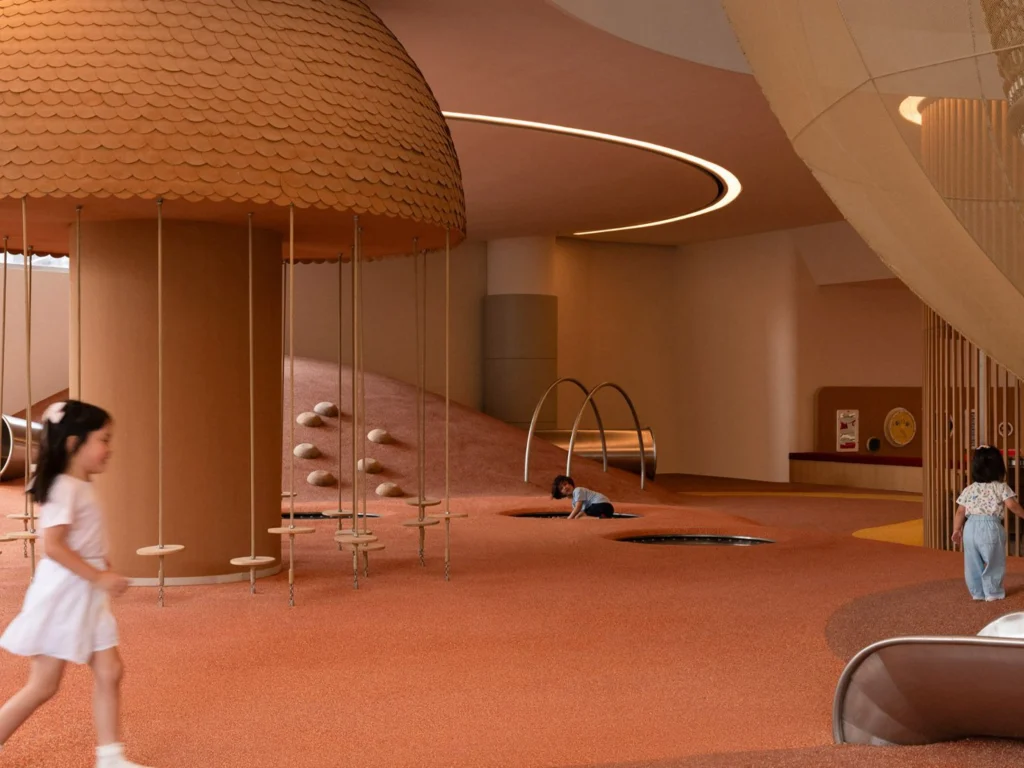
Image Courtesy: Harold de Puymorin/HDP Photograph
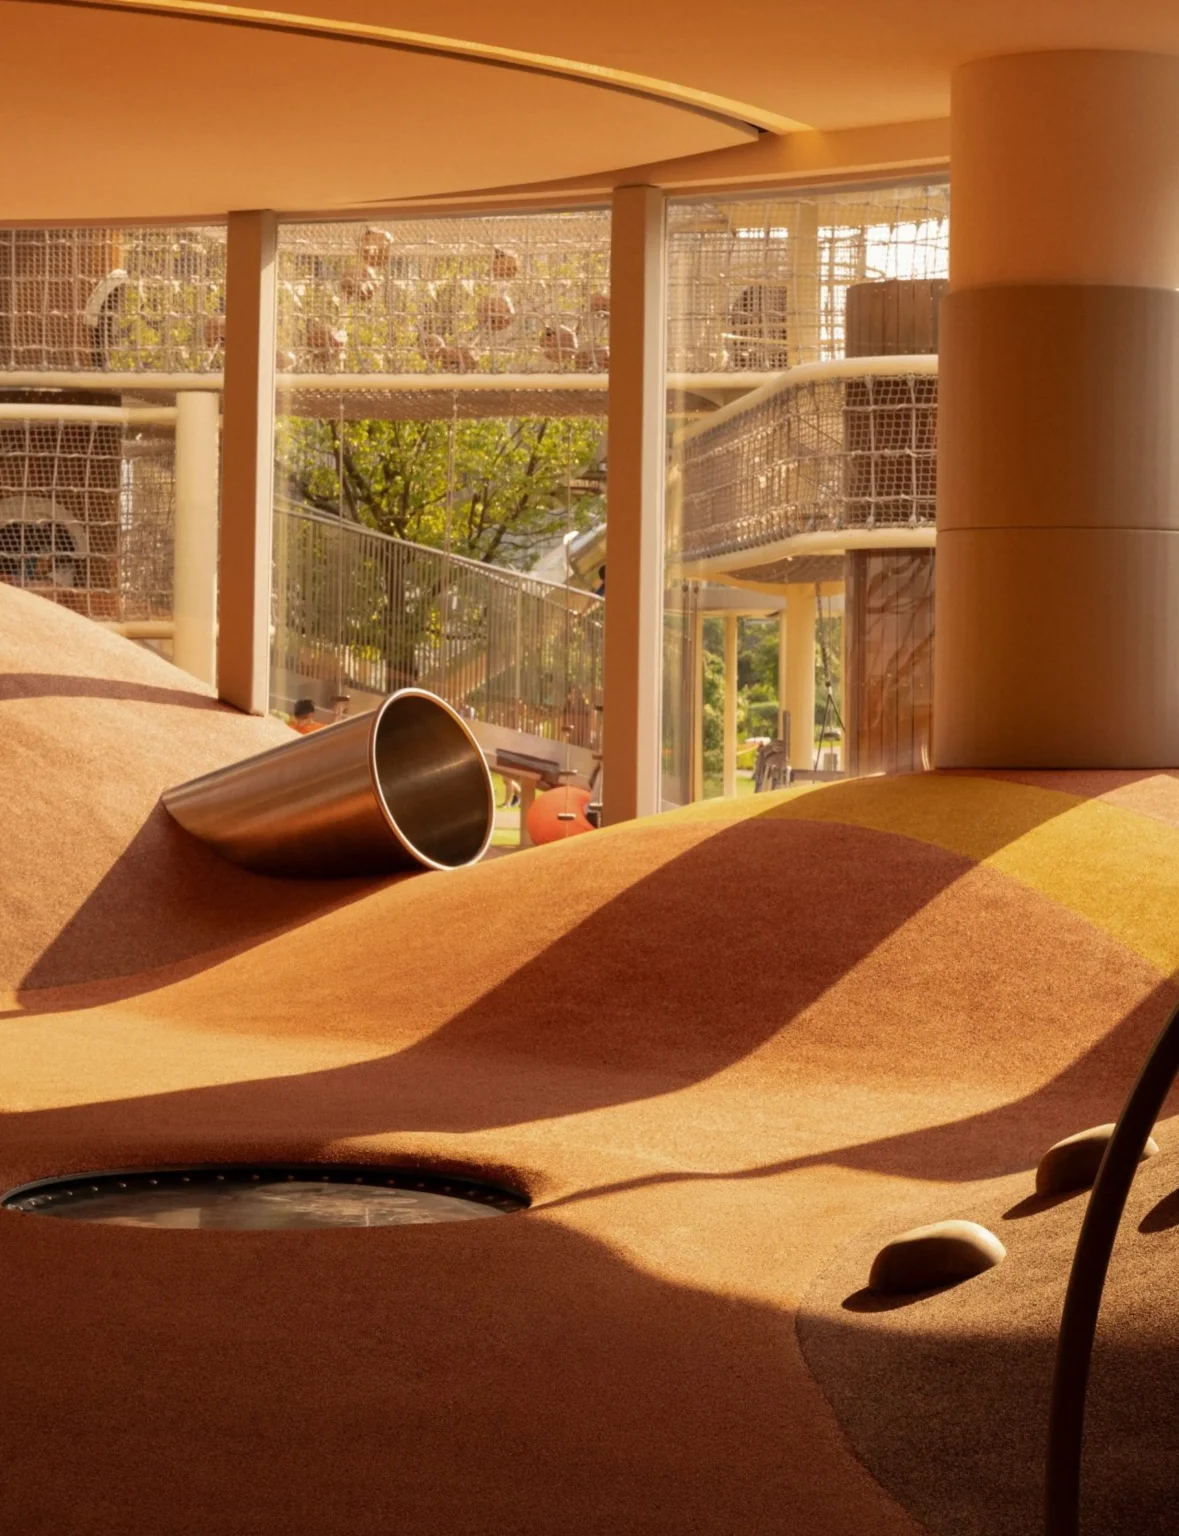
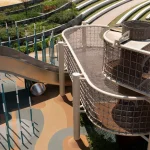
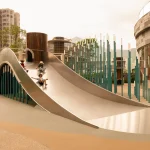
Below, an undulating playground of tunnels, slides and platforms flows from outdoors into the interior. Above, lounges and exercise areas designed for senior residents open onto the rooftop greenspace. The architecture does not separate the generations. It stacks them and lets them meet in the middle.
A green sanctuary above the station
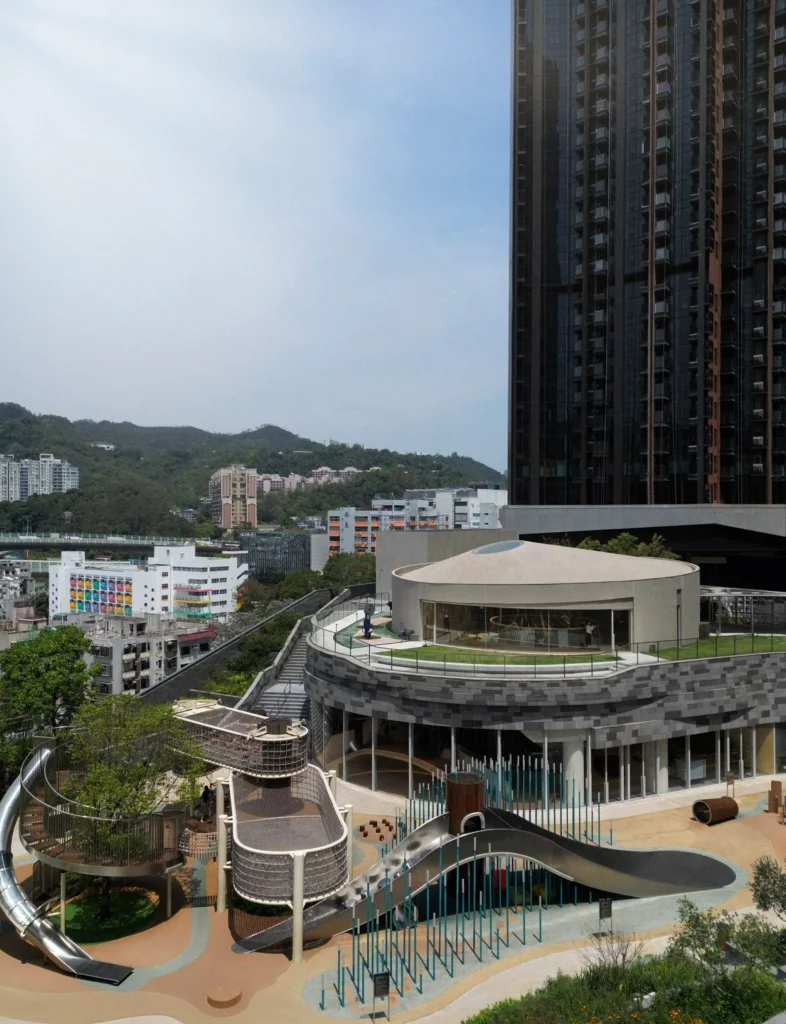
Image Courtesy: Harold de Puymorin/HDP Photography
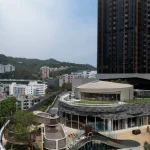
Pavilia Farm is a transit-oriented development built above Tai Wai MTR Station. Seven residential towers, a shopping mall and a college share a podium whose rooftop has been shaped into a highly terraced landscape that evokes the agricultural fields and mountains nearby. At the center of that landscape runs an urban farm. Around the farm, Snøhetta placed four clubhouses, each tuned to a different mode of collective life.
Tea House, Well House, and Farm House opened in 2022. Tea House serves as the threshold, using water and the sound of a cascade to slow the transition from city to home. Well House holds the gym, spa, pool, and badminton court. Farm House is the social heart, with kitchens, a communal dining system of movable tables on rails, and a direct connection to the growing beds. Sky House, completed more recently, is the house of play and intergenerational movement.
Together, the four buildings form what Snøhetta has called a green sanctuary inside one of the densest urban environments on earth. Home, in this model, extends beyond the apartment door into shared spaces that support every stage of life.
The architecture of play
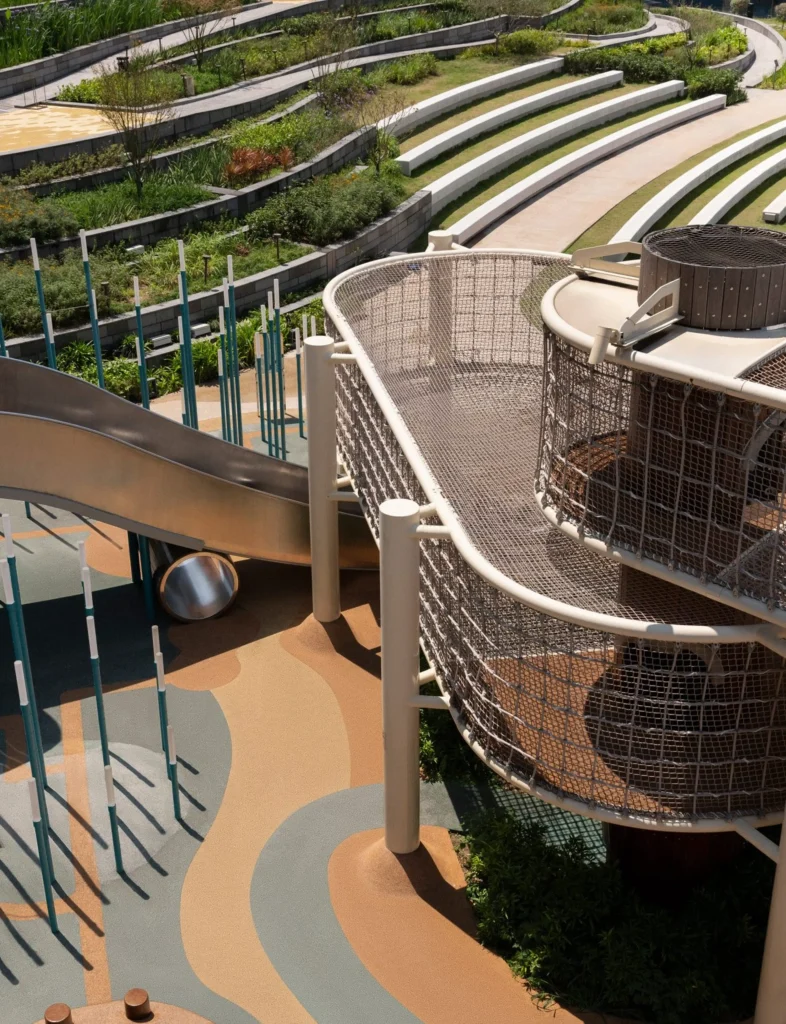
Image Courtesy: Harold de Puymorin/HDP Photography
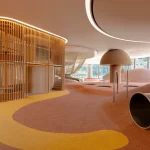
Sky House is deliberately incomplete as a program. The lower level is conceived less as a fixed set of rooms than as a cave-like environment for exploration. The outdoor playground undulates with slides and platforms at different heights. That topography continues inside, where children can move through tunnels and soft landscapes that do not prescribe exact uses. A classroom and a music room sit nearby, ready for structured activity when it is wanted.
At the center of it all stands the double-height rope-climbing tower.
Daylight drops through the domed skylight, illuminating both the climb and the spaces around it. The vertical element gives the building its name and its strongest spatial idea: that play can be a form of ascent, and that light can be the destination.
On the upper floor the mood shifts. Lounges, fitness facilities and outdoor exercise areas are calibrated for older residents. The same roof that shelters the children’s playground becomes a place for slower movement and conversation. The architecture does not force contact between the age groups, but it makes accidental meeting possible and even likely.
Four houses, one landscape
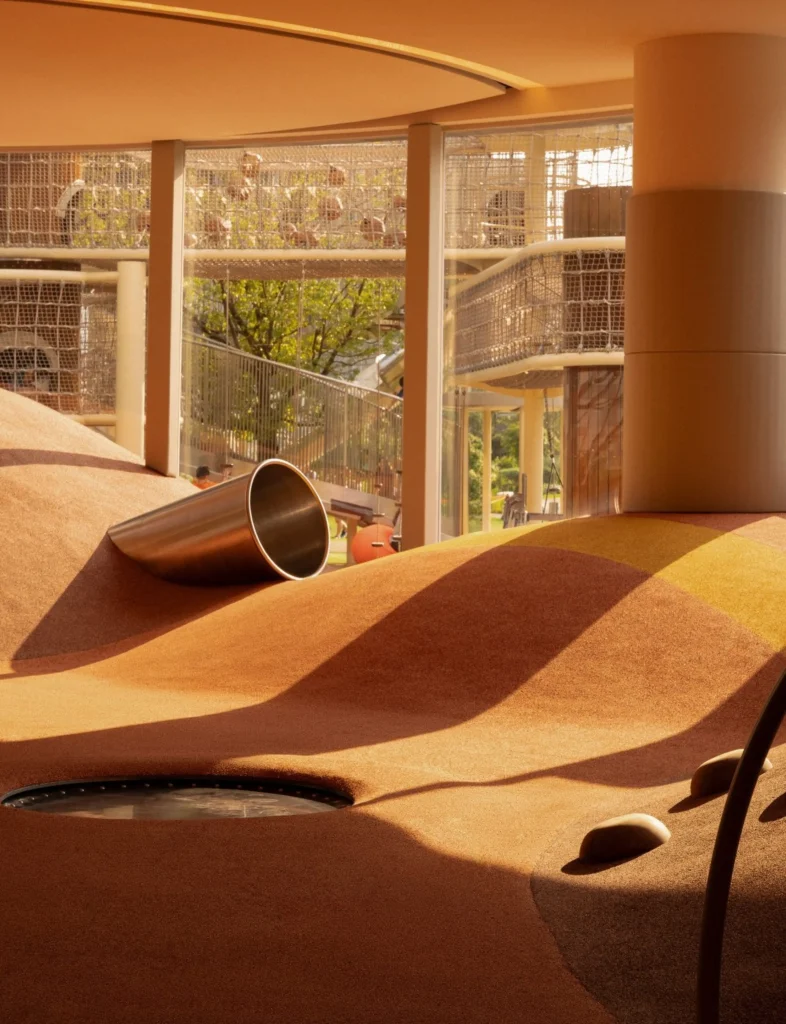
Image Courtesy: Harold de Puymorin/HDP Photography
Each clubhouse engages the terrain differently. Well House sits lower. Farm House rests on a terrace. Tea House projects beyond the edge. Sky House, at the high point, directs attention upward. The sequence follows the site’s topography and turns the podium landscape into a continuous experience rather than a collection of isolated amenities.
The materials and finishes reinforce the sense of continuity with the land. Clay plaster softens the concrete. Durable woods handle the tropical climate. Water appears as both surface and sound. The urban farm supplies rice, fruit, and herbs that can be prepared and eaten in Farm House, closing a small local loop between growing and gathering.
Snøhetta has described the overall ambition as creating meaningful connections between residents, nature and Hong Kong itself. In a city where private space is often limited and outdoor space is precious, the clubhouses offer a layered neighborhood within the larger development. Discovery, interaction and participation become part of ordinary daily life rather than special occasions.
Architecture that shapes relationships
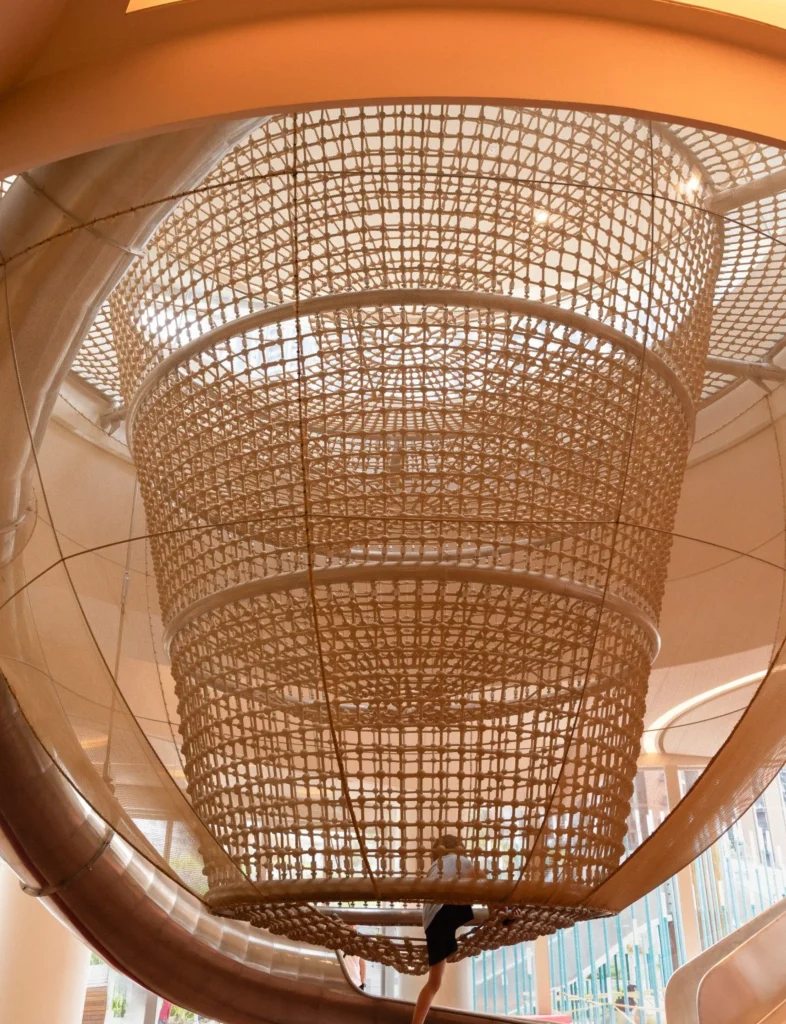
Image Courtesy: Harold de Puymorin/HDP Photography
Richard Wood, managing director of Snøhetta Asia, has said that the project demonstrates how architecture can shape relationships as much as it shapes space. That claim is visible in the details. The movable tables in Farm House allow groups of different sizes to form and reform. The water in Tea House slows the body. The climbing tower in Sky House invites physical effort and shared spectacle. None of these gestures is purely functional. Each is social.
Emily Yan, director of Snøhetta’s Hong Kong studio, has framed the larger idea simply: at Pavilia Farm, home extends beyond the walls of the apartment and becomes a green sanctuary where generations come together to rest, play and inspire one another, guided by the rhythms of nature.
Density reimagined
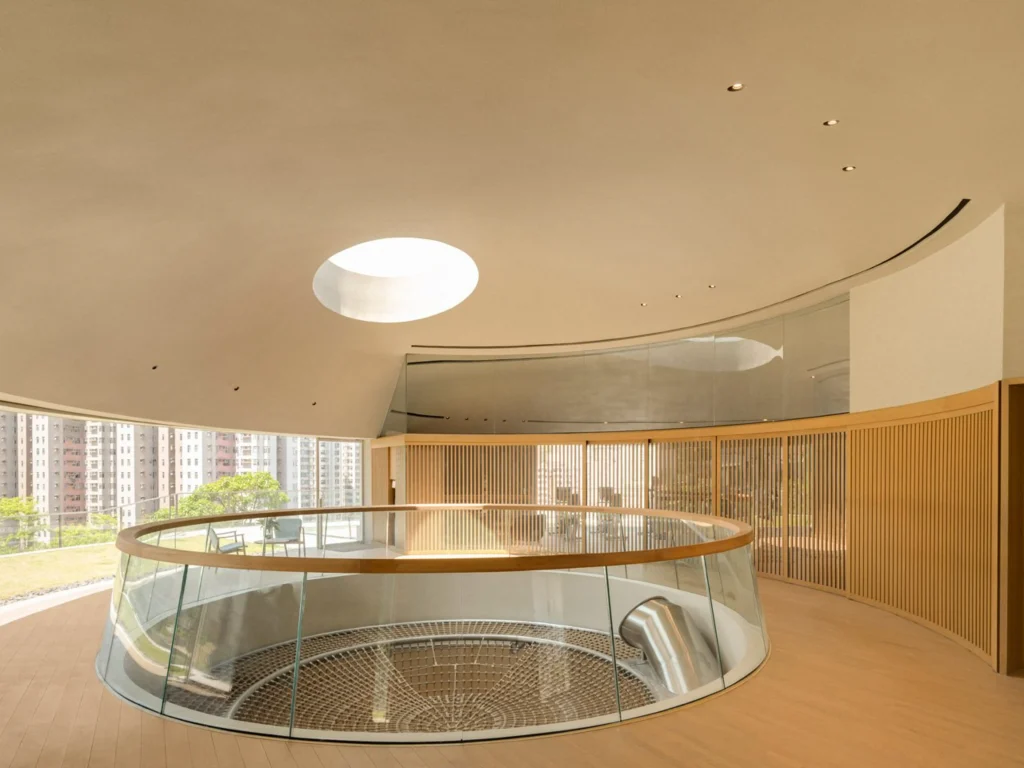
Image Courtesy: Harold de Puymorin/HDP Photography
Hong Kong’s residential landscape is dense by necessity. Clubhouses are a familiar typology, yet they often function as exclusive amenities rather than genuine community infrastructure. Pavilia Farm attempts a different model. By dispersing the program into four distinct buildings woven into a farm landscape, Snøhetta has turned the clubhouse into a network of destinations. Residents do not simply descend to a single facility. They move through a sequence of spaces that change character with the time of day and the company they keep.
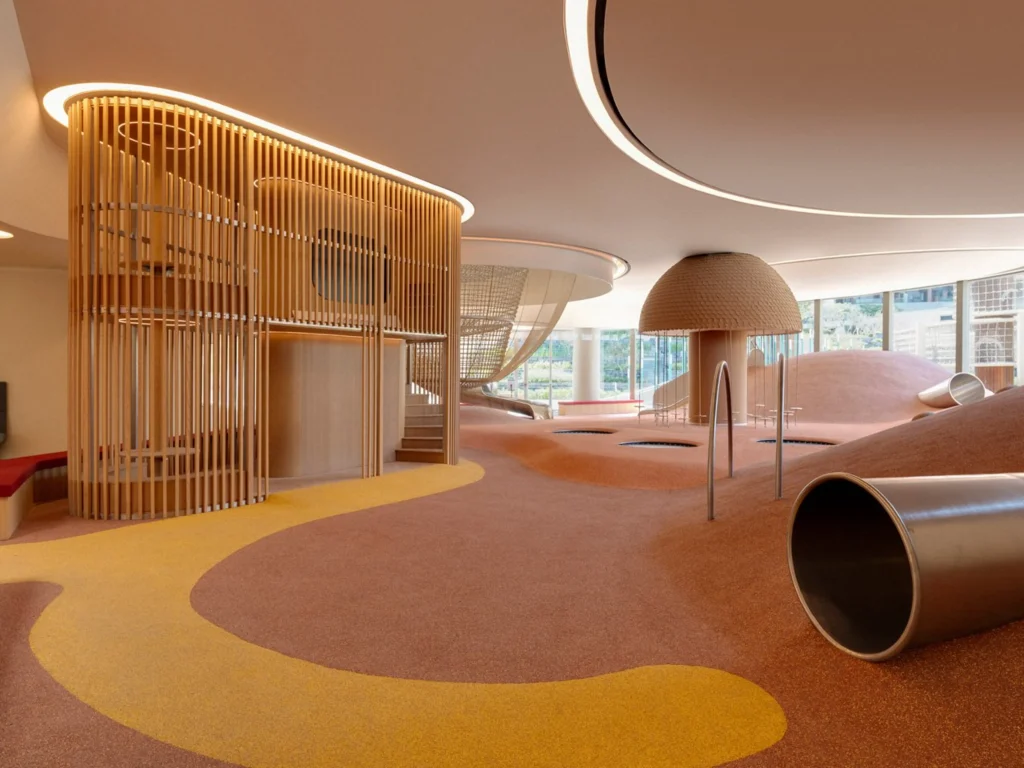
Image Courtesy: Harold de Puymorin/HDP Photography
Sky House is the most explicit statement of that ambition. By placing children’s play and senior fitness under the same roof and around the same vertical void, the building treats intergenerational life as a spatial problem worth solving rather than an afterthought. The result is neither a pure children’s center nor a pure wellness pavilion. It is a hybrid that feels closer to a small neighborhood than to a conventional amenity.
A completed ensemble
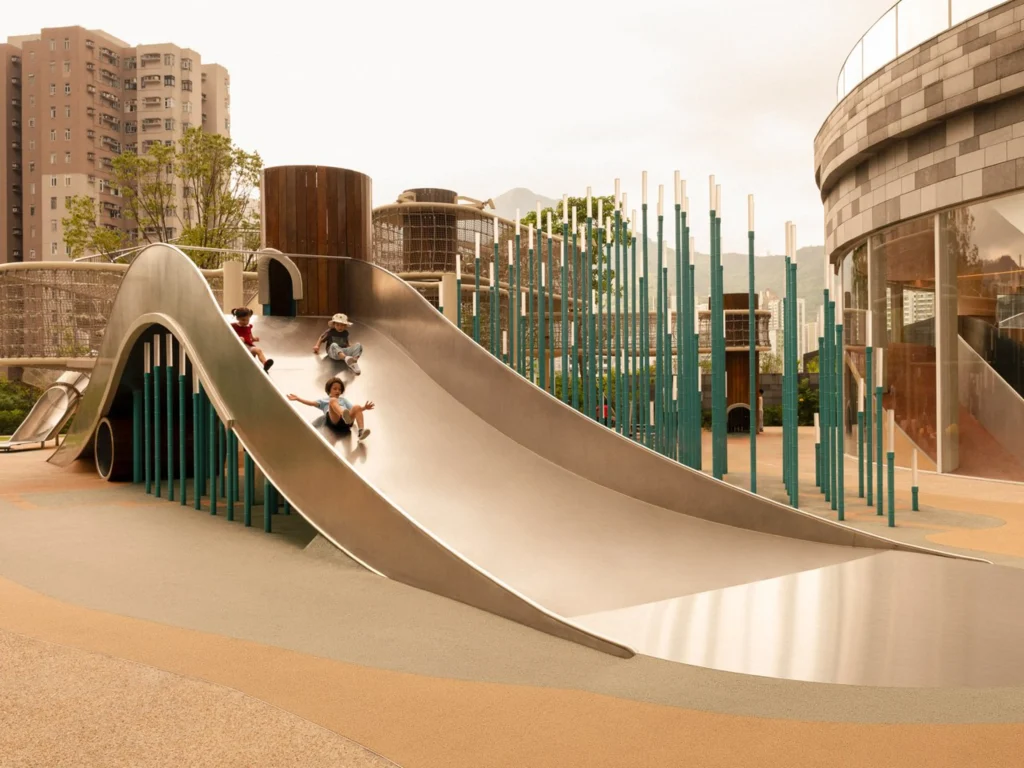
Image Courtesy: Harold de Puymorin/HDP Photography
With Sky House finished, the four clubhouses now form a complete system. The urban farm continues to grow. The terraced landscape continues to mediate between the towers and the surrounding hills. The architecture has done what it can to make collective life attractive and convenient.
Whether residents will use the spaces in the ways the designers imagined remains, as always, a matter of culture and time. What the architecture offers is the possibility. In a dense city that rarely pauses, Snøhetta has built a place where people of different ages can climb, rest, cook, listen to water, and occasionally look up at the same patch of sky. That may be the most practical luxury of all.