

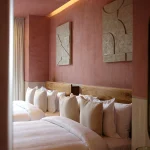
In the historic centre of San José del Cabo, a new boutique hotel refuses to turn its back on the street. Laiva Plaza by RA! treats hospitality as an extension of everyday urban life rather than a private retreat.
Most boutique hotels in tourist towns treat the street as something to be kept outside. Walls rise, gates close, and the experience begins only after the threshold has been crossed. Laiva Plaza Hotel, completed in 2026 by the Mexico City practice RA!, takes the opposite approach. Located in the historic center of San José del Cabo, at the southern tip of the Baja California peninsula, the 1,557-square-meter building is conceived as an extension of the surrounding pedestrian life.
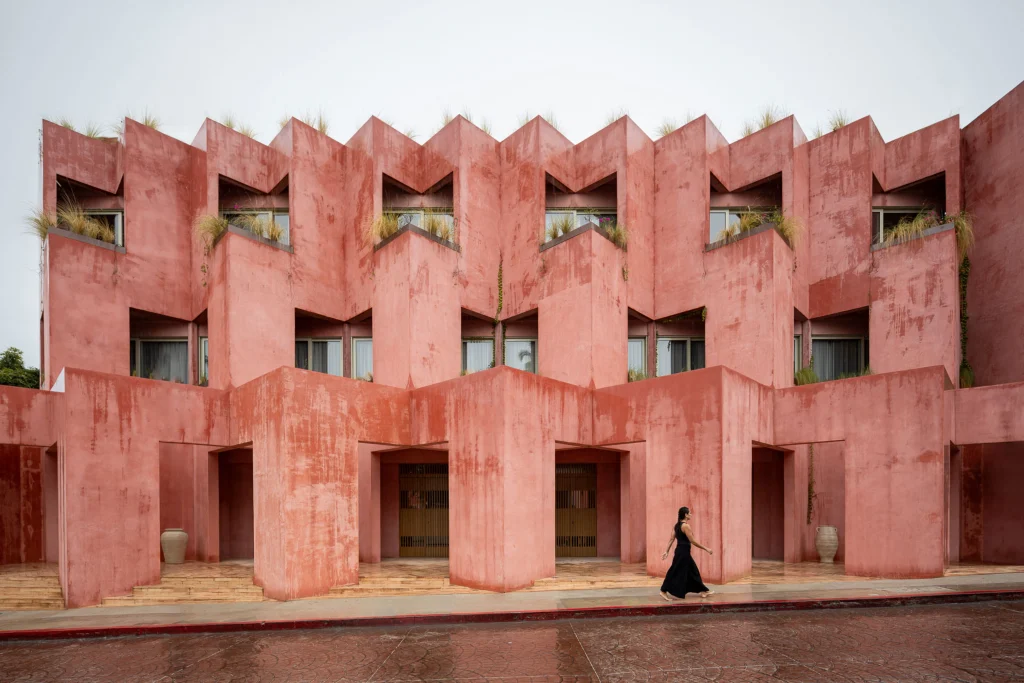
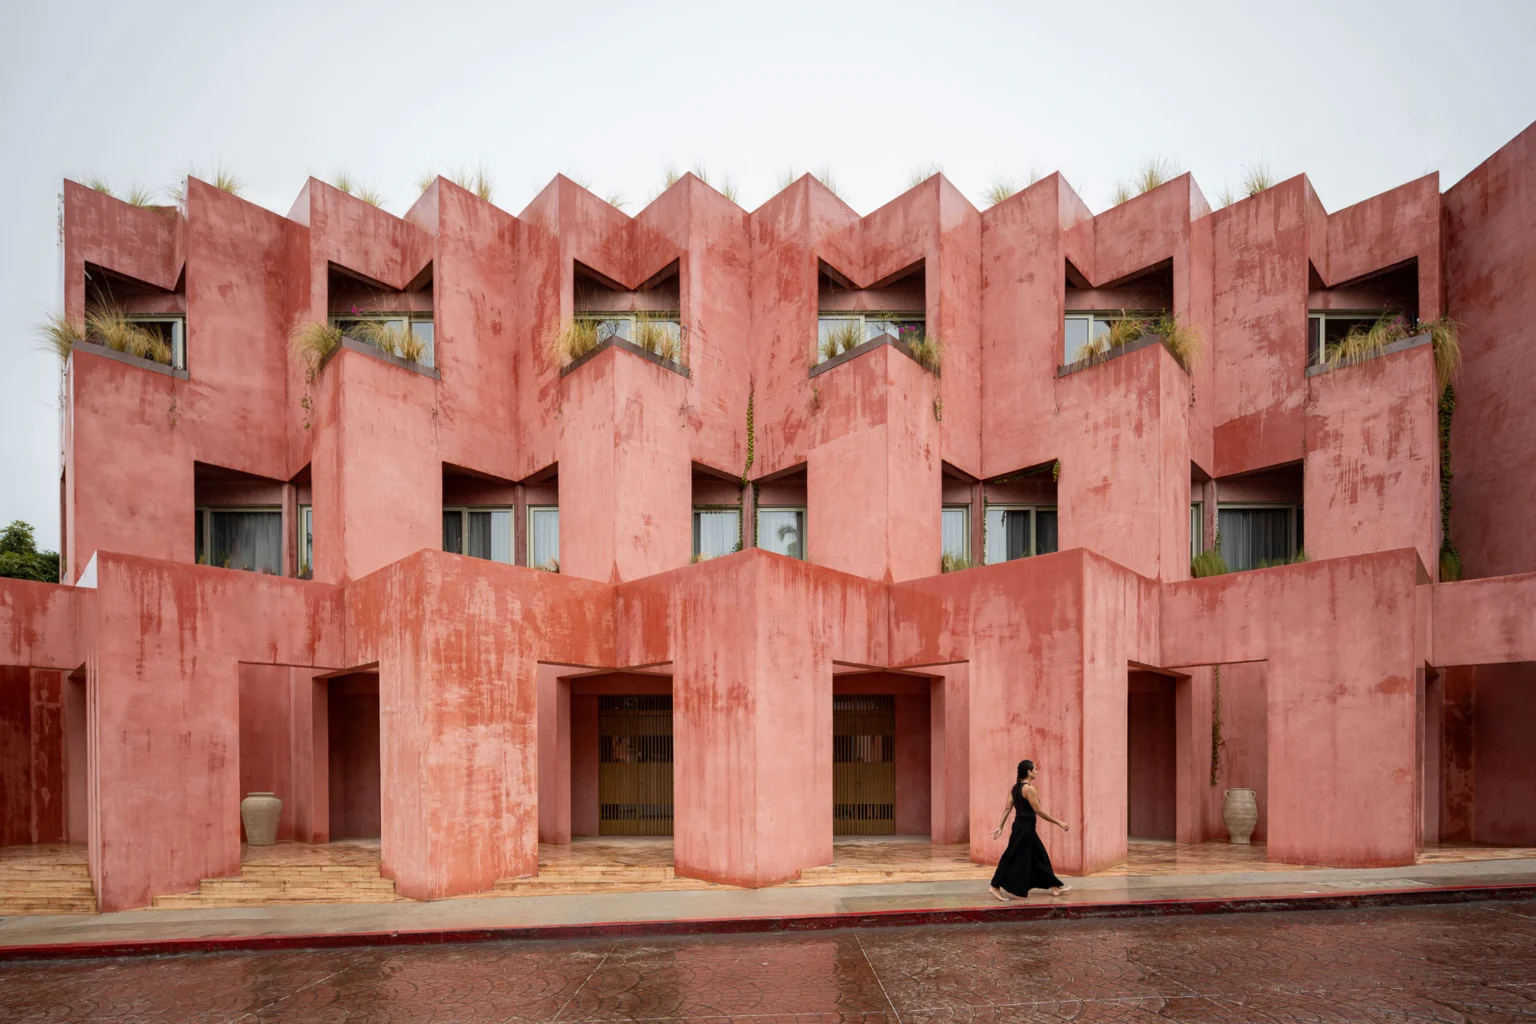
The project begins with a simple decision: the ground floor is set back from the property line. This creates a shaded public atrium that is neither fully interior nor fully exterior. Breeze moves freely. Pedestrians can enter without the feeling of crossing into private territory. The hotel does not borrow the street. It continues it.
Interwoven walls and stepped massing
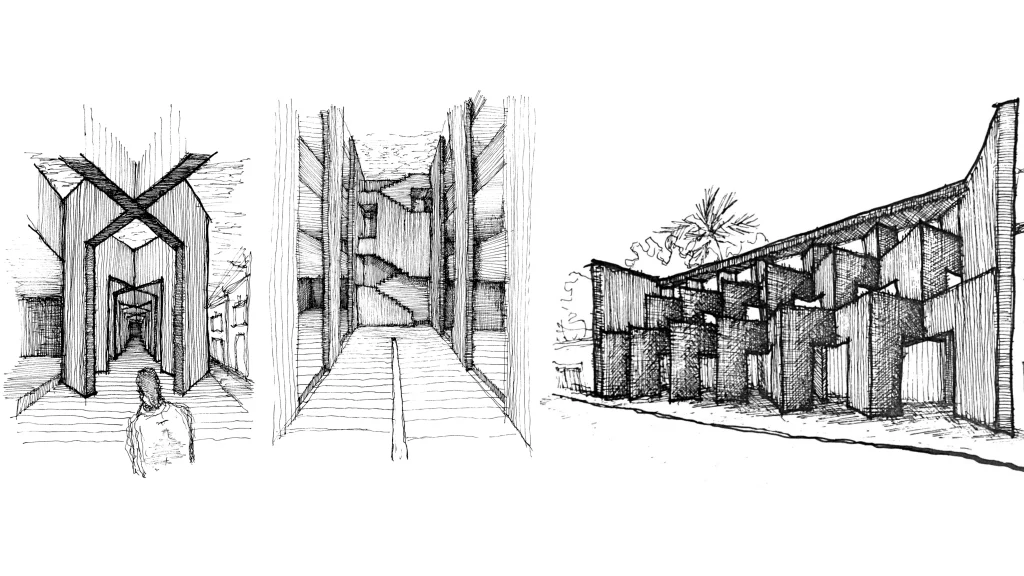

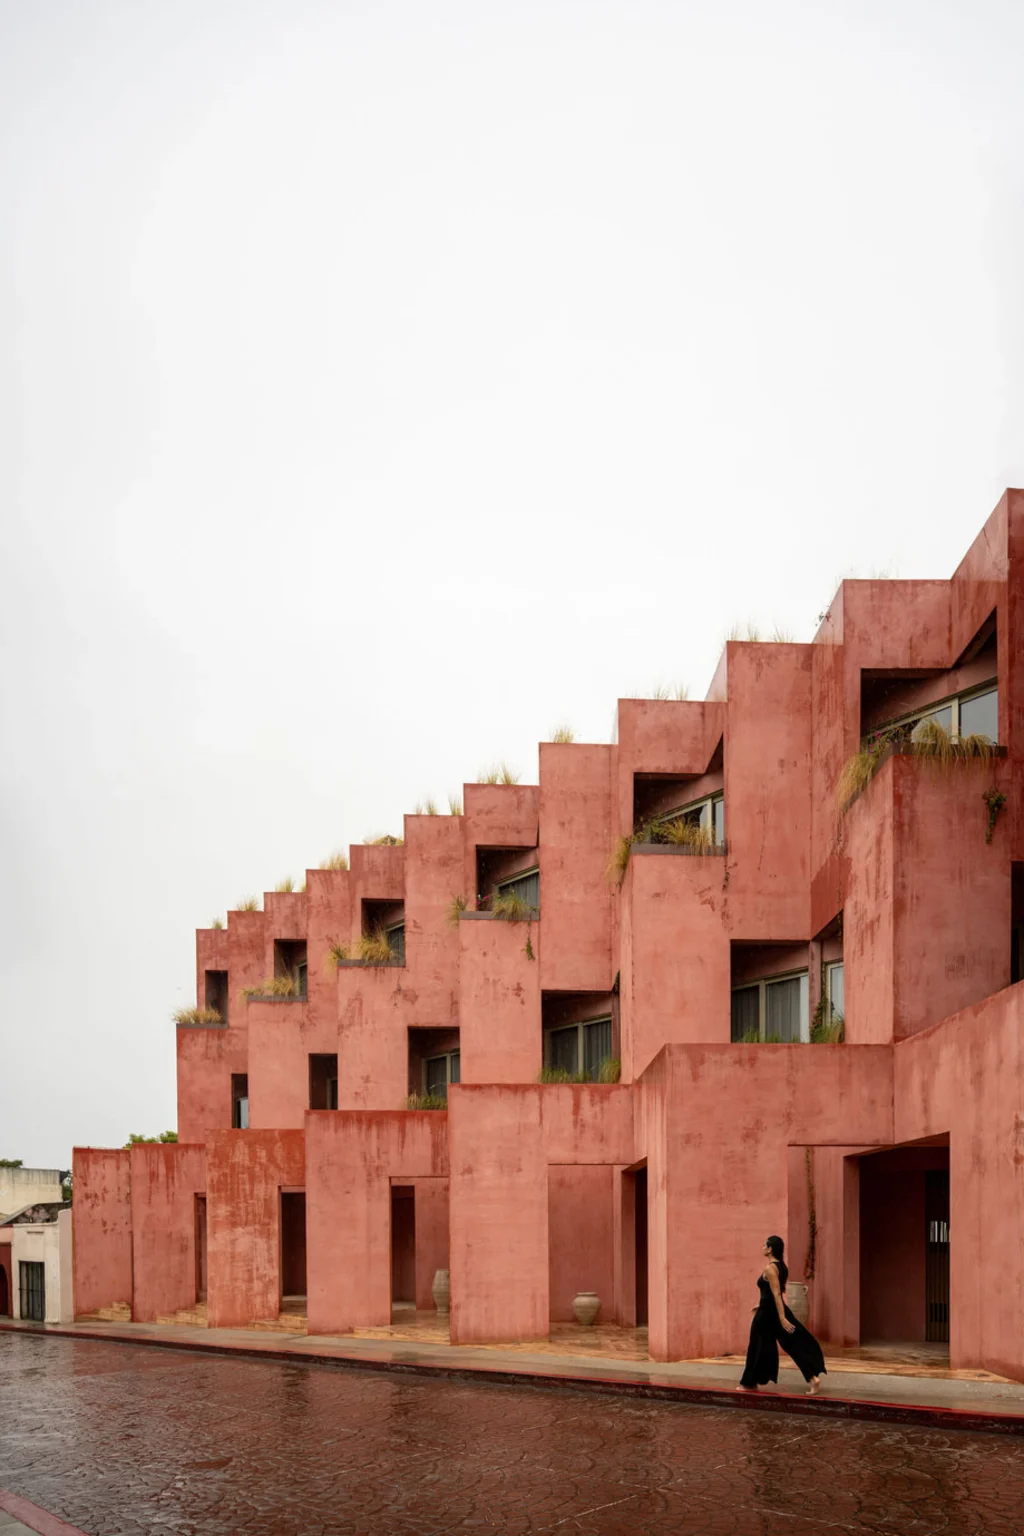
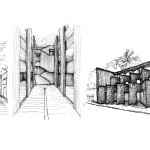
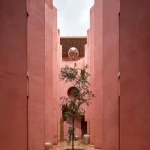
Formally, the building is defined by a system of interwoven concrete walls. These walls generate intersecting geometries that produce a network of connected patios, terraces and corridors. The massing steps back progressively as it rises, so that the three-story volume never dominates the low-rise colonial fabric of the center. From the street, the building appears as a series of layered planes rather than a single block.
The rhythmic repetition of openings and fins draws direct inspiration from papel picado, the traditional cut-paper flags that hang across Mexican streets during festivals. The reference is not decorative. It becomes a structural and formal system: deep recesses, overlapping planes, and a consistent cadence of voids that give the facade both depth and lightness.
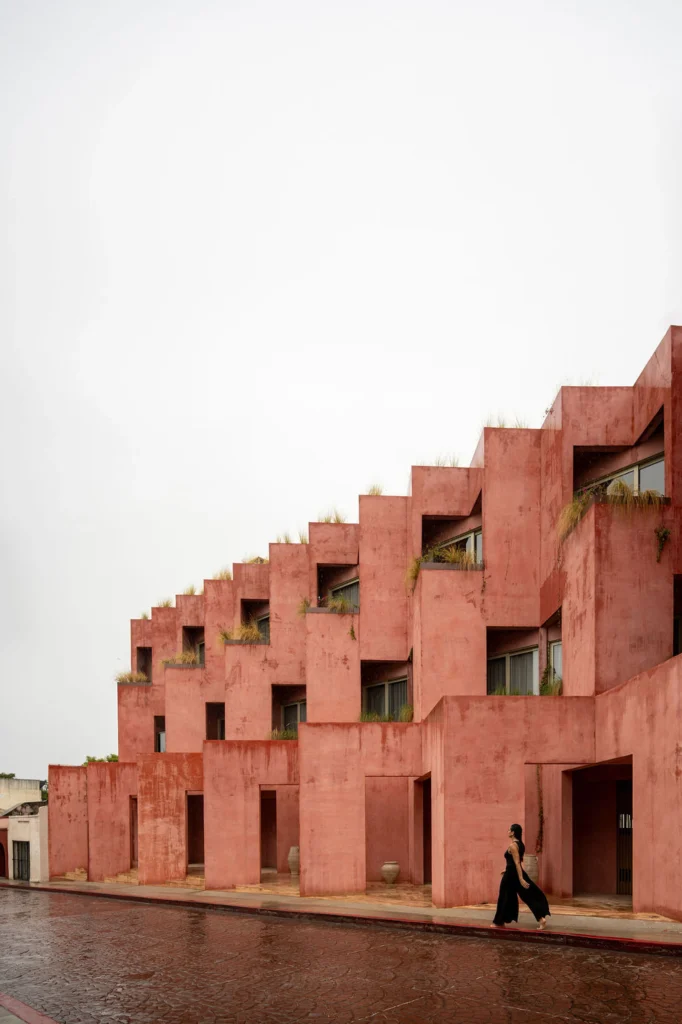
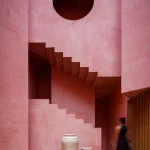
The entire exterior is finished in handcrafted Conkal red stucco, a warm coral tone that sits comfortably within the local chromatic palette without imitating any particular historic building. The material has a tactile presence that softens the geometric clarity of the walls and anchors the project in craft rather than pure abstraction.
The courtyard as climate and circulation core
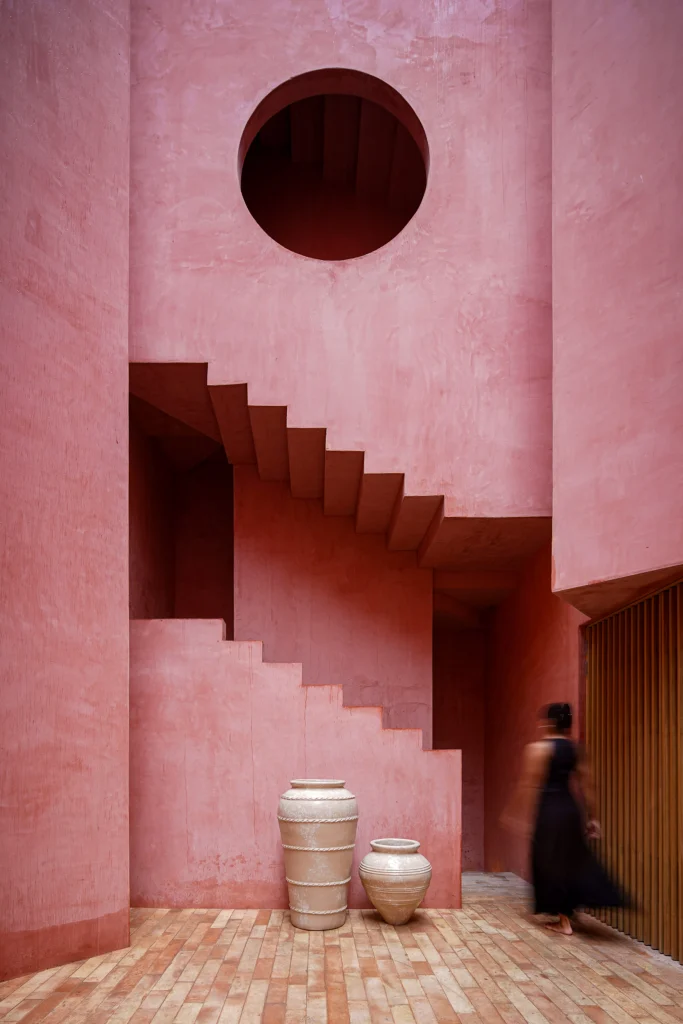
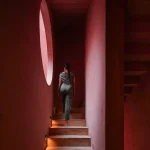
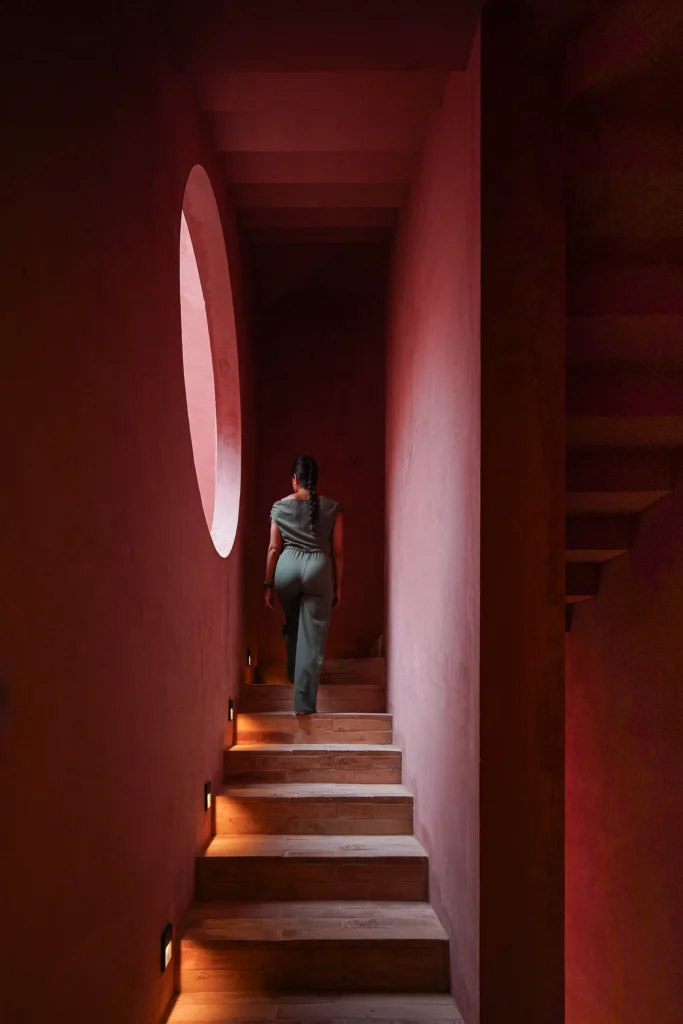
Inside, everything is organized around a central vertical courtyard. This void rises through all levels, bringing natural light into corridors and stairwells while acting as a thermal chimney. Warm air rises, encouraging cross-ventilation through the guest rooms. Circular openings connect the staircases to the courtyard, creating continuous visual links between levels and reinforcing the sense that interior and exterior are part of the same spatial field.
The program is straightforward and well resolved.
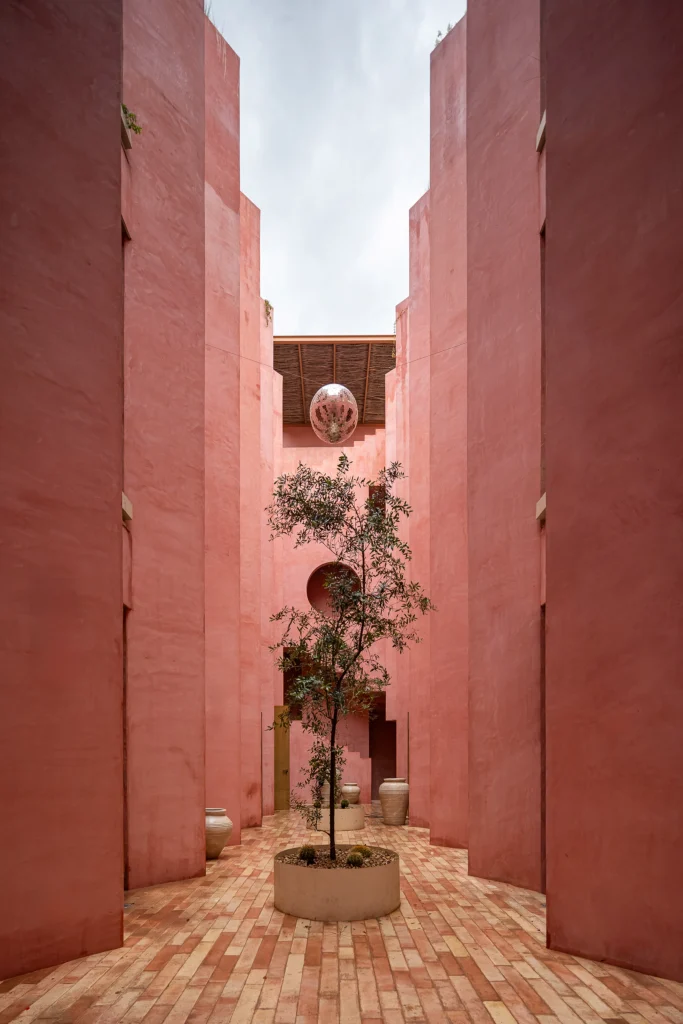
The ground floor contains mixed-use spaces, including a restaurant that opens toward the street. Two upper floors accommodate the guest rooms. The roof hosts a garden with a pool and seating areas oriented toward views of the surrounding town. Planted terraces appear at intermediate levels, so that greenery seems to grow from the architecture itself rather than being added as an afterthought.
Material continuity and local references
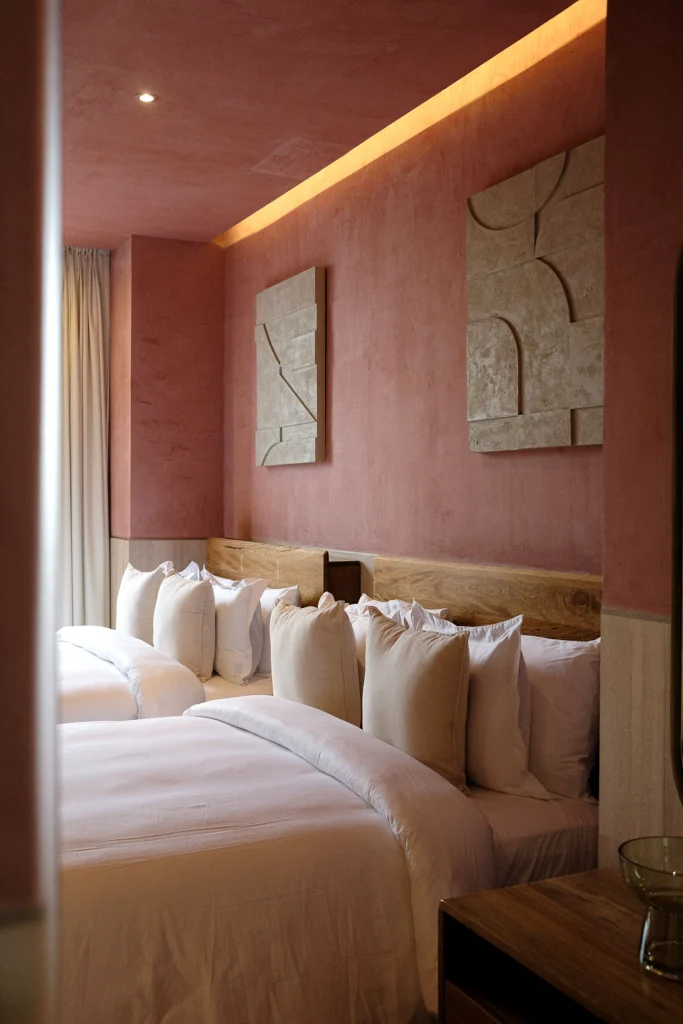
Handcrafted stucco continues inside, wrapping corridors, stairs, and rooms in the same warm surface that defines the exterior. Veracruz travertine appears in the bathrooms. Clay tiles and artisanal ceramics are used at entry points. Wood is introduced where touch matters most. The material palette is limited and consistent, allowing the spatial sequence and the play of light to remain primary.
Interiors were developed with Wabi Studio. The collaboration keeps the atmosphere calm and tactile, avoiding the over-designed quality that can distance a hotel from its place. Guests move from the open street threshold into shaded patios, up stairs that look into the courtyard, and finally onto the roof where the town reappears at a new level.
An urban piece rather than a private enclave
What distinguishes Laiva Plaza Hotel is the clarity of its urban intention. The architects, Santiago Sierra, Pedro Ramírez de Aguilar, and Cristóbal Ramírez de Aguilar, describe the project as an urban piece integrated into the pedestrian fabric. It contributes to public space while still offering the intimacy expected of a boutique hotel. The open threshold, the stepped massing, the courtyard, and the red stucco all work toward the same goal: making hospitality feel continuous with the life of the street rather than sealed against it.
In a town whose historic center is defined by walkable streets and a strong sense of outdoor public life, this approach feels both respectful and fresh. The building does not shout. It participates. Its geometry is precise, its materiality is local, and its spatial organization is driven by climate as much as by program.
Laiva Plaza Hotel demonstrates that a hotel can be porous without losing privacy, contemporary without erasing context, and formally rigorous while remaining open to the everyday movement of the city. In San José del Cabo it stands as a quiet argument for architecture that belongs to the street it faces.
All in All
Laiva Plaza Hotel shows that a hotel can remain open to the city without losing its sense of retreat. By weaving walls, courtyards and colour into the existing pedestrian pattern, RA! has created a building that belongs to San José del Cabo rather than standing apart from it. The result is architecture that feels continuous with everyday life: shaded, walkable, climatically intelligent and quietly rooted in place. In a resort town full of enclosed compounds, that simple continuity is its most lasting achievement.