
Shaping city skylines with their striking heights, skyscrapers stand as some of the most tangible examples of advanced architecture and engineering. Particularly notable for their aesthetic designs and distinctive appearances, twisted skyscrapers offer a dynamic interpretation of the traditional concept of the vertical skyscraper. Designed by rotating floors at specific angles or gradually twisting the structure along its vertical axis, these towers lend a unique character to urban skylines.
Twisted skyscraper design is not driven solely by aesthetics; advanced engineering solutions shape these towers. As buildings get taller, twisting can help address structural challenges by improving stability, resisting wind loads, and helping the structure cope with environmental and other forces. Twisted skyscrapers rising in cities around the world reinterpret the concept of the skyscraper through their unique geometries and contemporary structural solutions.
Here is a list of the world’s top 10 tallest twisted skyscrapers:
1- Shanghai Tower
Location: Shanghai, China
Architect: Gensler
Year: 2015
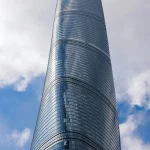
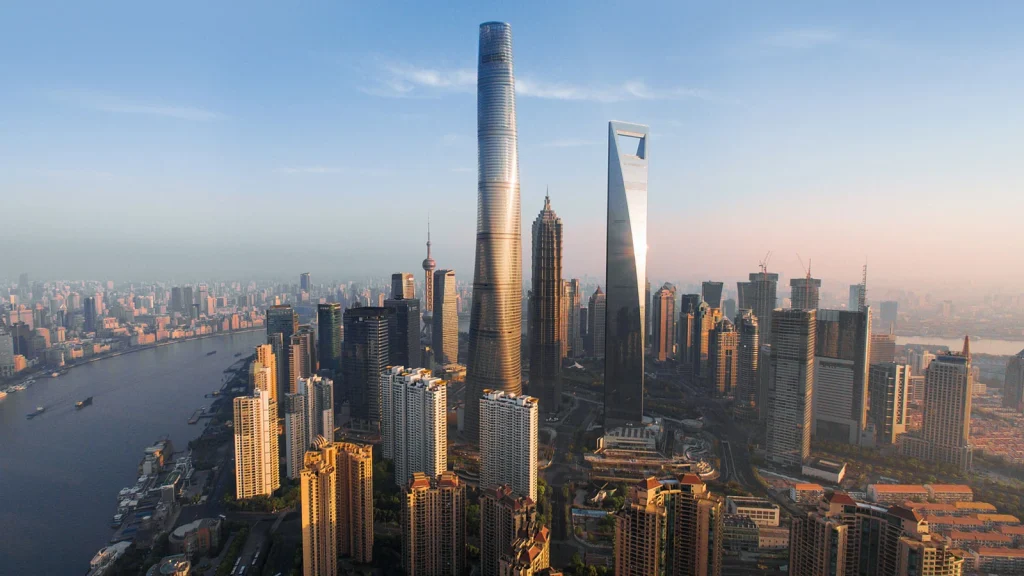
Rising above the Shanghai skyline, a leading center of vertical urbanization, the Shanghai Tower is one of the world’s most impressive twisted towers. One of China’s tallest skyscrapers, this 128-story tower responds to the city’s demand for vertical expansion by combining Class A office space, a luxury hotel, an exhibition center, retail, and cultural venues in a single superstructure.
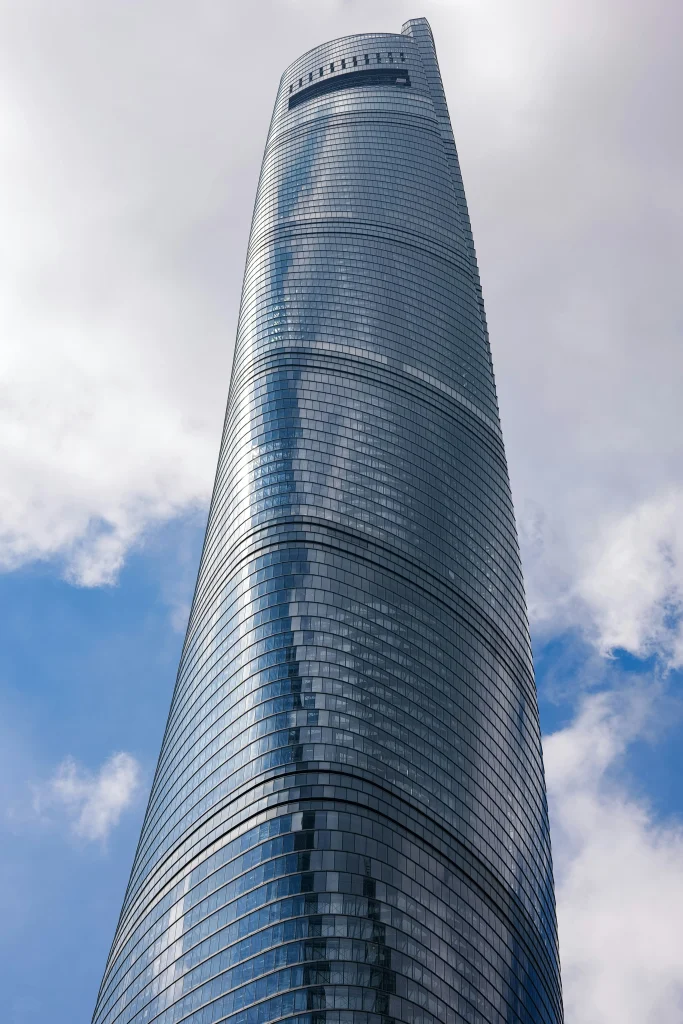
The tower’s spiral form is not merely an aesthetic choice; it also minimizes wind loads, improving the building’s structural performance. Furthermore, the double-layered facade enhances energy efficiency. Integrating public spaces and green technologies, the Shanghai Tower offers a sustainable and forward-thinking model for the high-density urban environments of the future.
2- Lakhta Center
Location: St. Petersburg, Russia
Architect: RMJM Architecture
Year: 2019
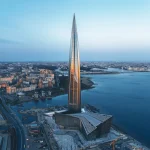
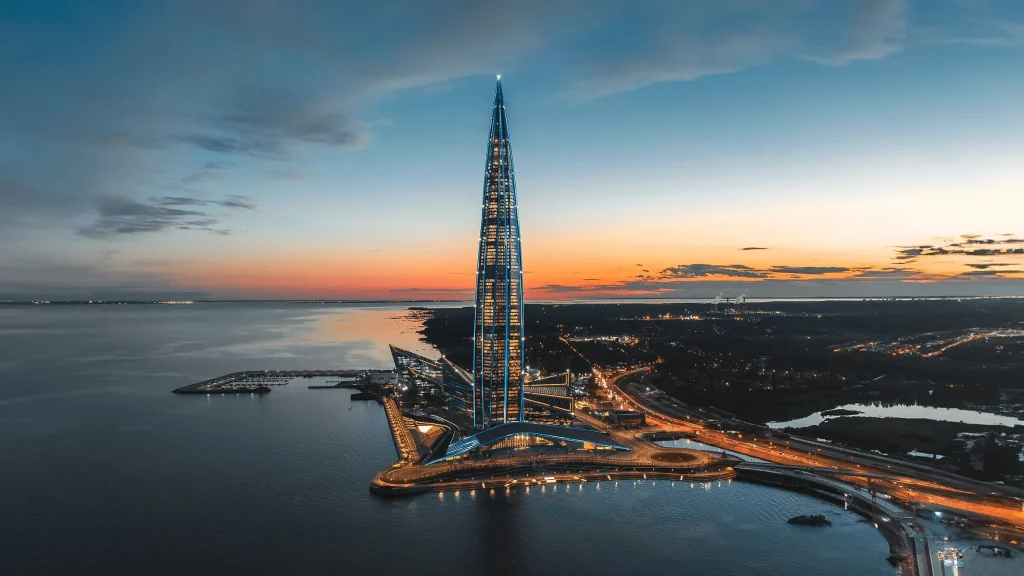
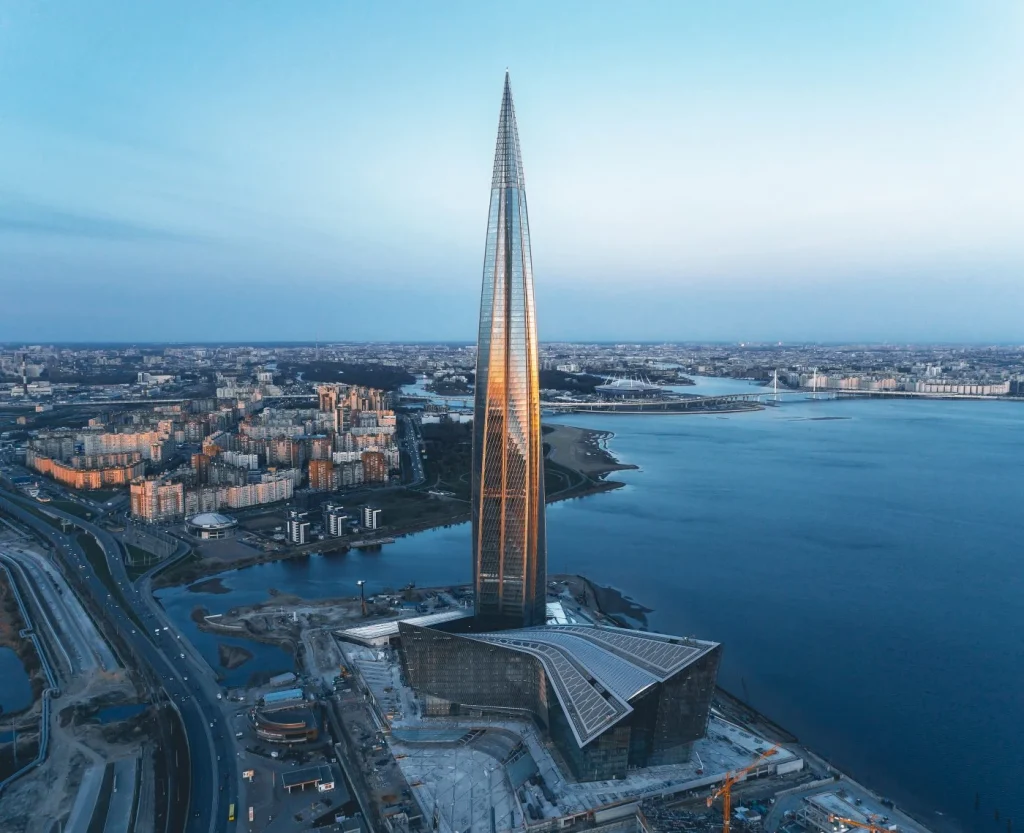
Designed by RMJM, Lakhta Center serves as the headquarters of the global energy company Gazprom and, at 426 meters tall, is one of the world’s tallest twisted skyscrapers. Located on the Gulf of Finland, the 330,000 m² multifunctional complex houses commercial office spaces, as well as retail, entertainment, and residential areas, and a parking garage with a capacity of 2,000 vehicles.
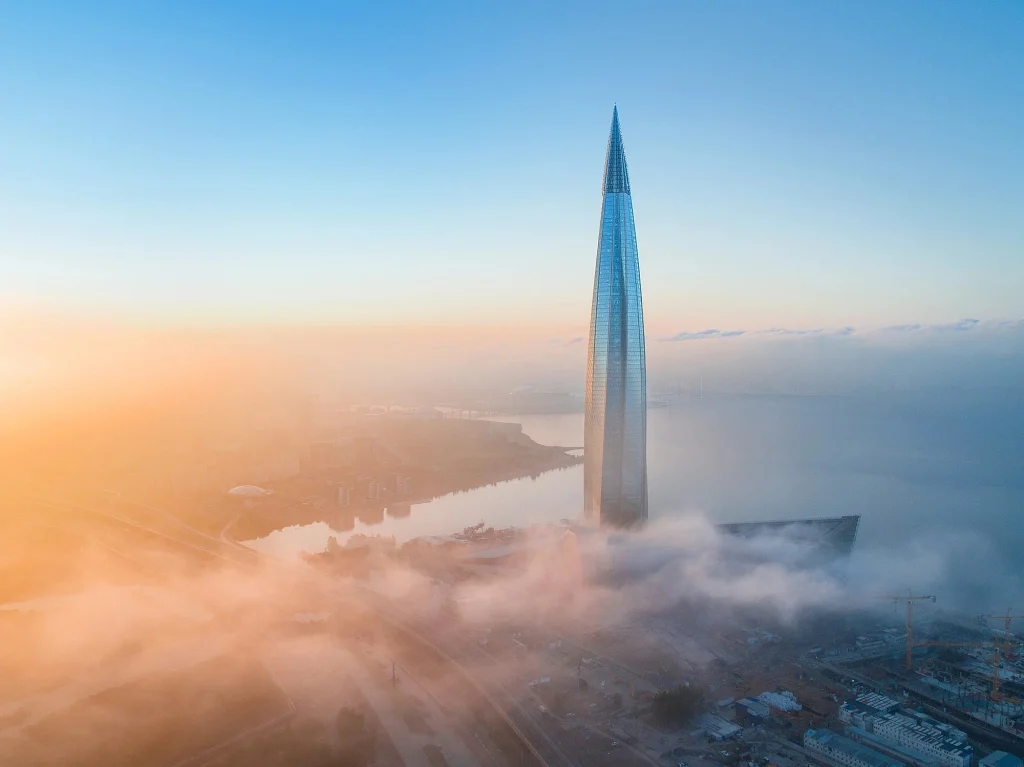
The design of the Lakhta Center is entirely inspired by the city of Saint Petersburg with its Baroque architecture and water-filled canals, and by the transformation of water into ice, from soft organic free form to angular crystalline geometry.
The layout of the complex represents the hull of a ship, integrating marine motifs with wave-like structures. The tower’s organic spire symbolizes the power of water, while its striking glass façade creates the impression of a living object, changing color depending on the position of the sun. The 16,500 curved glass panels used on the Lakhta Center facade represent the largest volume of glass ever used in a high-rise building.
3- Ocean Heights
Location: Dubai, UAE
Architect: Aedas
Year: 2011
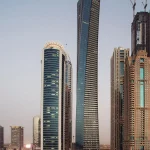
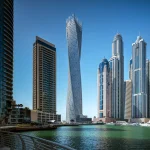
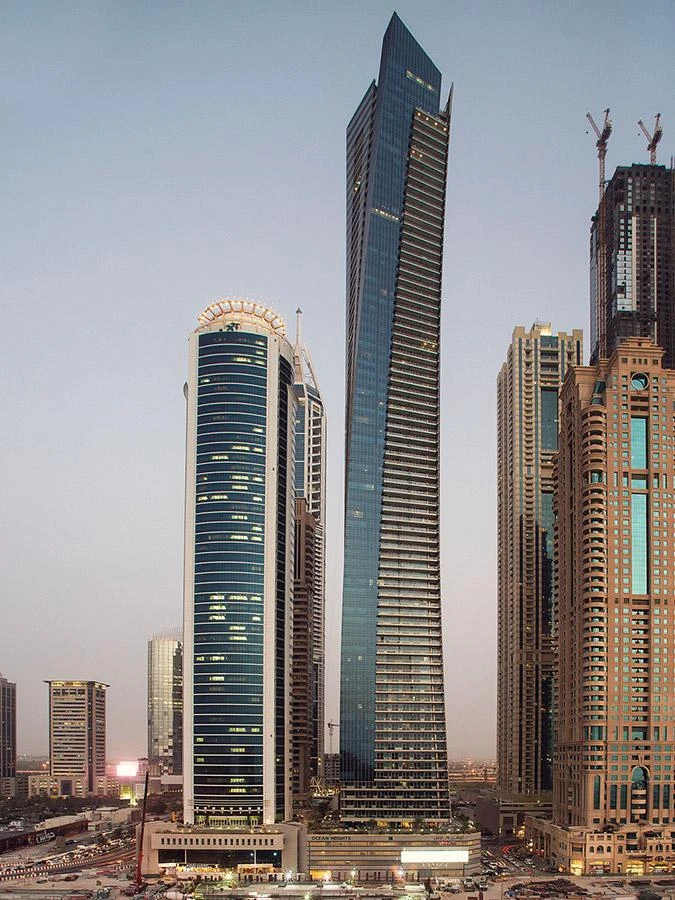
Located in the prestigious Dubai Marina district, the 82-story Ocean Heights rises to 310 meters, making it one of the world’s tallest twisted residential towers. With its striking twist, which is both a visual metaphor and a physical reality, the tower appears as if a giant hand grasped the top of the initially square-planned tower, twisted it, and caused the column to deform downwards.
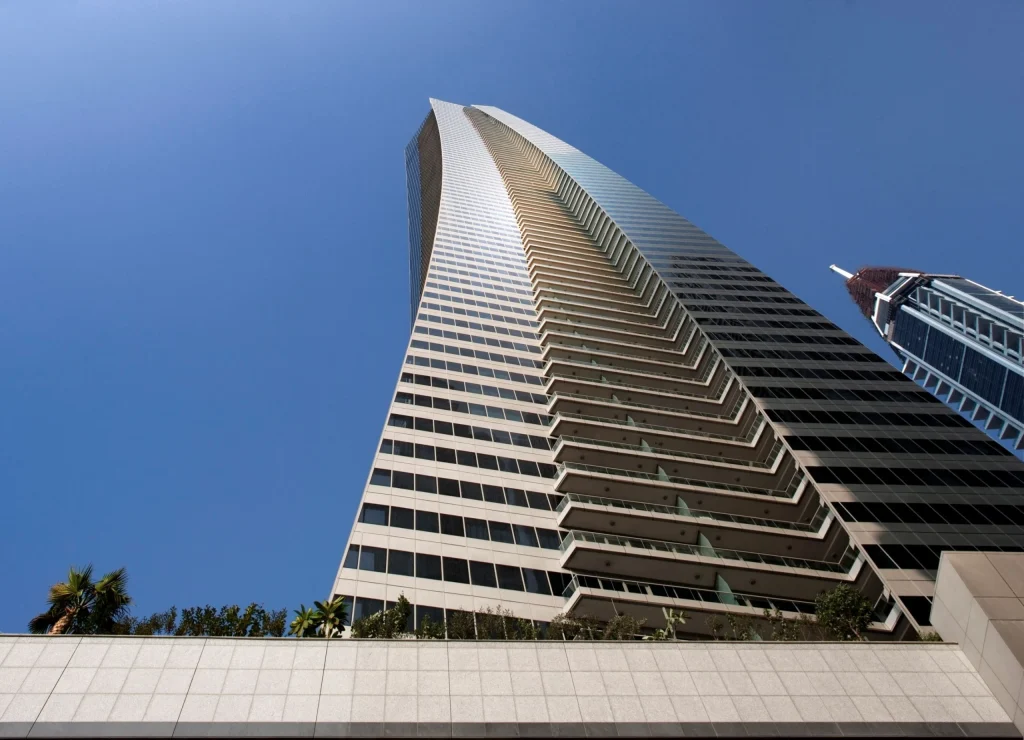
The tower is based on a system of standard four-meter-wide modules, ensuring consistency in the layout of the residential units. These modules are stacked vertically throughout the building, while only the front edge of each module is adjusted to create the tower’s distinctive twisting façade. The tower’s ocean-facing front is clad in glass made of insulated panels with a low-emission coating that provides shade from the sun. Both the insulation and the cladding reduce the need for mechanical cooling and allow natural daylight to enter.
4- Cayan Tower
Location: Dubai, UAE
Architect: Skidmore Owings & Merrill
Year: 2013
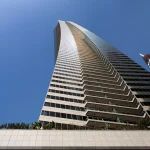
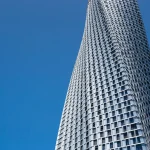
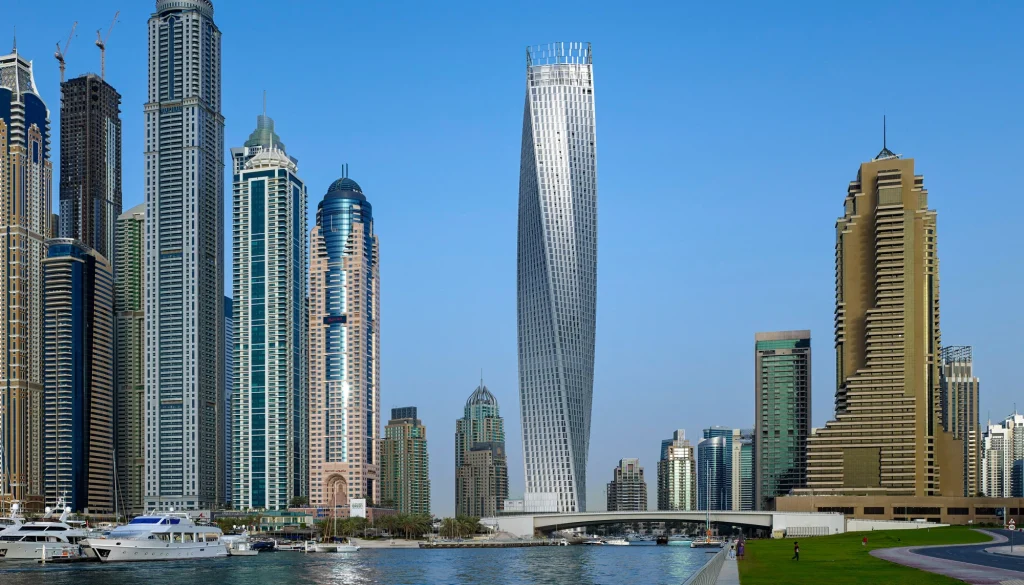
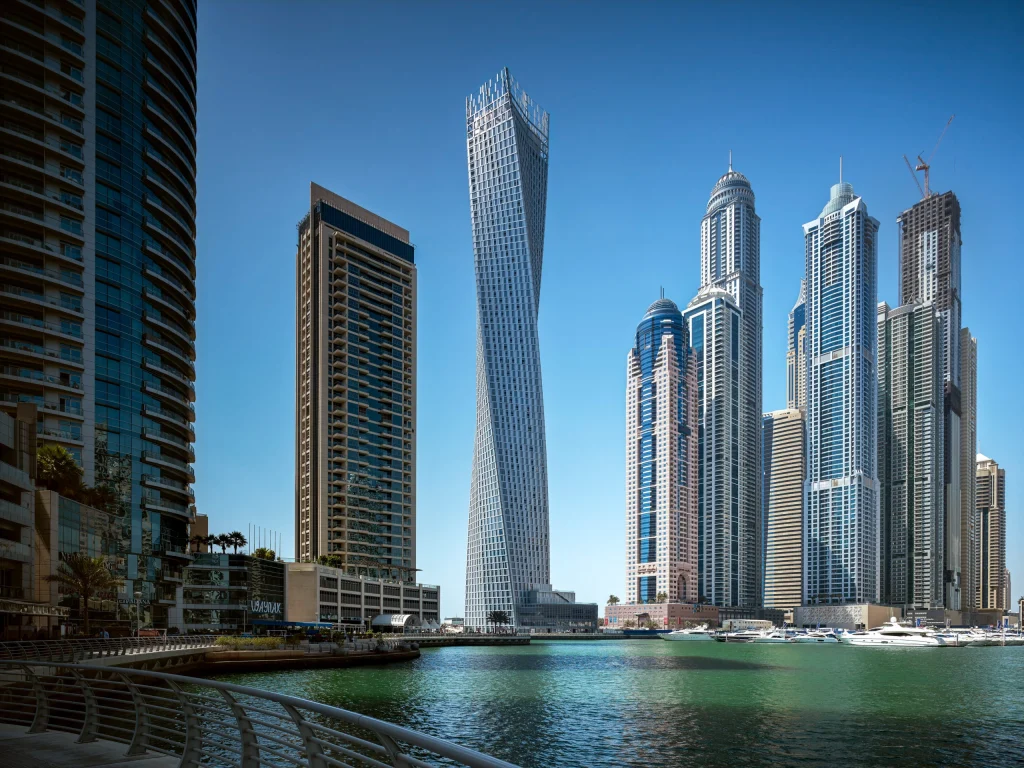
Designed by SOM, the 307-meter-high Cayan Tower leaves its mark on the Dubai skyline with its striking and sophisticated design. This spiral residential tower is a pure expression of the idea that a building’s form should directly follow its structural frame. Although every floor plate is identical, each level is rotated slightly relative to the one below, creating a total 90-degree twist from the base to the top of the tower.
Beyond its iconic appearance, this spiral configuration also offers significant functional advantages. Compared with a conventional rectangular tower of the same height, it reduces wind loads and solar heat gain while providing a greater number of residents with desirable views of the nearby marina and the Arabian Gulf.
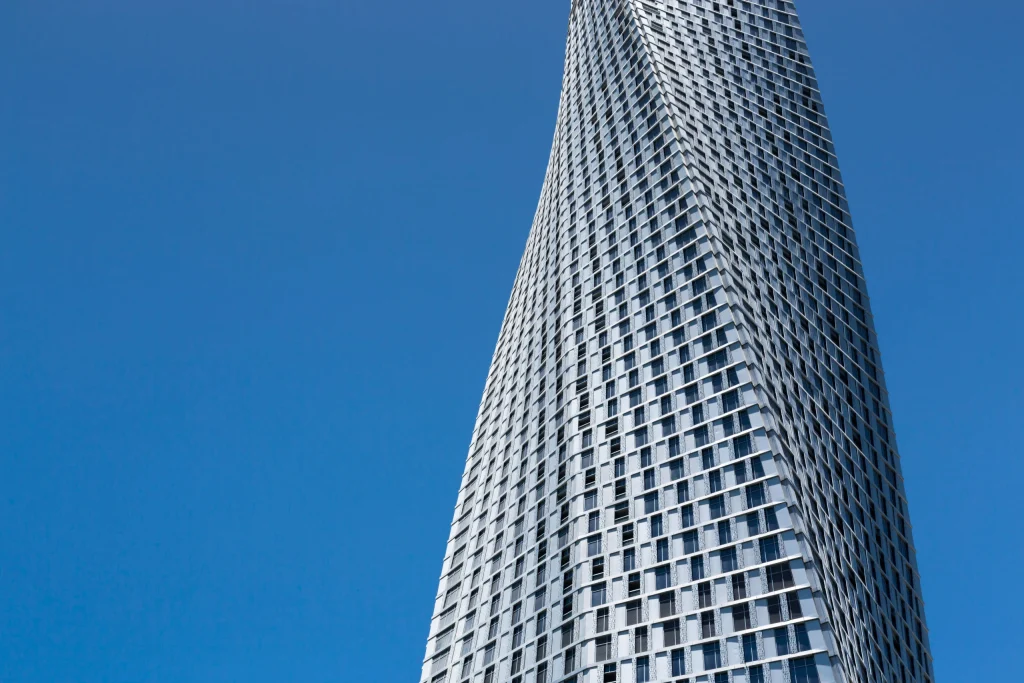
Designed to adapt to Dubai’s harsh desert climate, Cayan Tower features prefabricated metal panels and repeated stepped curtain panels placed on cast-in-place concrete perimeter columns, filtering direct sunlight into the units. Deep window reveals further minimize solar exposure and create a curtain-like effect across the façade, shading both the interior living spaces and the outdoor terraces while enhancing the building’s overall environmental performance.
5- Evolution Tower
Location: Moscow, Russia
Architect: RMJM Architecture
Year: 2015
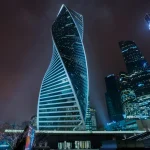
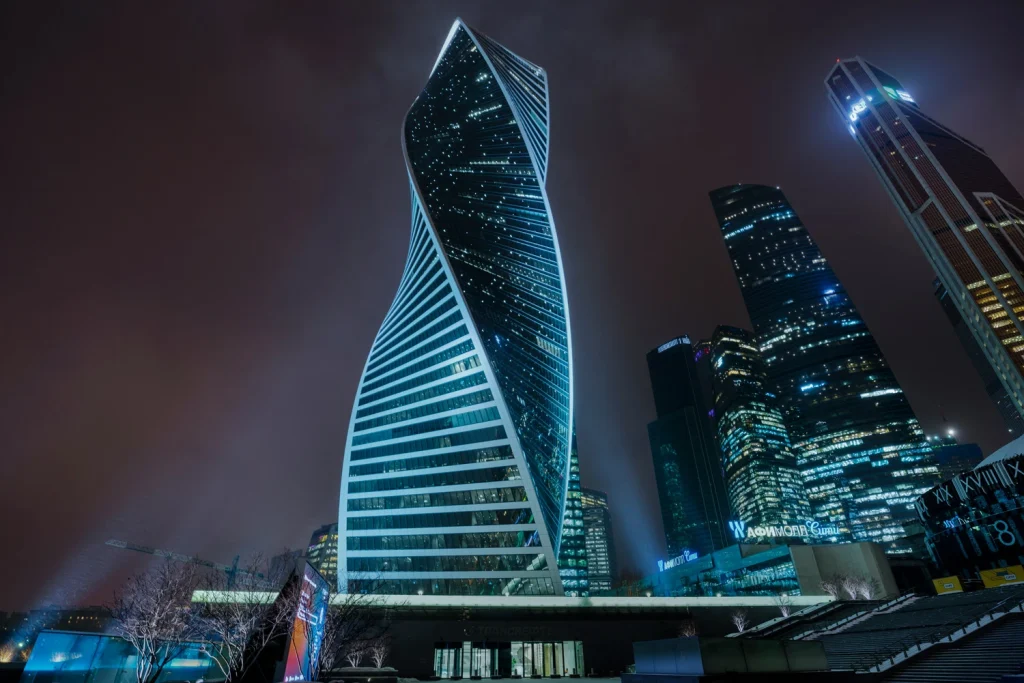
Demonstrating how contemporary high-rise architecture can combine geometric expression with structural discipline, the Evolution Tower is one of the world’s tallest twisted towers. A recognizable structure in the Moscow skyline, the tower illustrates a crucial architectural principle: complexity can arise from the careful organization of simple and repeatable systems. Rather than relying on entirely bespoke construction, the building achieves its distinctive identity through the disciplined coordination of standardized components.
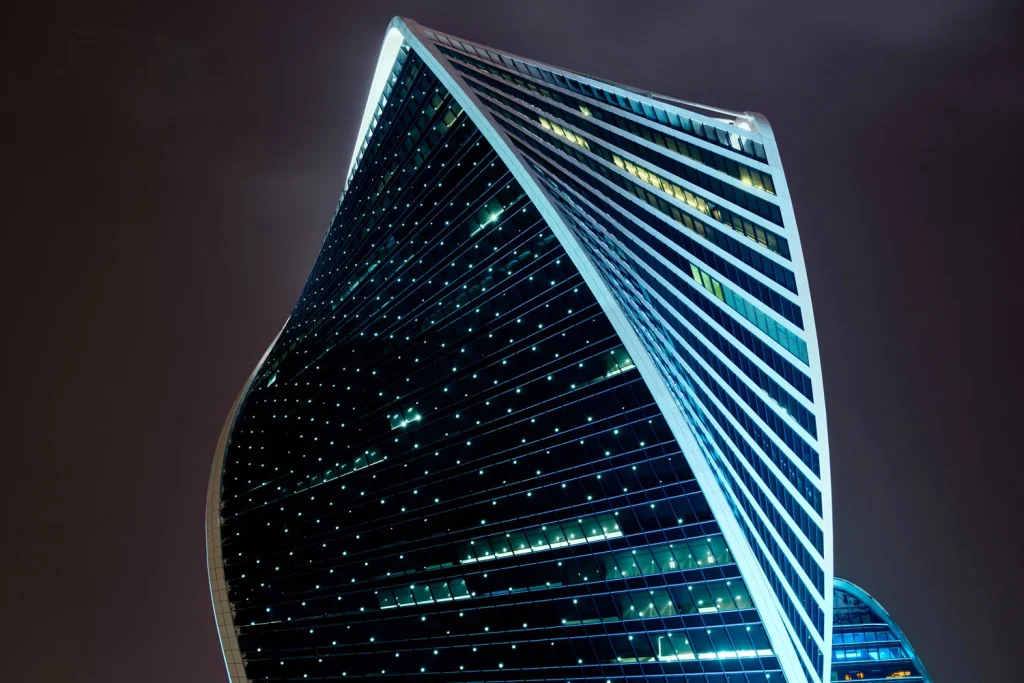
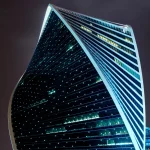
As it rises above the city, Evolution Tower gradually rotates, with its overall geometry created through a series of incremental adjustments repeated along the height of the structure. Each floor rotates slightly relative to the floor below. The cumulative effect of these small changes creates the larger, spiral form. The project demonstrates how architectural ambition and construction efficiency can reinforce each other rather than compete. Through the integration of geometry, structure, manufacturing, and assembly, the Evolution Tower transforms a highly impressive architectural idea into a practical and buildable reality.
6- F&F Tower
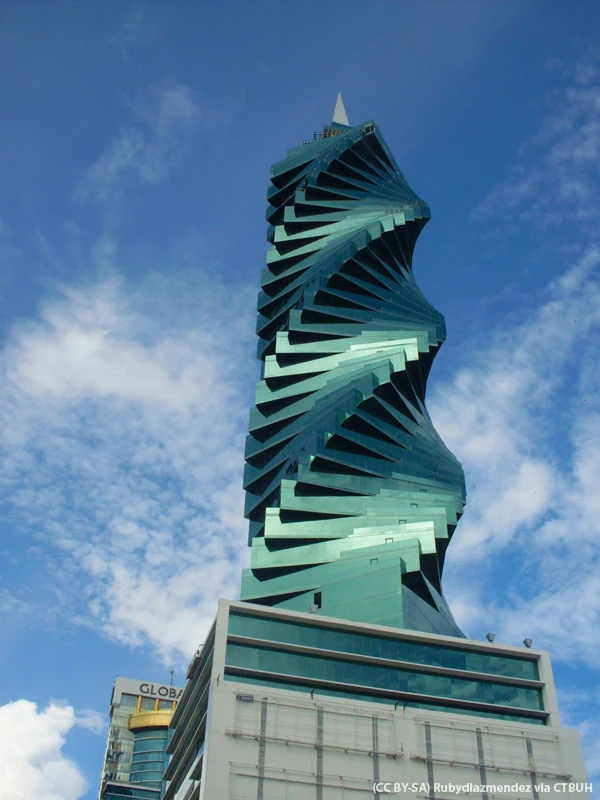
Location: Panama City, Panama
Architect: Pinzón Lozano & Asociados Arquitectos
Year: 2011
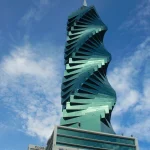
At 233 meters tall, the F&F Tower, one of many skyscrapers built in Panama City during those years, is one of the world’s tallest twisted towers. Designed entirely as a theoretical experiment, the tower was transformed into a practical design after the concept caught the attention of a potential client. Consisting of 52 floors spiraling around a concrete core, the F&F Tower’s inclined alignment allows for four small office balconies on each floor. The floors at the top of the skyscraper gradually decrease in size towards the base of the tower, which crowns the entire building.
7- Al Majdoul Tower
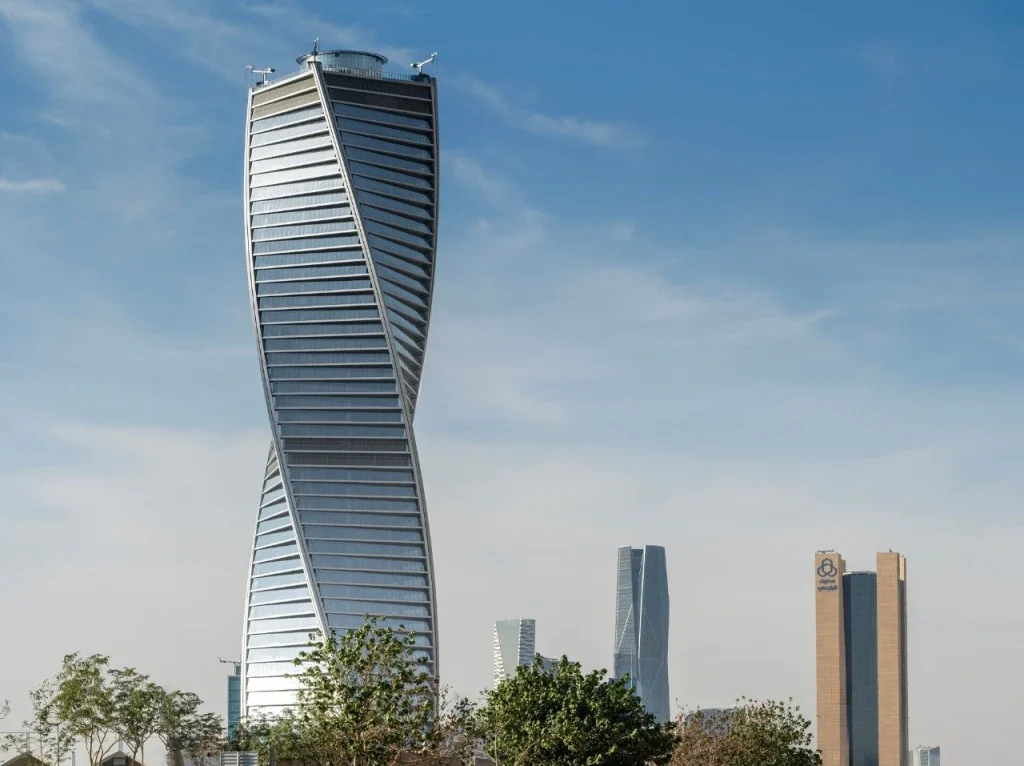
Location: Riyadh, Saudi Arabia
Year: 2019
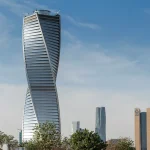
With its distinctive 135-degree twist and a height of 244 meters, Al Majdoul Tower is one of the world’s tallest twisted skyscrapers. The 54-story office tower, equipped with 24 elevators, occupies a prominent location in the King Fahd District. Reflecting the contemporary architectural language that shapes Riyadh’s identity, the tower’s unique curved design was achieved through special engineering solutions.
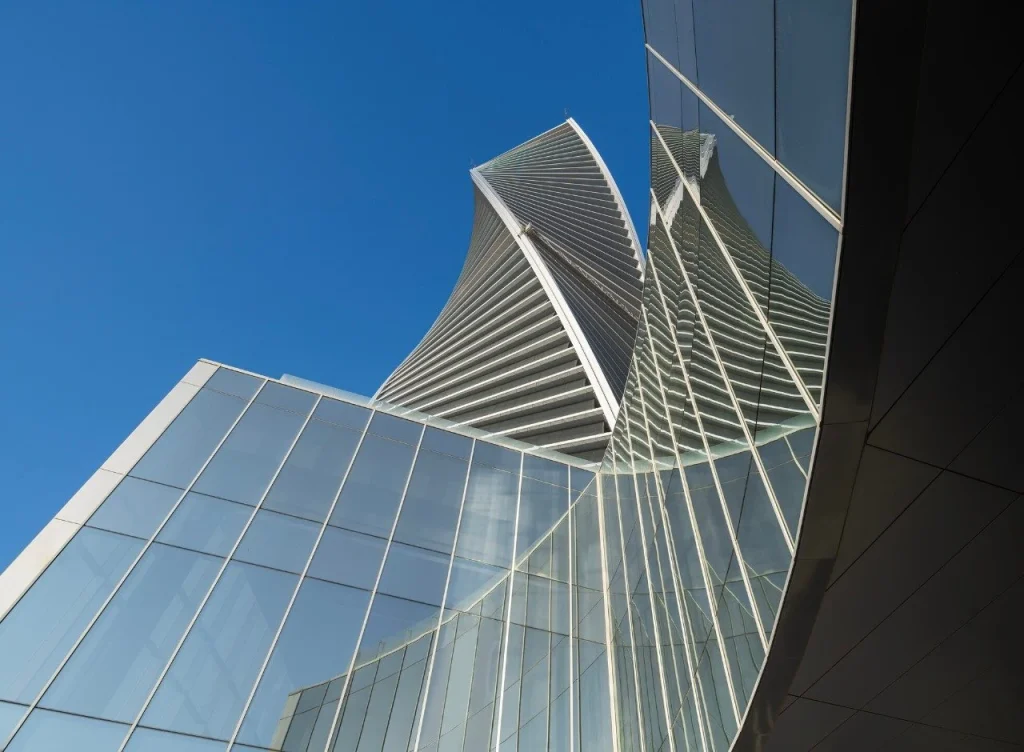
The glass cladding used on the facade complements the building’s unique curved design while helping to optimize energy efficiency and comfort. The glass prevents heat gain and glare, allowing ample natural daylight to fill the spacious offices.
8- Al Tijaria Tower
Location: Kuwait City, Kuwait
Architect: Al Jazera Consultants
Year: 2009
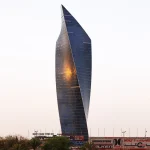
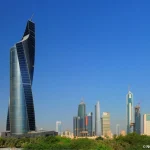
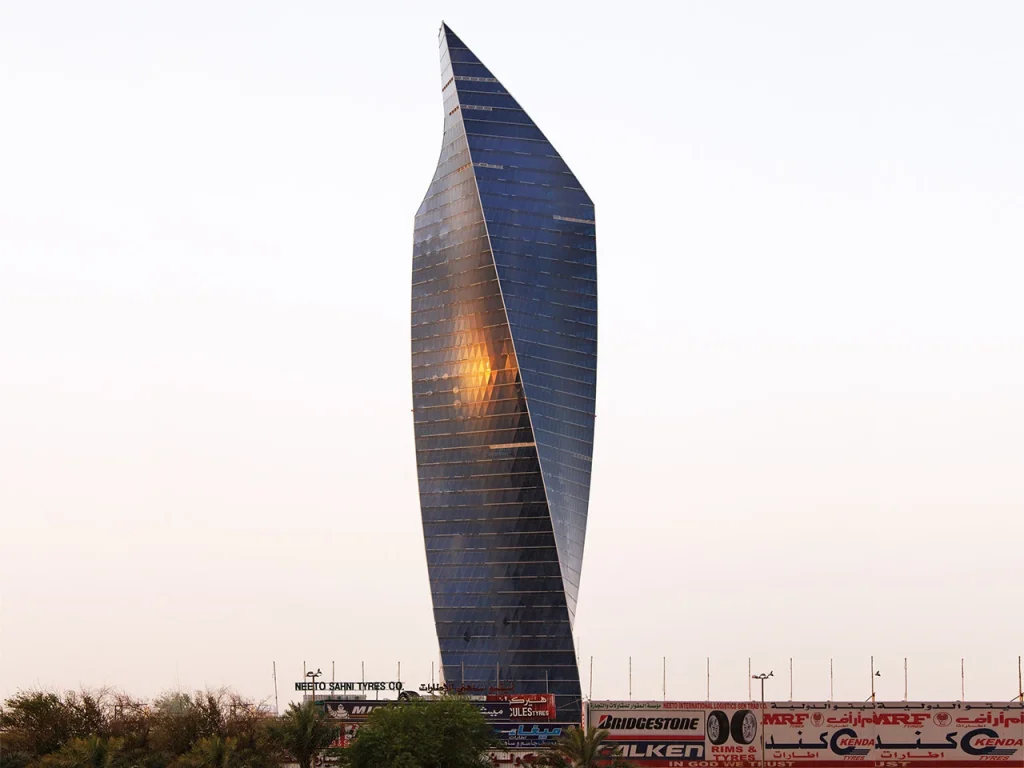
The Al Tijaria Tower, also known as the Kuwait Trade Center, is one of Kuwait City’s iconic landmarks. Inspired by the concept of a spiral, the tower rotates 80 degrees as it rises from ground level to the top-floor residential area. This rotation is achieved by twisting the edges of the floor slabs thanks to the central core and the surrounding ring of columns. Thus, while the columns remain vertical, the outer shell appears twisted.
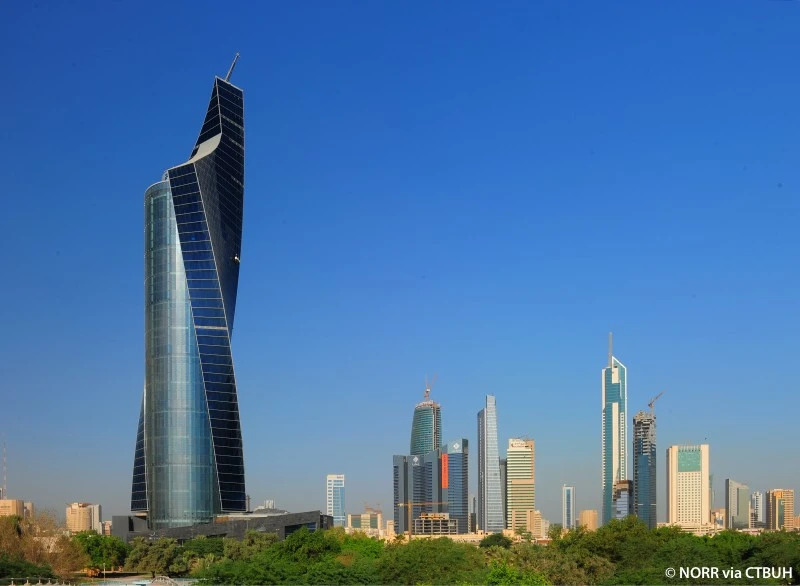
Situated on a 4293.6 m² plot, Al Tijara Tower houses commercial spaces from the basement to the second floor, two mechanical floors, thirty-four office floors, and a penthouse. A circular core is central to the office floor plan. Lighting concentrated at the corners of the off-axis floor plates illuminates the six-story-high atriums from above, emphasizing the building’s curved shape around a fixed core.
9- United Tower
Location: Manama, Bahrain
Architect: Robert AM Stern
Year: 2016
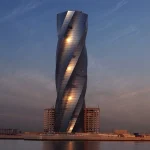
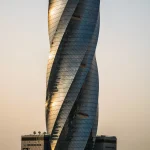
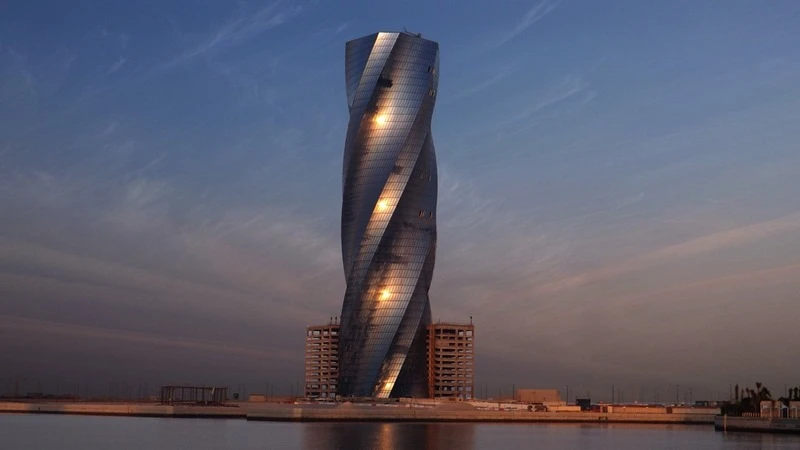
Located on Manama Bay in Bahrain, the striking 50-story United Tower rises to 189.2 meters, making it one of the world’s tallest twisted skyscrapers. Featuring a distinctive design that rotates counterclockwise from an octagonal base, the tower offers uninterrupted 360-degree views of the city and the Arabian Gulf.
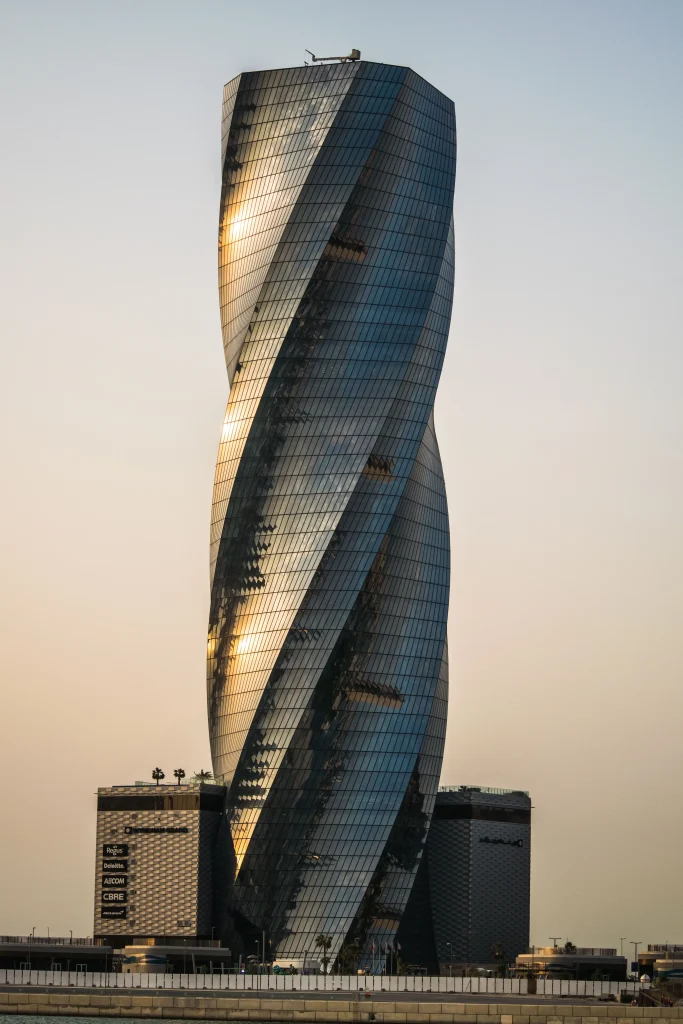
United Tower houses the luxurious Wyndham Grand Hotel on 14 floors, while the remaining space contains high-end offices, retail spaces, and residential apartments. This mixed-use approach embodies the concept of a “vertical spiral city,” where people can live, work, and relax within the same building.
10- Al Bidda Tower
Location: Doha, Qatar
Architect: GHD Group
Year: 2009
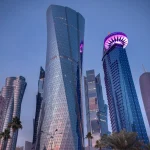
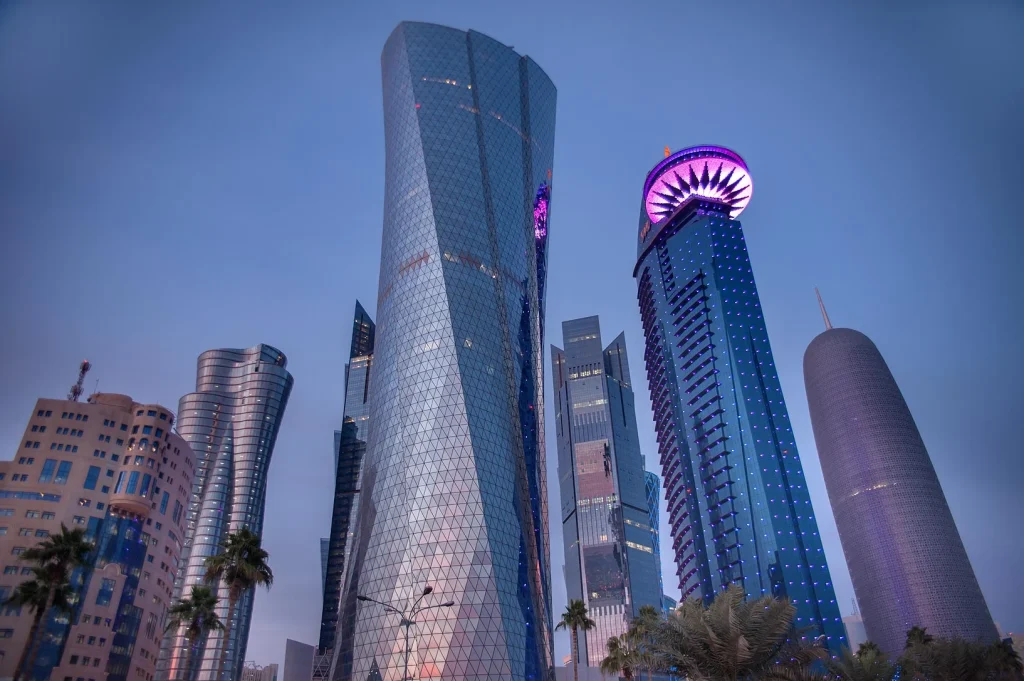
Rising 234 meters above Doha’s West Bay area, the Al Bidda Tower plays a significant role in establishing the region as a business center and office tower. The tower houses diverse uses including executive offices, meeting rooms, showrooms, art galleries, business centers, restaurants, cafes, a multi-story hall, private cafeterias, and more. It features a single-story basement connected to an adjacent seven-story parking garage with space for 1,000 vehicles.
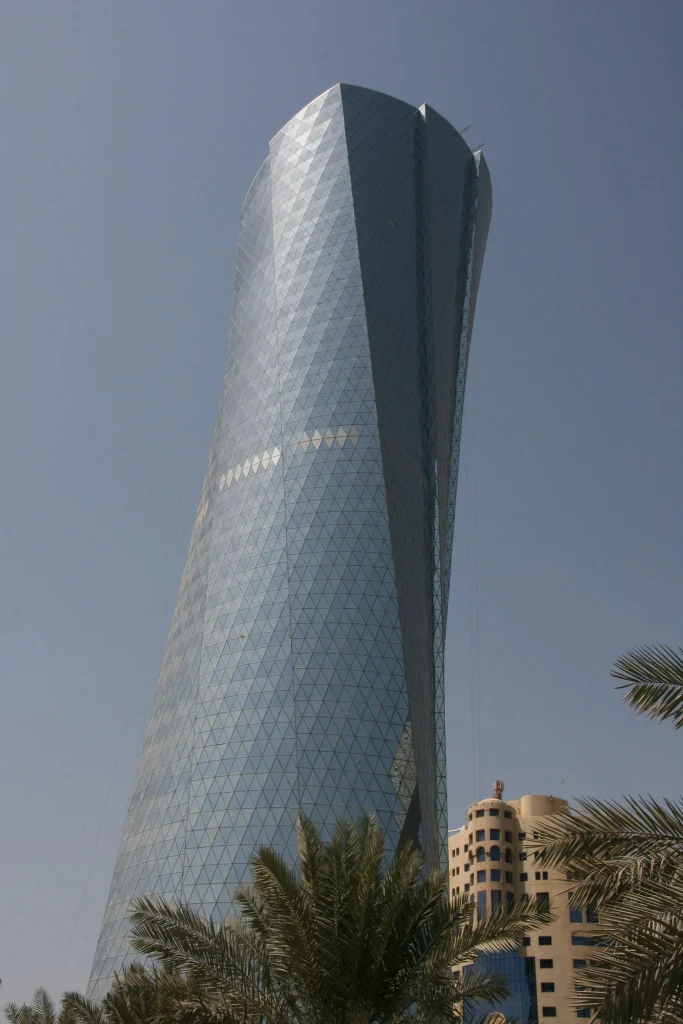
Covering 90,000 square meters, the tower is enclosed by an unconventional diagonal curtain wall that accommodates its progressively rotating floor plates and the turning apex of its triangular, rotor-shaped plan. The floor plan rotates at every level, making each floor plate unique. Complementing its modern surroundings, the Al Bidda Tower stands out with its creative and diverse triangularized structural curtain wall system. The resulting multifaceted glass facade shimmers with sunlight during the day and with specially designed facade lighting at night.