
An adaptive reuse project on the River Maas will convert a 1923 warehouse into a major European dance center, pairing a transparent parametric extension with studios, performance spaces and public terraces.
A warehouse becomes a cultural engine
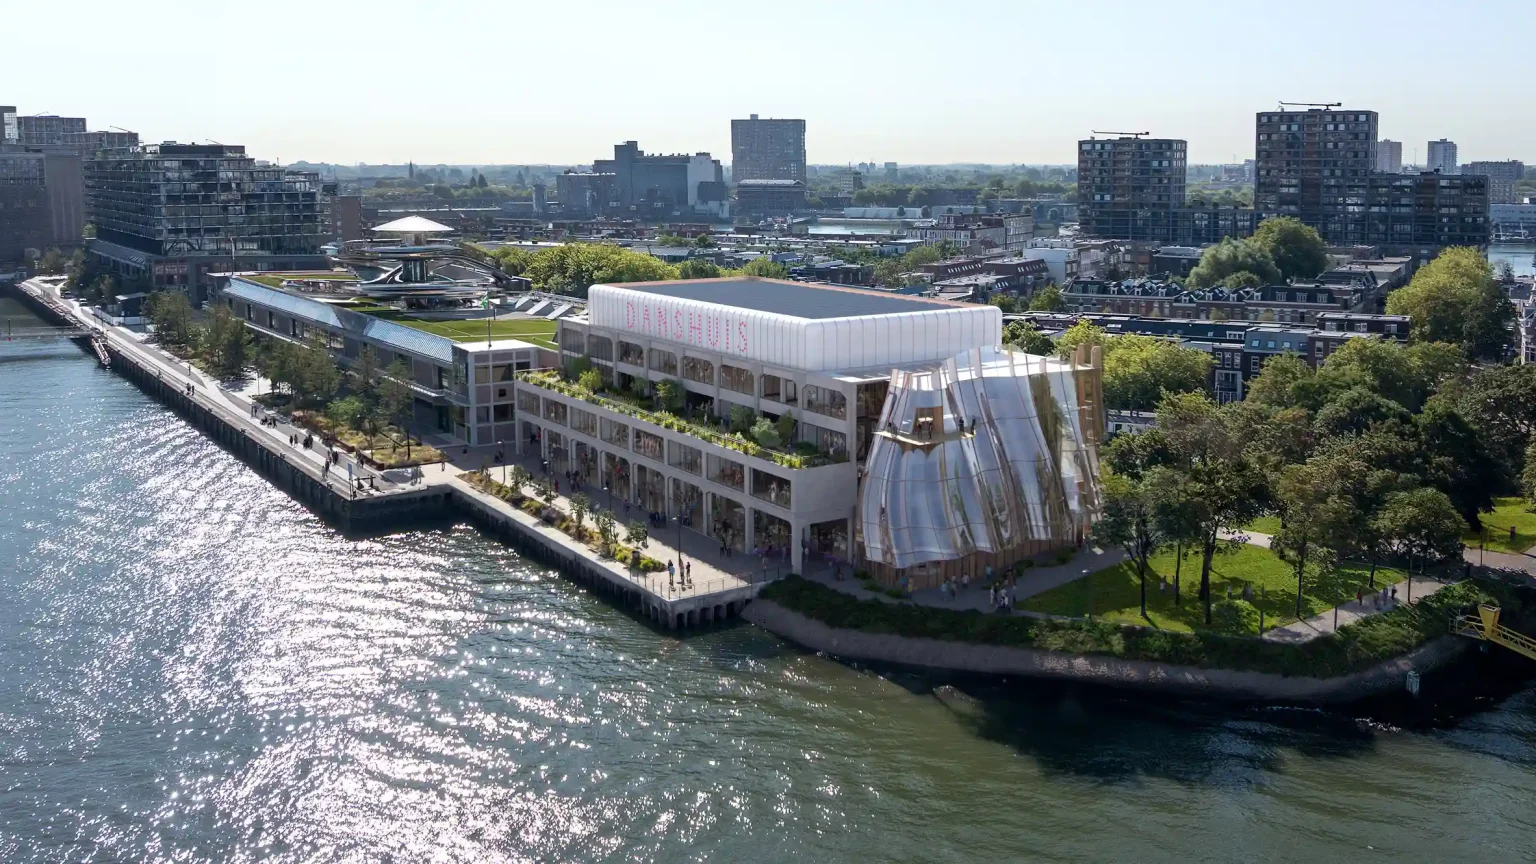
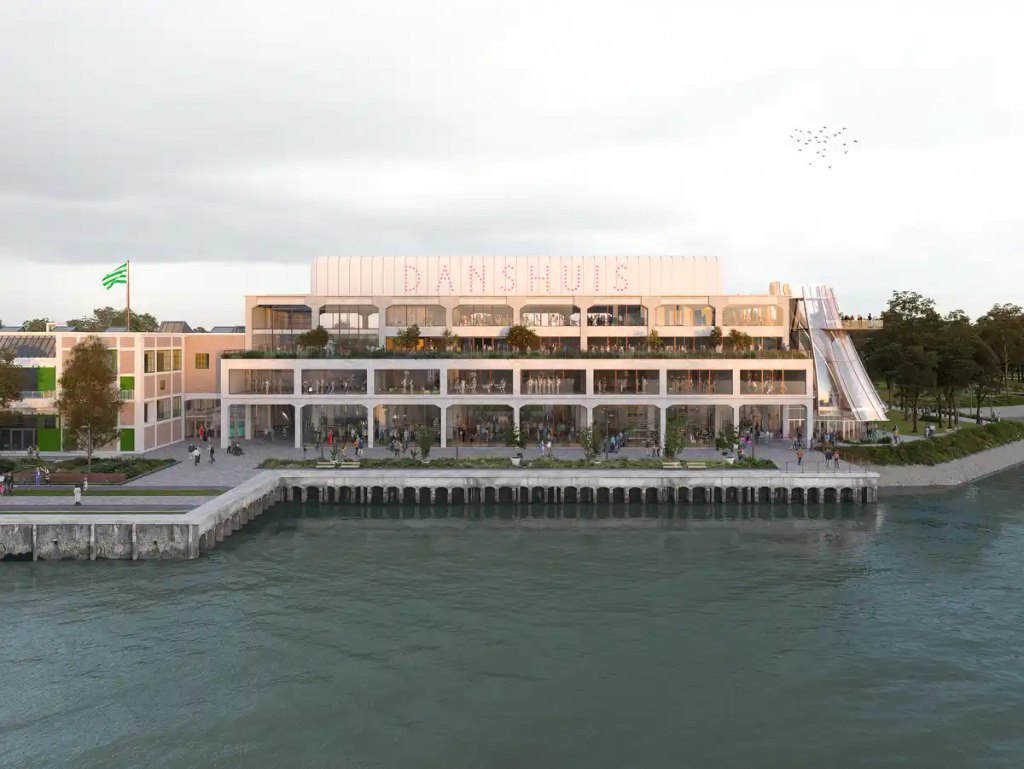
MAD has revealed updated designs for Danshuis, a new dance center planned for Rotterdam’s historic docklands. The project will transform a 9,500-square-meter Art Deco warehouse originally built in 1923 into a cultural and production facility dedicated to dance. The building is scheduled to open in 2030 on the south bank of the River Maas.
The project is being developed by Rotterdam-based foundation Droom en Daad, which is also behind the neighboring Fenix Museum of Migration, designed by MAD and opened in 2025. Together, the two projects will form a cultural cluster on the waterfront, linking migration, movement and public life through a shared architectural language.
Danshuis Rotterdam is planned to become Europe’s largest center dedicated to the production and development of dance under one roof. Its program will include 14 dance studios, an open podium, a gym, exhibition areas, a cafe, performance spaces, a public hall and a rooftop Salle des Fêtes for large-scale public programs. Outdoor terraces will face the harbor, extending the building’s civic role beyond its internal program.
The project is significant from an adaptive reuse perspective. Rather than replacing the former warehouse with a new construction, MAD is retaining the industrial building as the primary spatial and structural framework. The intervention places a contemporary public interface at one end of the historic volume, creating a new point of arrival while preserving the character of the existing warehouse.
A facade shaped by movement
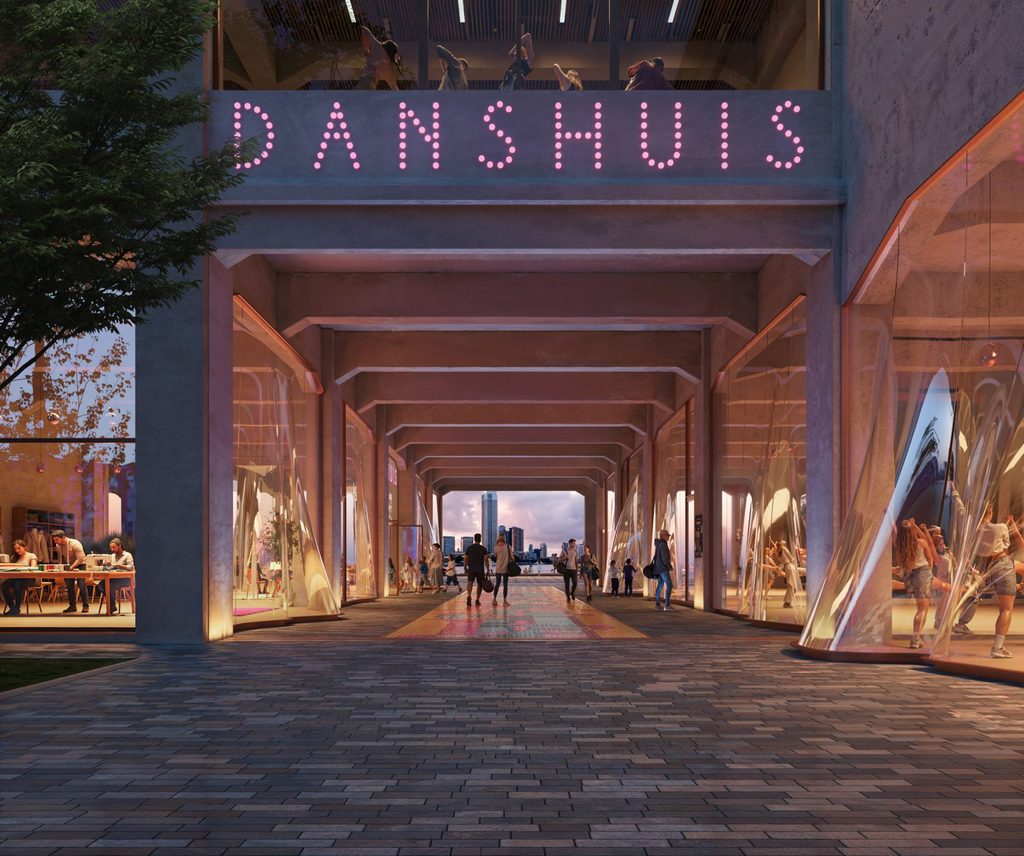
The most visible element in the updated design is a rippled glass extension that will enclose the building’s four-story foyer. The addition is shaped as a sequence of pleats and outward curves, producing a fluid facade that changes in appearance as people move around it and as daylight shifts across the glass.
Its geometry draws from the motion of fabric around a dancer. The reference is translated into a building envelope rather than applied as surface decoration. Repeated folds create a controlled rhythm across the elevation, while the changing depth of the facade generates variation in reflection, transparency and shadow.
The foyer will contain a spiral staircase connecting the four levels of the building. This vertical circulation element is important to the project’s spatial identity because it turns movement through the building into a public event. Visitors, students, performers and staff will remain visible as they move between studios, exhibitions, performances and the rooftop venue.
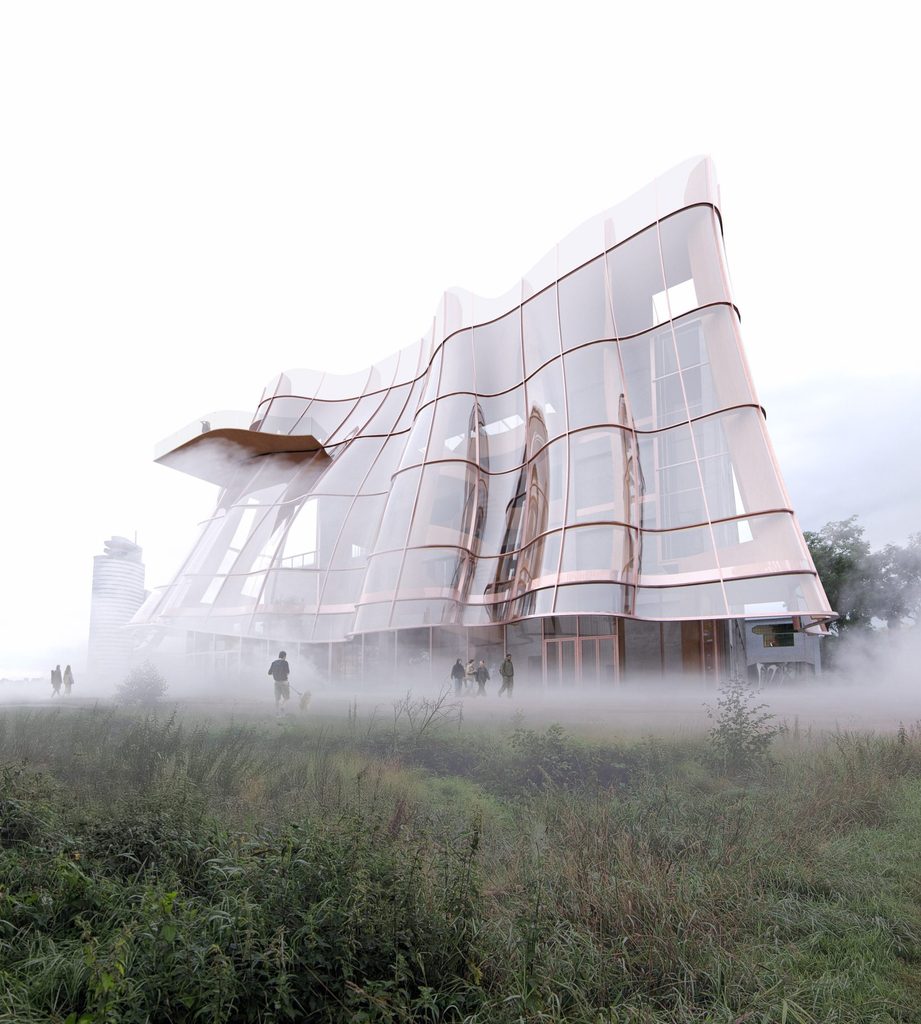
The extension also provides a buffer between the retained warehouse and the riverfront. Its glass enclosure allows the foyer to operate as a social threshold, mediating between the robust industrial interior and the changing conditions of the harbor. Reflections of clouds, water and surrounding buildings will become part of the facade’s appearance, creating a surface that is continuously modified by weather and time.
From a computational design perspective, the rippled facade of Danshuis Rotterdam raises questions about how a complex architectural surface is rationalized. The design team must coordinate the curvature, panelization, structural support, drainage, thermal performance and tolerances of a large glazed envelope. Parametric modeling can help manage these relationships by linking the facade’s overall form to its individual panels and support components.
This is especially relevant in an adaptive reuse project, where a new intervention must respond to an existing building that may contain irregular grids, changing floor heights and structural constraints. A parametric model can allow the design to adjust to the warehouse while maintaining a consistent visual logic across the extension.
Connecting dance, city and waterfront
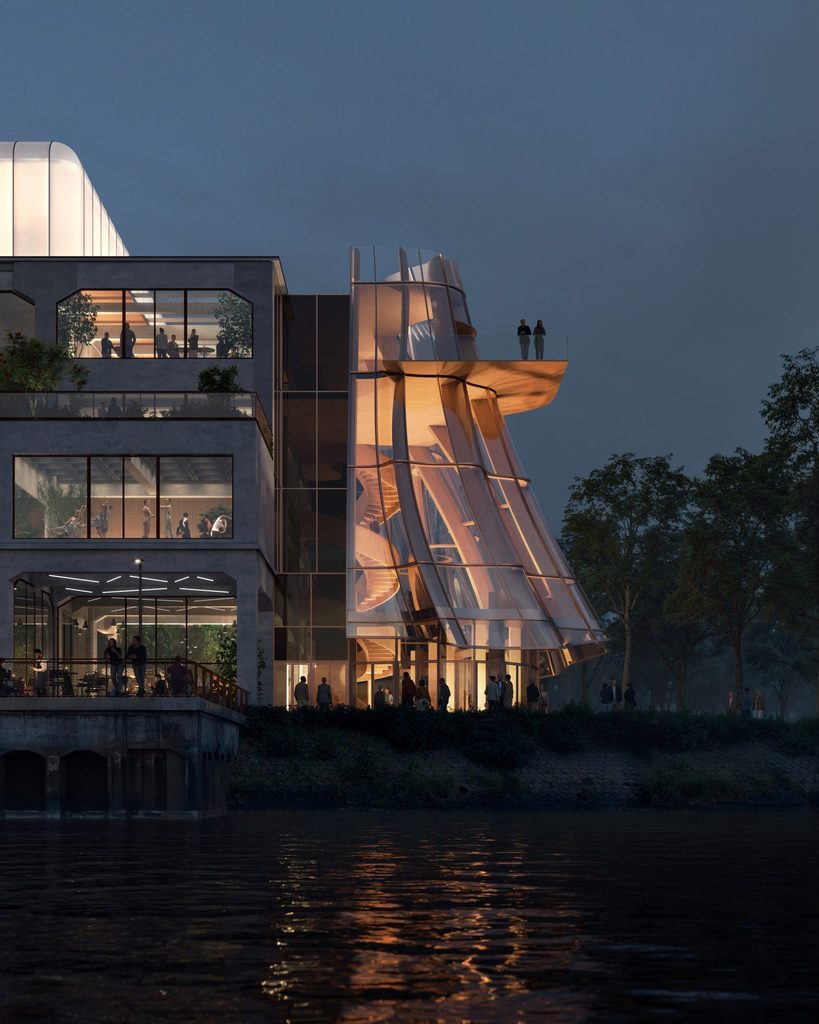
The spatial organization of Danshuis places dance production at the center of the building. Studios will support professional and amateur users across different dance styles, while the public-facing spaces will connect rehearsals and performances with exhibitions, food, education and informal gathering.
The building’s vertical foyer provides a shared circulation spine. Its spiral geometry creates visual connections between floors, allowing movement to be seen across the building. This arrangement can support the atmosphere of a living cultural institution, where activity is visible before visitors enter a theater or studio.
The relationship with Fenix is equally important. MAD’s neighboring museum occupies another converted warehouse and is defined by a large internal circulation structure that rises through its historic shell. Danshuis will extend this architectural conversation through a different form of movement. At Fenix, the journey is associated with migration and ascent. At Danshuis, it is linked to performance, repetition and the body.
This connection could give the district a coherent public identity without making the two buildings identical. The projects use different programs and spatial sequences, yet both treat circulation as an architectural experience rather than a purely functional requirement.
The updated Danshuis design also arrives at a moment when Rotterdam is continuing to convert former industrial and port areas into public destinations. The project demonstrates how cultural reuse can preserve a sense of place while introducing new forms of urban activity. Its success will depend on how effectively the historic warehouse, the transparent extension and the riverfront terraces work together as one accessible civic environment.
When Danshuis opens in 2030, its most important contribution may be the way it brings performance into the architecture itself. The rippled glass facade will give the building a changing public face, while the spiral foyer will make circulation visible as a continuous choreography. Through adaptive reuse, computational coordination and a program built around movement, MAD is positioning the former warehouse as an active piece of Rotterdam’s evolving waterfront.