
North Park is one of San Diego’s most architecturally coherent neighborhoods. Drive through its residential streets on any given afternoon and the continuity is striking – block after block of California Craftsman bungalows built between 1905 and 1930, their low-pitched rooflines and wide overhanging eaves creating a streetscape that feels genuinely of a piece. The neighborhood’s architectural identity is not an accident. It reflects a period of residential construction in Southern California when the Craftsman style dominated, when skilled tradespeople built homes with materials and details that have outlasted nearly everything constructed in the decades since.
When one of these properties falls into disrepair – when the chain of ownership breaks down, when maintenance stops, when the house that once anchored a block becomes the one that diminishes it – the question of what happens next carries real architectural consequences. Not just for the structure itself, but for the neighborhood it belongs to.
This is the story of one such property, and what it took to bring it back.
The Property
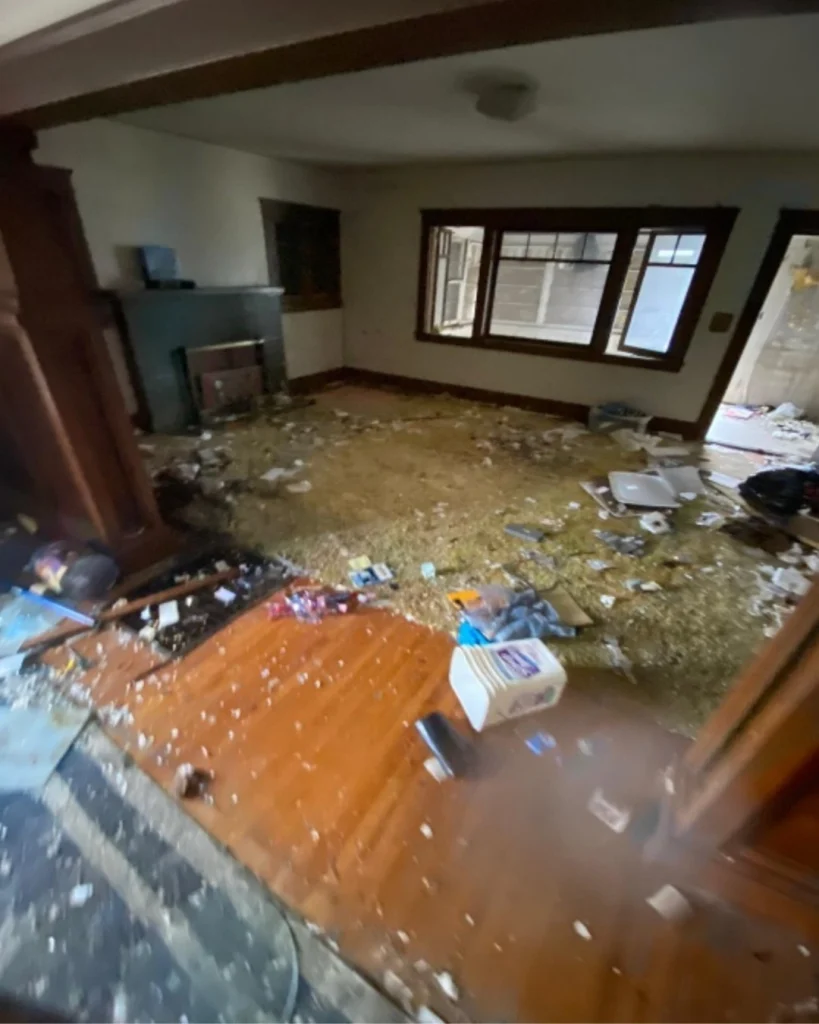
The subject of this project is a Craftsman bungalow in North Park that had been sitting vacant for more than fifteen years. The circumstances that led to its abandonment were never entirely clear, but the evidence was. Interior walls showed extensive damage. Floors that had once been finished hardwood were buried under debris. The roof had developed leaks that had never been addressed. The home had been intermittently occupied by squatters in the years before the project began, and the cumulative effect of that occupation – combined with the simple passage of time without maintenance – had left the property in a condition that most buyers and contractors would have looked at and seen only one viable path forward: demolition.
The clients who eventually acquired the property lived directly across the street. They had watched the house deteriorate for years, had seen what its decline was doing to the block, and had developed a clear sense of what they wanted to see happen. Not a teardown. A restoration.
That brief – restore rather than replace – shaped every decision that followed.
The Architectural Challenge
Craftsman bungalows are defined by a specific set of elements that, taken together, give the style its character. Low-pitched gabled roofs with broad overhanging eaves. Exposed rafter tails and decorative brackets. Tapered columns on masonry piers supporting covered front porches. An emphasis on natural materials – wood, stone, brick – used in ways that acknowledged their origins rather than concealing them.
These elements are also the ones that deteriorate most visibly when maintenance stops. Rafter tails rot. Porch columns lose their structural integrity. Wood siding that was once painted regularly becomes a surface for moisture intrusion. The details that make a Craftsman recognizable are precisely the ones that require the most attention to preserve.
The restoration approach established from the outset treated these elements not as obstacles to a modern renovation but as the project’s primary architectural commitment. The existing roofline was to be maintained. The covered front porch with its original proportions was to be preserved. The exposed structural elements that gave the exterior its character were to be restored rather than covered over or replaced with modern substitutes.
This sounds straightforward in principle. In practice, it requires a level of collaboration between design intent and construction execution that is difficult to achieve when the two disciplines are managed separately.
Structural Conditions and Remediation
The full scope of the structural challenges only became apparent once work began in earnest. Years of roof leaks had allowed moisture to infiltrate wall cavities and floor assemblies in ways that weren’t visible during the initial assessment. Framing members that appeared sound showed significant deterioration once exposed. The foundation, while structurally adequate, required attention in several locations where settlement had occurred over the decades.
Mechanical and electrical systems were effectively non-functional and required complete replacement. The plumbing configuration no longer met code. The insulation – what little existed – was of a type and condition that provided minimal thermal or acoustic performance.
The remediation sequence mattered. Structural repairs had to precede everything else. The envelope – roof, walls, windows – had to be addressed before interior work could begin meaningfully. Mechanical systems had to be designed around the spatial constraints of an existing structure that hadn’t been built with modern HVAC in mind.
The project timeline of nearly five months reflects this sequencing. There were no shortcuts available that wouldn’t have compromised the quality of what followed.
Exterior Restoration
The exterior transformation is where the restoration philosophy is most visible. The facade had to be stripped back to its structural elements before it could be rebuilt – paint removed, damaged siding replaced, the porch columns assessed and repaired where possible, replaced where necessary using profiles that matched the originals.
The decision to use a soft sage green for the exterior palette was deliberate. It references the earth tones that were common in the Arts and Crafts movement – the aesthetic philosophy that underpinned Craftsman architecture – without being a literal period reproduction. Paired with crisp white trim and a warm wood front door, it gives the restored home a presence on the street that feels both historically grounded and genuinely contemporary.
New landscaping and a clean horizontal fence were designed to frame the building without competing with it. The fence’s material and proportion – wide boards, strong shadow lines – echo the horizontality that runs through the Craftsman vocabulary without mimicking it directly.
The result, visible from the street, is a home that reads as having always been there. Not as a restoration project. Not as a renovation. As a house that belongs to its block.
Interior Approach
Inside, the design philosophy was the same as outside: work with the building’s existing character, not against it.
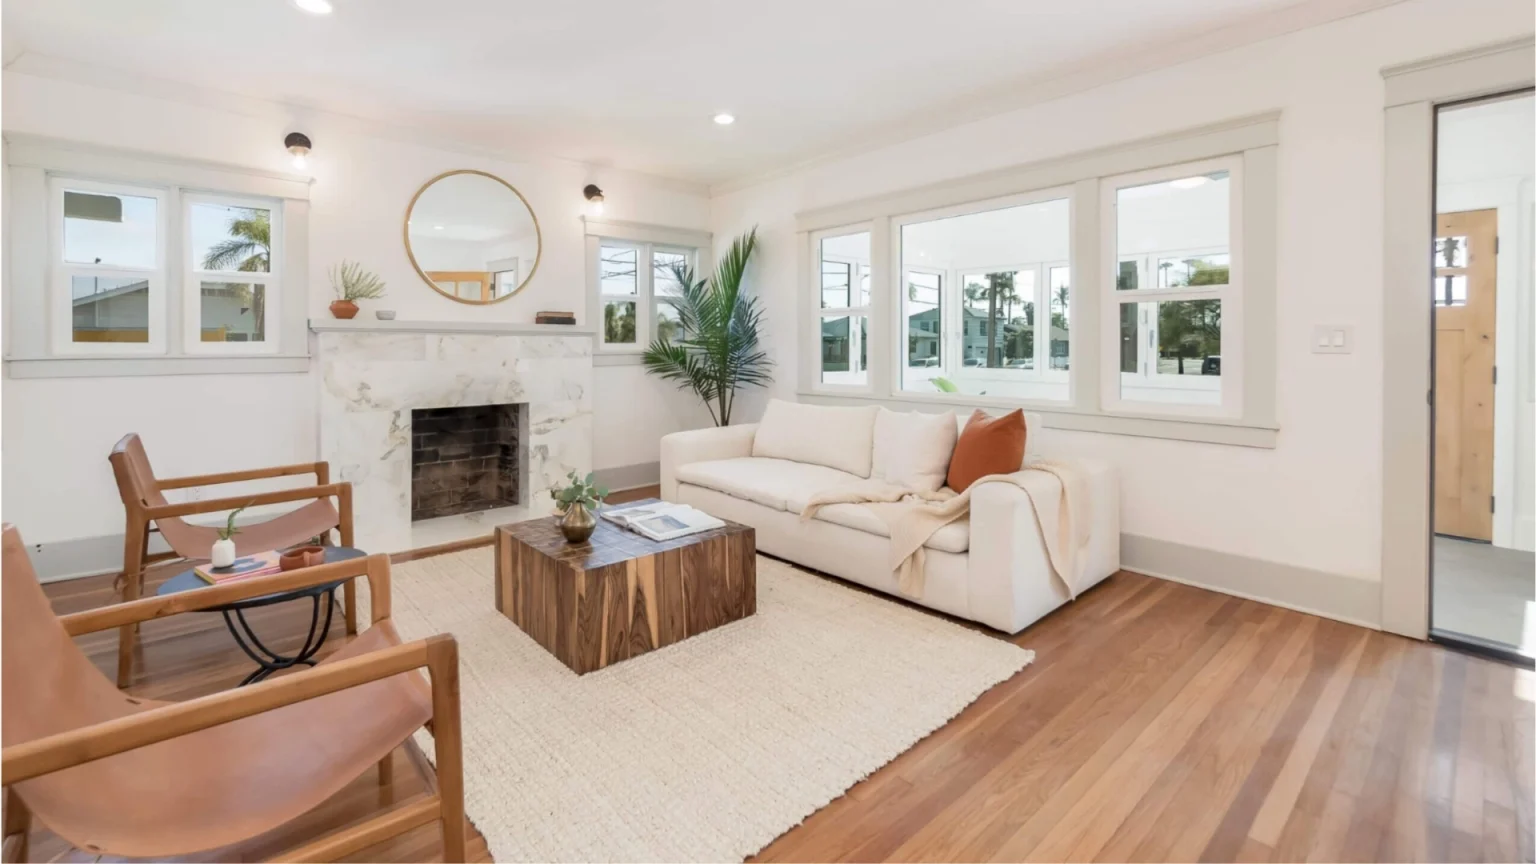
The open-concept living and kitchen area was redesigned to improve circulation and maximize natural light – two qualities that California Craftsman homes were originally designed to prioritize. The original floor plan had compartmentalized the ground floor in ways that reflected the domestic conventions of the early twentieth century. The updated layout opened those spaces while preserving the formal entry sequence and the fireplace as the focal point of the main living room.
The kitchen features white cabinetry with brushed gold hardware – a material reference to the era without being period-specific. Travertine-toned large-format tile flooring provides a neutral, durable base that reads as contemporary while maintaining the material warmth the space called for. An integrated range hood maintains the clean ceiling plane without introducing a jarring industrial element.
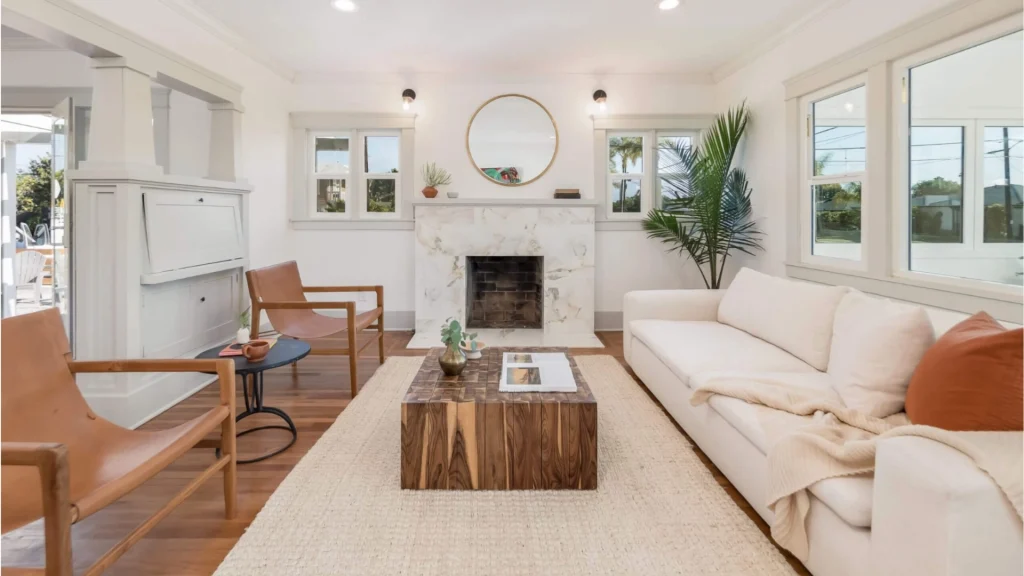
The living room’s fireplace was restored and given a marble surround – adding a refined vertical element to the primary gathering space. New windows expanded the original openings to improve daylighting while maintaining the divided-light character that defines Craftsman glazing.
Throughout, the material palette was kept deliberately restrained. White walls. Warm wood tones in furniture and millwork. Travertine-toned tile. Marble at the fireplace. The coherence of the palette is what allows the restored architectural details to read clearly – the picture rails, the built-in cabinetry, the carefully proportioned doorways that were preserved from the original construction.
The Broader Question
This project exists within a larger conversation about how cities manage their existing building stock. In North Park – a neighborhood that has faced sustained development pressure, where the economic argument for demolishing older single-family structures and replacing them with higher-density new construction is real and ongoing – a project like this makes a different argument.
It argues that the existing buildings have value worth preserving. That restoration can produce a contemporary living environment without sacrificing the character that makes the neighborhood worth living in. That the accumulated architectural identity of a street is a public good, not just a private asset, and that decisions made about individual properties have consequences that extend beyond property lines.
Whether or not that argument prevails in any given case depends on many factors – ownership, economics, regulatory environment, the condition of the structure itself. But it is worth making. And it is worth making well.
The restored bungalow on this North Park block is now a fully functional, beautifully designed home. It contributes to its streetscape rather than diminishing it. The people who live across the street, who watched the property deteriorate for more than a decade and decided to do something about it, can look out their window and see what they imagined when they made that decision.
That outcome – a building returned to active life in a form that respects and extends its architectural origins – is the measure of the project’s success. The team at design build san diego managed the full process from initial assessment through final completion, demonstrating that restoration and contemporary livability are not competing goals. When the two are held in balance from the first decision to the last, the result is a home that feels like it was always meant to be there.
Elements Design & Build is a San Diego-based design-build contractor specializing in whole-home renovation, room additions, ADU construction, kitchen remodeling, and bathroom remodeling across San Diego County.