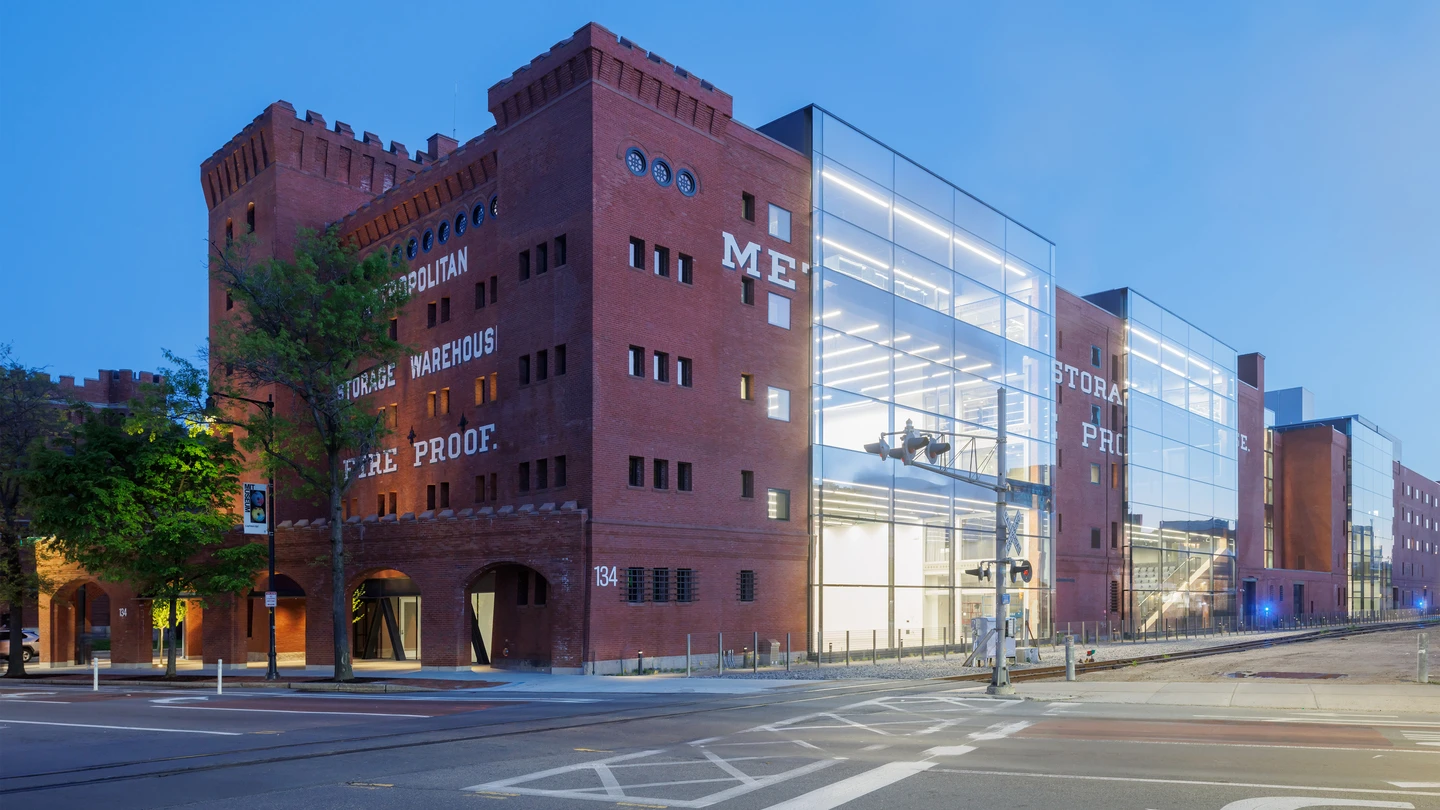

Diller Scofidio + Renfro (DS+R) has completed the transformation of a historic warehouse into a new 195,000-square-foot home for MIT’s School of Architecture and Planning. The project demonstrates the New York studio’s particular strength in adaptive reuse, a field in which its architectural approach often becomes especially inventive. Alongside major new-build projects such as The Broad in Los Angeles and the Roy and Diana Vagelos Education Center in Manhattan, DS+R has developed a significant body of work centered on existing structures, including the High Line, V&A East Storehouse, and Berkeley Art Museum and Pacific Film Archive.
Across these projects, the architects have consistently resisted the temptation to erase the imperfections and complexities of older buildings. Instead, they expose distinctive structural and material conditions, turning constraints into architectural opportunities. Rather than disguising the difficulties of renovation, DS+R frequently makes those difficulties central to the design.
This approach is particularly appropriate for an architecture school. The most successful architecture schools function as educational environments in themselves, teaching students through their materials, spatial organization, construction details, and relationship with light. Buildings such as Frank Lloyd Wright’s Taliesins, the Melbourne School of Design by NADAAA and John Wardle Architects, and Thomas Phifer and Partners’ College of Architecture at Clemson University demonstrate how architecture can continue teaching even outside the classroom.
A New Collaborative Home for MIT’s School of Architecture and Planning
For MIT’s architecture students, however, the existing facilities had long offered a less inspiring lesson: difficult spatial conditions can sometimes simply be tolerated. The school had been distributed across the campus, with its main center located in Building 7 at the western edge of MIT’s monumental neoclassical Main Group. Previous interventions, including Schwartz/Silver Architects’ 1991 expansion of the architecture library and Leers Weinzapfel Associates’ 2004 renovation of teaching facilities, improved conditions but did not resolve the school’s fragmented environment.
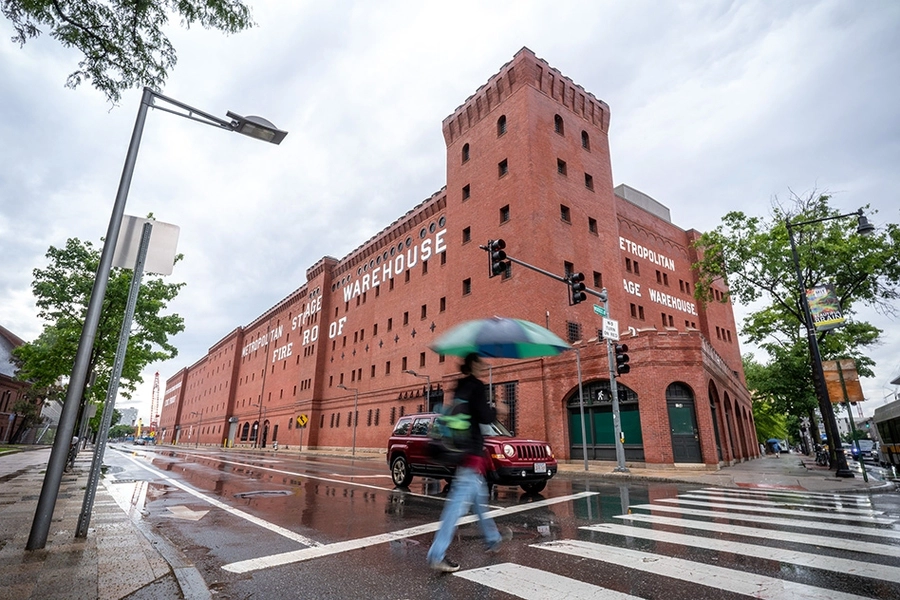
A far more promising opportunity existed nearby. Only a few hundred feet from Building 7 stood the Metropolitan Warehouse, a roughly 500-foot-long red-brick industrial building that MIT had owned since the 1960s. Listed on the National Register of Historic Places in 1986, the warehouse had remained largely underused. Designed by Frederic Pope and completed in 1894, it predates MIT’s arrival in Cambridge by more than two decades.
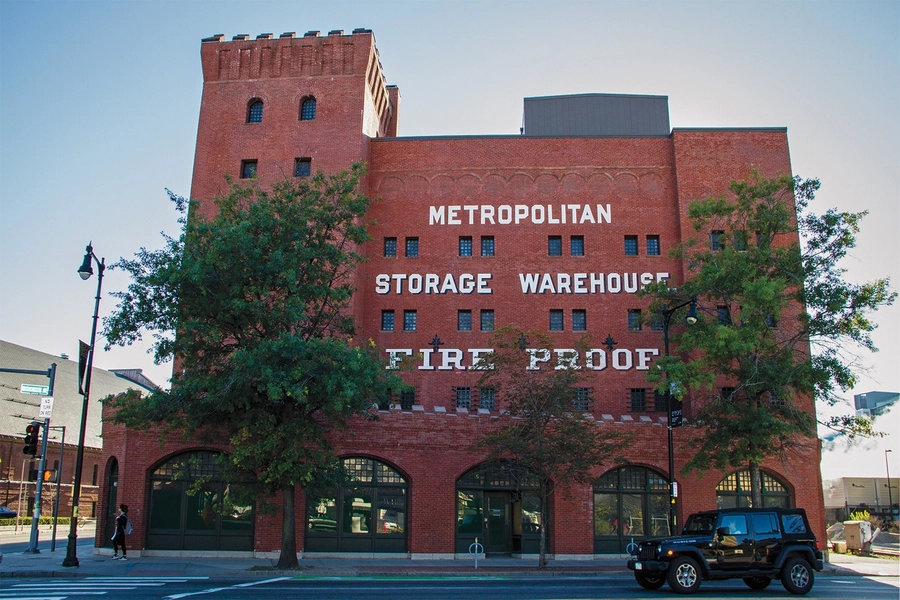
The warehouse was subsequently extended westward through four additions designed by Peabody and Stearns, with the final addition completed in 1923. Together, the structures created an almost fortress-like architectural character. Their massive two-foot-thick brick walls, narrow windows, crenellated cornices, and lookout tower gave the complex a defensive appearance. Inside, closely spaced structural columns supported a dense arrangement of small storage areas, producing an interior that was poorly suited to contemporary educational use.
The Radical Adaptive Reuse Project
Transforming this maze-like industrial interior into open, bright studios and classrooms required a radical intervention. MIT had considered adapting the building for decades, but the scale of the challenge remained daunting. In 2018, DS+R was selected through an invited competition to develop the project, working with Leers Weinzapfel Associates as associate architect.
The resulting design preserves much of the warehouse’s historic character while introducing dramatic new spatial conditions. On the south facade, which faces the MIT campus, the architects retained the existing brick envelope and carefully modified its small windows. Larger panes were introduced without disrupting the rhythm of the original facade. The new glazing sits flush with the outermost layer of masonry, while the original windows remain recessed within deep openings. This strategy allows the historic facade to remain visually dominant while subtly improving daylight and views.
Behind these openings are faculty offices and other relatively compact spaces. The treatment creates a layered relationship between the historic exterior and the newly adapted interior, allowing the building’s original construction to remain legible rather than becoming a decorative historical shell.
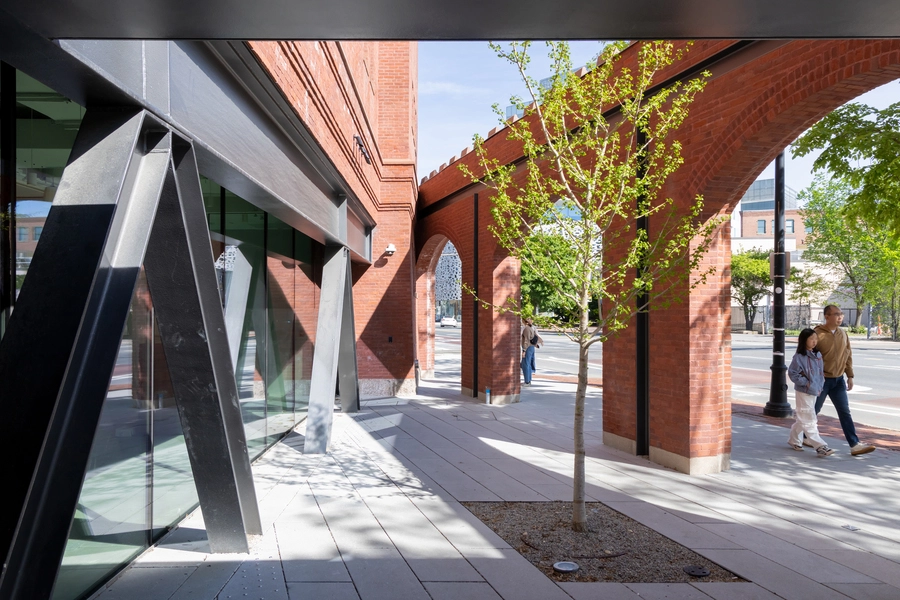
The intervention on the long northern facade is considerably more dramatic. Four of the five building sections had their brick exterior walls removed and replaced with five-story-high transparent glass curtain walls. The result opens the formerly enclosed warehouse toward its surroundings and introduces abundant natural light into the interior.
In one particularly expressive section, located next to an auditorium, part of the original brick wall remains in place before transitioning into glass along a diagonal line. This diagonal follows the rising profile of the auditorium seating, allowing the building envelope to respond directly to the interior program.
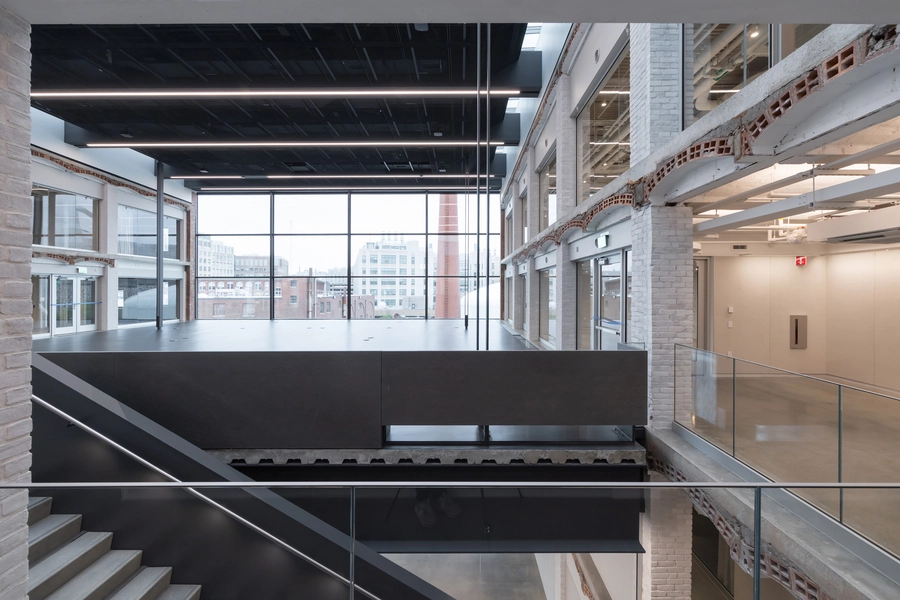
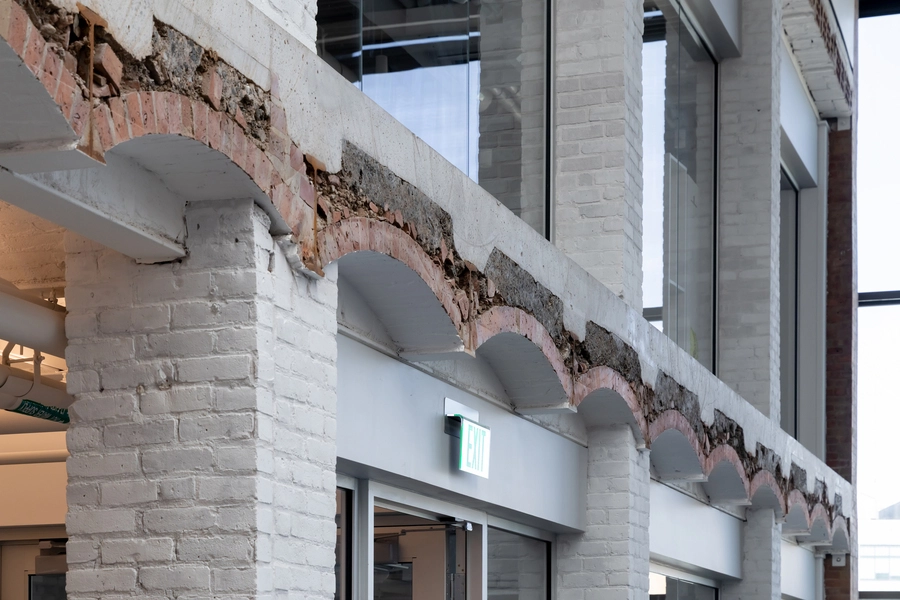
Creating these large openings required substantial structural surgery. Before the glass curtain walls could be installed, the central portions of the five building sections had to be removed. Steel beams and shallow ceiling vaults were cut away to create the large internal voids necessary for the new program. The exposed cross-sections, consisting in places of brick and elsewhere terra-cotta construction, are not conventionally polished architectural details. DS+R nevertheless chose to display them rather than conceal them.
The result is an interior where traces of demolition, construction, and historical layering become part of the educational environment. Instead of presenting the renovated building as a seamless new object, the architects expose the evidence of transformation. Students can therefore read the building almost as a three-dimensional construction drawing.
Combining Historic Preservation with Dramatic Structural Interventions
The studios themselves occupy new concrete-on-steel floor trays introduced into four of the five building sections. Perhaps the most structurally daring aspect of the scheme is that these trays are suspended from the existing roof beams rather than simply supported by the ground below. Slender steel hangers carry the new floors, producing an impression of lightness despite the substantial structural demands.
The detailing of these hangers also introduces a subtle historical reference. For much of their vertical length, the steel members divide into two slender components, recalling the characteristic structural and tectonic detailing associated with Italian architect Carlo Scarpa.
Yet one of the most important conceptual influences on the project is not an architect but the artist and architect Gordon Matta-Clark. After studying architecture at Cornell University in the late 1960s, Matta-Clark became increasingly interested in cutting apart existing buildings rather than designing conventional new ones. His interventions were often both architectural experiments and social critiques. By physically dissecting houses and abandoned structures, he used architecture itself to expose social conditions.
Today, however, Matta-Clark is perhaps remembered as much for his method as for the political meanings behind his work. His large-scale cuts through floors, walls, and other building elements transformed conventional architecture into something that could be physically examined from within.
Cutting, Opening, And Suspending New Spaces Within the Historic Structure
DS+R draws a remarkably direct connection to this approach at the MIT warehouse. The architects used a large cylindrical saw to cut circular openings through the building’s four-layer brick western wall. The resulting incisions are extraordinarily precise, creating openings that accommodate circular windows with remarkable accuracy.
These new apertures expose the historic layers of brick and mortar as clearly as a section model. The building’s age is no longer something hidden behind new finishes. Instead, its construction becomes visible, tactile, and educational. Students encounter architecture not only as a finished spatial composition but also as a record of materials, structures, alterations, and decisions accumulated over more than a century.
John Ochsendorf, the school’s associate dean for research, described the renovated warehouse as a “living laboratory” and a teaching tool for future generations. His reaction to the building also illustrates the scale of the transformation. When MIT first asked him years earlier whether the warehouse could realistically be reused, he believed it would be impossible to achieve the openness and daylight eventually produced by the project.
The completed building therefore represents more than the consolidation of MIT’s architecture school. It demonstrates how adaptive reuse can transform severe physical constraints into opportunities for architectural education. Historic masonry, structural scars, exposed sections, suspended floors, transparent walls, and carefully inserted openings all become part of the building’s curriculum.
MIT’s School of Architecture and Planning will mark the completion with *Occupancy*, an inaugural exhibition examining movement, labor, adaptation, sustainability, social relationships, and the creation of a new physical, intellectual, and social home for the school. A procession from Building 7 to the Metropolitan Warehouse is scheduled for September 8, followed by an official dedication on October 1 and a public opening on October 3 as part of MIT Future Fest.
The project ultimately makes a compelling argument for adaptive reuse: the history of a building does not necessarily need to be preserved behind glass or frozen in its original condition. Sometimes the most meaningful way to preserve architecture is to cut into it, expose its layers, and give those layers a new purpose. In Cambridge, DS+R has turned a former storage warehouse into precisely that kind of architectural laboratory, where the building itself becomes one of the school’s most important teachers.