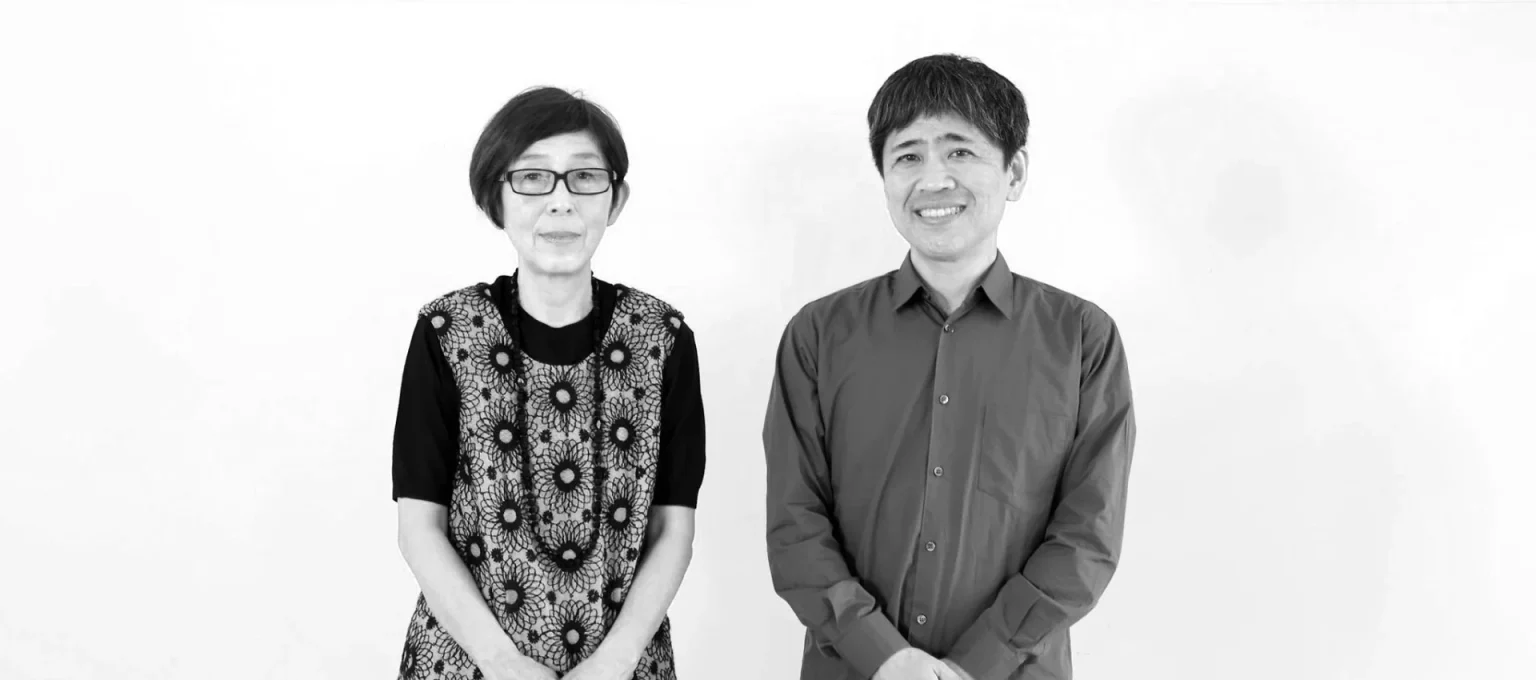


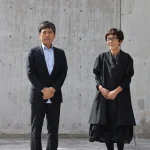
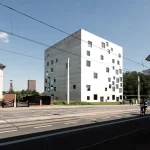
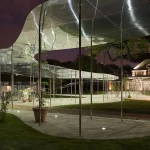
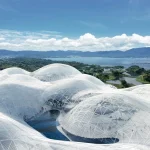
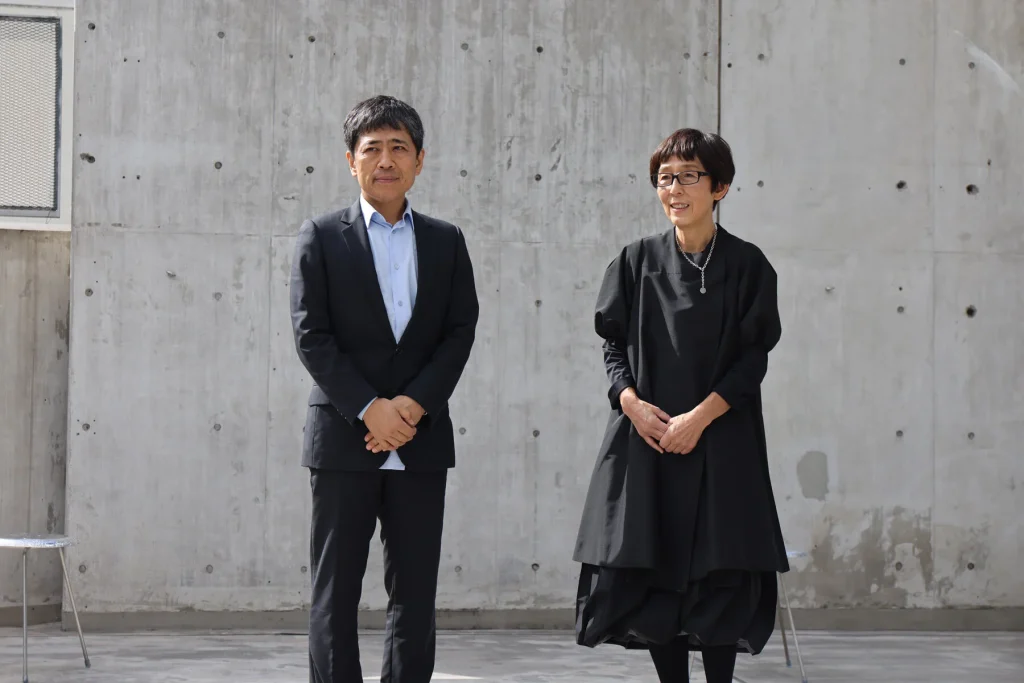
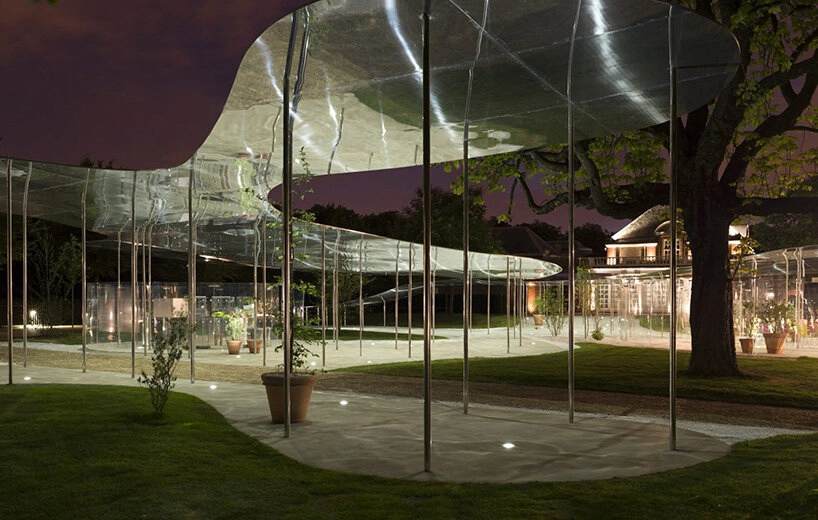
Few contemporary architecture practices have pursued lightness, openness, and collective experience as consistently as SANAA. Founded in Tokyo in 1995 by Kazuyo Sejima and Ryue Nishizawa, the practice has developed an architectural language in which walls become screens, buildings dissolve into landscapes, and circulation becomes an essential part of social life. Rather than treating architecture as a monumental object, SANAA frequently approaches it as a framework for encounters, movement, observation, and informal occupation.
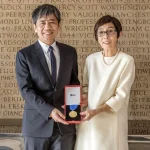
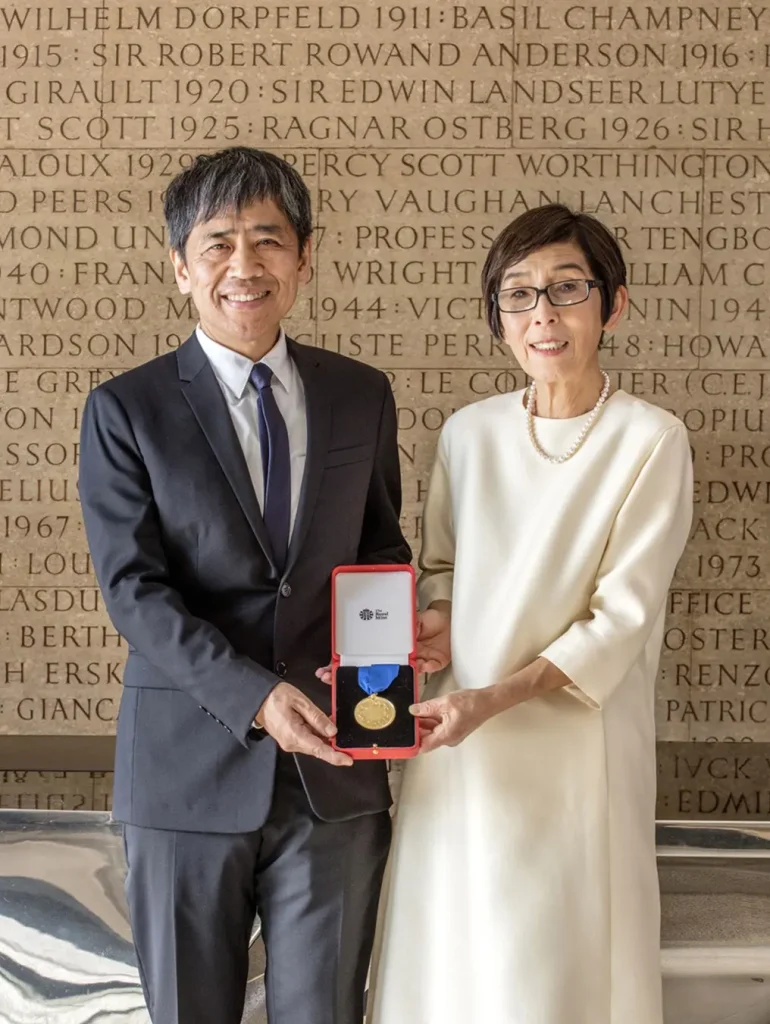
This approach has made SANAA one of the defining practices of contemporary architecture. Its 2010 Pritzker Prize and the 2025 RIBA Royal Gold Medal recognized a body of work that has reshaped expectations about what public buildings can be. RIBA particularly emphasized SANAA’s commitment to simplicity, light, accessibility, and spaces that encourage interaction and collaboration.
Yet SANAA’s significance today is not simply a matter of continuing a recognizable aesthetic. Its recent work demonstrates an ongoing attempt to reconsider the relationship between cultural institutions, landscape, and collective life. Projects such as the Taichung Green Museumbrary in Taiwan and the newly selected Museo Nacional del Ecuador in Quito reveal a practice increasingly interested in buildings that behave less like isolated objects and more like fragments of an urban environment.
Architecture Without Hard Boundaries
Transparency is perhaps the most recognizable characteristic of SANAA’s architecture, but it should not be understood simply as the extensive use of glass. For Sejima and Nishizawa, transparency is fundamentally spatial and social.
Glass can visually connect spaces, but SANAA’s more important strategy is to remove the rigid hierarchy between different activities. Circulation, exhibition, education, leisure, landscape, and informal gathering often overlap. The result is architecture that does not dictate a single way of being occupied.
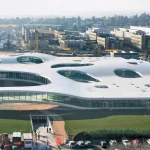
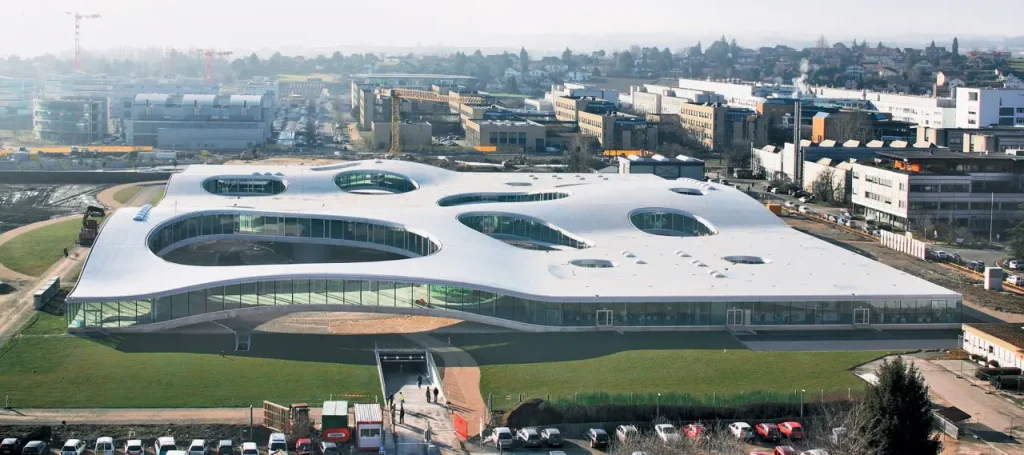
This idea was already evident in projects such as the 21st Century Museum of Contemporary Art in Kanazawa and the Rolex Learning Center in Lausanne. At the Rolex Learning Center, for example, a continuous landscape of slopes, voids, patios, study areas, cafés, and circulation routes replaces the conventional organization of an educational building. The building incorporates a library, workspaces, restaurants, and an auditorium within an open spatial field.
The significance of this approach becomes clearer when viewed through SANAA’s recent projects. Instead of asking how a museum should look, the practice increasingly asks what a museum can do within urban life.
The Taichung Green Museumbrary: A New Model of Cultural Space
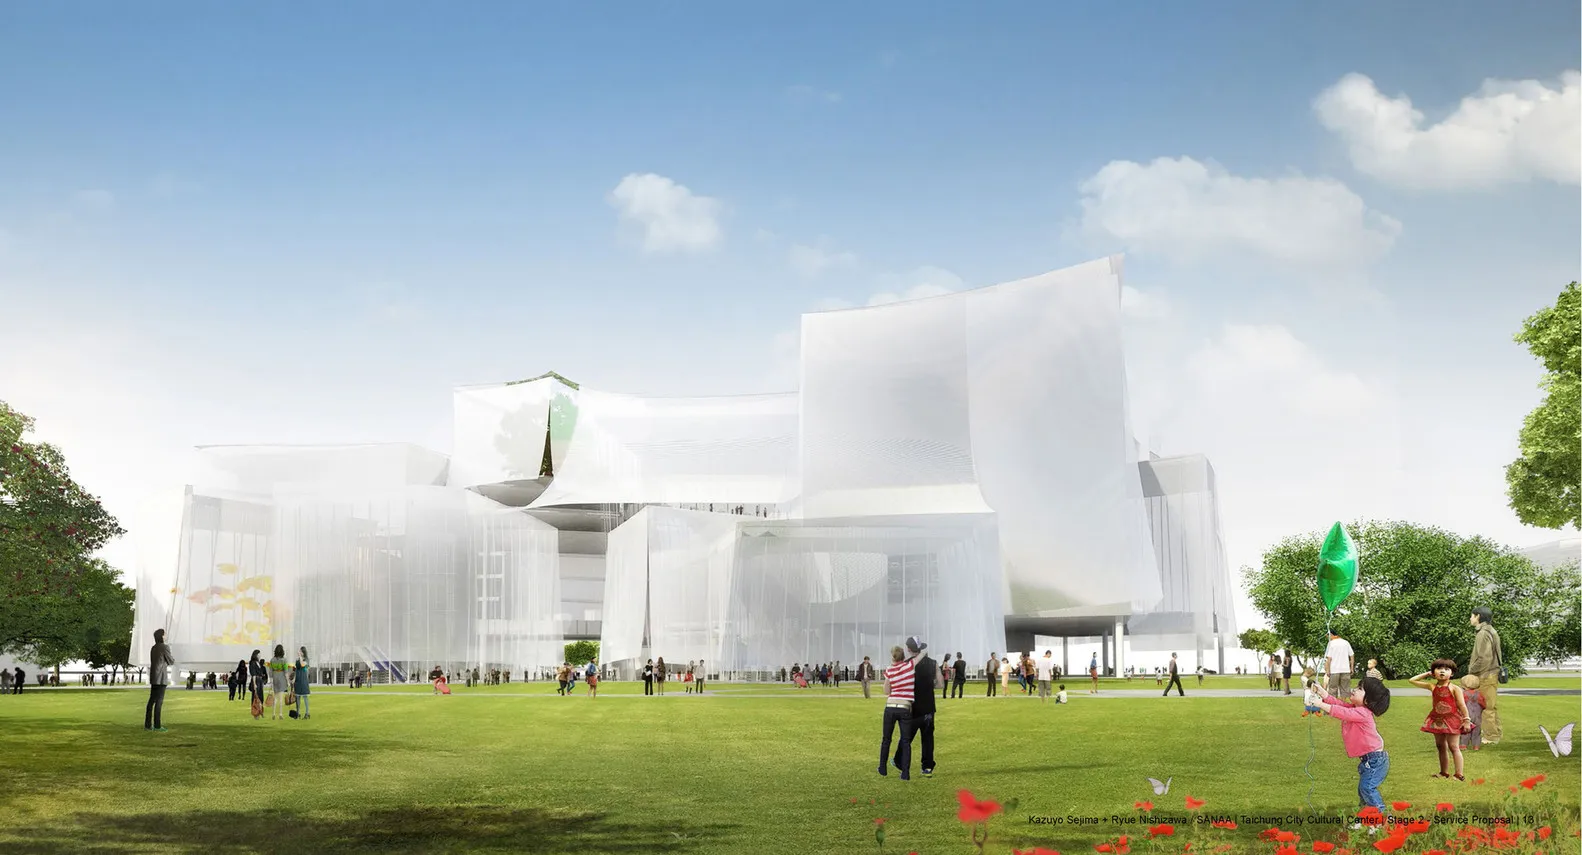
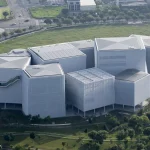
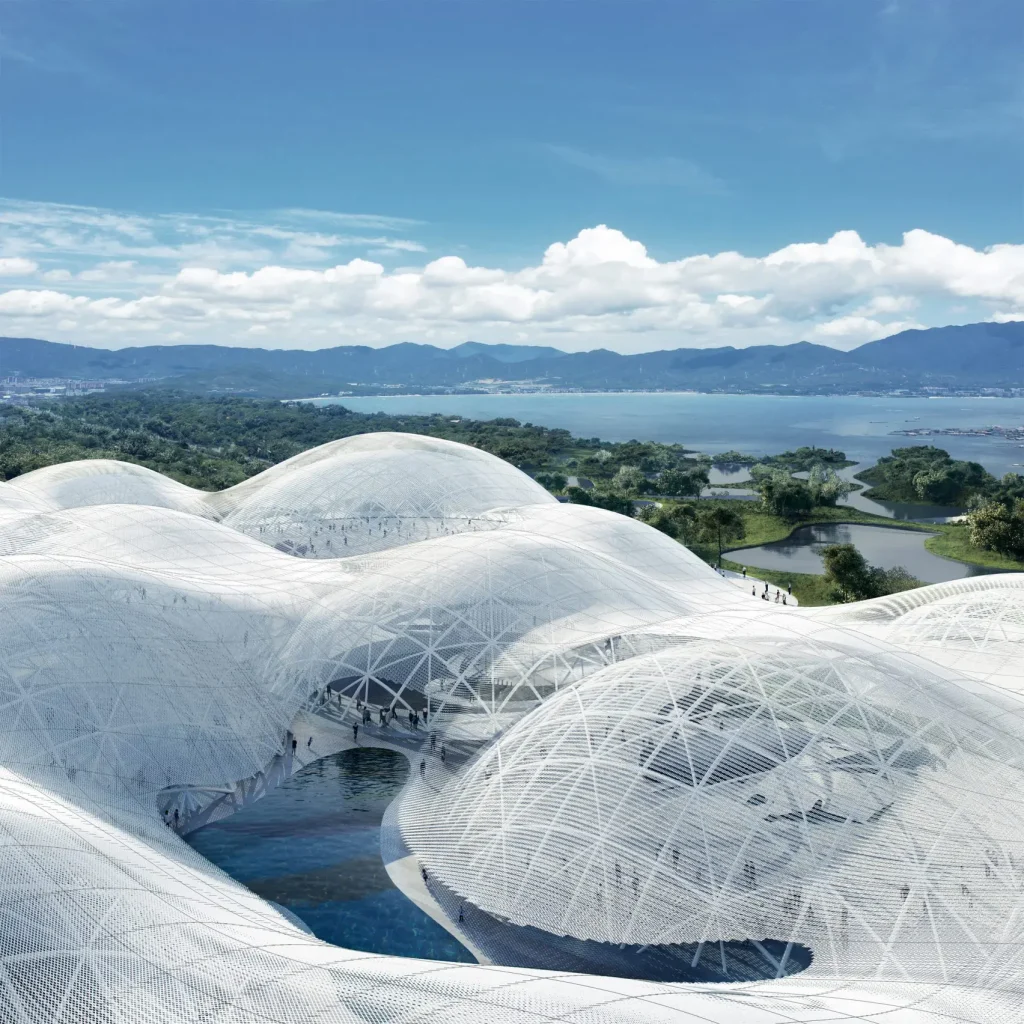
The most important recent expression of this idea is the Taichung Green Museumbrary in Taiwan, designed by SANAA in collaboration with Ricky Liu & Associates Architects + Planners.
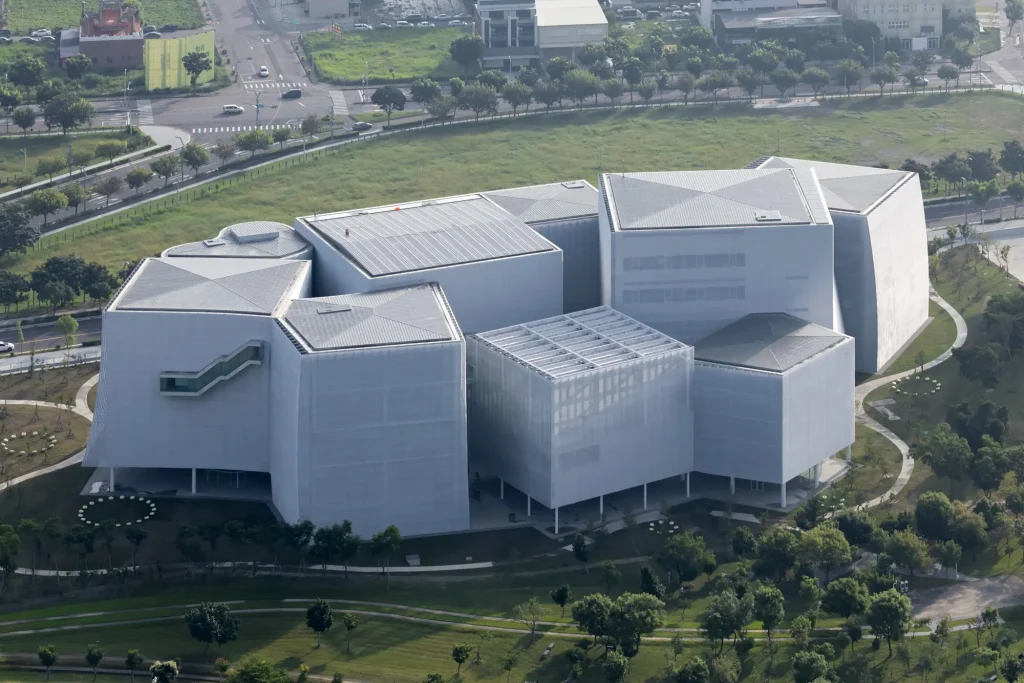
Completed in 2025 and officially opened on December 13 of that year, the 58,016-square-metre complex combines the Taichung Art Museum with the Taichung Public Library. It is SANAA’s first public building in Taiwan and its largest cultural project to date.
The project is particularly important because of what it refuses to be. It is neither a conventional museum nor simply a library placed beside another cultural institution. Instead, SANAA treats the two programs as components of a larger public ecosystem.
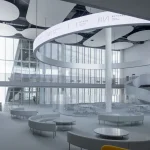
Eight interconnected volumes form the complex. Their arrangement produces a network of passages, ramps, stairs, terraces, entrances, and semi-public spaces. Glass curtain walls, steel panels, and expanded aluminum mesh create layers of visual permeability rather than a single solid facade.
The ground floor is especially significant. Many of the volumes are elevated on pilotis, allowing the landscape and pedestrian movement to continue beneath them. Rather than forcing visitors to enter a monumental lobby before encountering public space, the project extends the park into the architecture. Some areas remain accessible even outside the operating hours of the museum and library, strengthening the building’s role as civic infrastructure.
This is where SANAA’s concept of collective life becomes tangible. People do not necessarily have to visit the museum to use the building. They can walk through it, meet others, sit, move between programs, enter the library, encounter art, or simply occupy the landscape.
The building therefore behaves more like a small urban district than a conventional cultural institution. Its complexity is deliberately experiential. As visitors become familiar with the building, its seemingly ambiguous circulation becomes easier to understand. The architecture creates a gradual relationship between orientation and discovery.
From Transparency to Collective Experience
SANAA’s transparency should also be understood in relation to contemporary urban culture. Cities are increasingly characterized by controlled interiors, privatized public spaces, security barriers, and buildings that separate functions with remarkable efficiency. SANAA’s architecture proposes almost the opposite condition.
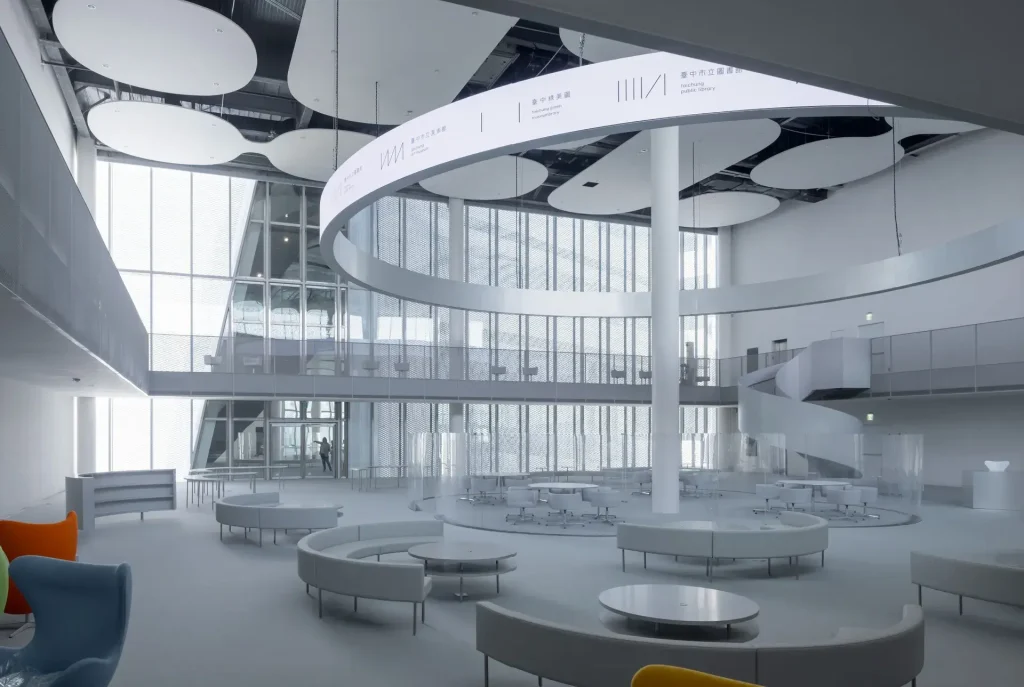
The Taichung Green Museumbrary connects functions that are normally separated. Art and reading become neighbors. Educational activity overlaps with recreation. Interior spaces extend toward the park, while public circulation penetrates the building.
This is not merely a formal experiment. It reflects a broader question facing cultural architecture today: how can public buildings remain socially relevant when people are no longer willing to experience culture only through prescribed institutional rituals?
SANAA’s response is to make the institution more porous.
The museum becomes less of a container for objects and more of a setting for social interaction. The library becomes more than a repository of books. Together, they form an environment in which learning, cultural production, leisure, and everyday urban life can overlap.
The Taichung project therefore represents an important evolution in SANAA’s work. Its transparency is not simply visual. It is institutional.
Living Strata: SANAA’s Architecture Meets Landscape
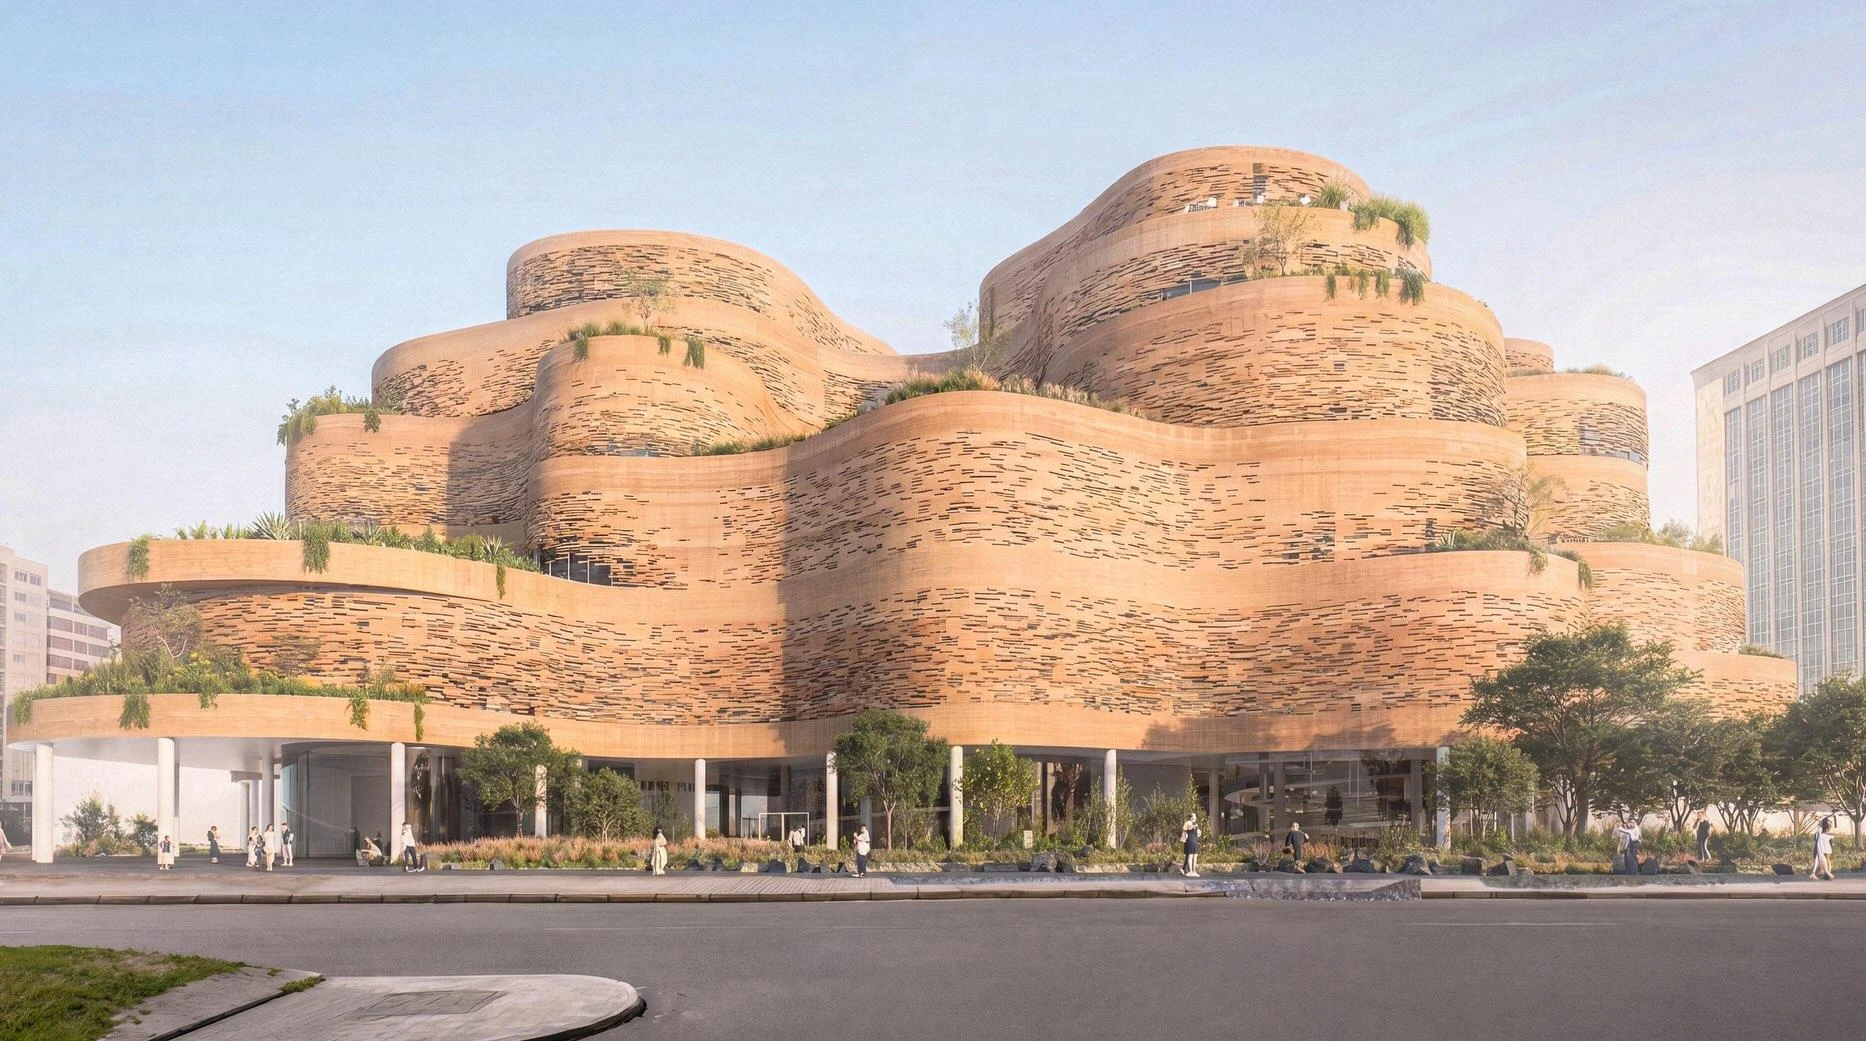
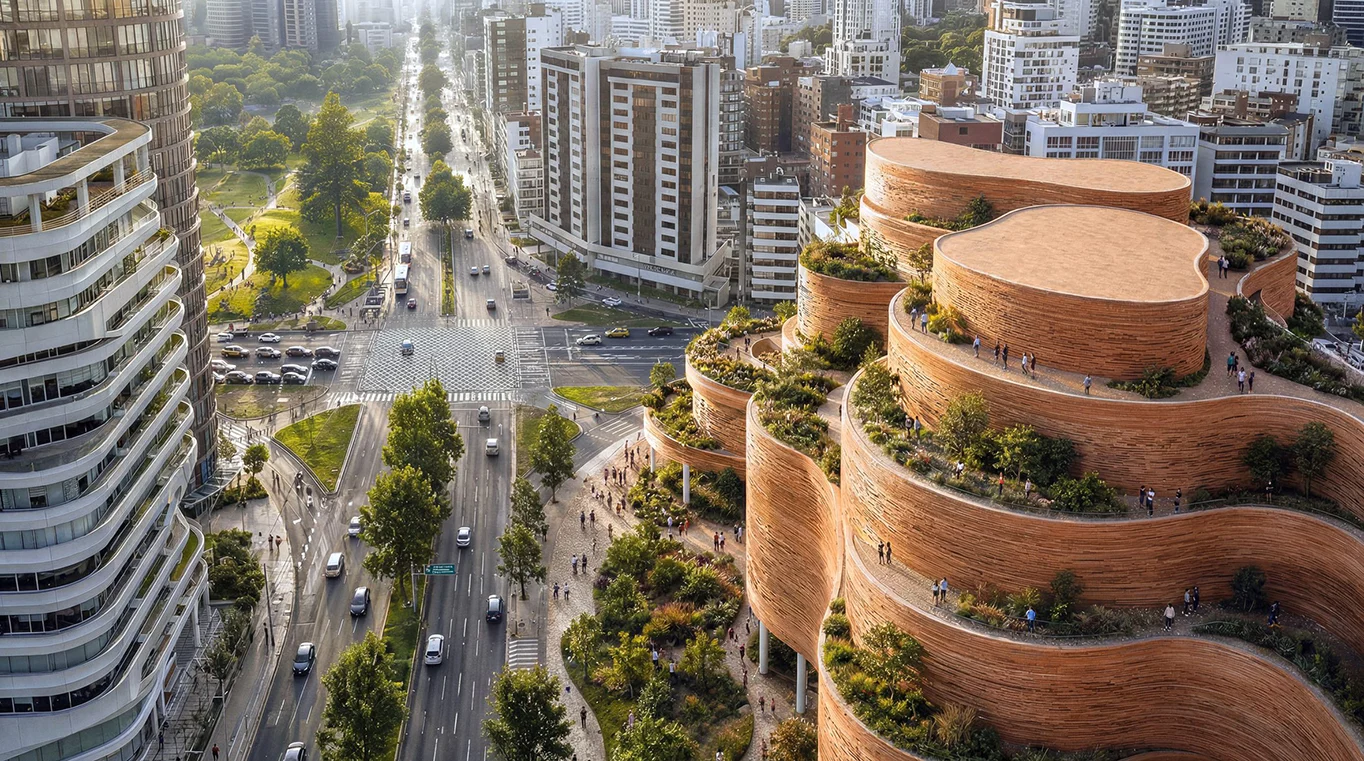
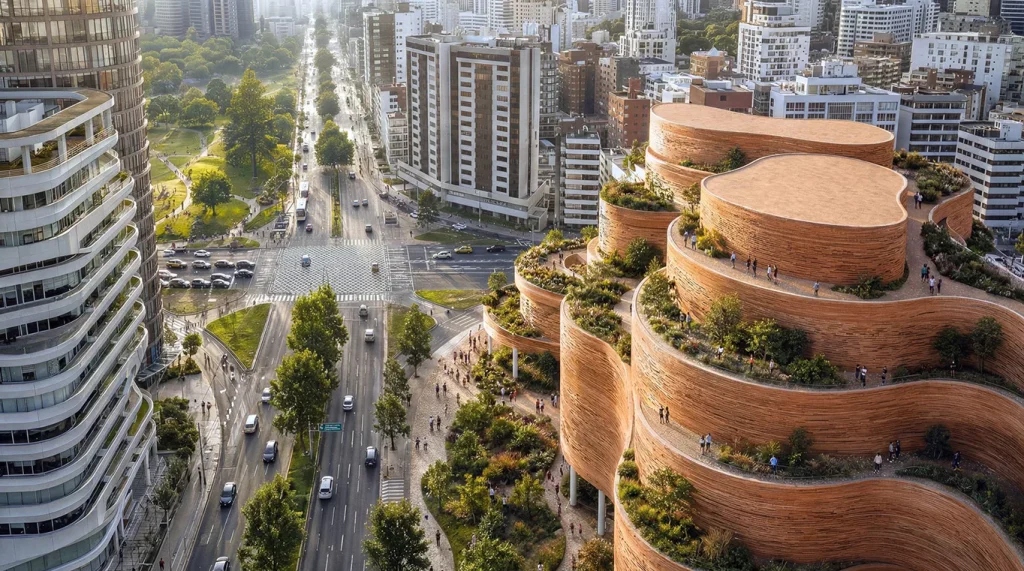
SANAA’s most current project also provides an important indication of where the practice may be heading. In July 2026, a team led by SANAA was selected to design the new Museo Nacional del Ecuador in Quito. The proposal, titled Living Strata, was developed with Estudio A0, Caá Porá Arquitectura, Jerome Haferd Studio, and Taller Capital Landscape.
The project is expected to provide a new 36,000-square-metre home for Ecuador’s national museum, whose collection includes around 1.2 million objects spanning approximately 12,000 years of history.
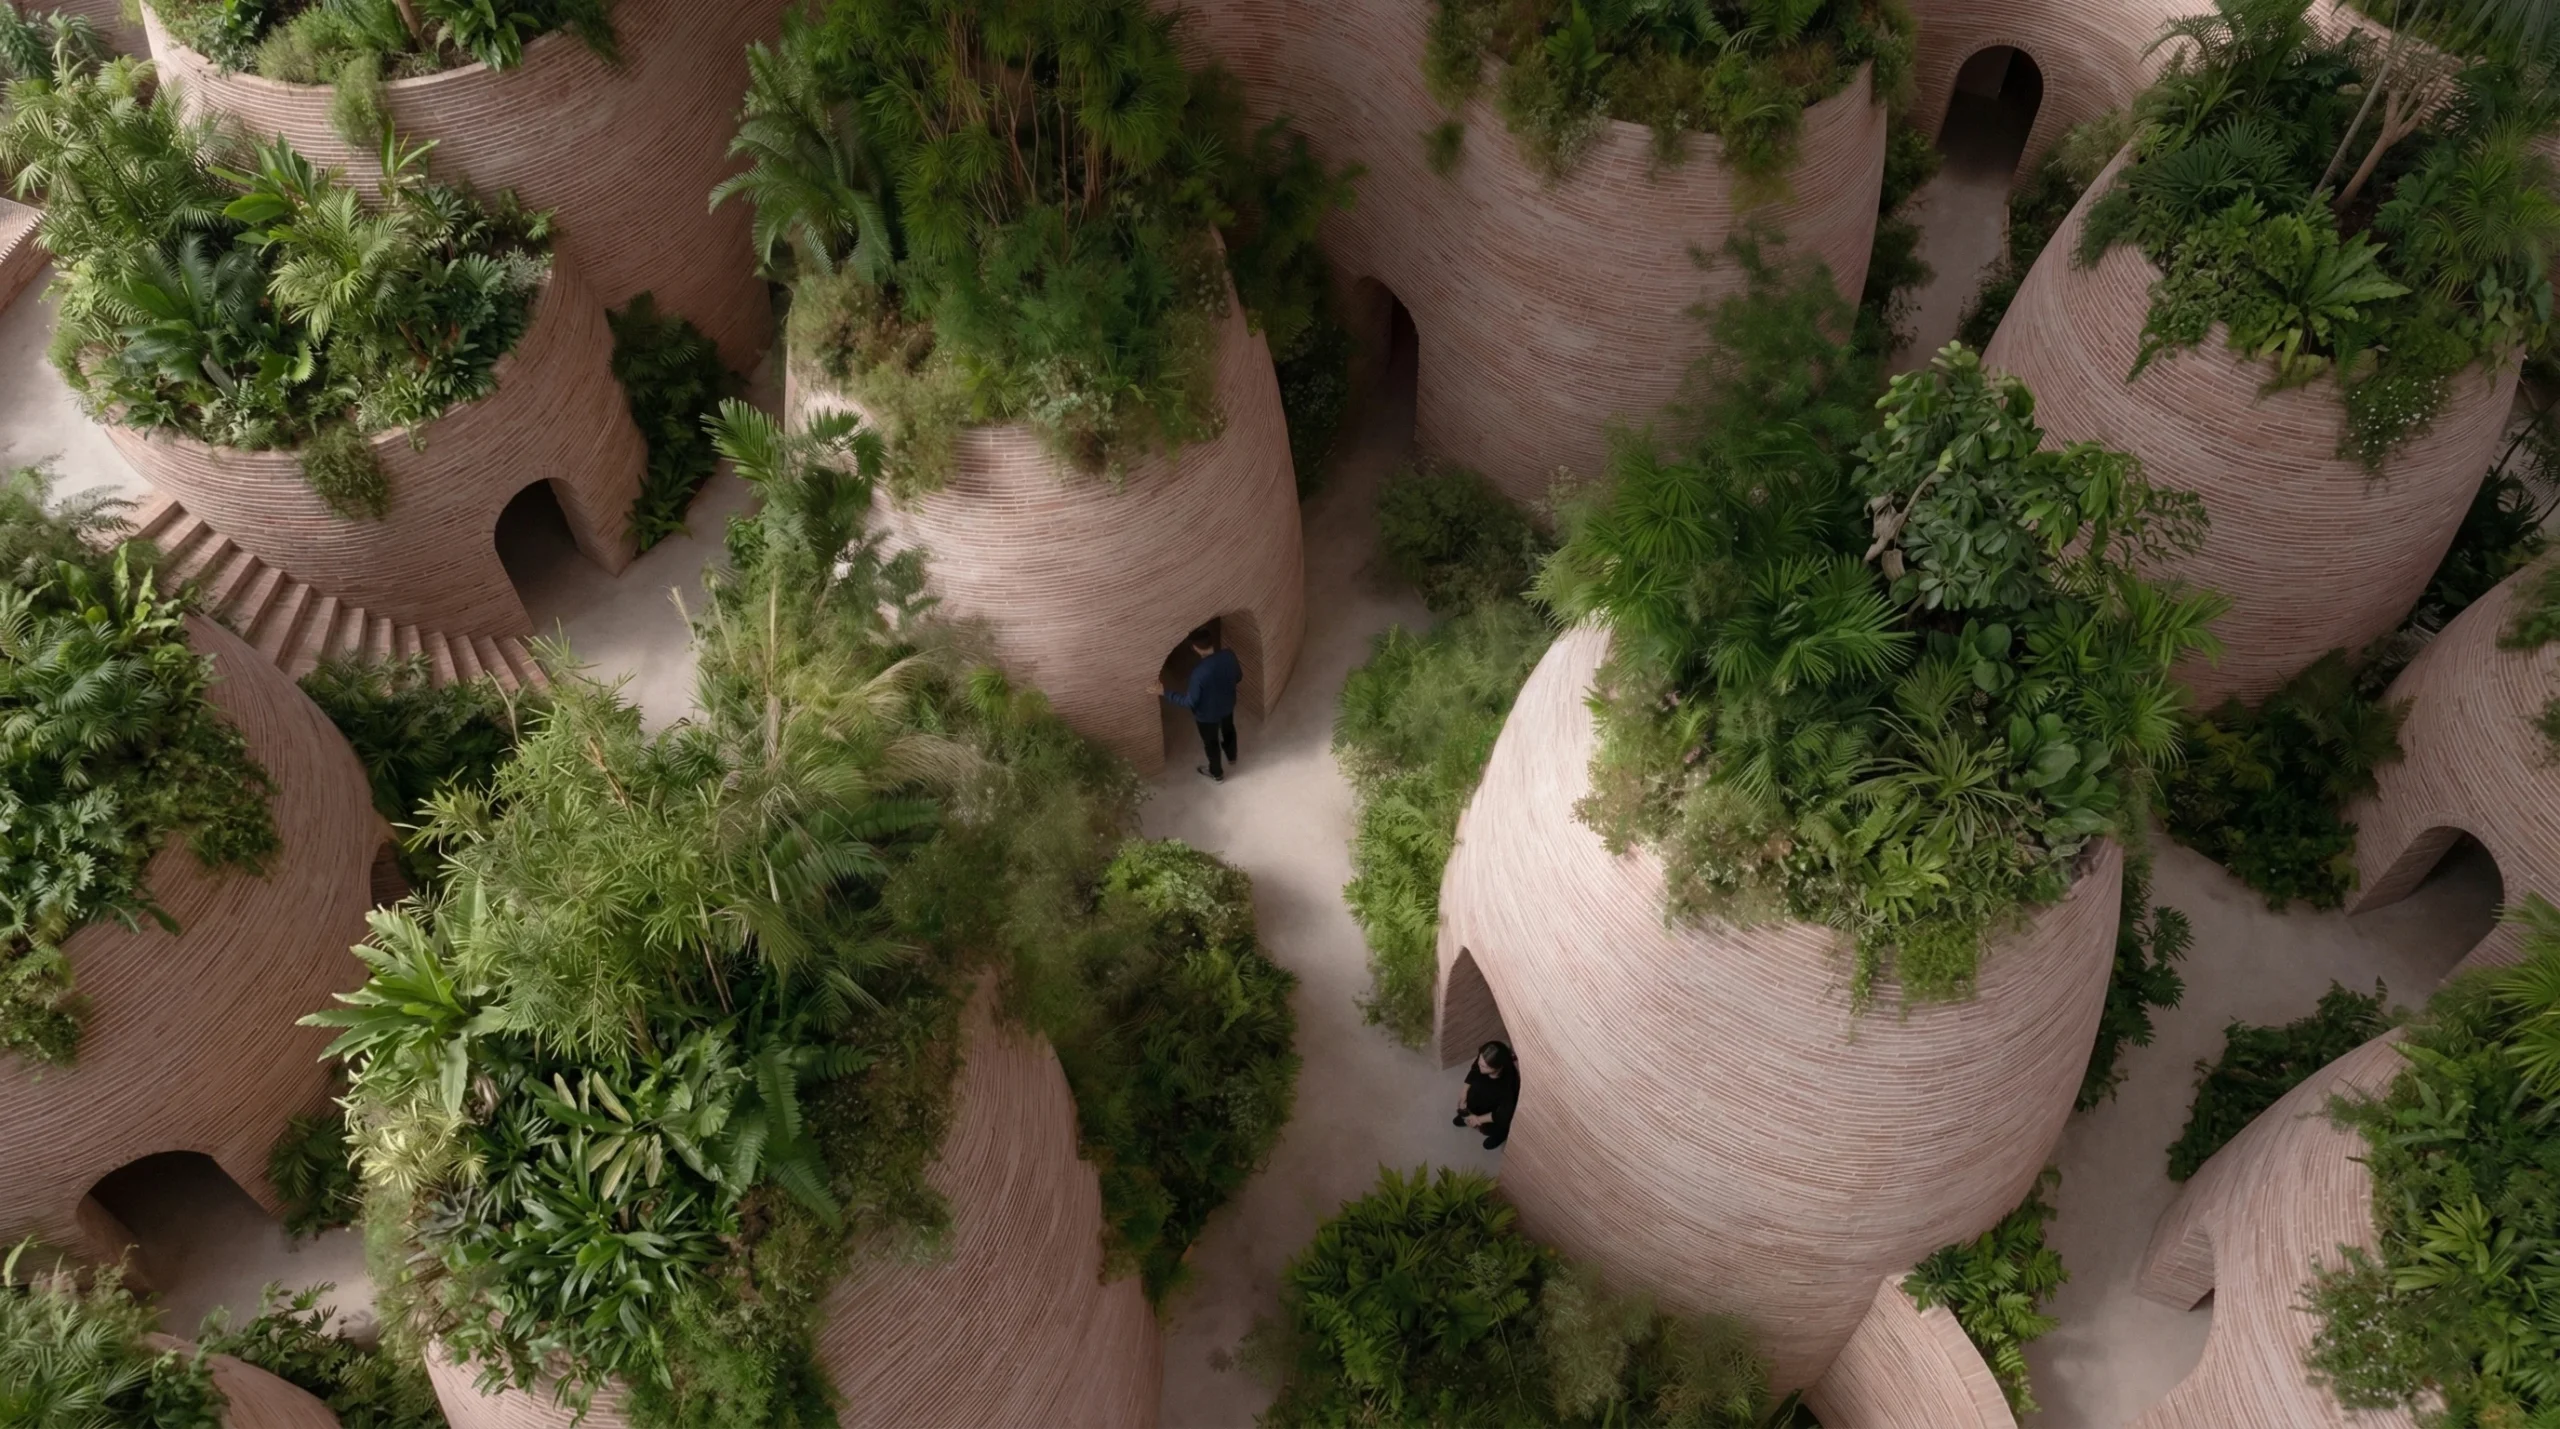
What makes Living Strata particularly relevant to SANAA’s contemporary trajectory is its treatment of the museum as landscape rather than object.
The proposal uses overlapping layers, gardens, terraces, circular forms, and public spaces to establish a continuous relationship between the museum and Quito’s La Carolina Park. Rather than placing a monumental building in the park, the design seeks to extend the park’s spatial logic into the museum itself.
Its circular forms are associated with gathering and collective memory, while the sequence of terraces and open spaces connects cultural activities with the surrounding landscape. The museum consequently becomes both an institution and a public terrain.
This is a significant development in SANAA’s work. Earlier projects often achieved openness through transparency, thin structures, and visual continuity. Living Strata pushes the idea further by making landscape itself an organizing principle.
The museum is no longer simply transparent to its surroundings. It becomes part of them.
The Museum as Urban Infrastructure
This shift has broader implications for museum architecture. For much of modern architectural history, museums have been designed as recognizable cultural monuments. Their facades establish identity, while their interiors establish controlled sequences of viewing.
SANAA challenges this model by weakening the distinction between institution and city.
The Taichung Green Museumbrary demonstrates this through its network of interconnected volumes. Living Strata takes the idea into the landscape. Both projects suggest that contemporary cultural buildings can operate as pieces of public infrastructure rather than isolated destinations.
This approach also reflects SANAA’s longstanding interest in movement. Their buildings rarely depend upon a single monumental axis. Instead, they encourage multiple routes and perspectives. The visitor discovers architecture through movement rather than receiving it as a fixed image.
That strategy is particularly valuable in public architecture because collective life is inherently unpredictable. People gather differently, pause unexpectedly, change direction, occupy spaces temporarily, and create social relationships that cannot be completely designed in advance.
SANAA’s architecture leaves room for this uncertainty.
The Productive Ambiguity of SANAA
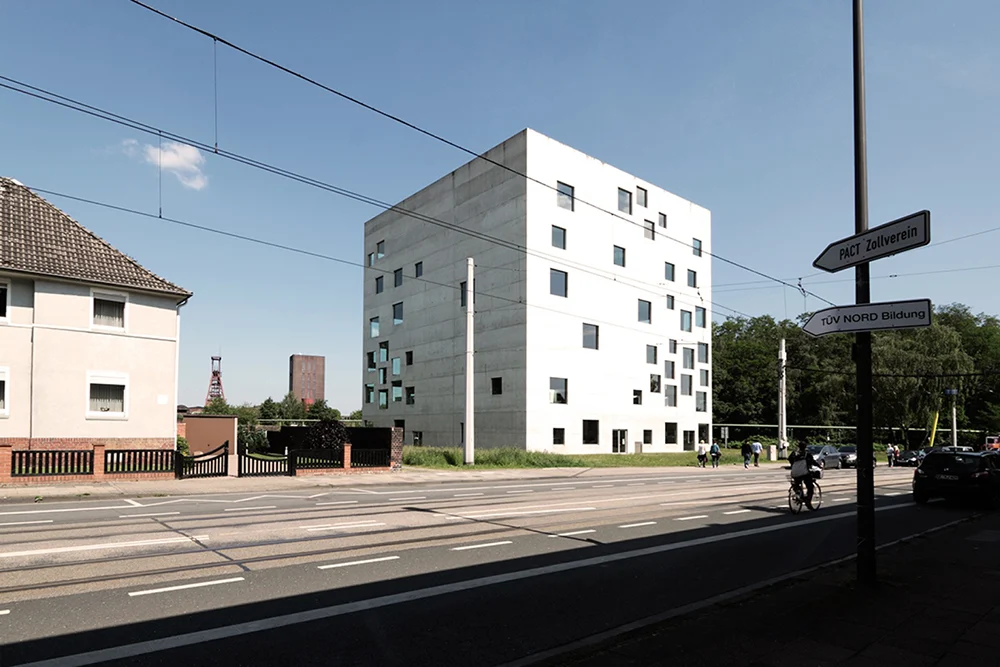
There is, however, a tension within SANAA’s work. The apparent simplicity of its buildings often conceals considerable technical and organizational complexity. The Rolex Learning Center, for instance, required sophisticated structural engineering and highly controlled construction processes to realize its continuous concrete landscape.
The same contradiction appears in SANAA’s contemporary architecture. The buildings look effortless, but producing that effortless appearance requires precise coordination of structure, materials, environmental systems, circulation, and landscape.
This is perhaps one reason SANAA remains influential. Its architecture does not advertise its complexity. Instead, it attempts to make complexity disappear into the experience of space.
In an era when architecture is frequently judged through increasingly spectacular images, SANAA offers another possibility: architecture that becomes memorable precisely because it does not insist on being monumental.
A Universal Language, But Not a Generic Architecture
SANAA’s global practice raises another important question. Can an architecture based on transparency, openness, and minimalism remain locally meaningful?
The answer in their recent work appears to be yes, although not through conventional gestures of regional symbolism.
In Taichung, SANAA responds to the city’s park landscape and cultural ambitions. In Quito, Living Strata engages with Ecuador’s geography, cultural history, landscape, and collective memory. The buildings do not imitate local architectural forms. Instead, they attempt to establish relationships with local conditions.
This distinction is important. SANAA’s architecture is often described as universal, but universality does not necessarily mean sameness. Their buildings share an architectural vocabulary while allowing programs, landscapes, circulation patterns, and cultural contexts to modify how that vocabulary operates.
The result is a form of contextual-ism based less on appearance and more on relationships.
The Future of Collective Architecture
SANAA’s current work suggests that the future of public architecture may depend less on creating iconic objects and more on designing environments capable of supporting multiple forms of collective life.
The Taichung Green Museumbrary is perhaps the clearest example. Its significance lies not only in its visual delicacy but in its attempt to dissolve the institutional boundaries between art, education, landscape, and everyday life. Living Strata extends this ambition by imagining the national museum as a civic landscape woven into Quito’s urban and ecological structure.
Together, these projects show that SANAA’s architecture of transparency is evolving. Transparency is becoming less about glass and more about access. Openness is becoming less about visual continuity and more about social possibility. And collective life is no longer simply something that occurs inside architecture. It becomes one of the primary materials from which architecture is conceived.
SANAA’s greatest contribution may therefore be its refusal to treat buildings as finished objects. Their architecture remains deliberately incomplete in the social sense, leaving space for people to interpret, occupy, modify, and share.
In a contemporary city increasingly defined by boundaries, controlled access, and specialized functions, this is a quietly radical position. SANAA does not propose that architecture should dominate collective life. Instead, it asks architecture to make room for it.
And perhaps that is why, after three decades of practice, the work of Sejima and Nishizawa still feels remarkably contemporary: it is not really about designing what people should see. It is about creating the conditions for what people might do together.