



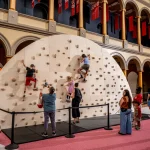
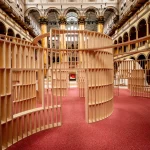
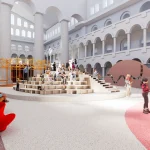
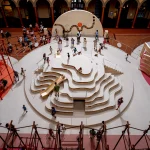
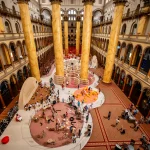
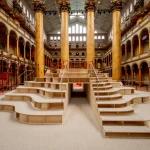
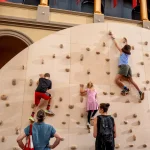
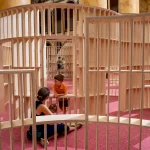
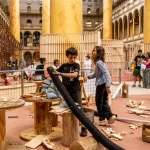
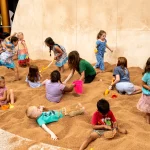
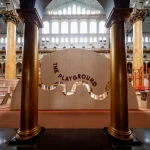
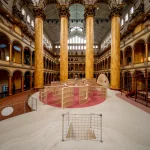
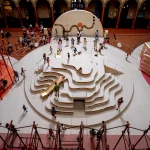
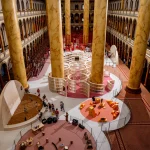
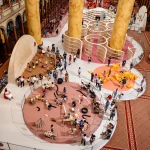
The National Building Museum has unveiled THE PLAYGROUND, a large-scale summer installation by New York-based design studio Snarkitecture, transforming the museum’s historic Great Hall into an immersive landscape dedicated to movement, exploration, and play. Open from July 3 through August 30, 2026, the project continues the successful collaboration between the museum and the design studio following The BEACH (2015) and FUNHOUSE (2018). The installation reimagines public play spaces through architecture, construction materials, and landscape design, encouraging visitors of all ages to interact with the built environment in unexpected ways.
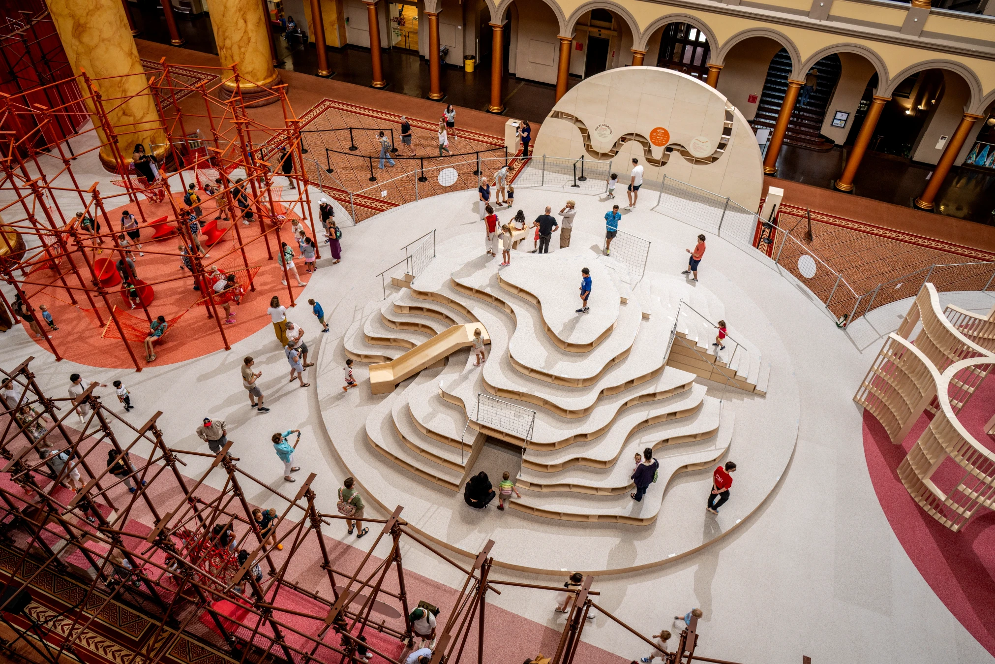
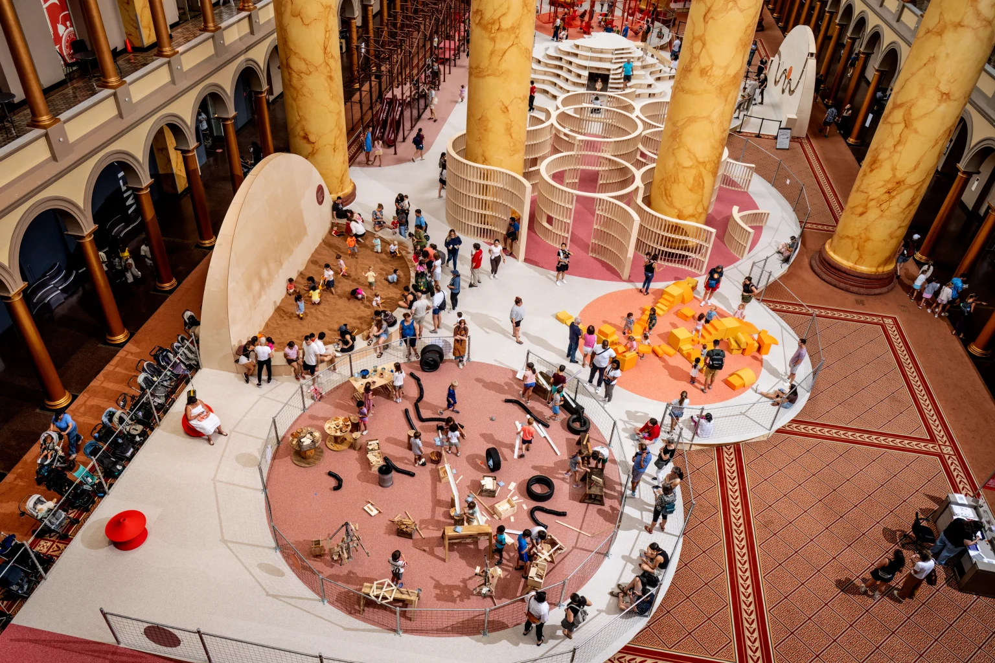
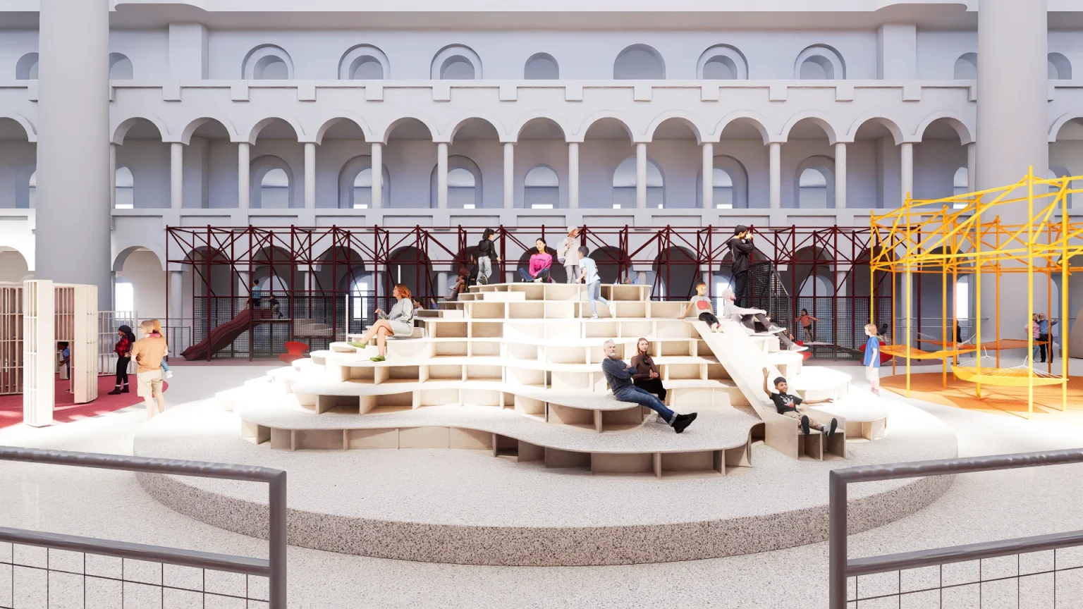
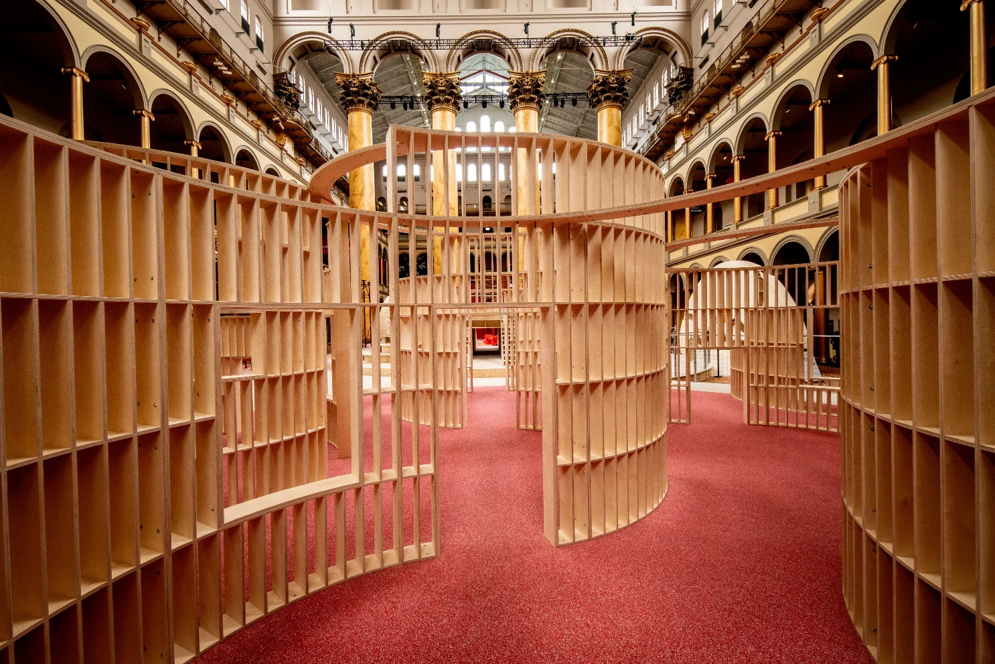
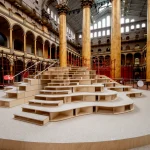
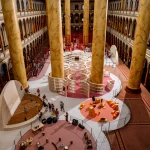
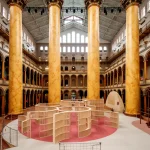
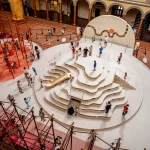
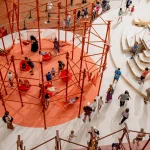
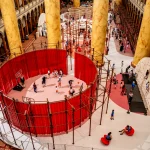
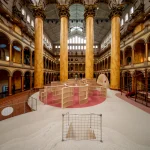
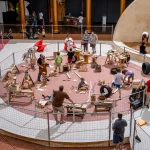
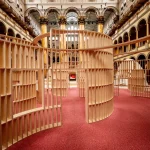
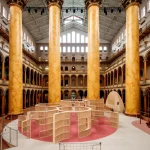
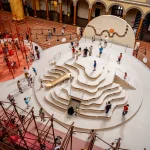
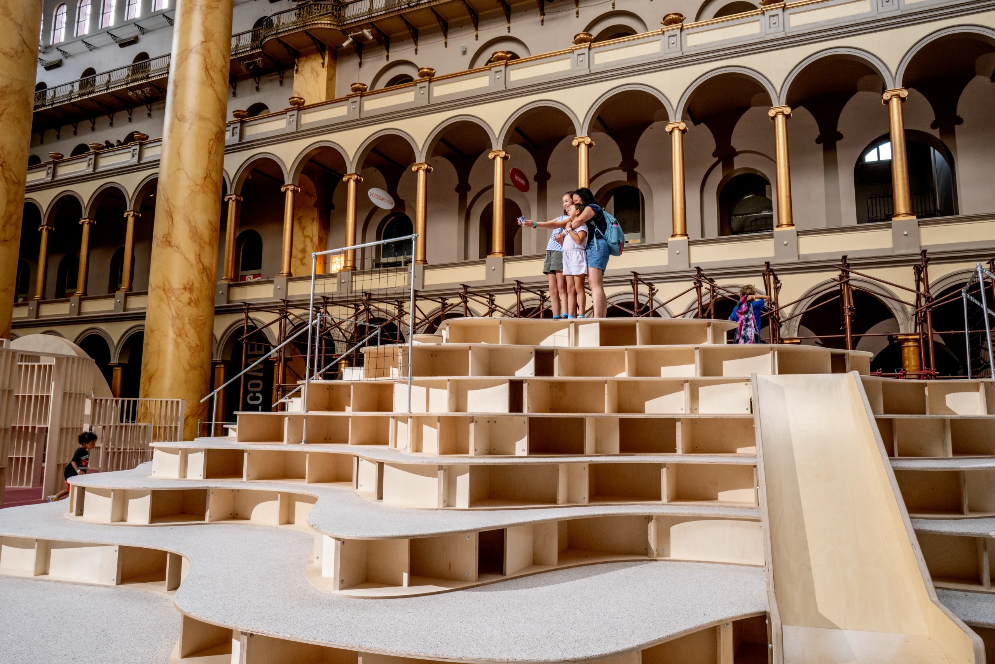
Occupying the museum’s monumental Great Hall, THE PLAYGROUND introduces a sculptural topography beneath its soaring Corinthian columns. The installation draws inspiration from familiar neighborhood parks while translating them into an indoor architectural experience. Instead of relying on colorful manufactured playground equipment, Snarkitecture employs everyday construction materials, including plywood, scaffolding, and modular structural systems, to create an environment where architecture itself becomes the medium of play.
A Landscape Designed for Exploration
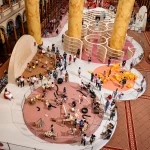
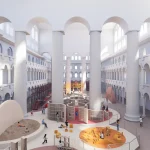
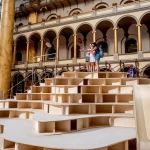
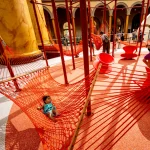
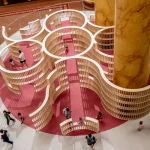
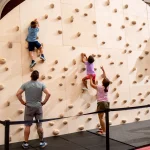
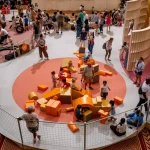
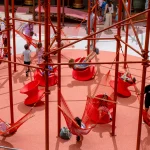
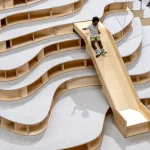
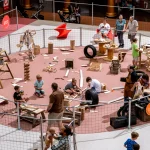
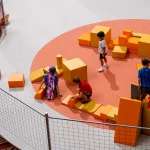
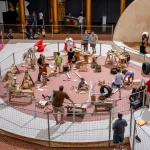
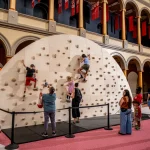
Visitors are encouraged to navigate the installation freely through nine interconnected activation zones, each designed around a different form of physical interaction. The sequence supports climbing, balancing, crawling, digging, building, resting, and social gathering, allowing multiple experiences to occur simultaneously throughout the expansive hall.
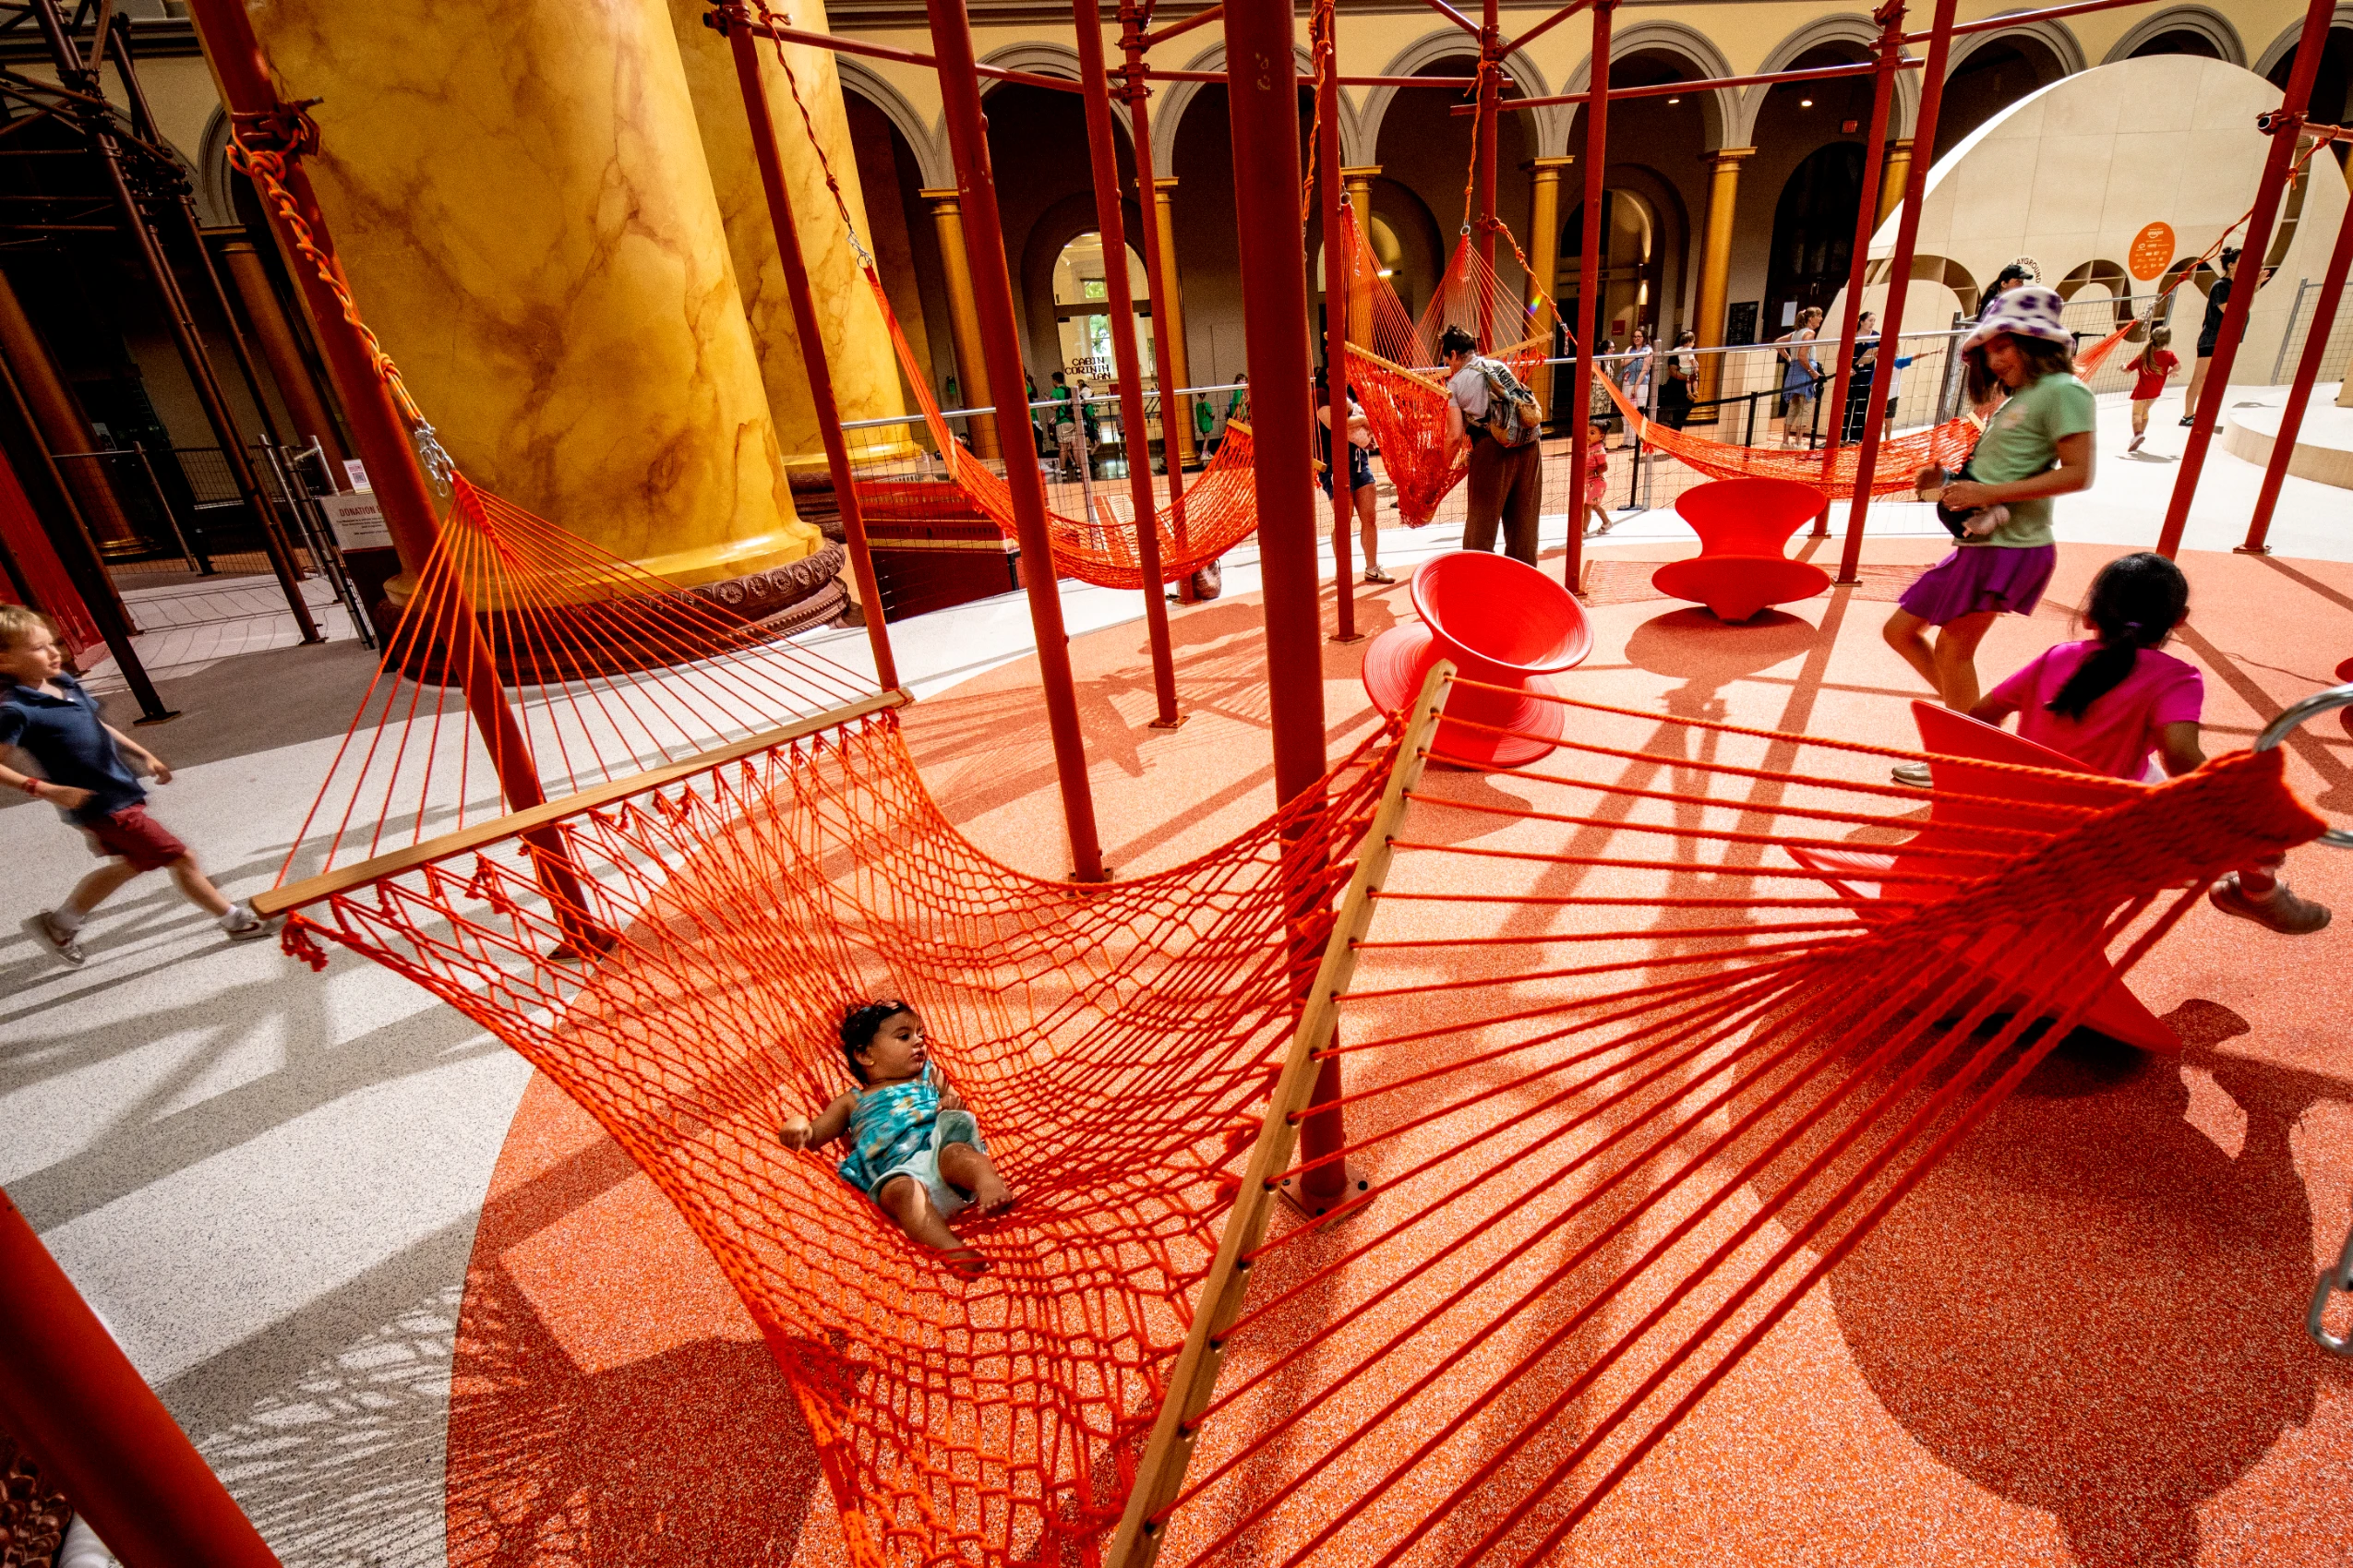
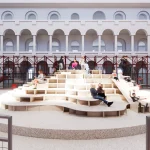
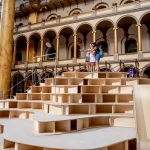
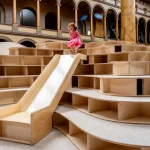
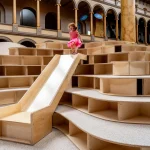
The varying elevations and sculptural landforms transform the traditionally open exhibition hall into a dynamic interior landscape. Ramps, platforms, tunnels, and elevated structures invite continuous movement while maintaining clear visual connections across the installation. This openness reinforces the museum’s goal of creating an intergenerational public environment where children and adults engage with the space together.
Construction Materials Become the Design Language
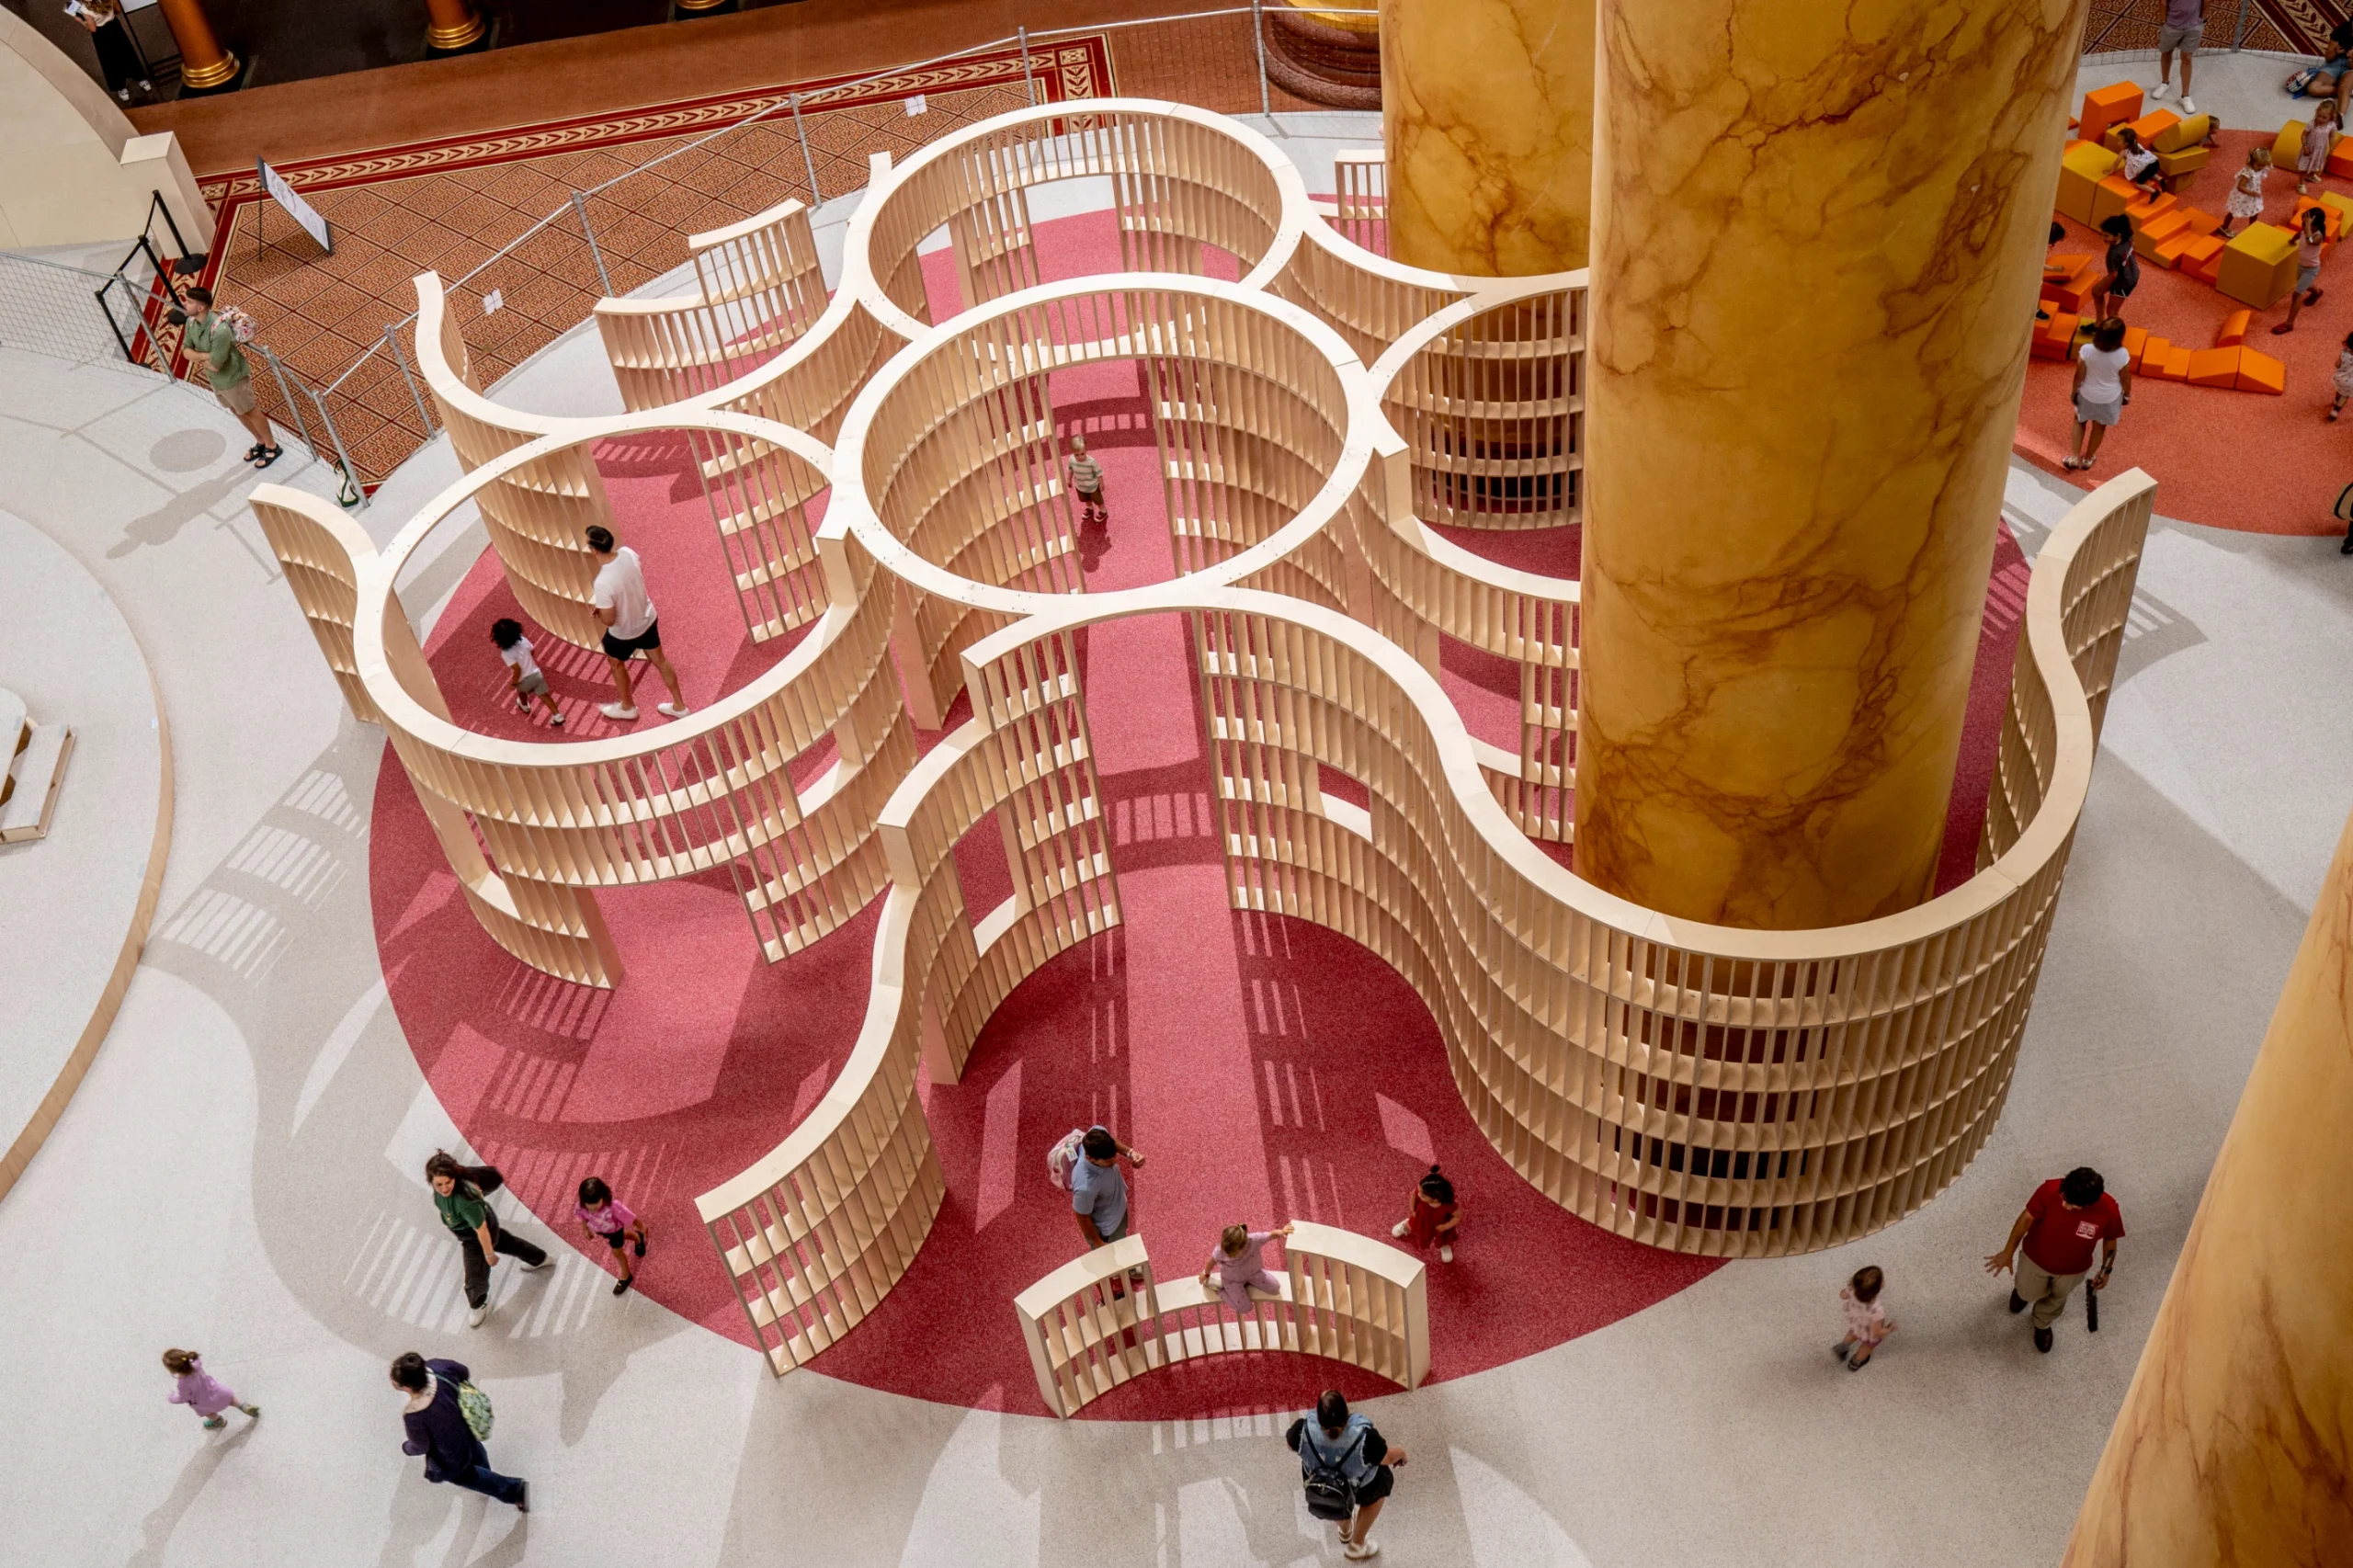
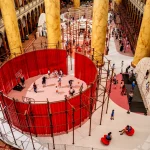
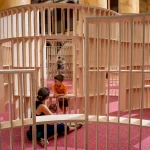
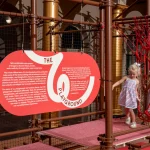
A defining aspect of THE PLAYGROUND is its deliberate use of ordinary building materials as architectural elements. Components typically associated with construction sites, such as scaffolding systems and sheets of plywood, are repurposed into playful structures that reveal the beauty and versatility of materials often overlooked in everyday construction.
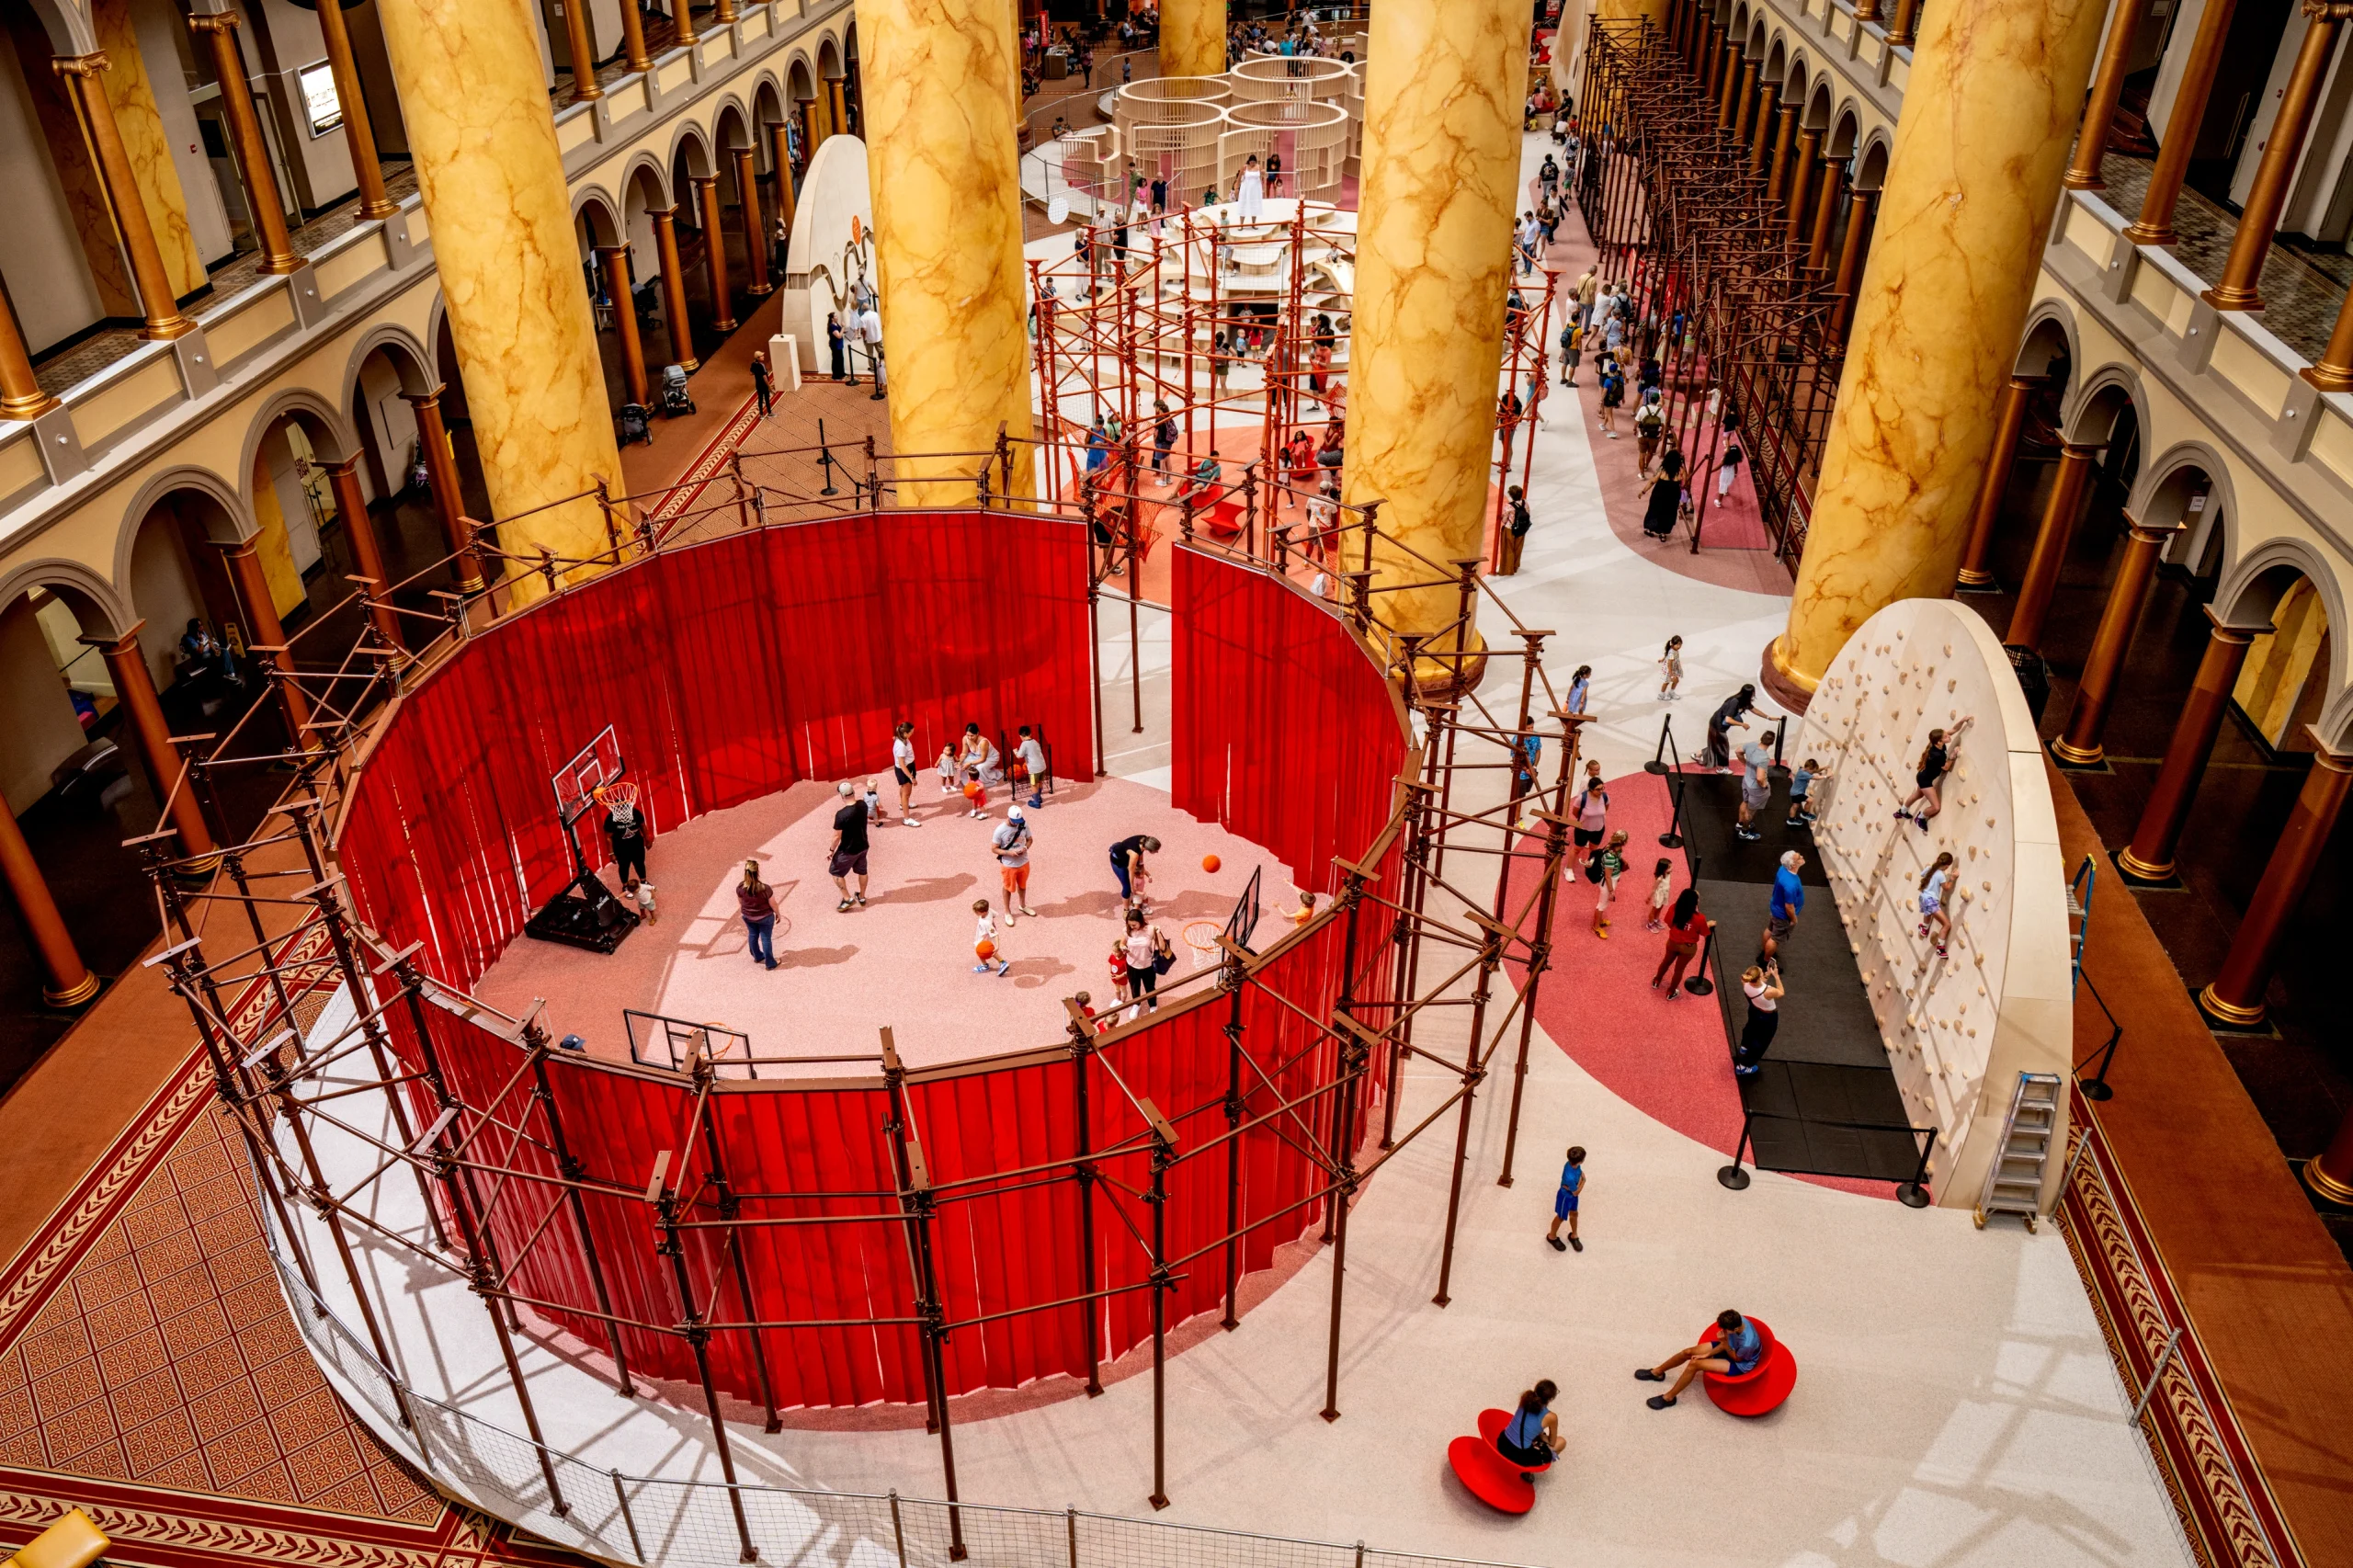
Instead of concealing structural systems behind finished surfaces, the installation celebrates their raw qualities, encouraging visitors to experience these materials through touch, movement, and interaction. By doing so, the project aligns with the National Building Museum’s mission of helping the public better understand architecture, engineering, and construction through direct experience.
Architecture that Prioritizes Play
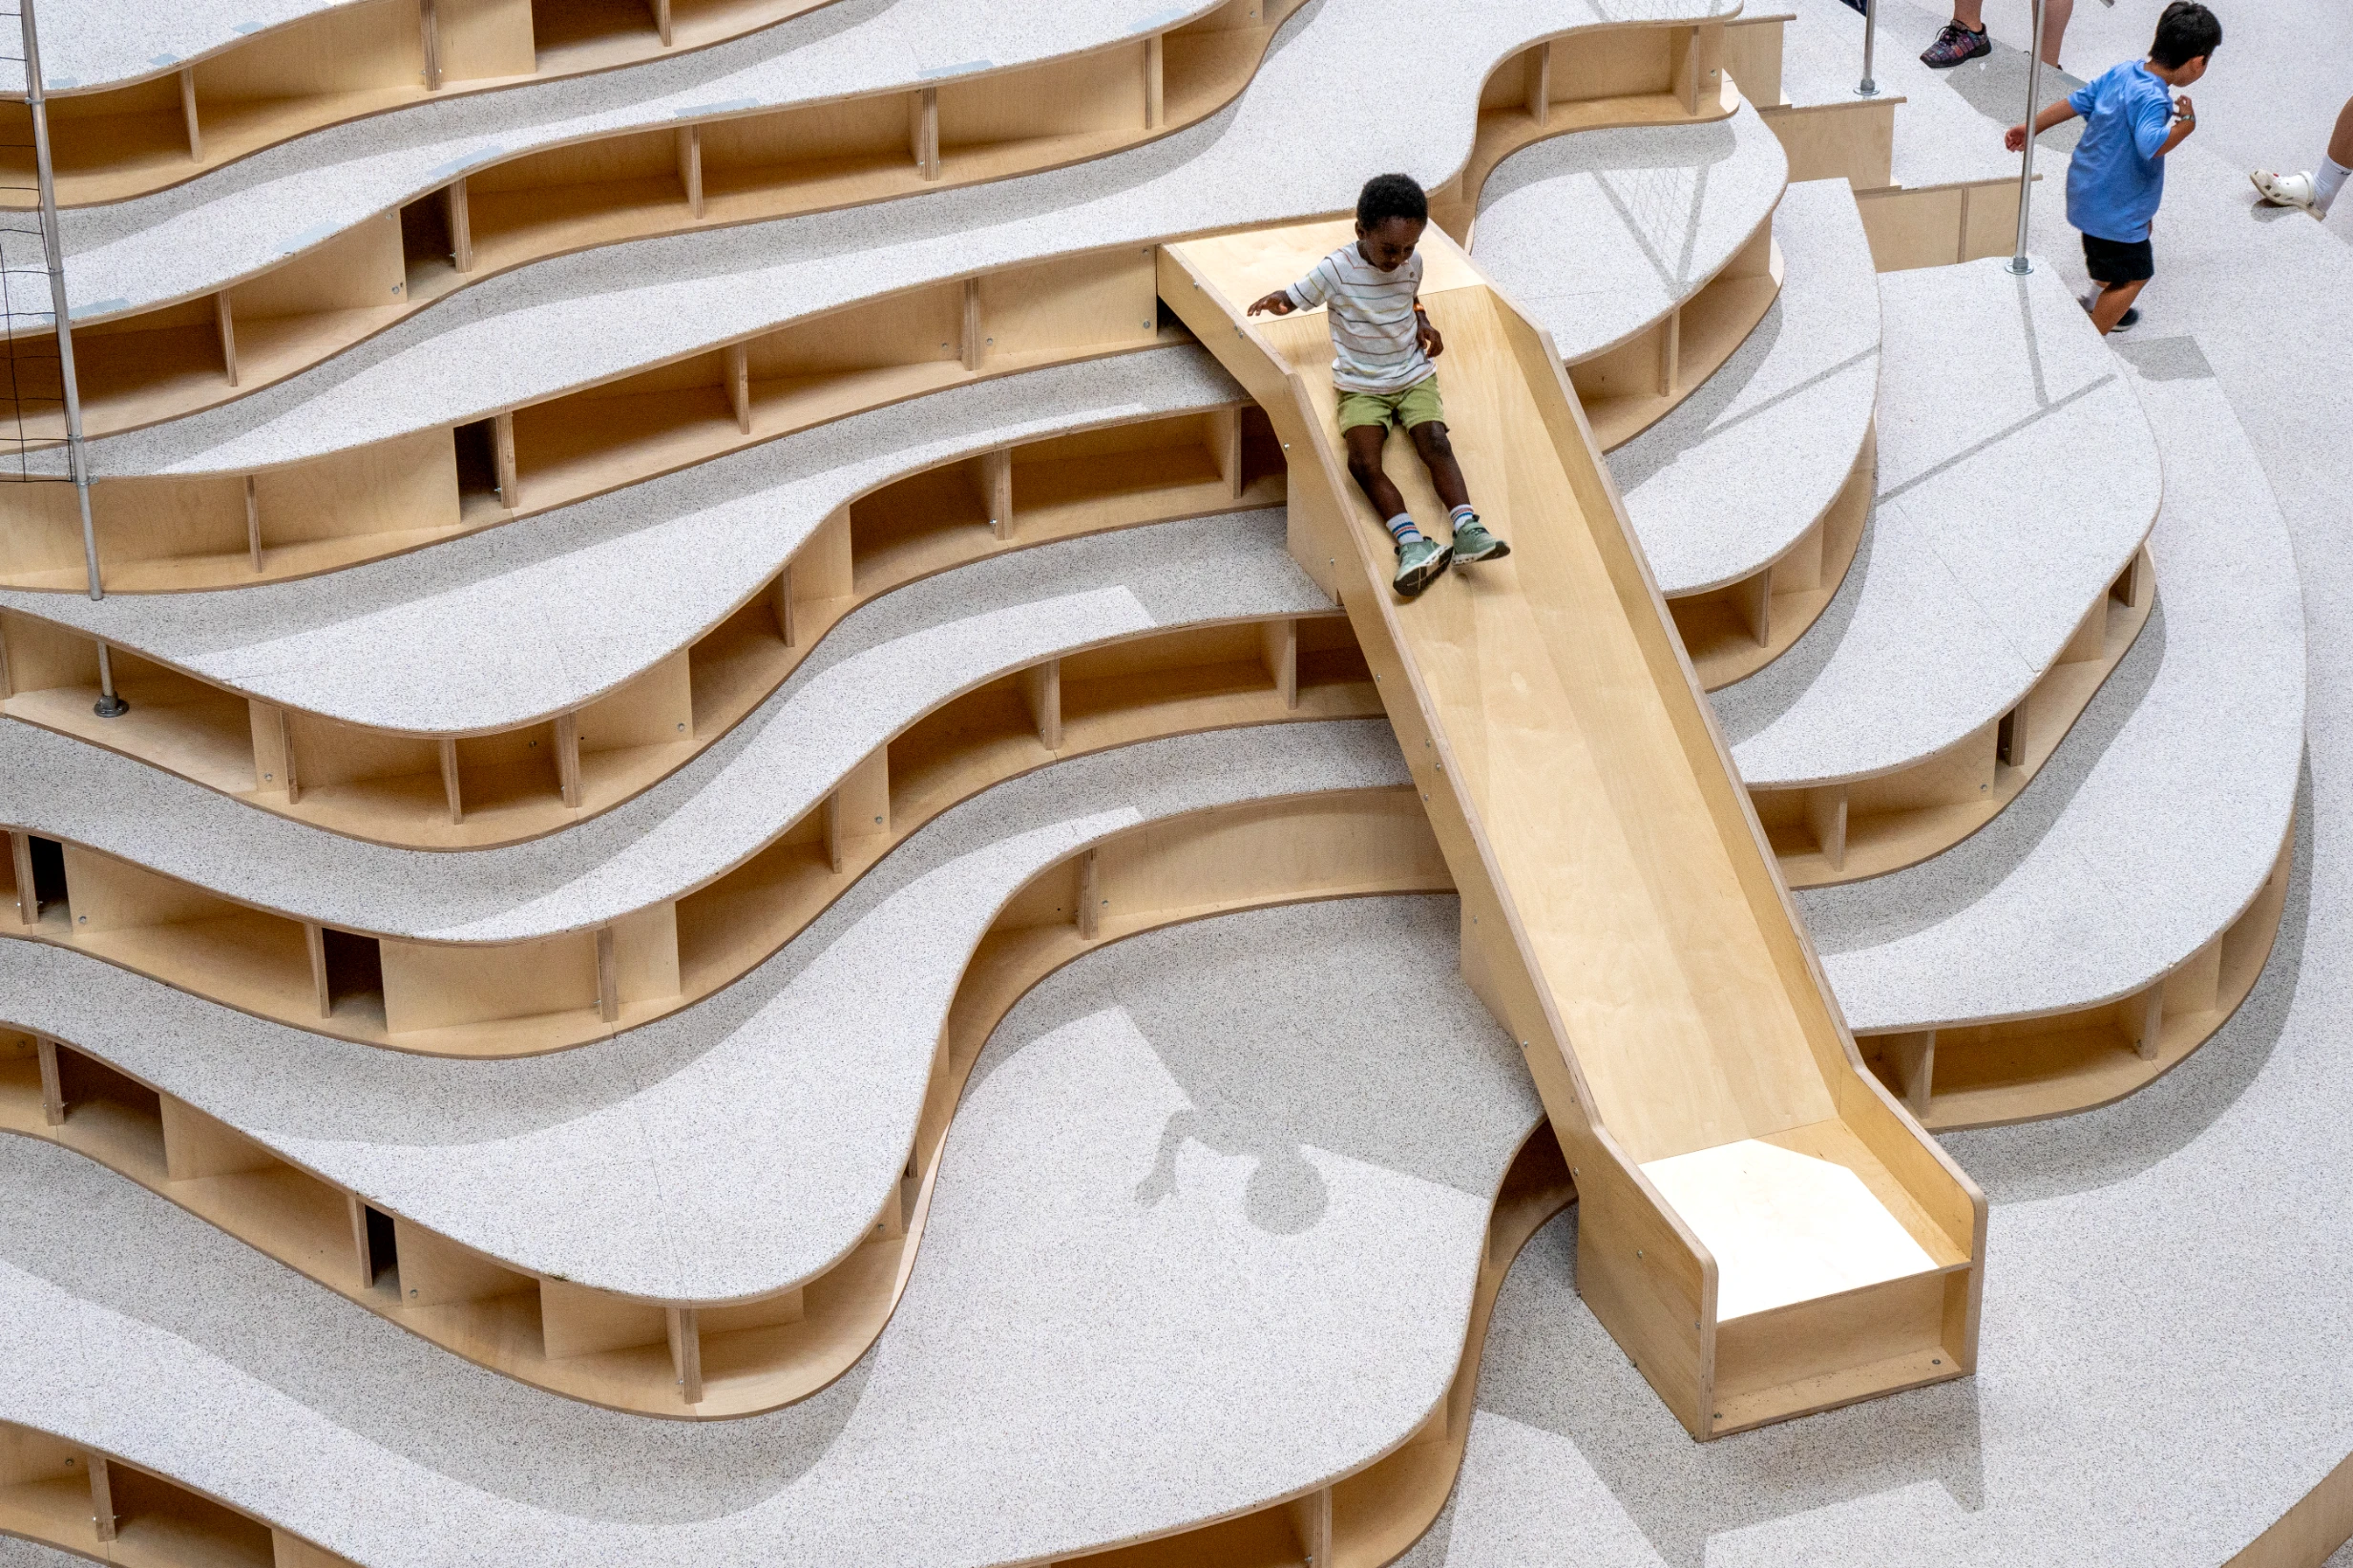
While conceived as a temporary exhibition, THE PLAYGROUND explores broader architectural themes surrounding public space, accessibility, and social interaction. Snarkitecture applies principles of landscape architecture to organize the environment, creating a series of connected spatial experiences.
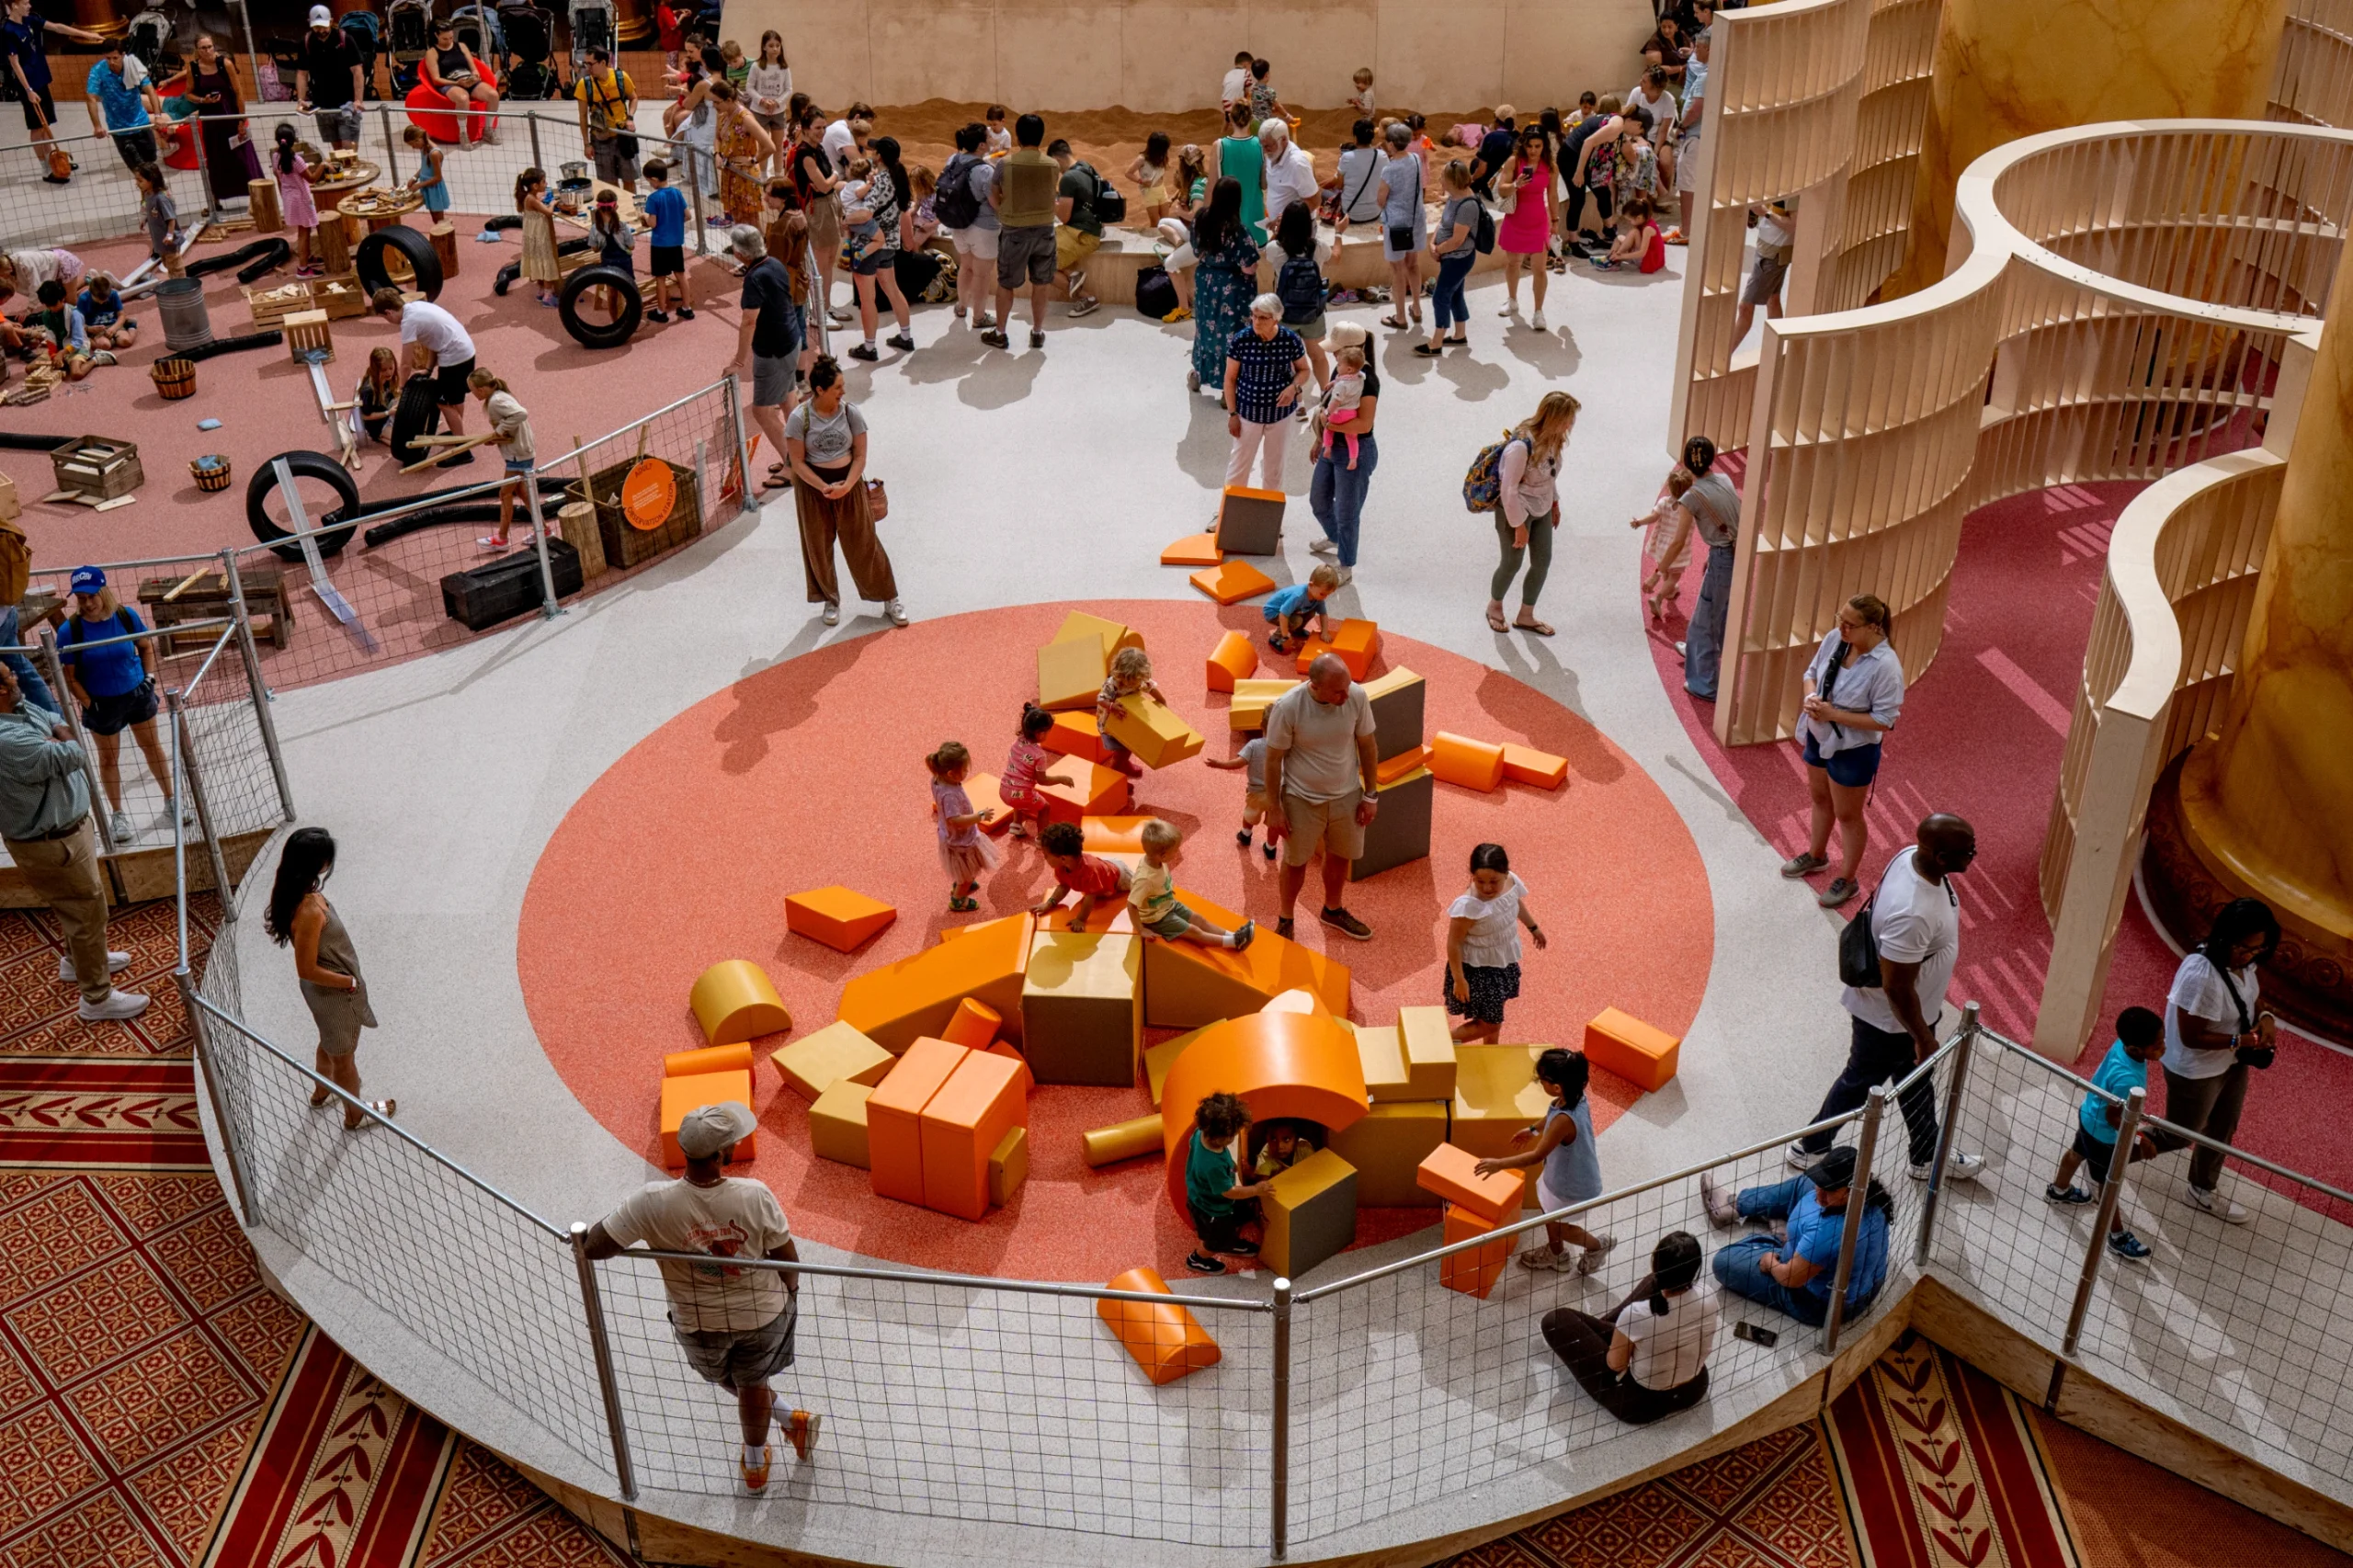
The installation treats play as an essential component of urban life and children’s recreation. Visitors are encouraged to slow down, collaborate, experiment, and occupy space collectively, highlighting how thoughtfully designed environments can promote both physical activity and social engagement.
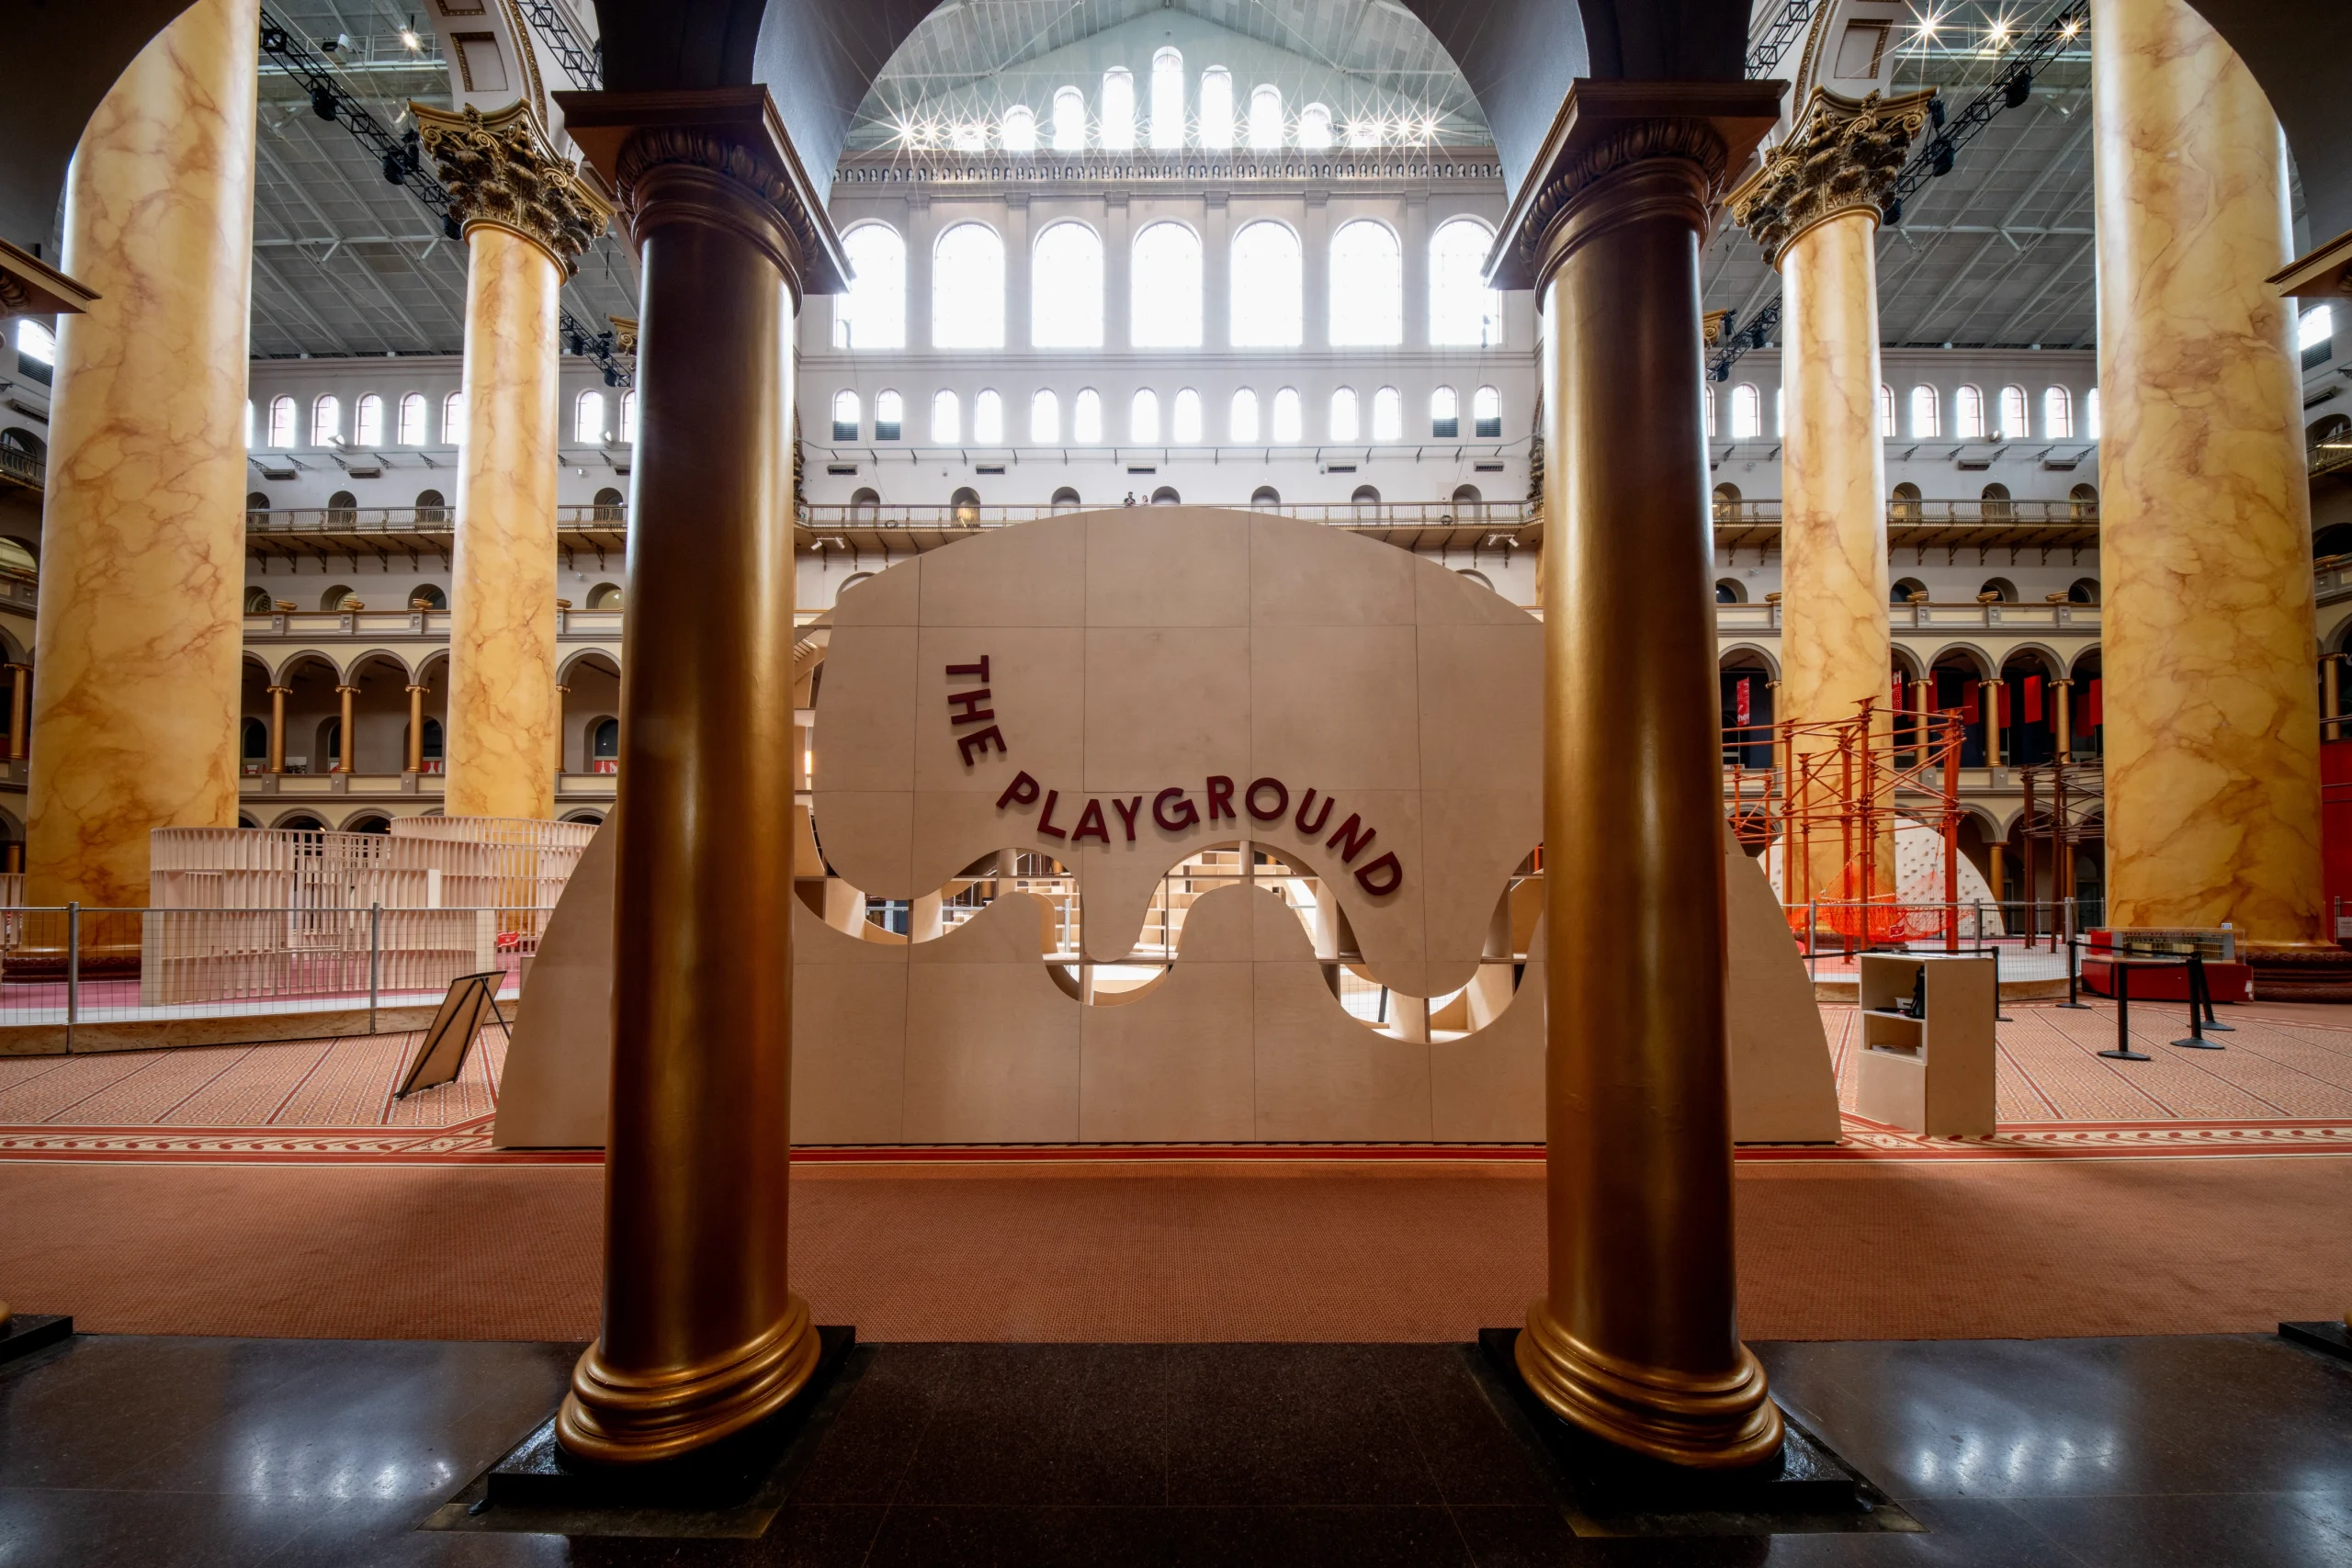
Throughout the summer, the installation also serves as the setting for public programming, including design workshops, family activities, Hard Hat tours, late-night events, live music, and educational sessions focused on architecture and the built environment. These activities extend the installation beyond a visual attraction into a platform for community participation and design education.
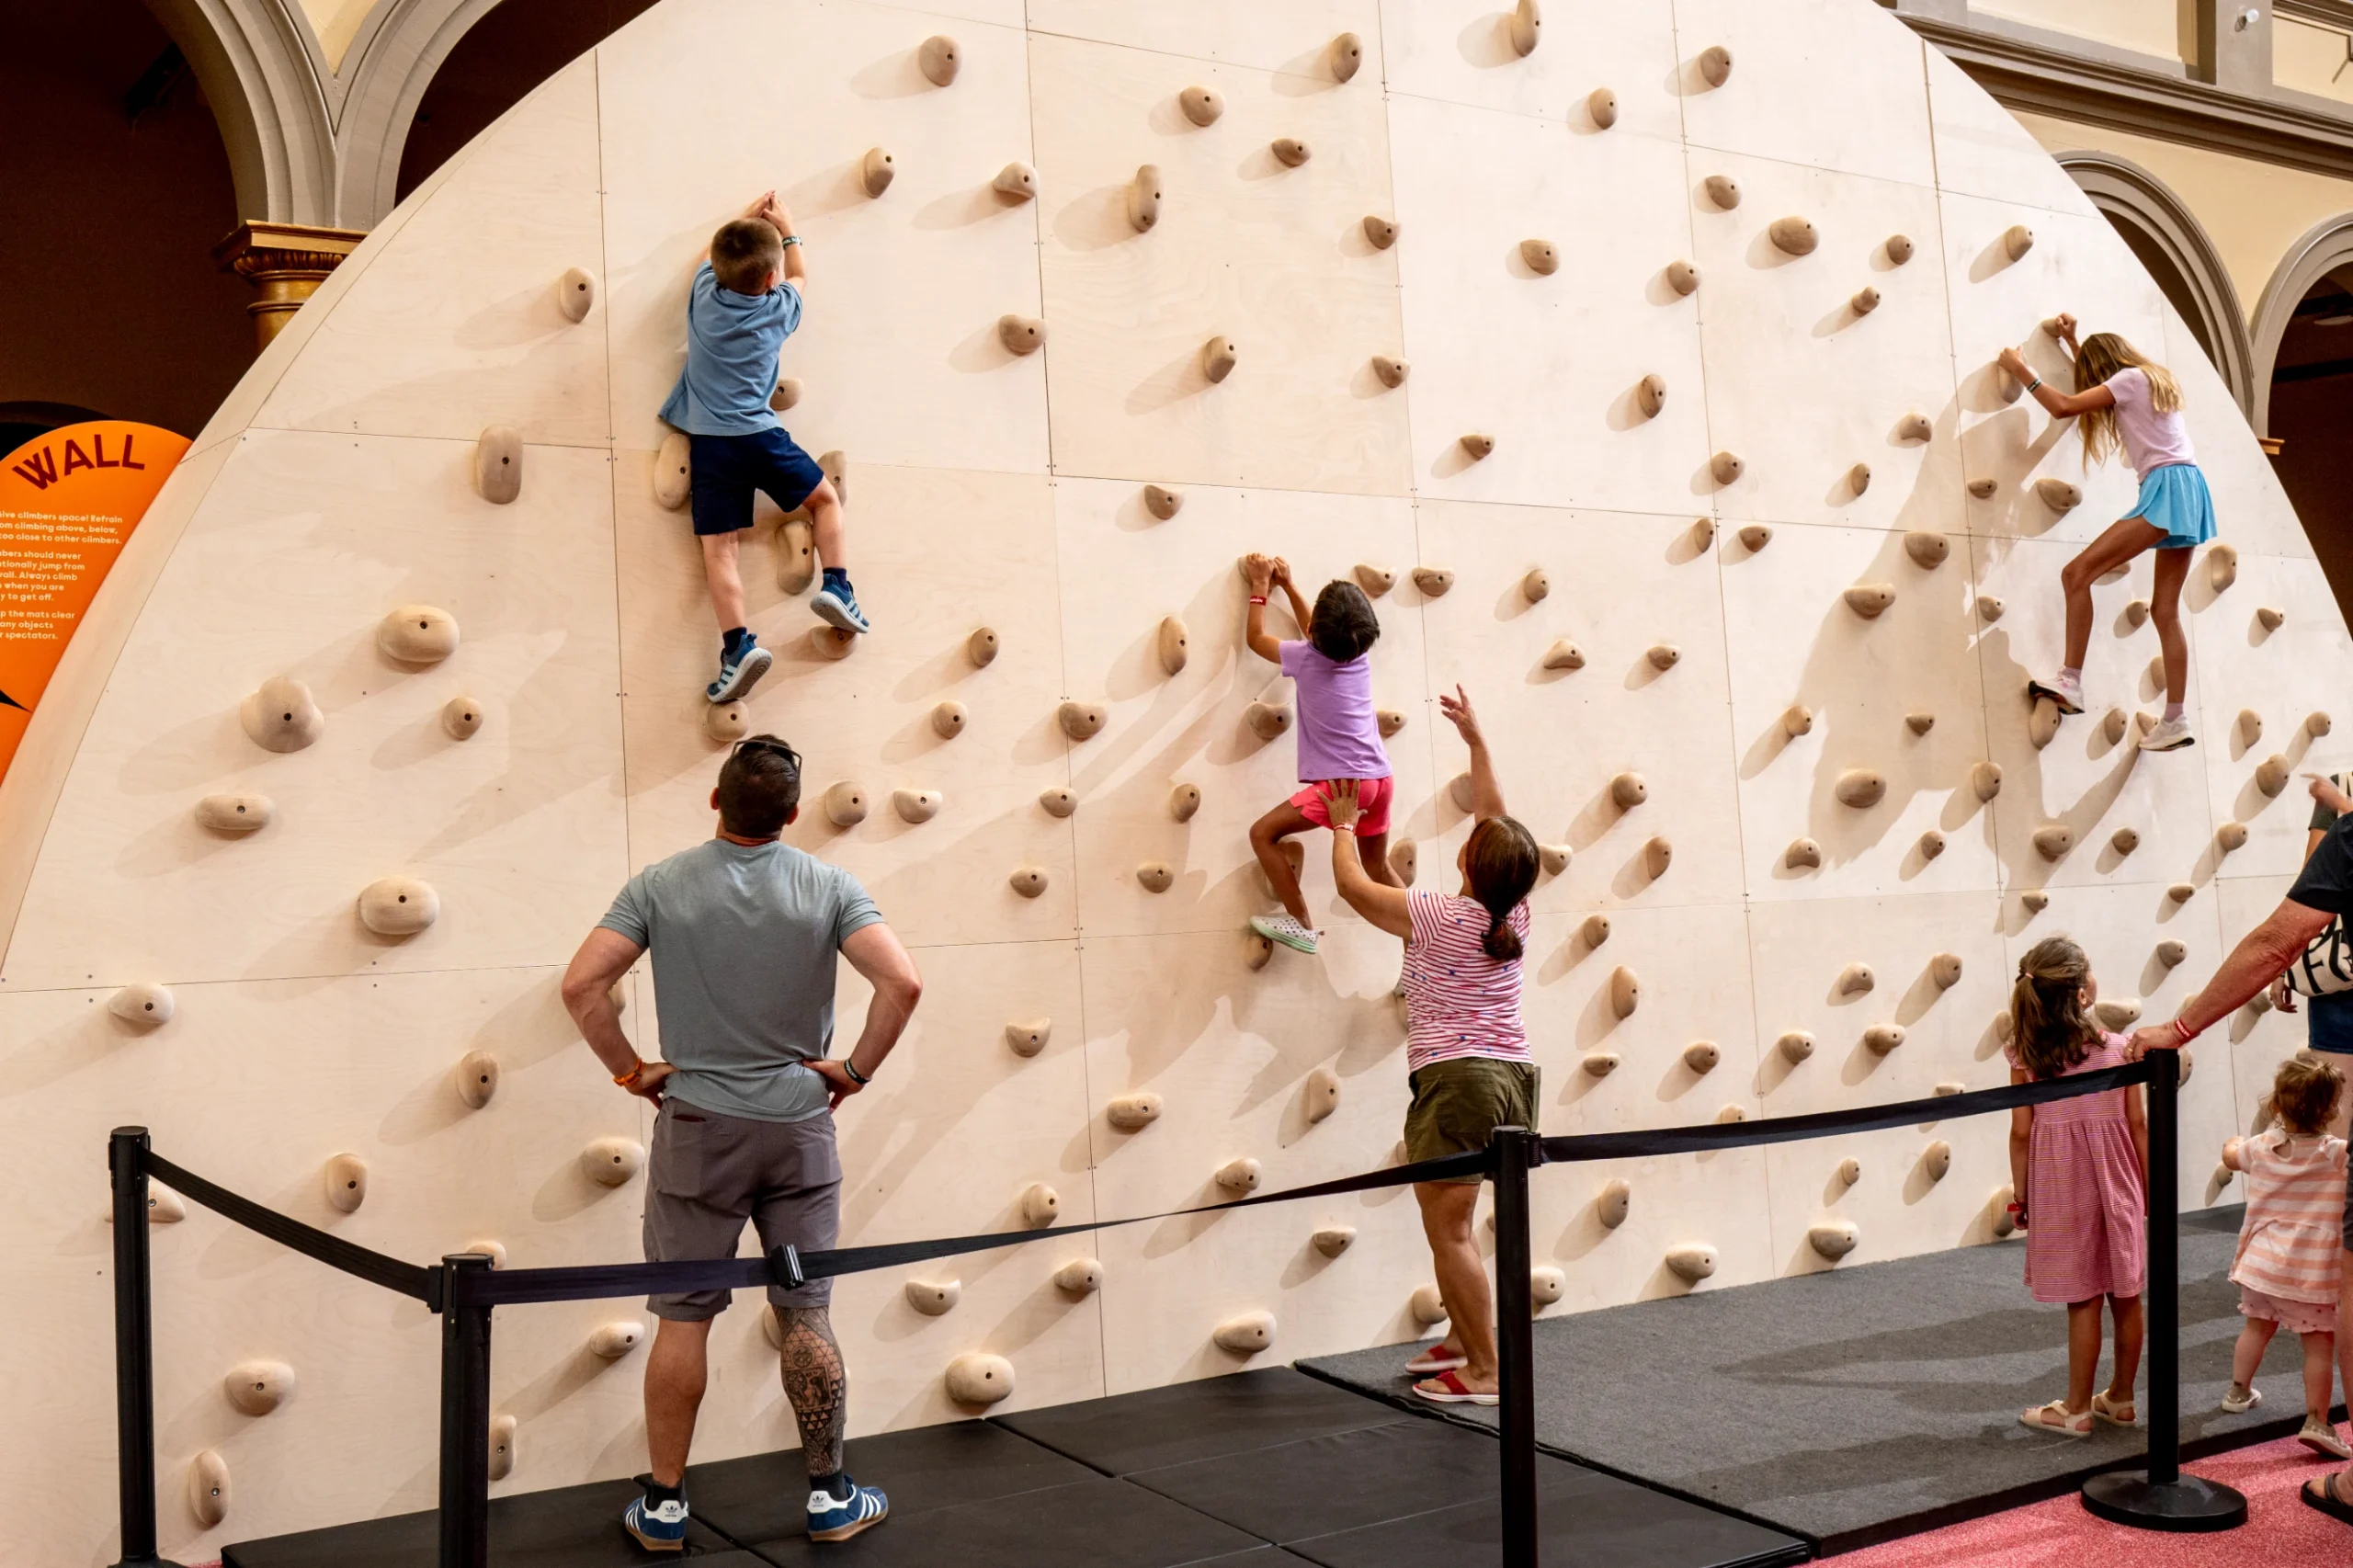
Snarkitecture focuses on reinterpreting ordinary forms into unexpected architectural experiences, making THE PLAYGROUND a natural continuation of its design philosophy.
THE PLAYGROUND Project Facts
Project: THE PLAYGROUND
Location: National Building Museum, Washington, D.C.
Design Studio: Snarkitecture
Project Type: Interactive architectural installation
Opening Date: July 3, 2026
Duration: Through August 30, 2026
Venue: Great Hall, National Building Museum
Program: Nine interactive activation zones
Image credit: © Noah Kalina