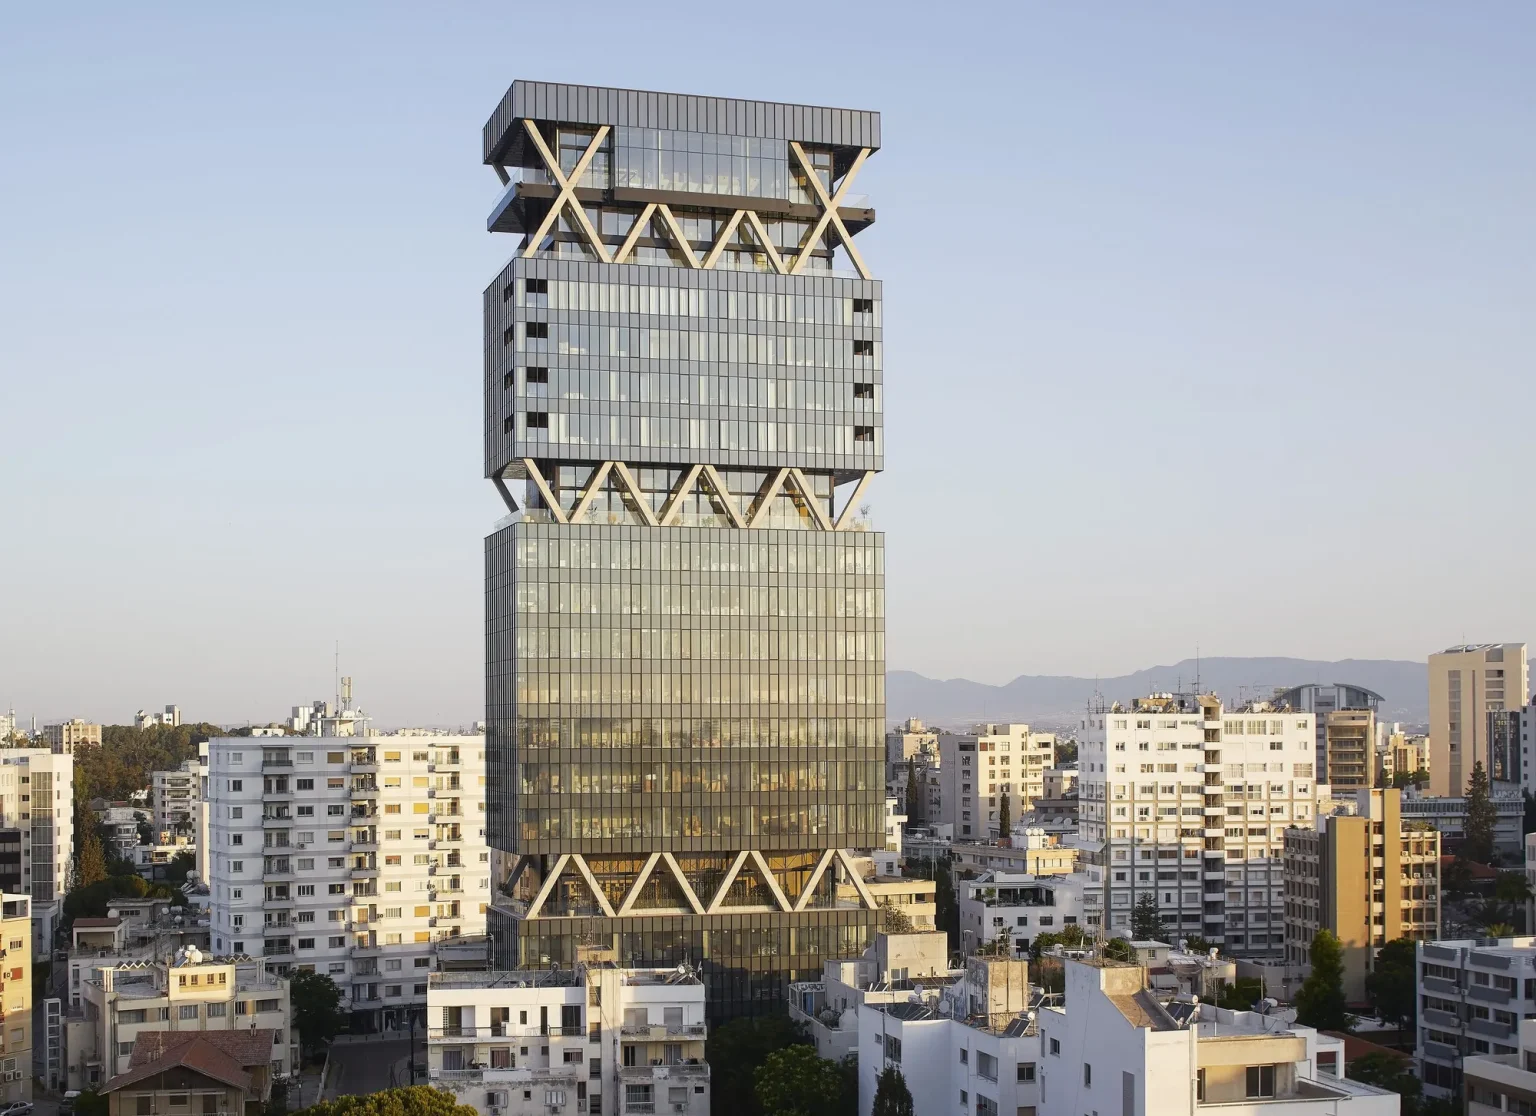
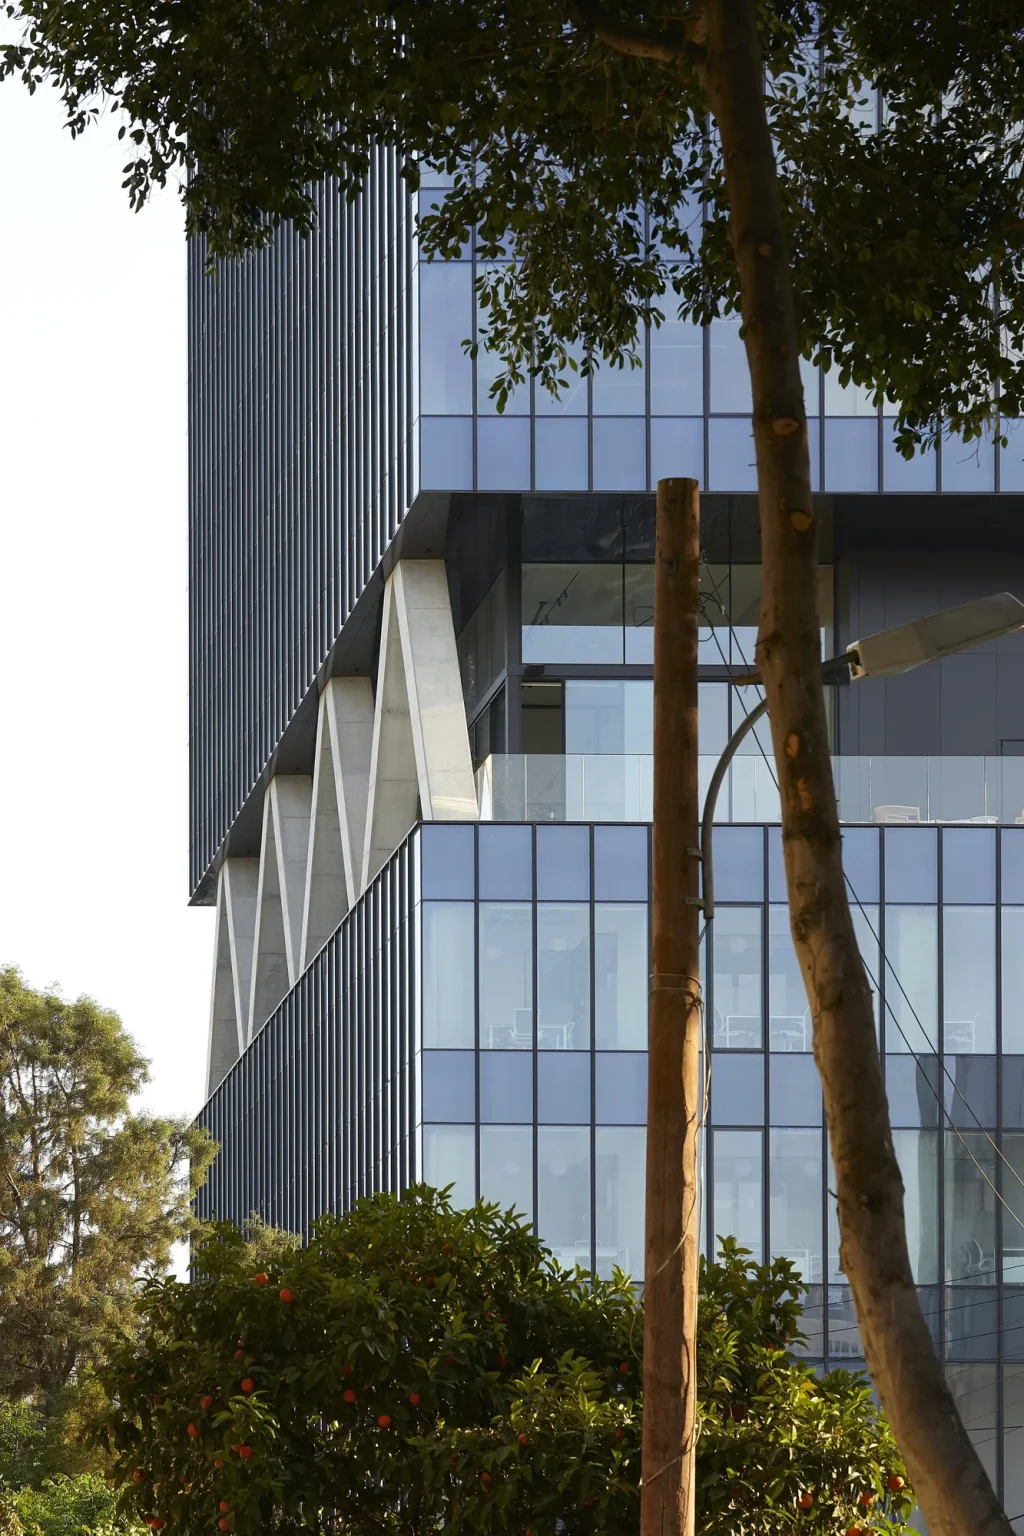


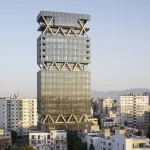
Located in the rapidly transforming center of Nicosia, The Labs Tower by Eraclis Papachristou Architects introduces a contemporary mixed-use typology that responds to the city’s changing urban identity. Defined by fragmented glass volumes, exposed structural junctions, and layered public functions, the tower avoids the appearance of a singular sealed skyscraper. Instead, the design breaks its vertical rise into distinct segments, revealing its internal organization while creating a more human-scaled relationship with the surrounding cityscape.
Fragmented Massing Breaks the Scale of the Tower
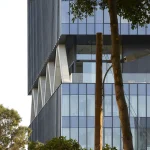
The tower is composed of a sequence of stacked volumes interrupted by structural voids and exposed transition zones. These breaks visually reduce the scale of the high-rise while introducing rhythm and depth to the elevation.
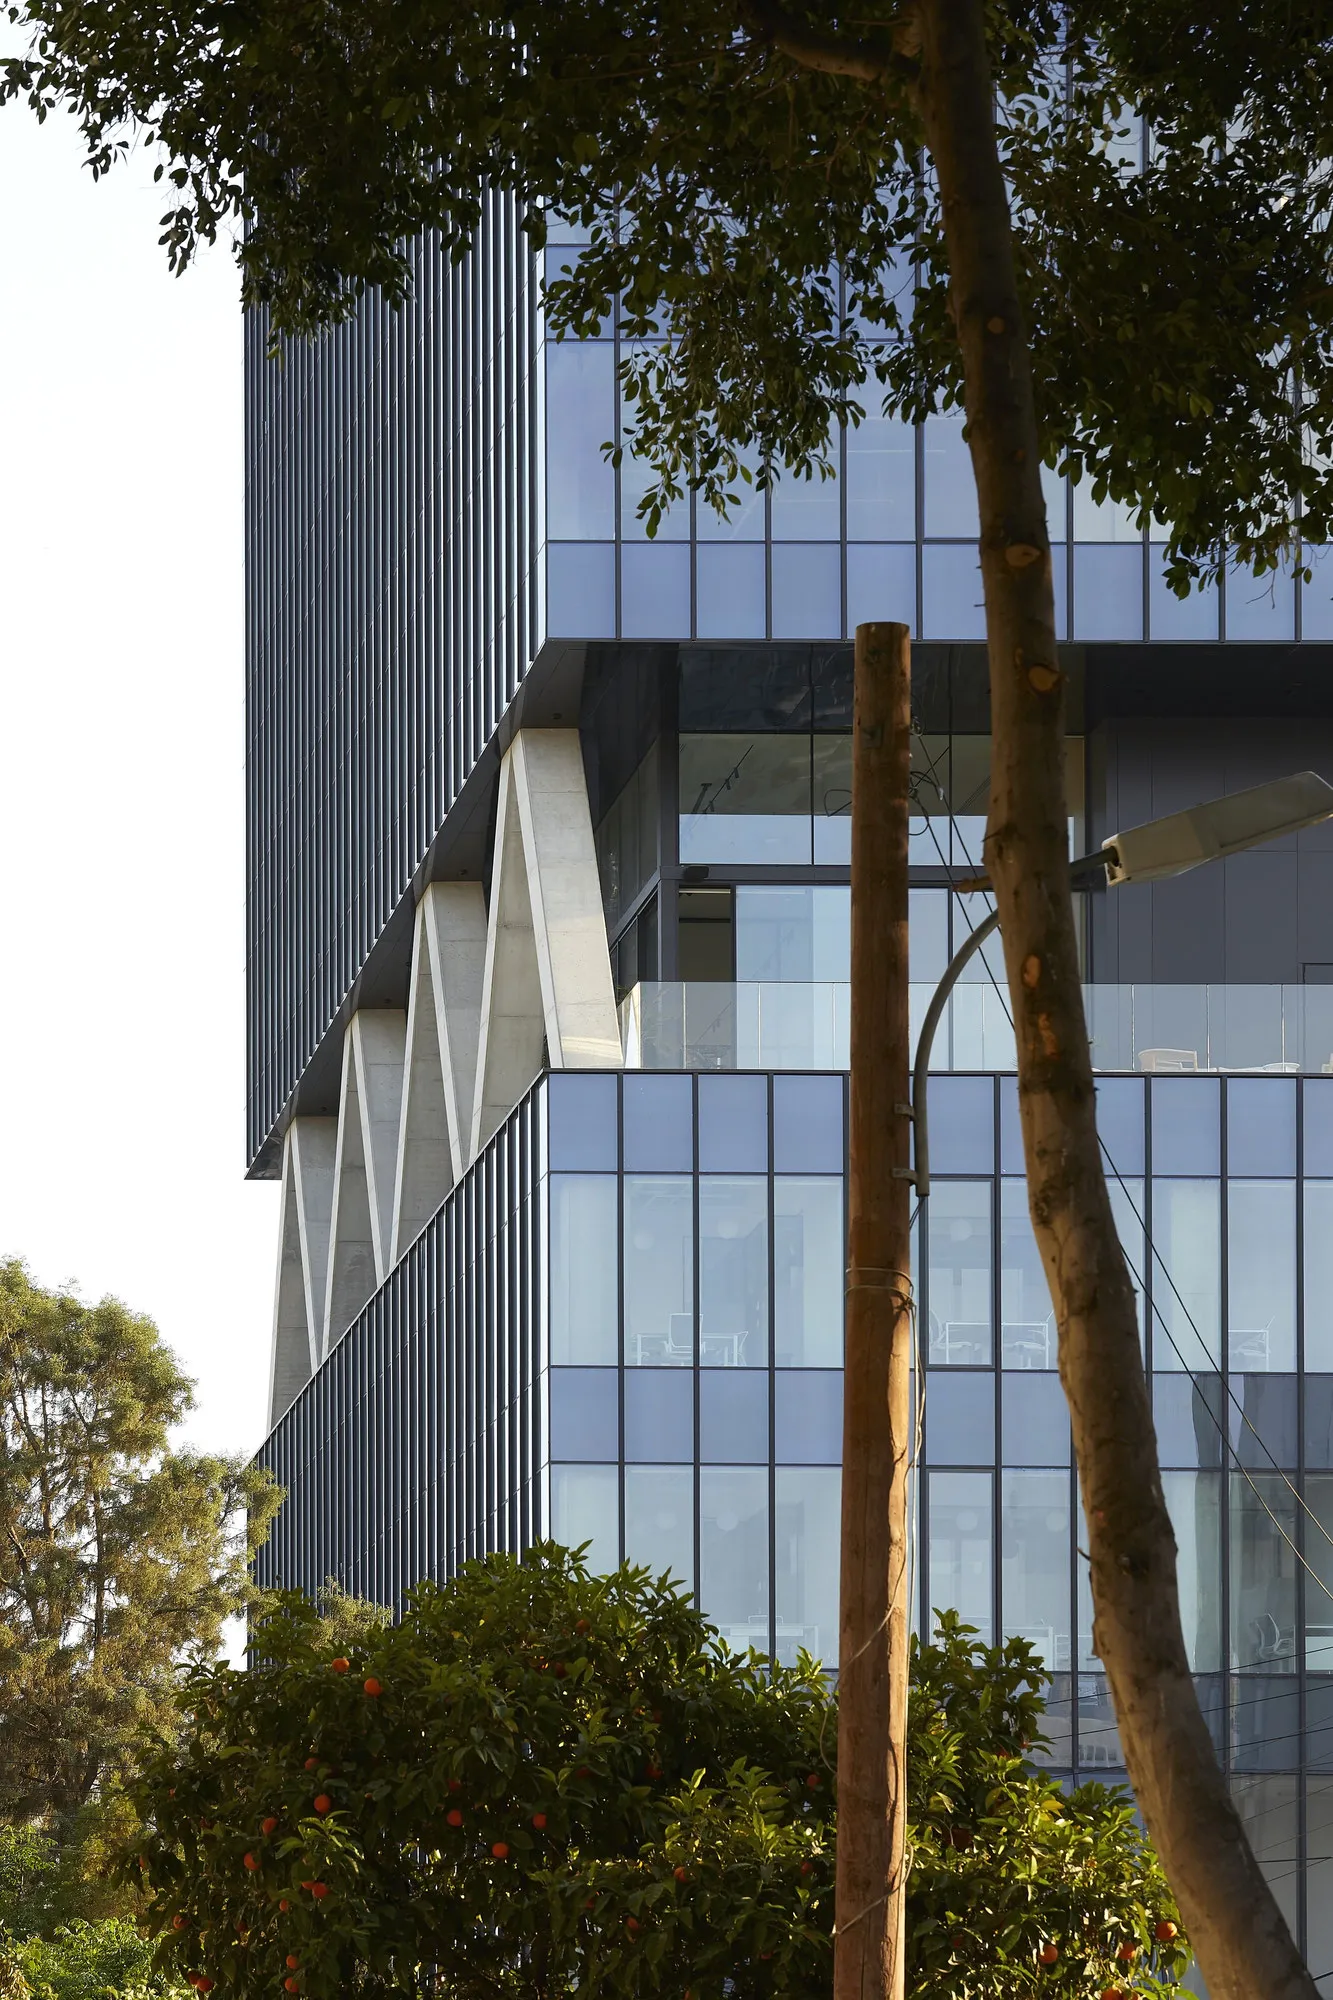
The glass skin repeatedly stops and starts, revealing the tower’s structural framework and emphasizing the building as a collection of interconnected parts rather than a monolithic object. This fragmented composition creates a dynamic skyline presence while softening the visual impact of the tower within the urban context.
Exposed Structural Junctions Become Social Hubs
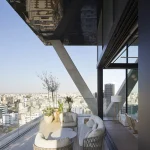
At several levels throughout the tower, the structural system is intentionally exposed to accommodate shared public functions such as cafeterias, restaurants, lounges, fitness areas, and a rooftop bar. These double-height junctions act as communal hubs that interrupt the vertical stacking of offices and residences.
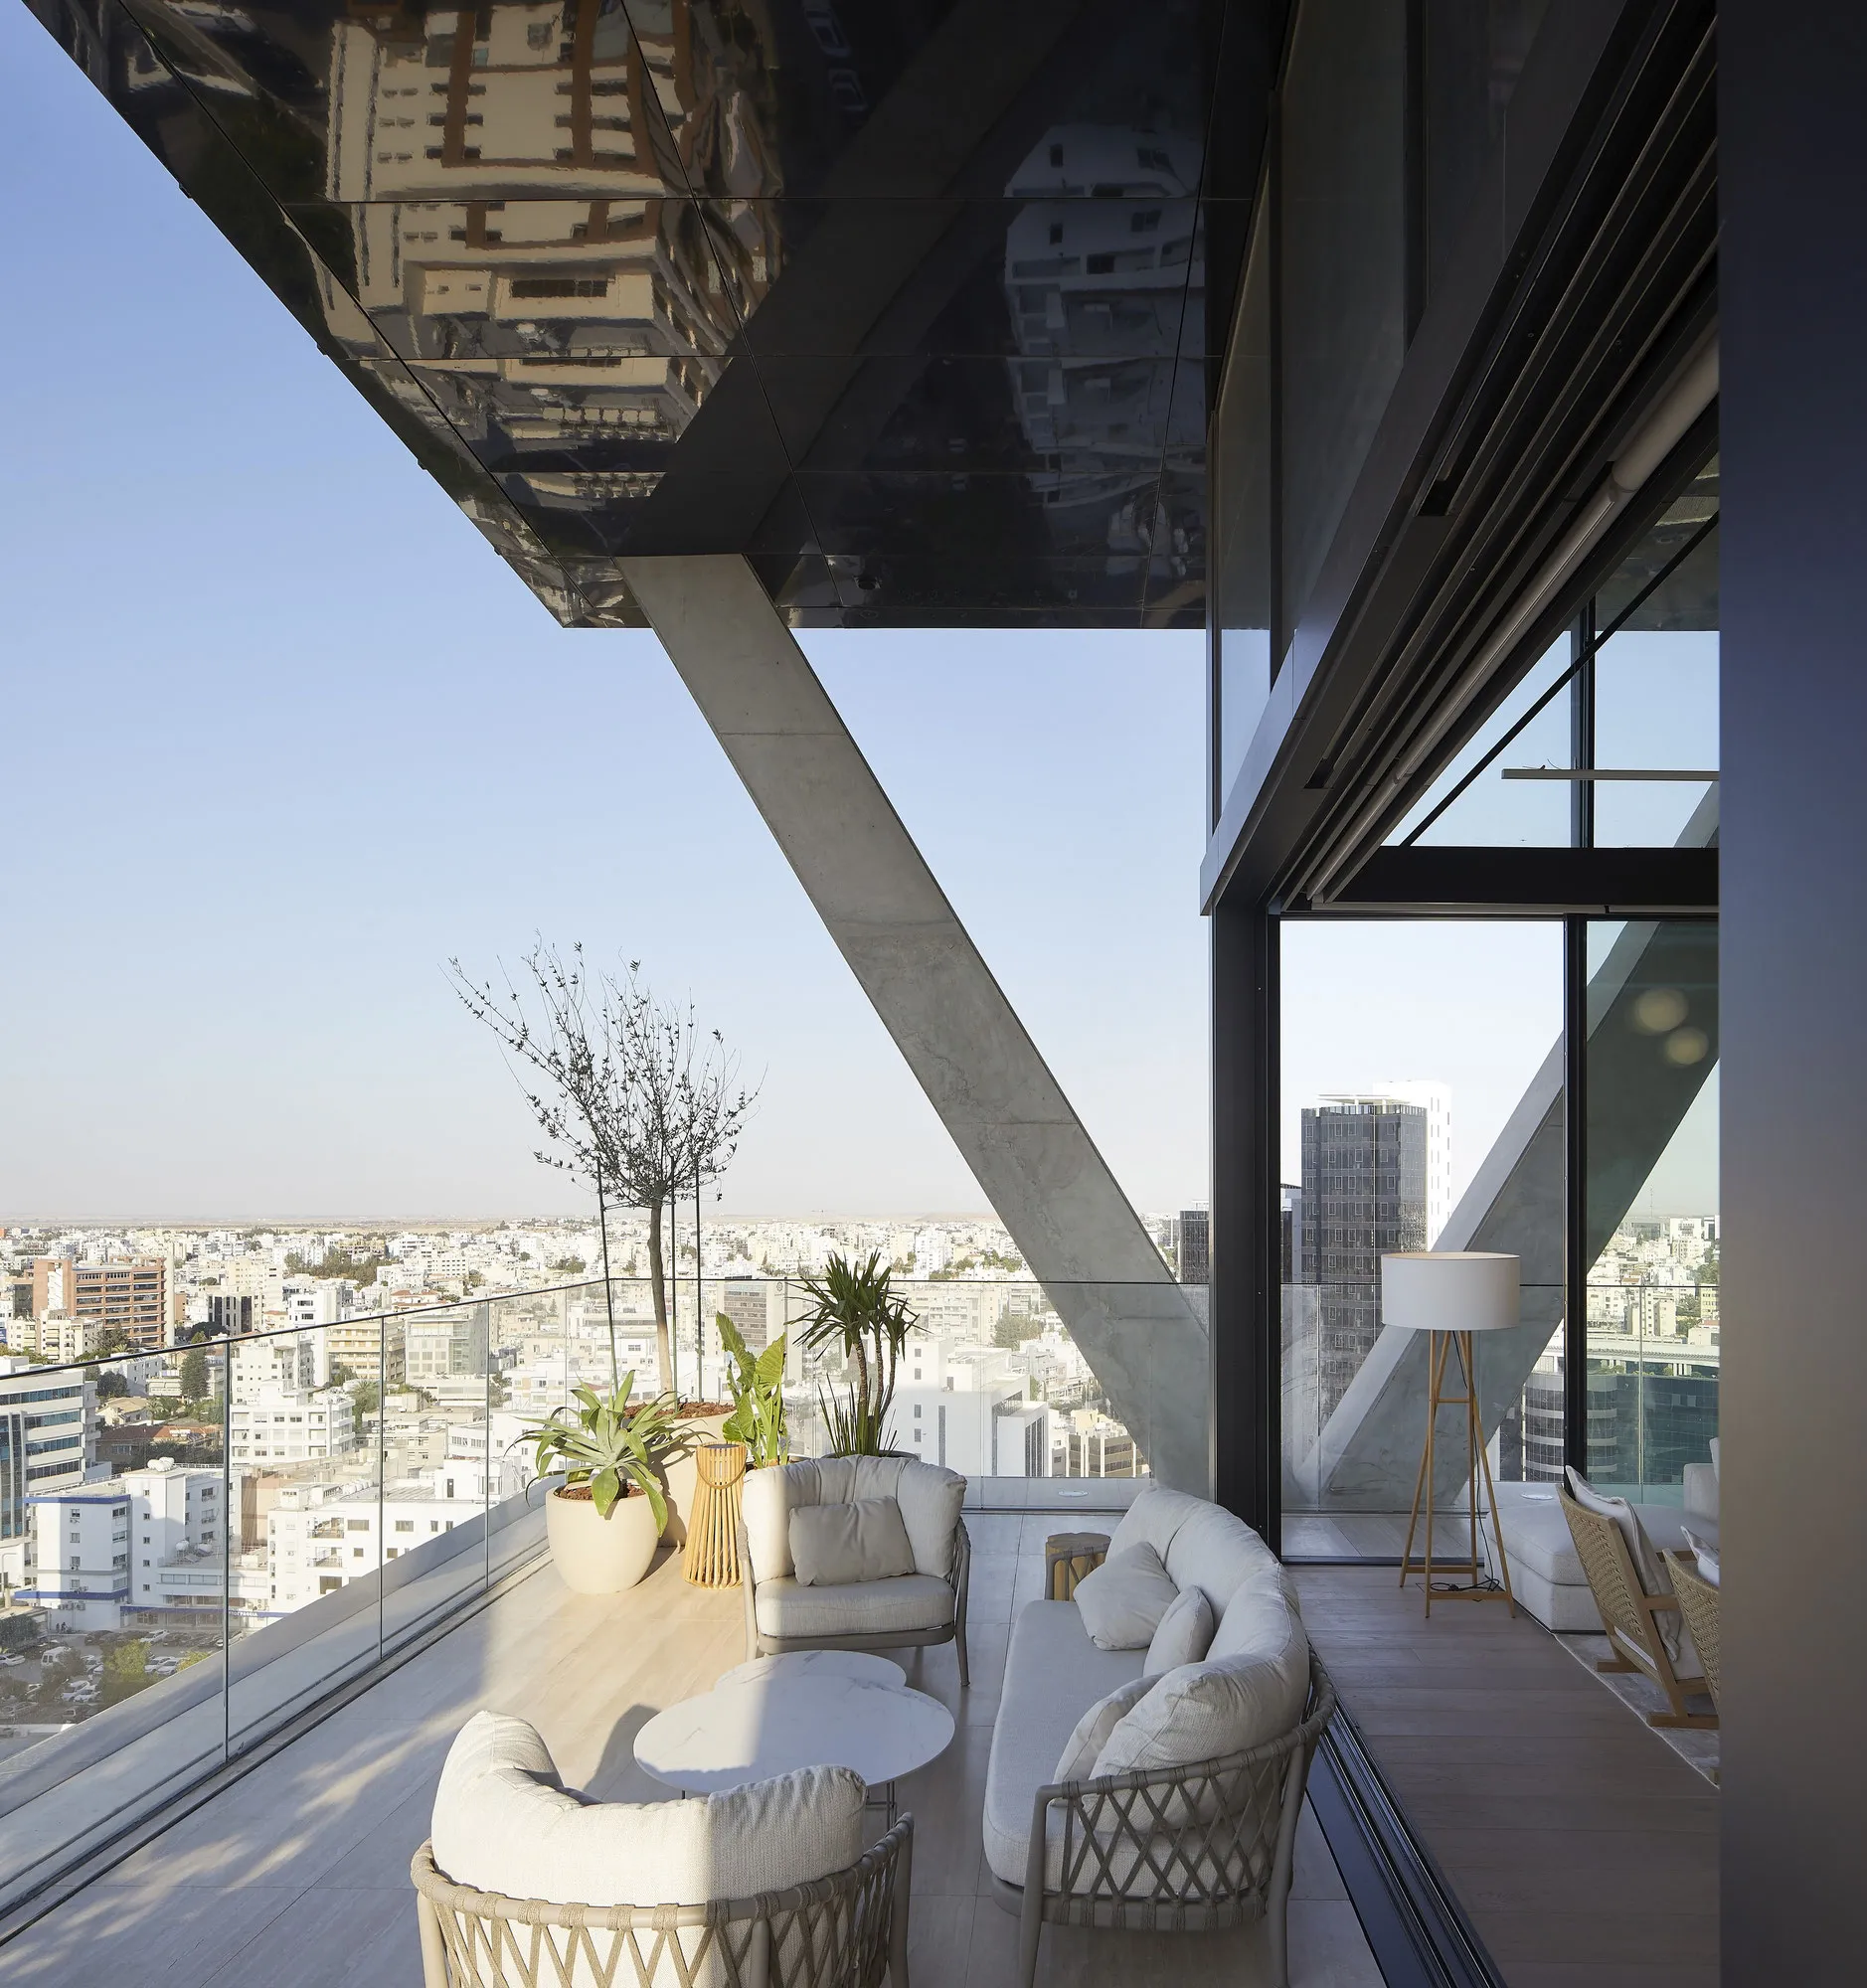
The exposed framework also creates an almost industrial transparency, allowing the structure itself to become a defining visual element of the design.
A Mixed-Use Vertical Community for Contemporary City Life
The project combines office spaces, residential units, hospitality functions, and recreational facilities within a single vertical environment designed for continuous activity. Unlike conventional office towers that empty after working hours, The Labs Tower supports a 24/7 urban lifestyle where living, working, and social interaction coexist within the same structure. Illuminated structural elements further animate the tower at night, reinforcing its layered identity within the skyline of Nicosia.
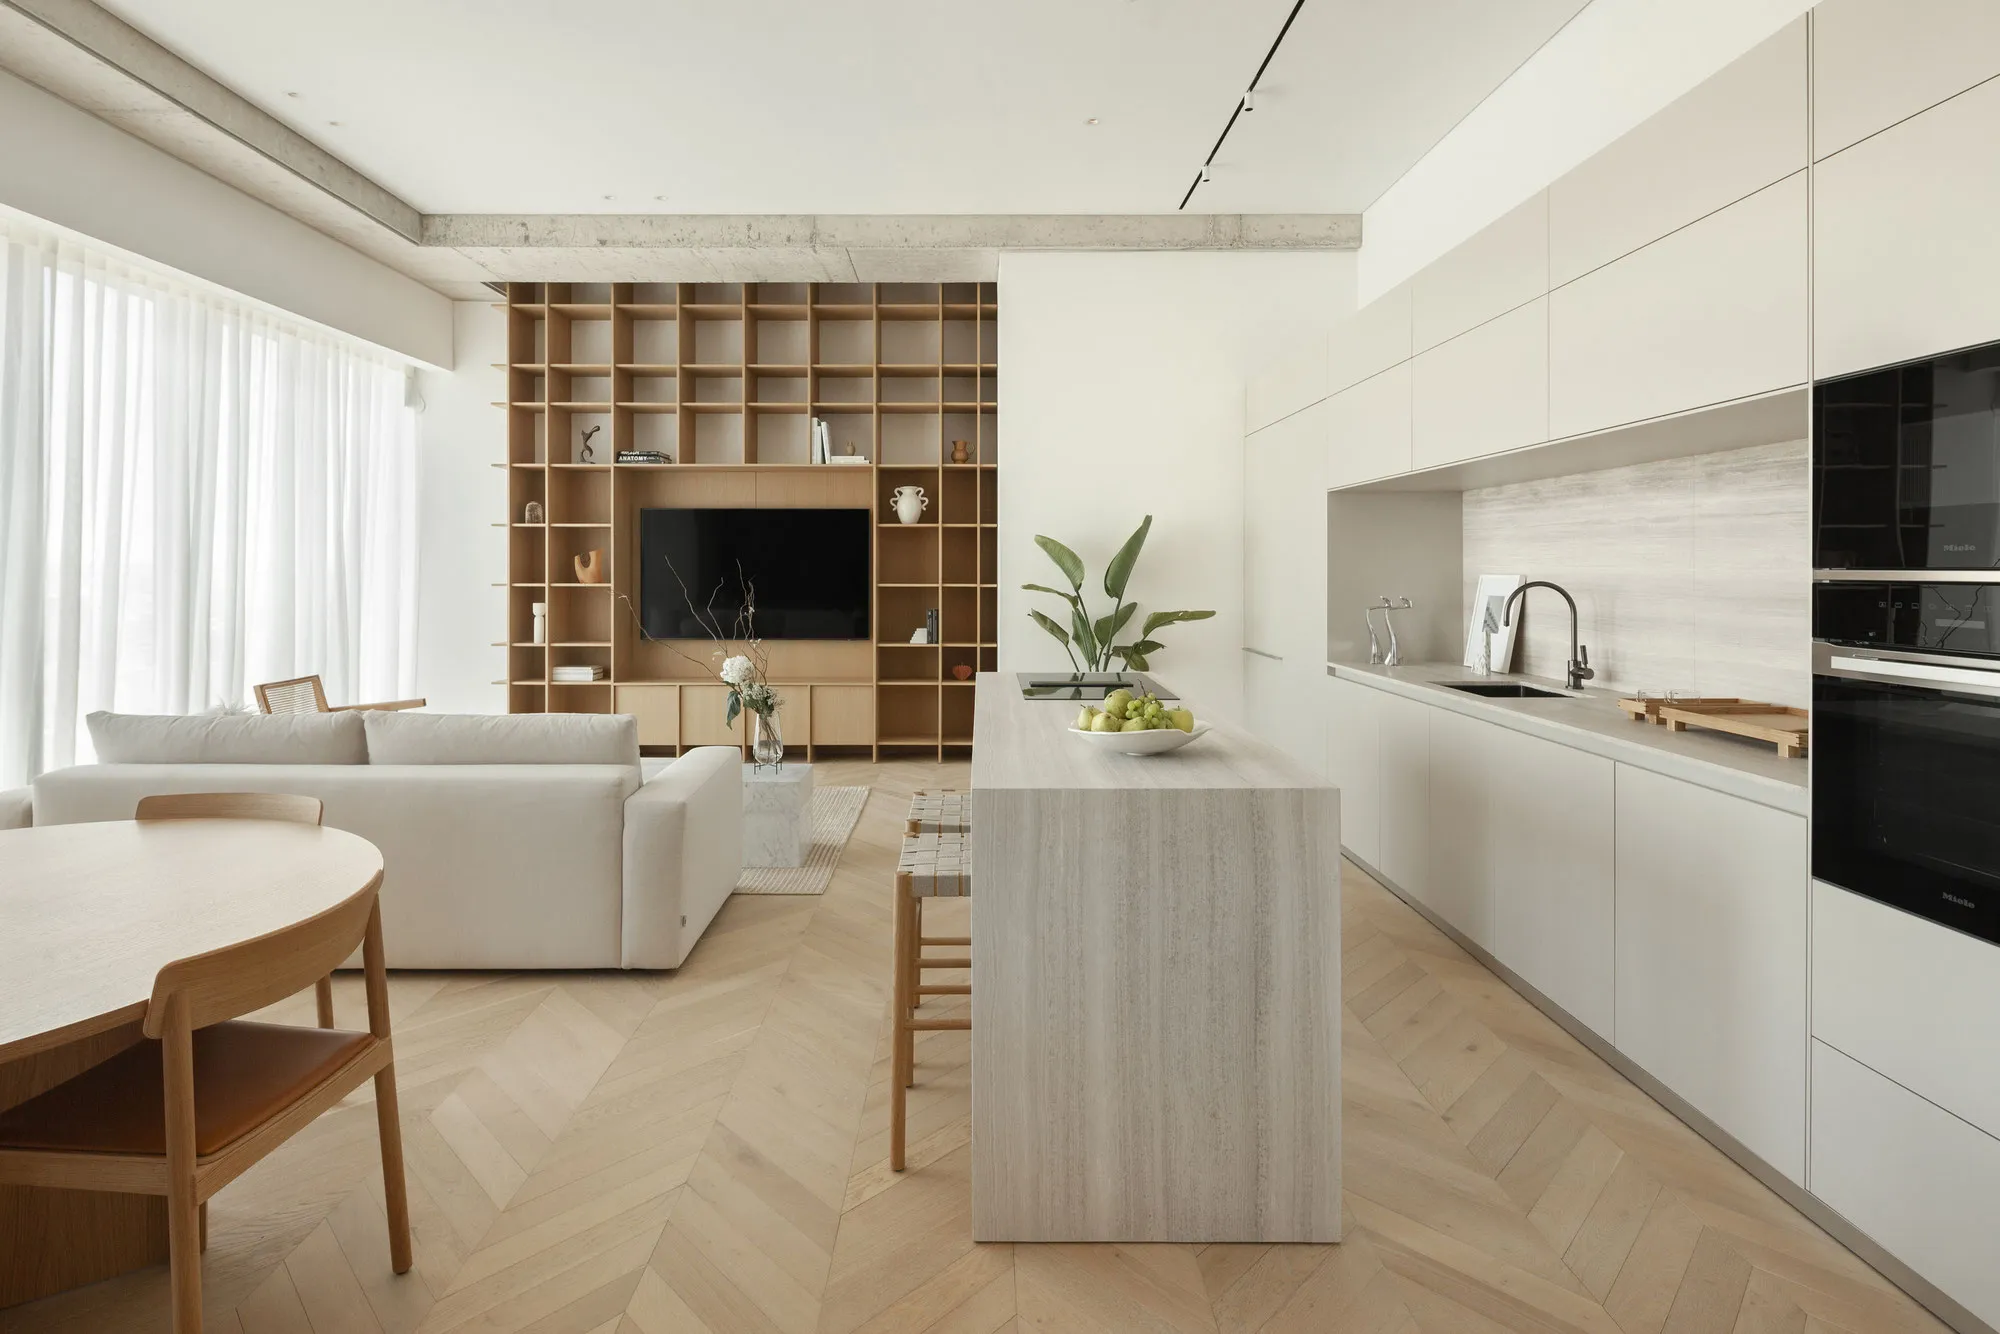
Through its combination of exposed systems, transparent façades, and mixed-use programming, the project reflects a broader architectural shift toward adaptable and socially connected urban high-rises.
Project Credit: Eraclis Papachristou Architects