• Submit Project
  • Advertise
  • NewsLetter
PA | Architecture and Technology
Courses
  • Articles
    • Archipreneurs
    • Technology
    • Bim / Aec
    • 3D Printing
    • Architects
    • Artificial Intelligence
    • Robotics
    • Sustainability
    • Tools
    • Case Study
    • City Guide
    • Opinions
    • Interviews
    • Architecture & Design
      • Urbanism
      • Metaverse
      • Space Architecture
      • Geography
  • Projects
    • Architecture
    • Interior
    • Design
      • Fashion
      • Pavilion
      • Installation
      • Digital Art
      • Landscape Design
    • Products
  • News
  • Workshops
  • PA Talks
  • Videos
  • Books
  • More
    • PA+ Membership
    • Competitions
    • Courses
    • Events
    • Jobs
    • About Us
    • Contact Us
Font ResizerAa
PA | Architecture and TechnologyPA | Architecture and Technology
Search
  • Articles
  • Projects
  • News
  • Workshops
  • PA Talks
  • Videos
  • Books
  • Advertise
  • Submit Project
  • NewsLetter
  • Contact Us
Have an existing account? Sign In
Follow US

Home - Palmanova Center by Jasper Architects: Vertical Forests of Asunción

Palmanova Center by Jasper Architects: Vertical Forests of Asunción

Last updated: August 15, 2025 10:35 am
Priyanshi Shah
Priyanshi Shah
ByPriyanshi Shah
Priyanshi Shah, is an architectural content writer who sees architecture as a reflection of life itself. She blends her love for reading, traveling, and poetry to...
Follow:
Share
List of Images 1/13
SHARE

Jasper Architects unveils the Palmanova Center, showcasing a bold vision for a sustainable, ecological and community-focused urban future. This landmark project will redefine the city’s skyline and set a new example for urban living at the intersection of infrastructural progress and ecological sensitivity.
Contents
  • Inspired by Nature, Built for People
  • Sustainable Multi-Use Towers
  • Structure and Form
  • Architecture, Nature & Density United
  • Palmanova Center Project Details

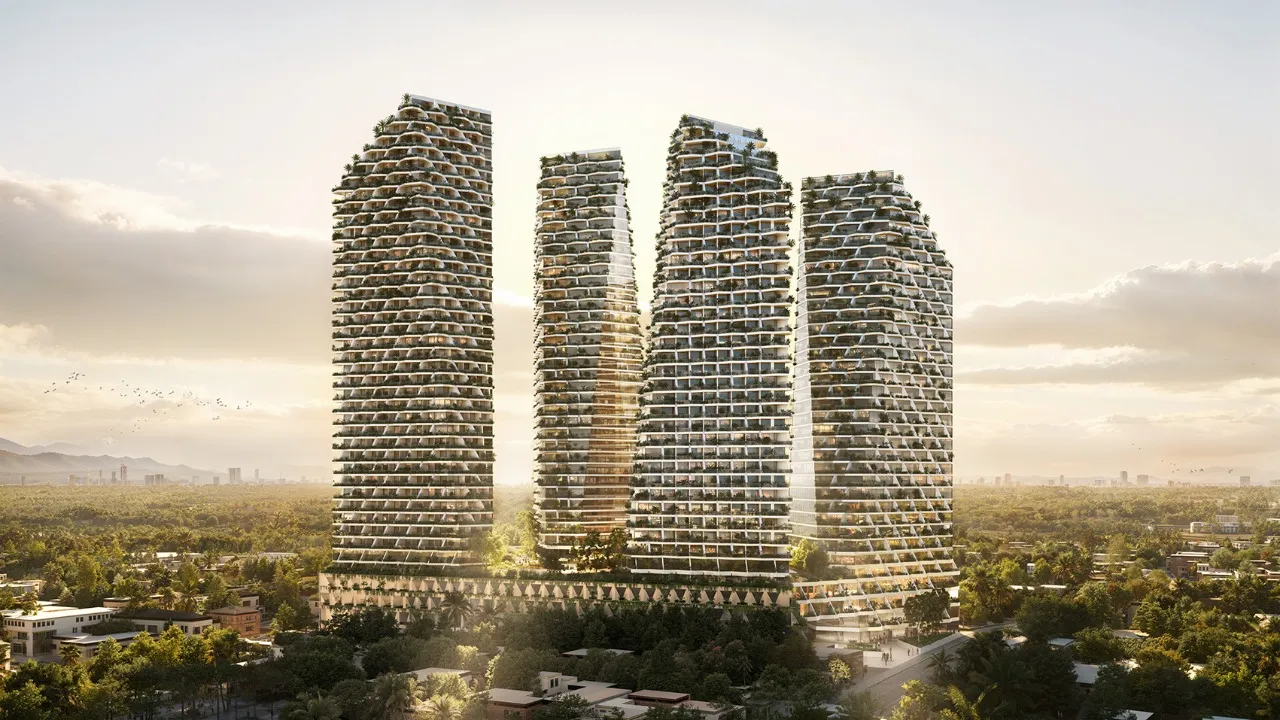
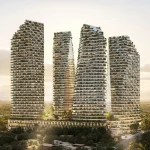
The high-density project integrates residential, commercial, and office spaces into a sustainable and green vertical form that rises from a public street. One of the highest towers of the city, Palmanova Center will rise at 180 meters, echoing Asunción’s context and urban greenery.

Palmanova Center’s Vertical Ecology
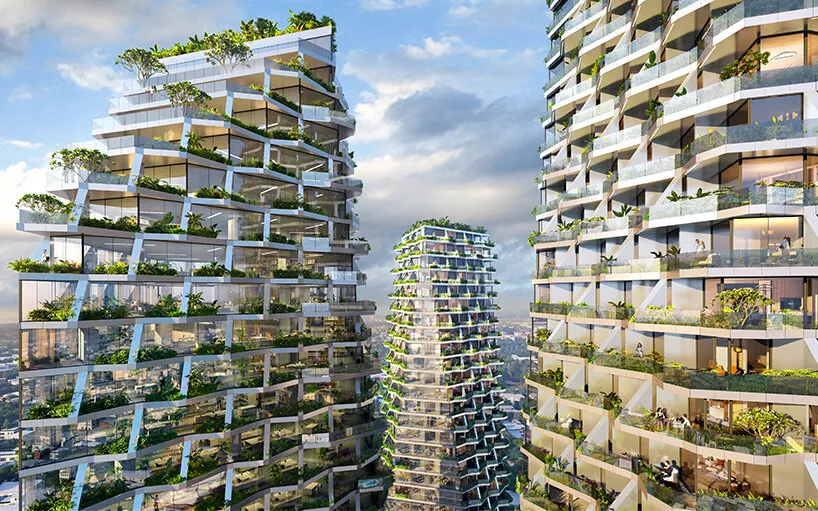
Palmanova Center by Jasper Architects Paraguay
A New Civic Heart for Asunción © Nils Koenning, Jasper Architects

Strategically located on Avenida Primer Presidente, with easy access to the city’s airport and Héroes del Chaco bridge, it connects to the surroundings of Paraguay’s capital. Winner of Gold Winner at the IADA 2025 (International Architecture & Design Awards), it focuses on integrating nature into the built form, shaping the narrative for urban living in Latin America. Spanning across 210,000 m², this mega mixed-use skyscraper blends sustainability, luxury, and urban integration. 

Inspired by Nature, Built for People
Palmanova Center by Jasper Architects Paraguay
© Nils Koenning, Jasper Architects

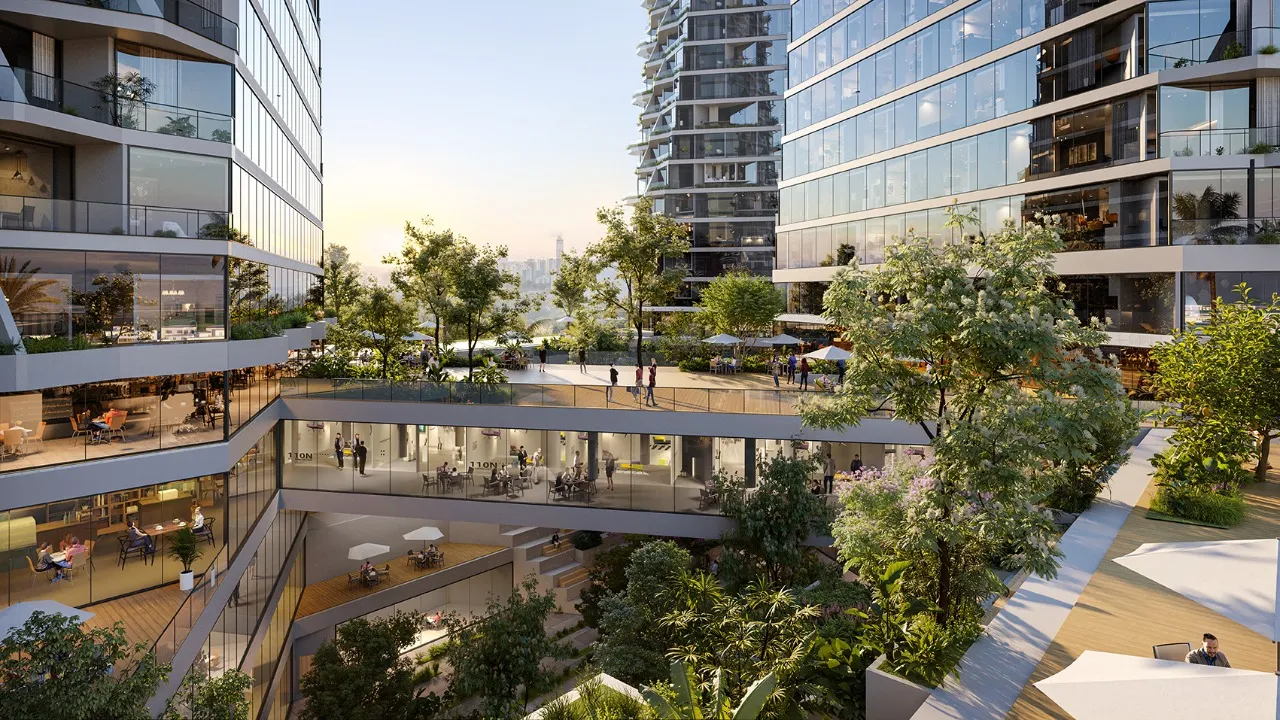
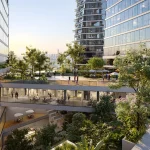
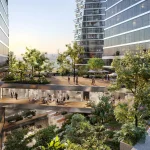
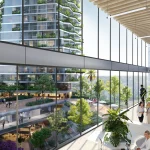
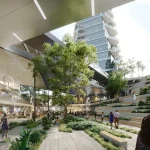
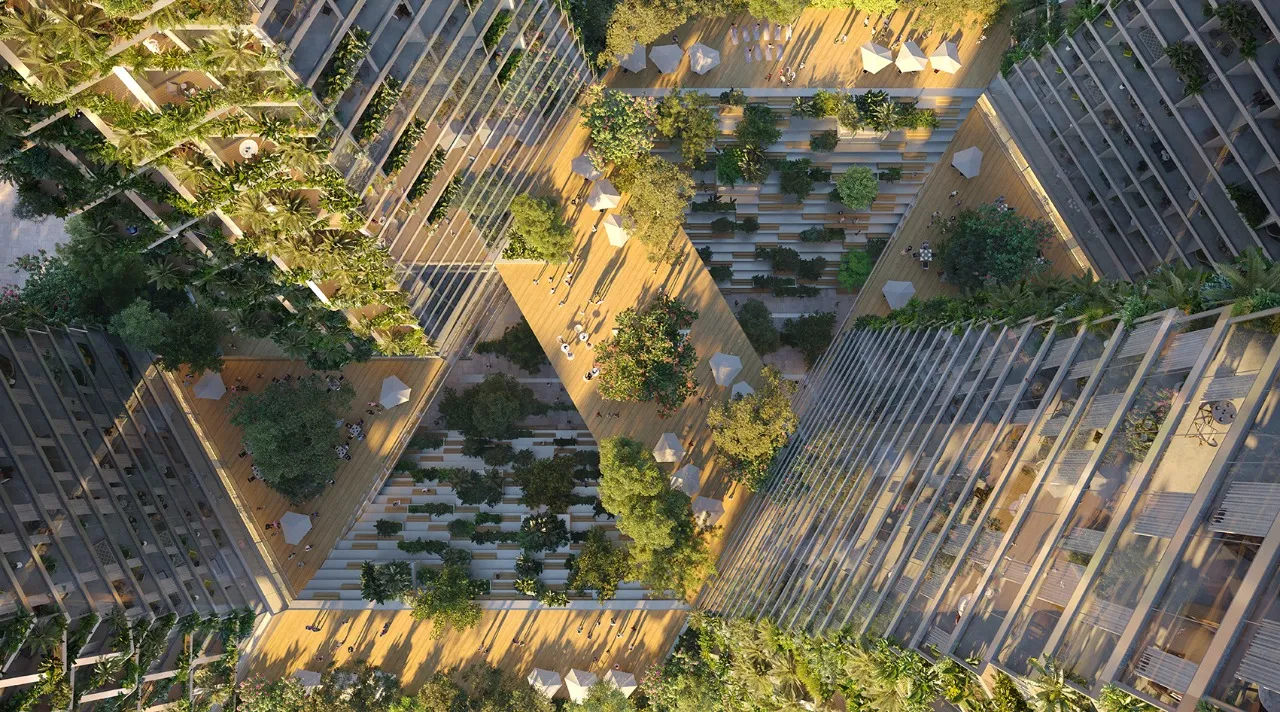
Inspired by Paraguay’s unique natural geography, the design evolved from its cañadas, or ravines, into a dramatically landscaped built form echoing the region’s ecosystem. Palmanova’s terraced base grew as a five-story plinth acting as an urban junction, inviting nature back into the city grid.

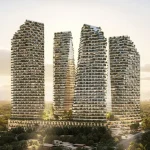
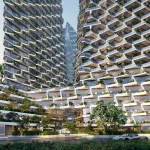
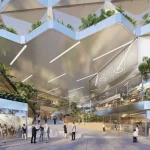
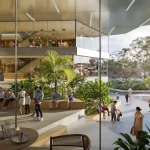
The shaded canopies, walkways, and bridges link with the complex’s various functions to create experiential transitions. Above the green foundation, four towers rise like sculptural monoliths, deliberately designed for natural light, capturing prevailing breezes, ventilation, and panoramic views. Prism formed a structure of two residential towers and two office towers reinforced the ethos of context-sensitive design. 

Sustainable Multi-Use Towers
Palmanova Center by Jasper Architects Paraguay
The Living Geometry of Palmanova Center © Nils Koenning, Jasper Architects

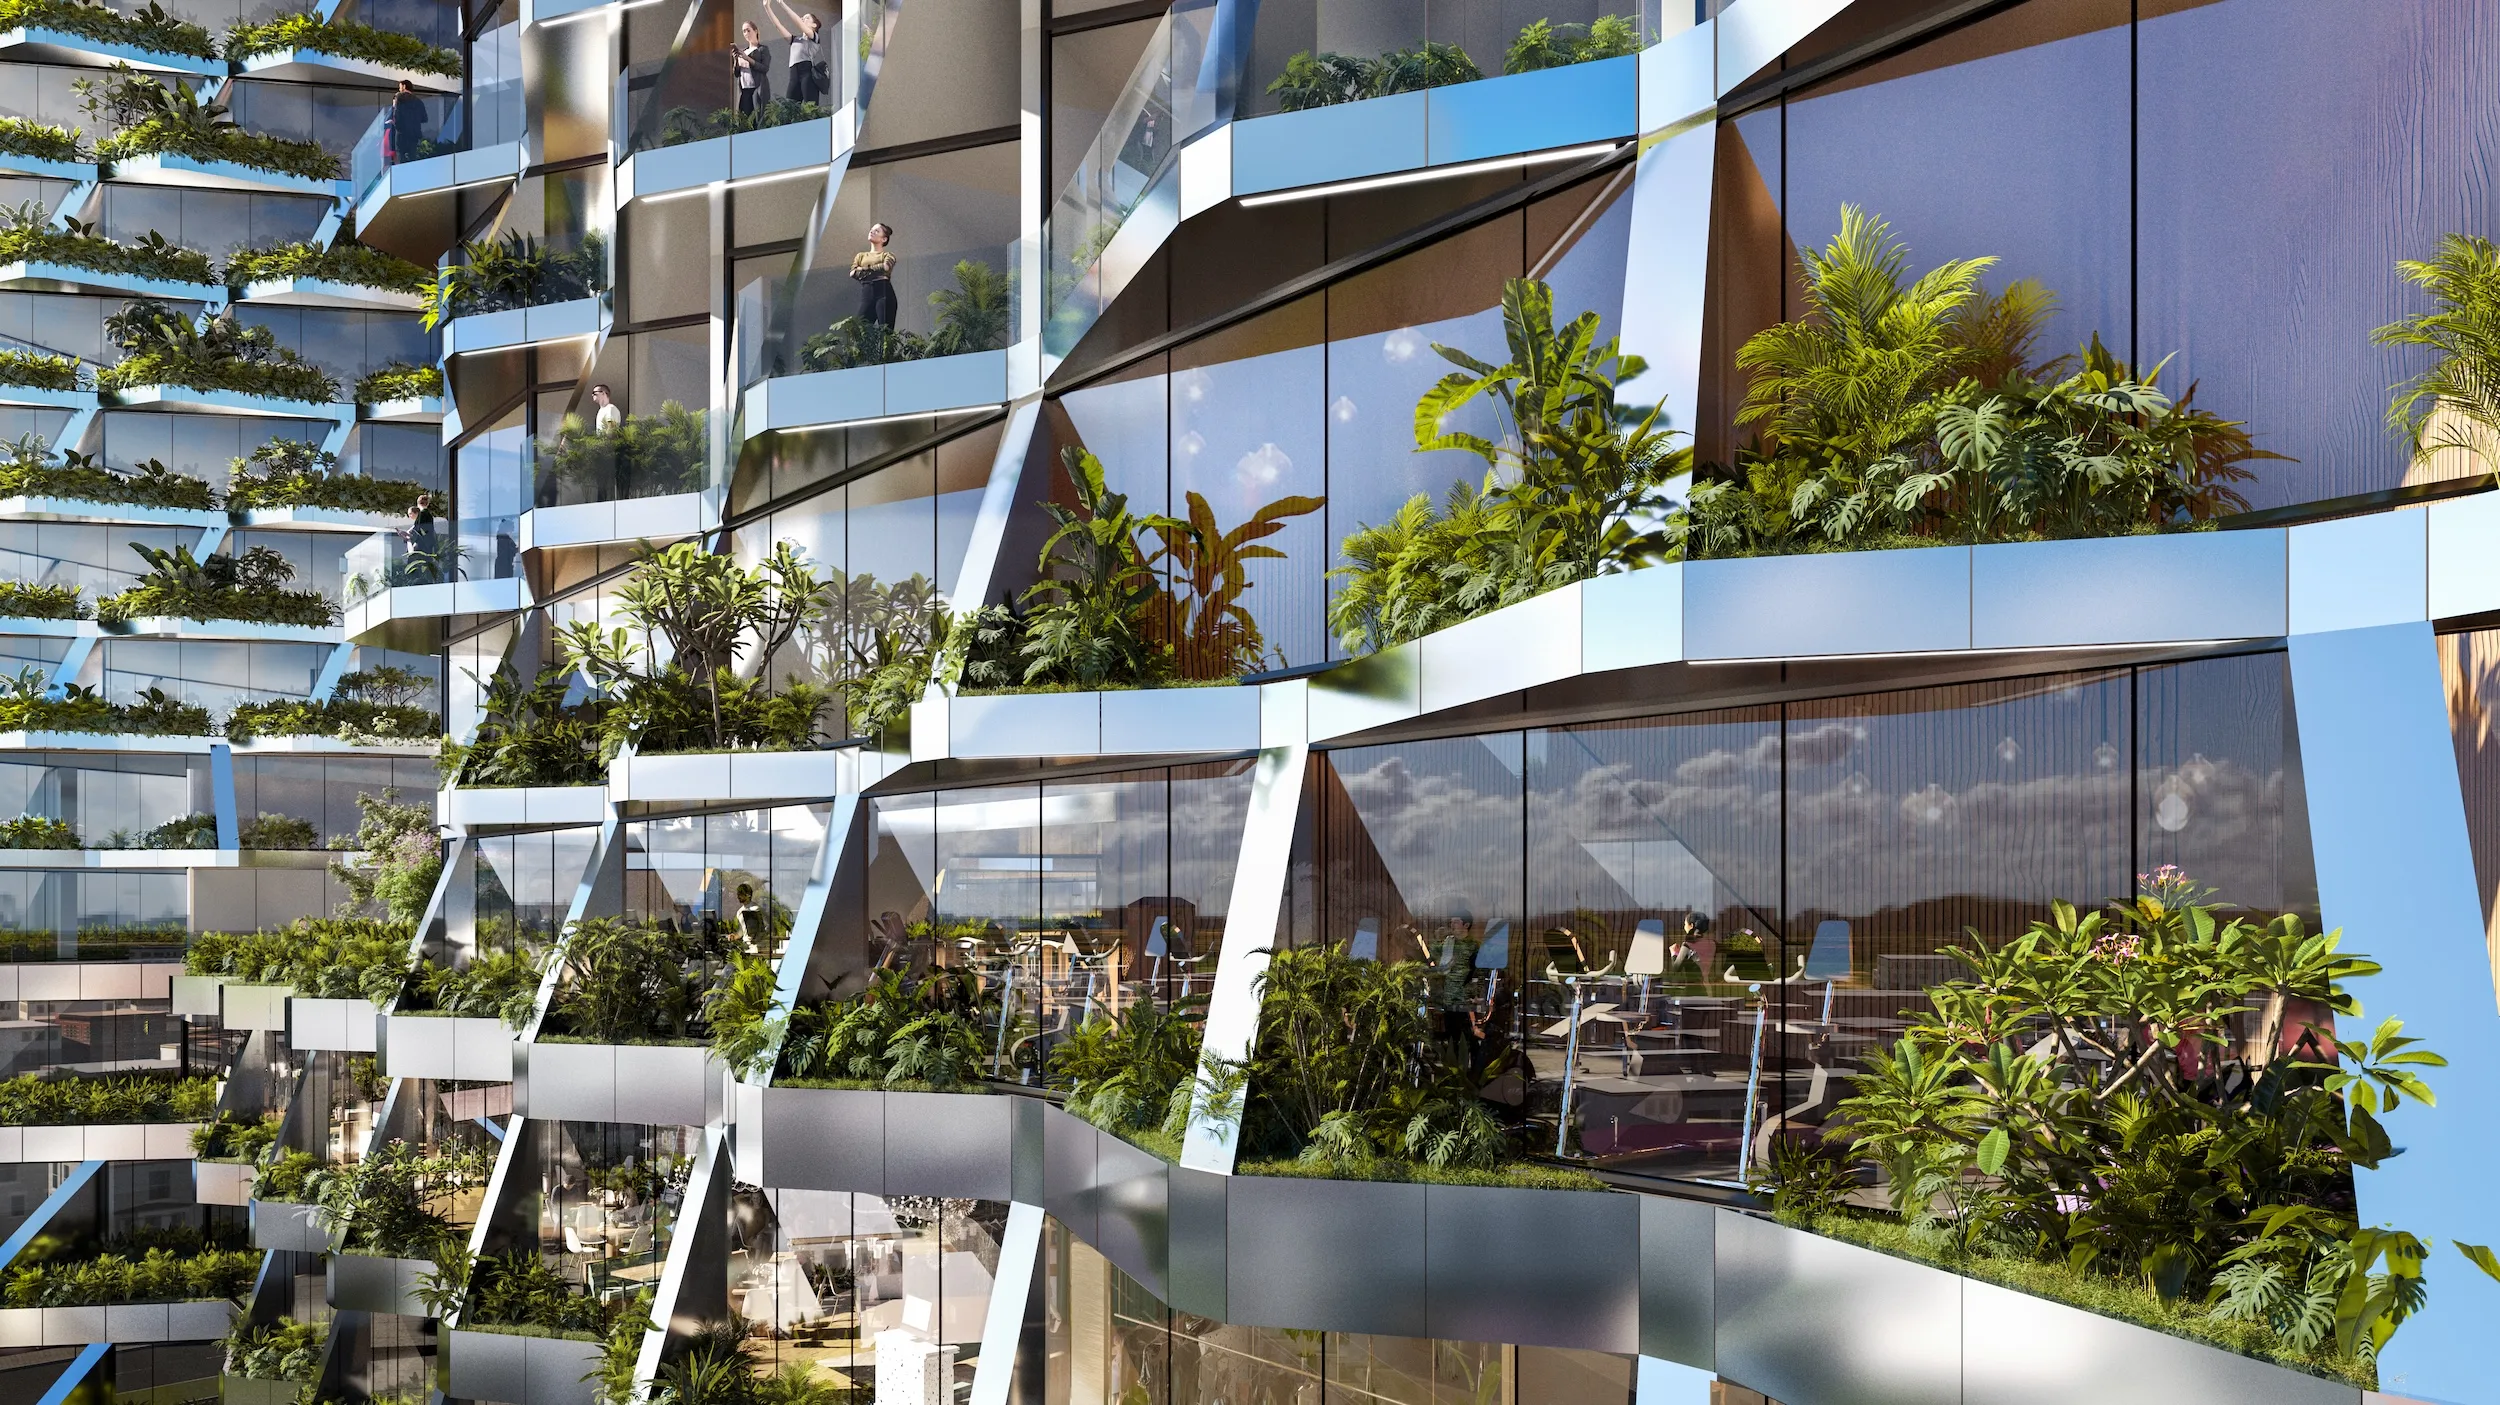
The Palmanova Center pursues the precepts of passive design, achieving LEED certification, and Jasper Architect’s deep commitment to sustainability through features like water recycling and advanced stormwater management. The building facade optimizes double-glazed windows, advanced technology, and aluminum composite panels with a 40% solar reflection capacity, reducing the overall costs compared to conventional high-rises.


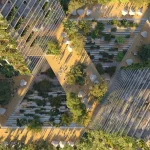
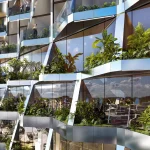
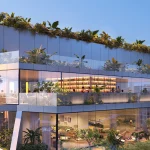
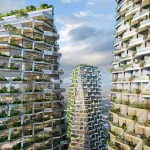
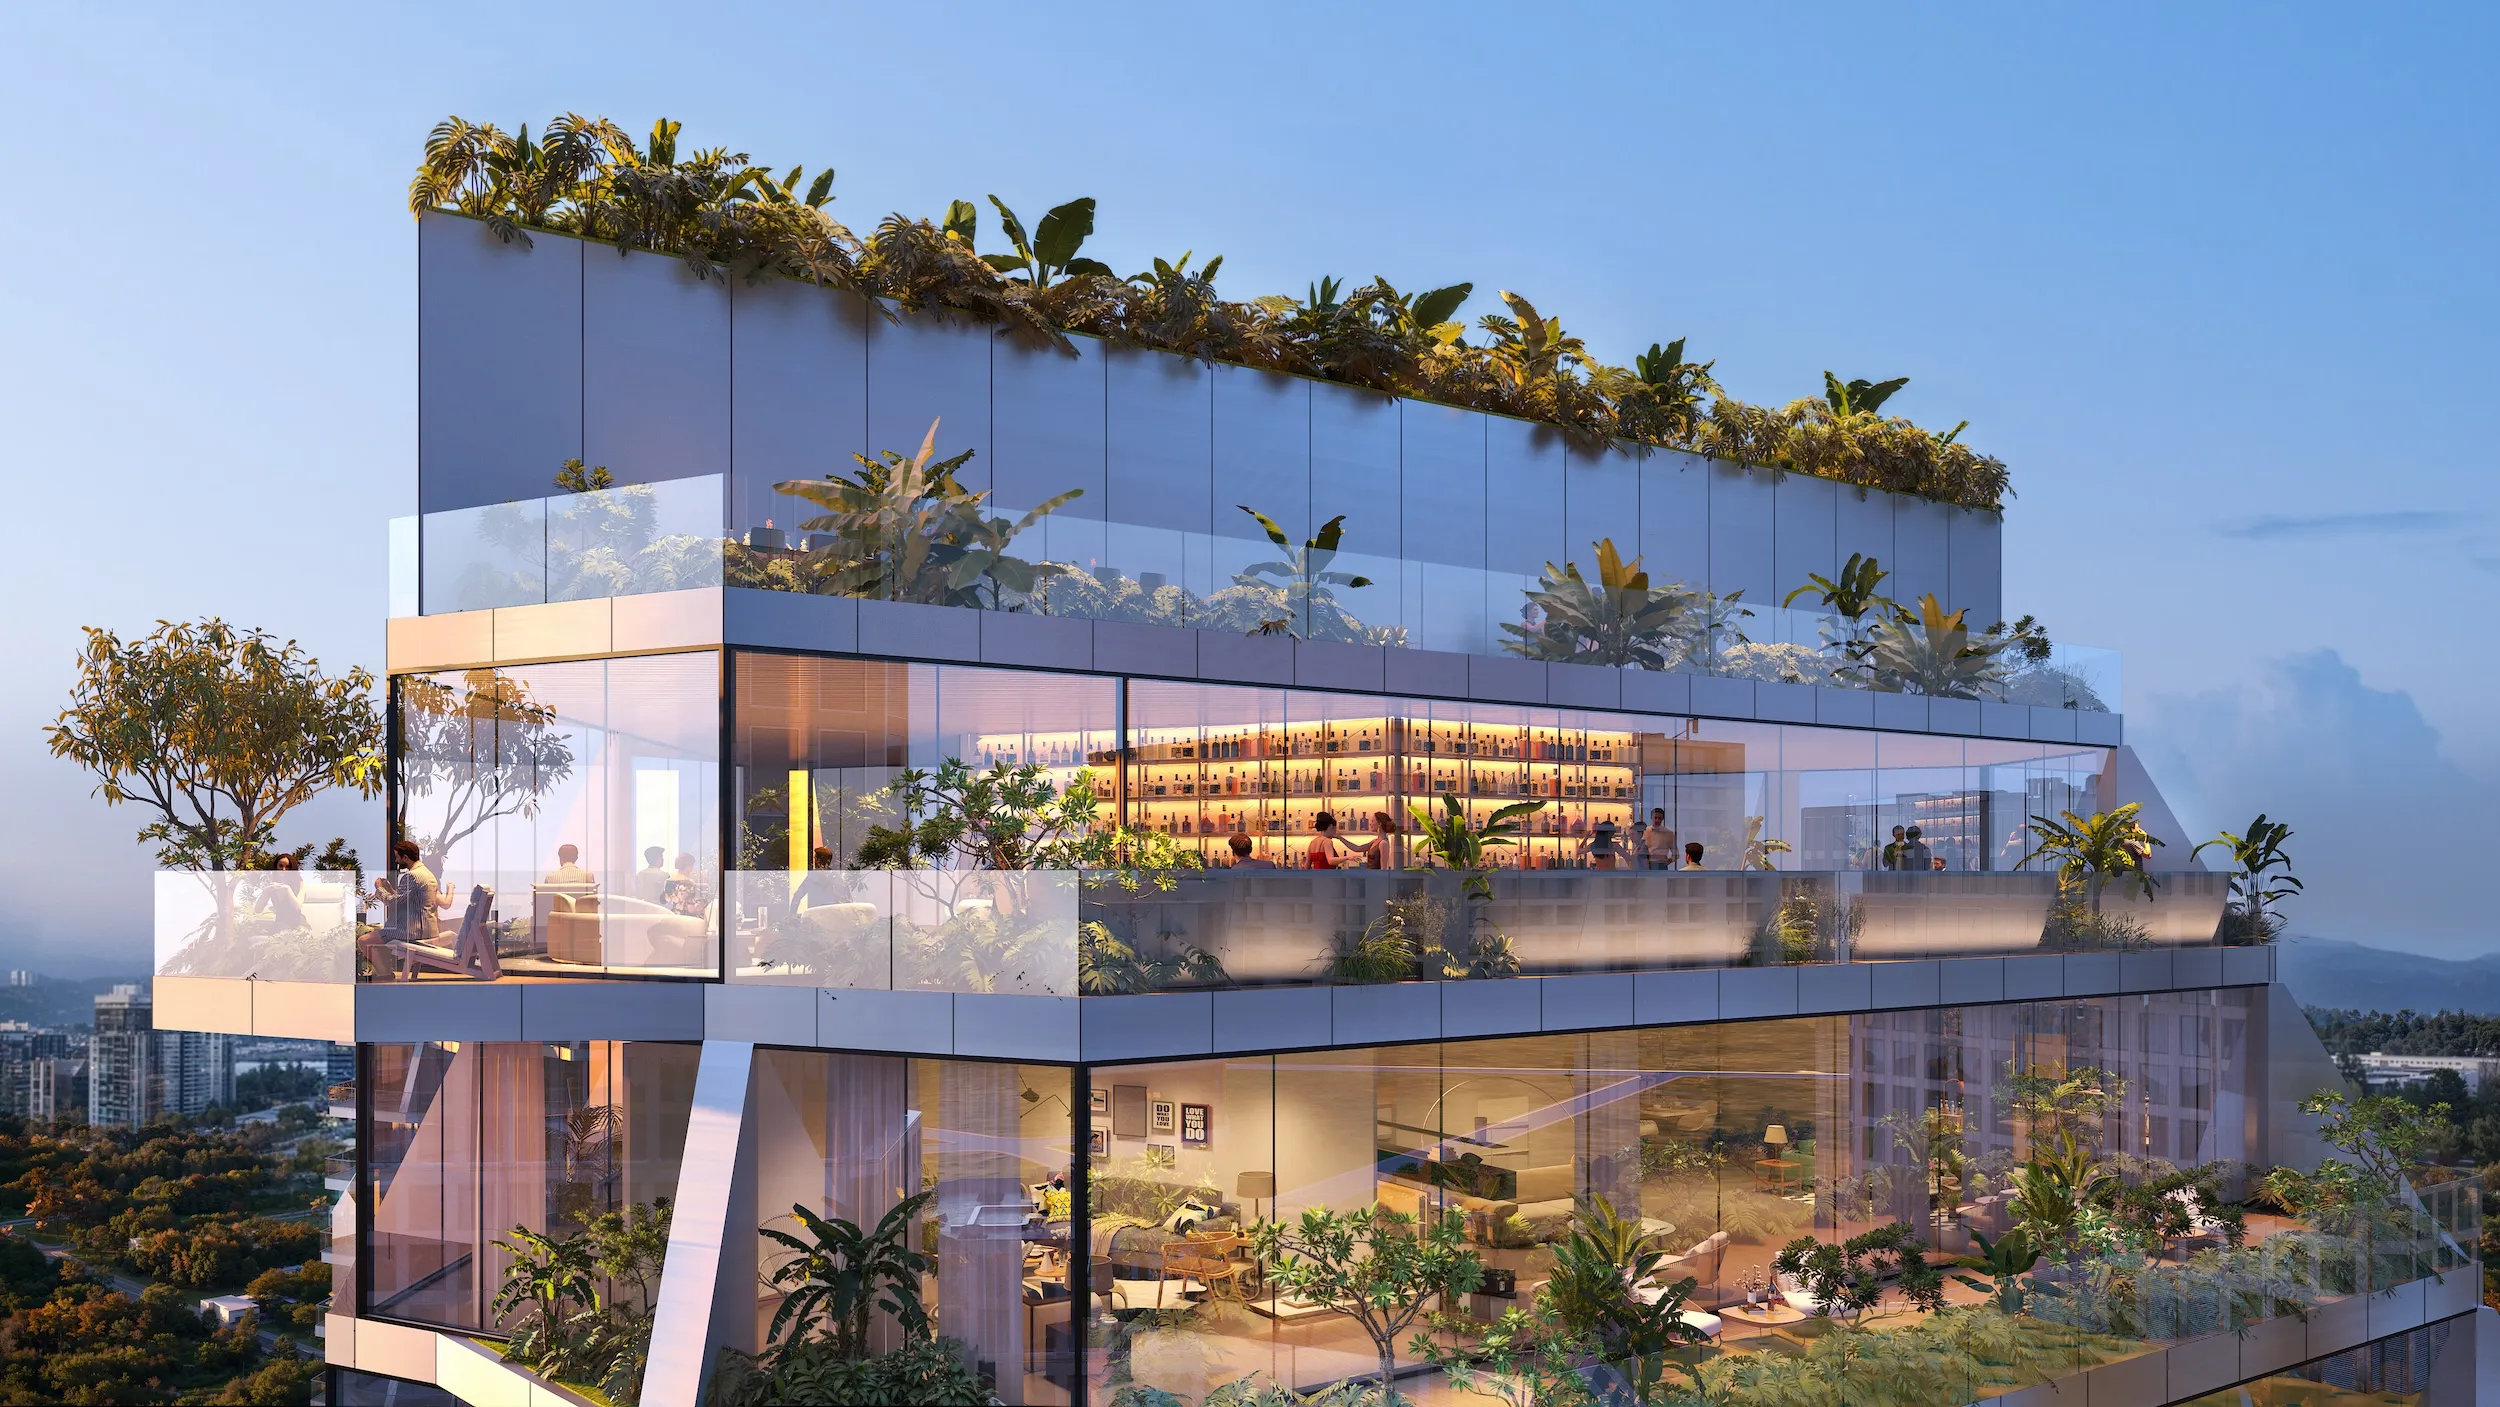
Palmanova center fosters climate-responsive and contextual strategies that reflect vertical greenery on terraces, balconies, and rooftops to enhance biodiversity and thermal regulation, not just green design as a concept, but how it’s the guiding force behind every architectural decision.

Structure and Form
Palmanova Center by Jasper Architects Paraguay
© Nils Koenning, Jasper Architects

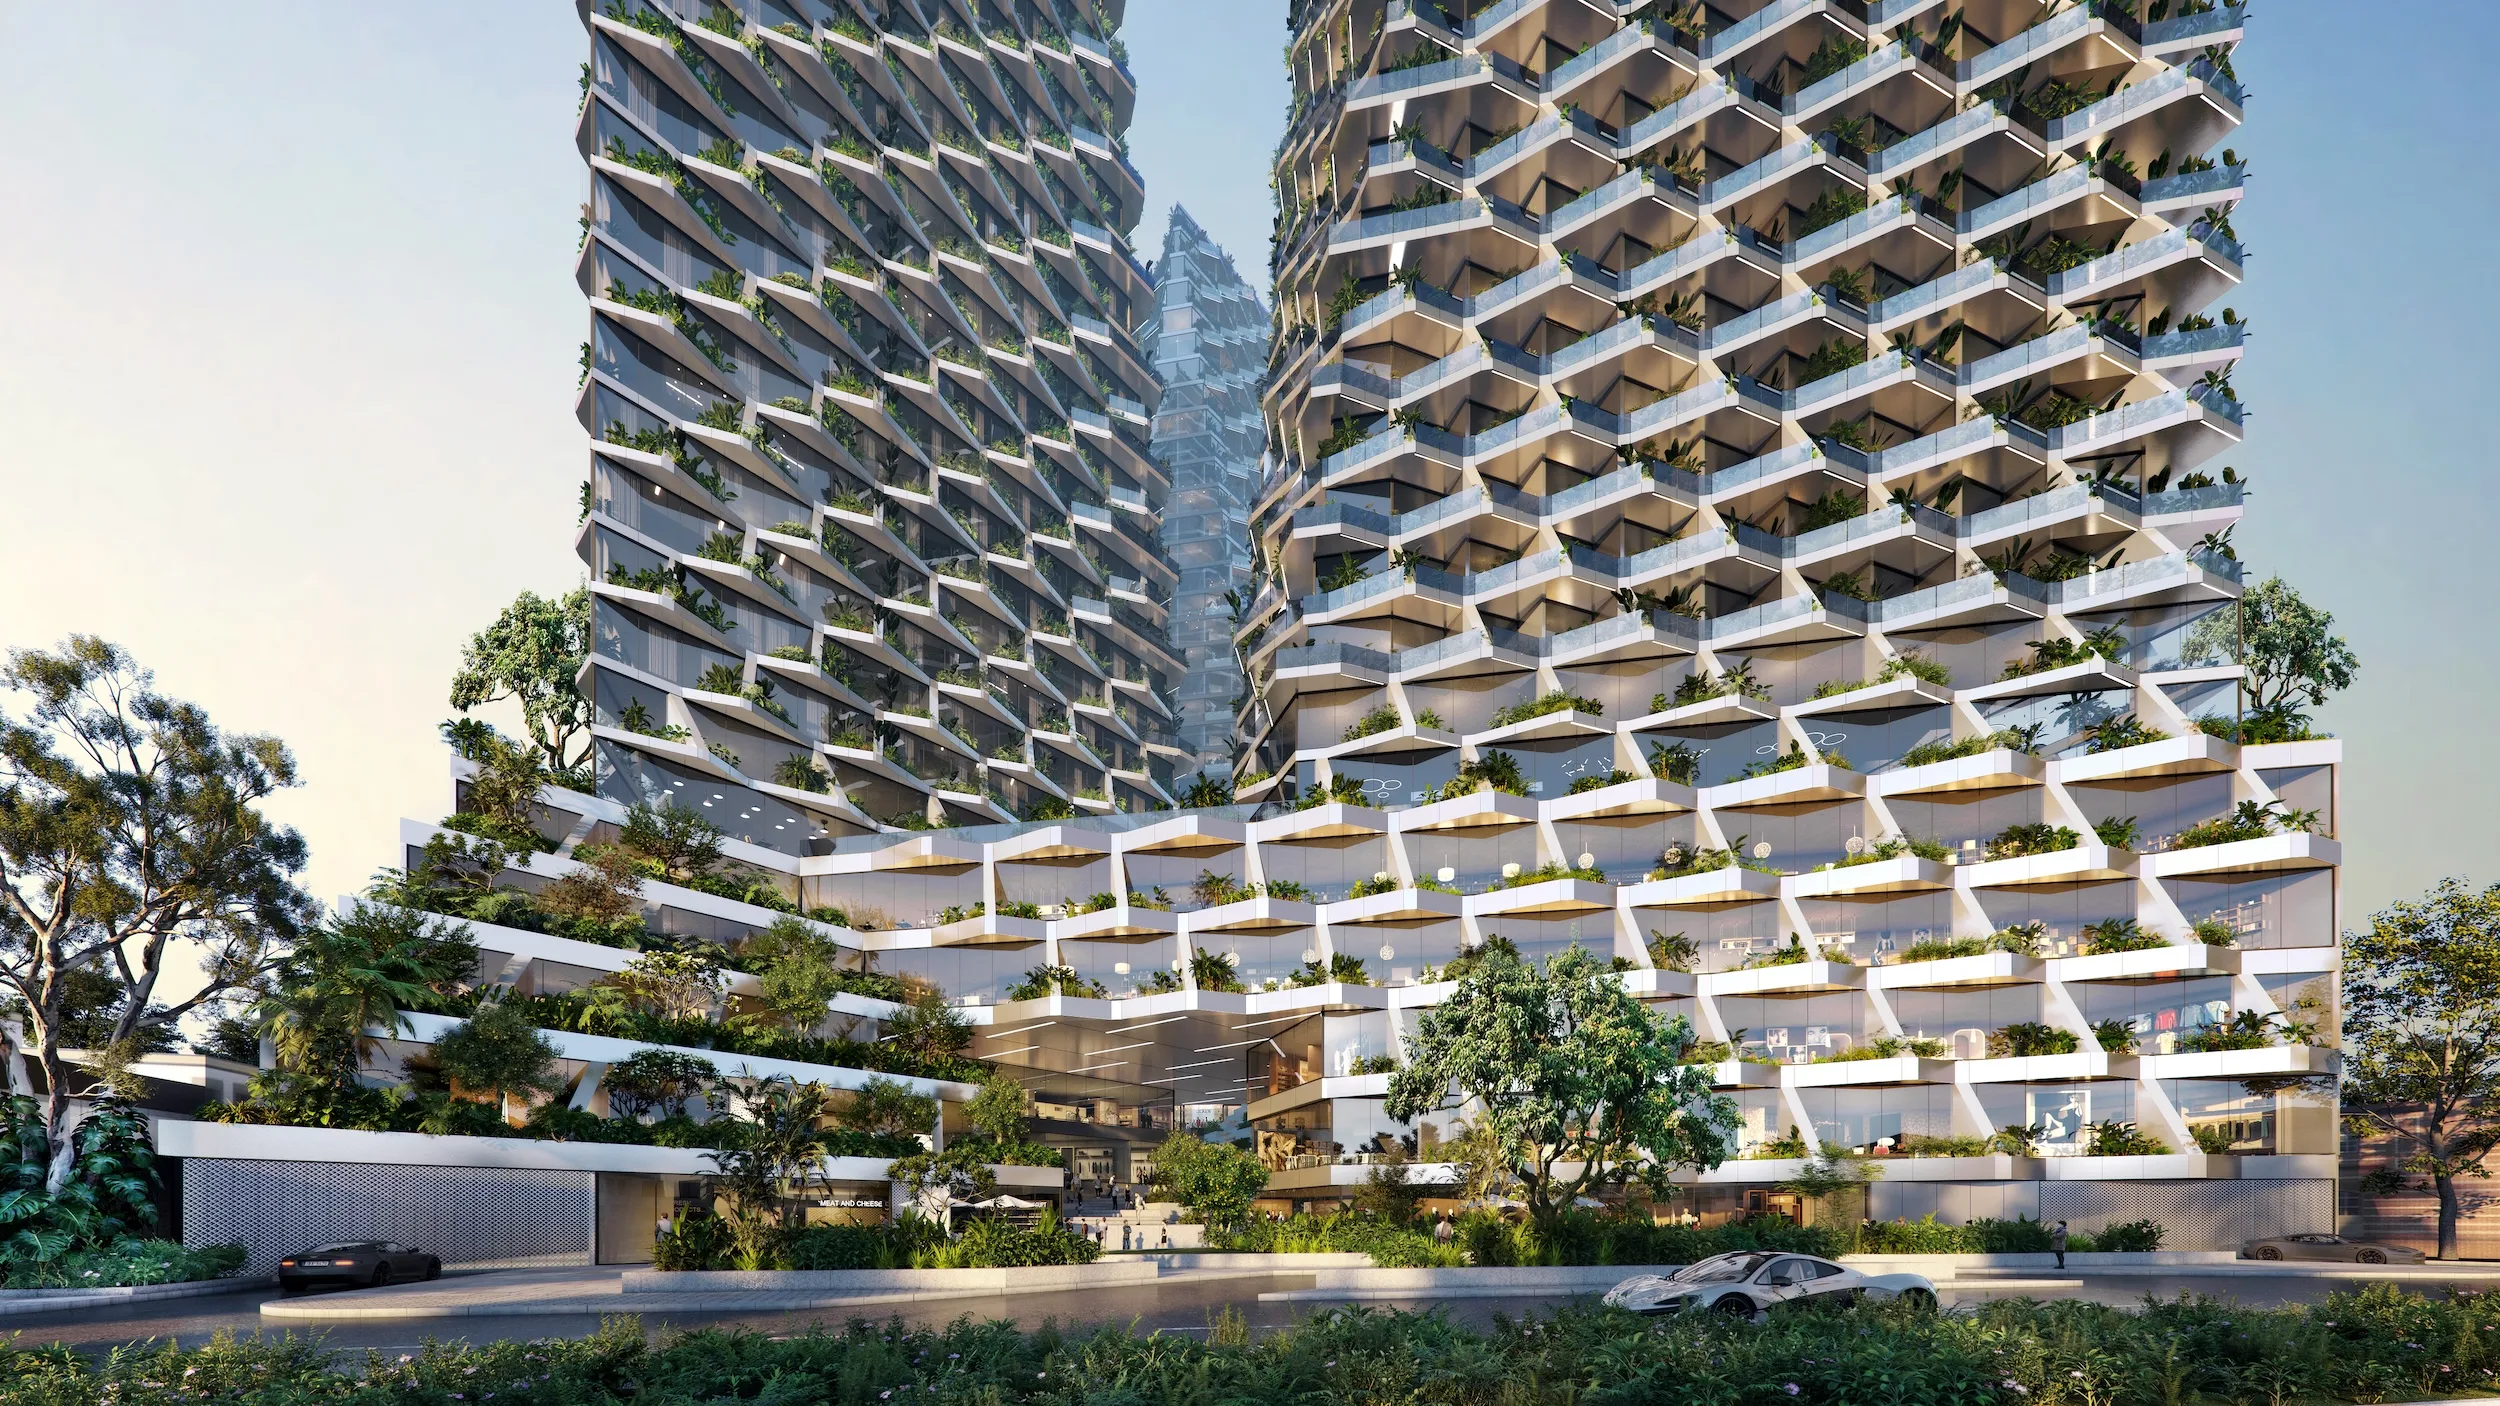
The spatial narrative of the Palmanova Center comprises over 400 residential units standing at 36 and 33 floors, with balconies, BBQ areas, and scenic amenities, a flexible co-working spaces at 40 and 37 floors, including a business hotel and a 1,500-person convention center, a five level shopping mall, super market, foodcourt and lifestyle luxuries like rooftop botanical gardens, infinity pools, coworking, fitness centers, game rooms, and wellness zones forming a self sustaining vertical ecosystem, a city.

Architecture, Nature & Density United
Palmanova Center by Jasper Architects Paraguay
Palmanova’s Sustainable Skyscraper System © Nils Koenning, Jasper Architects

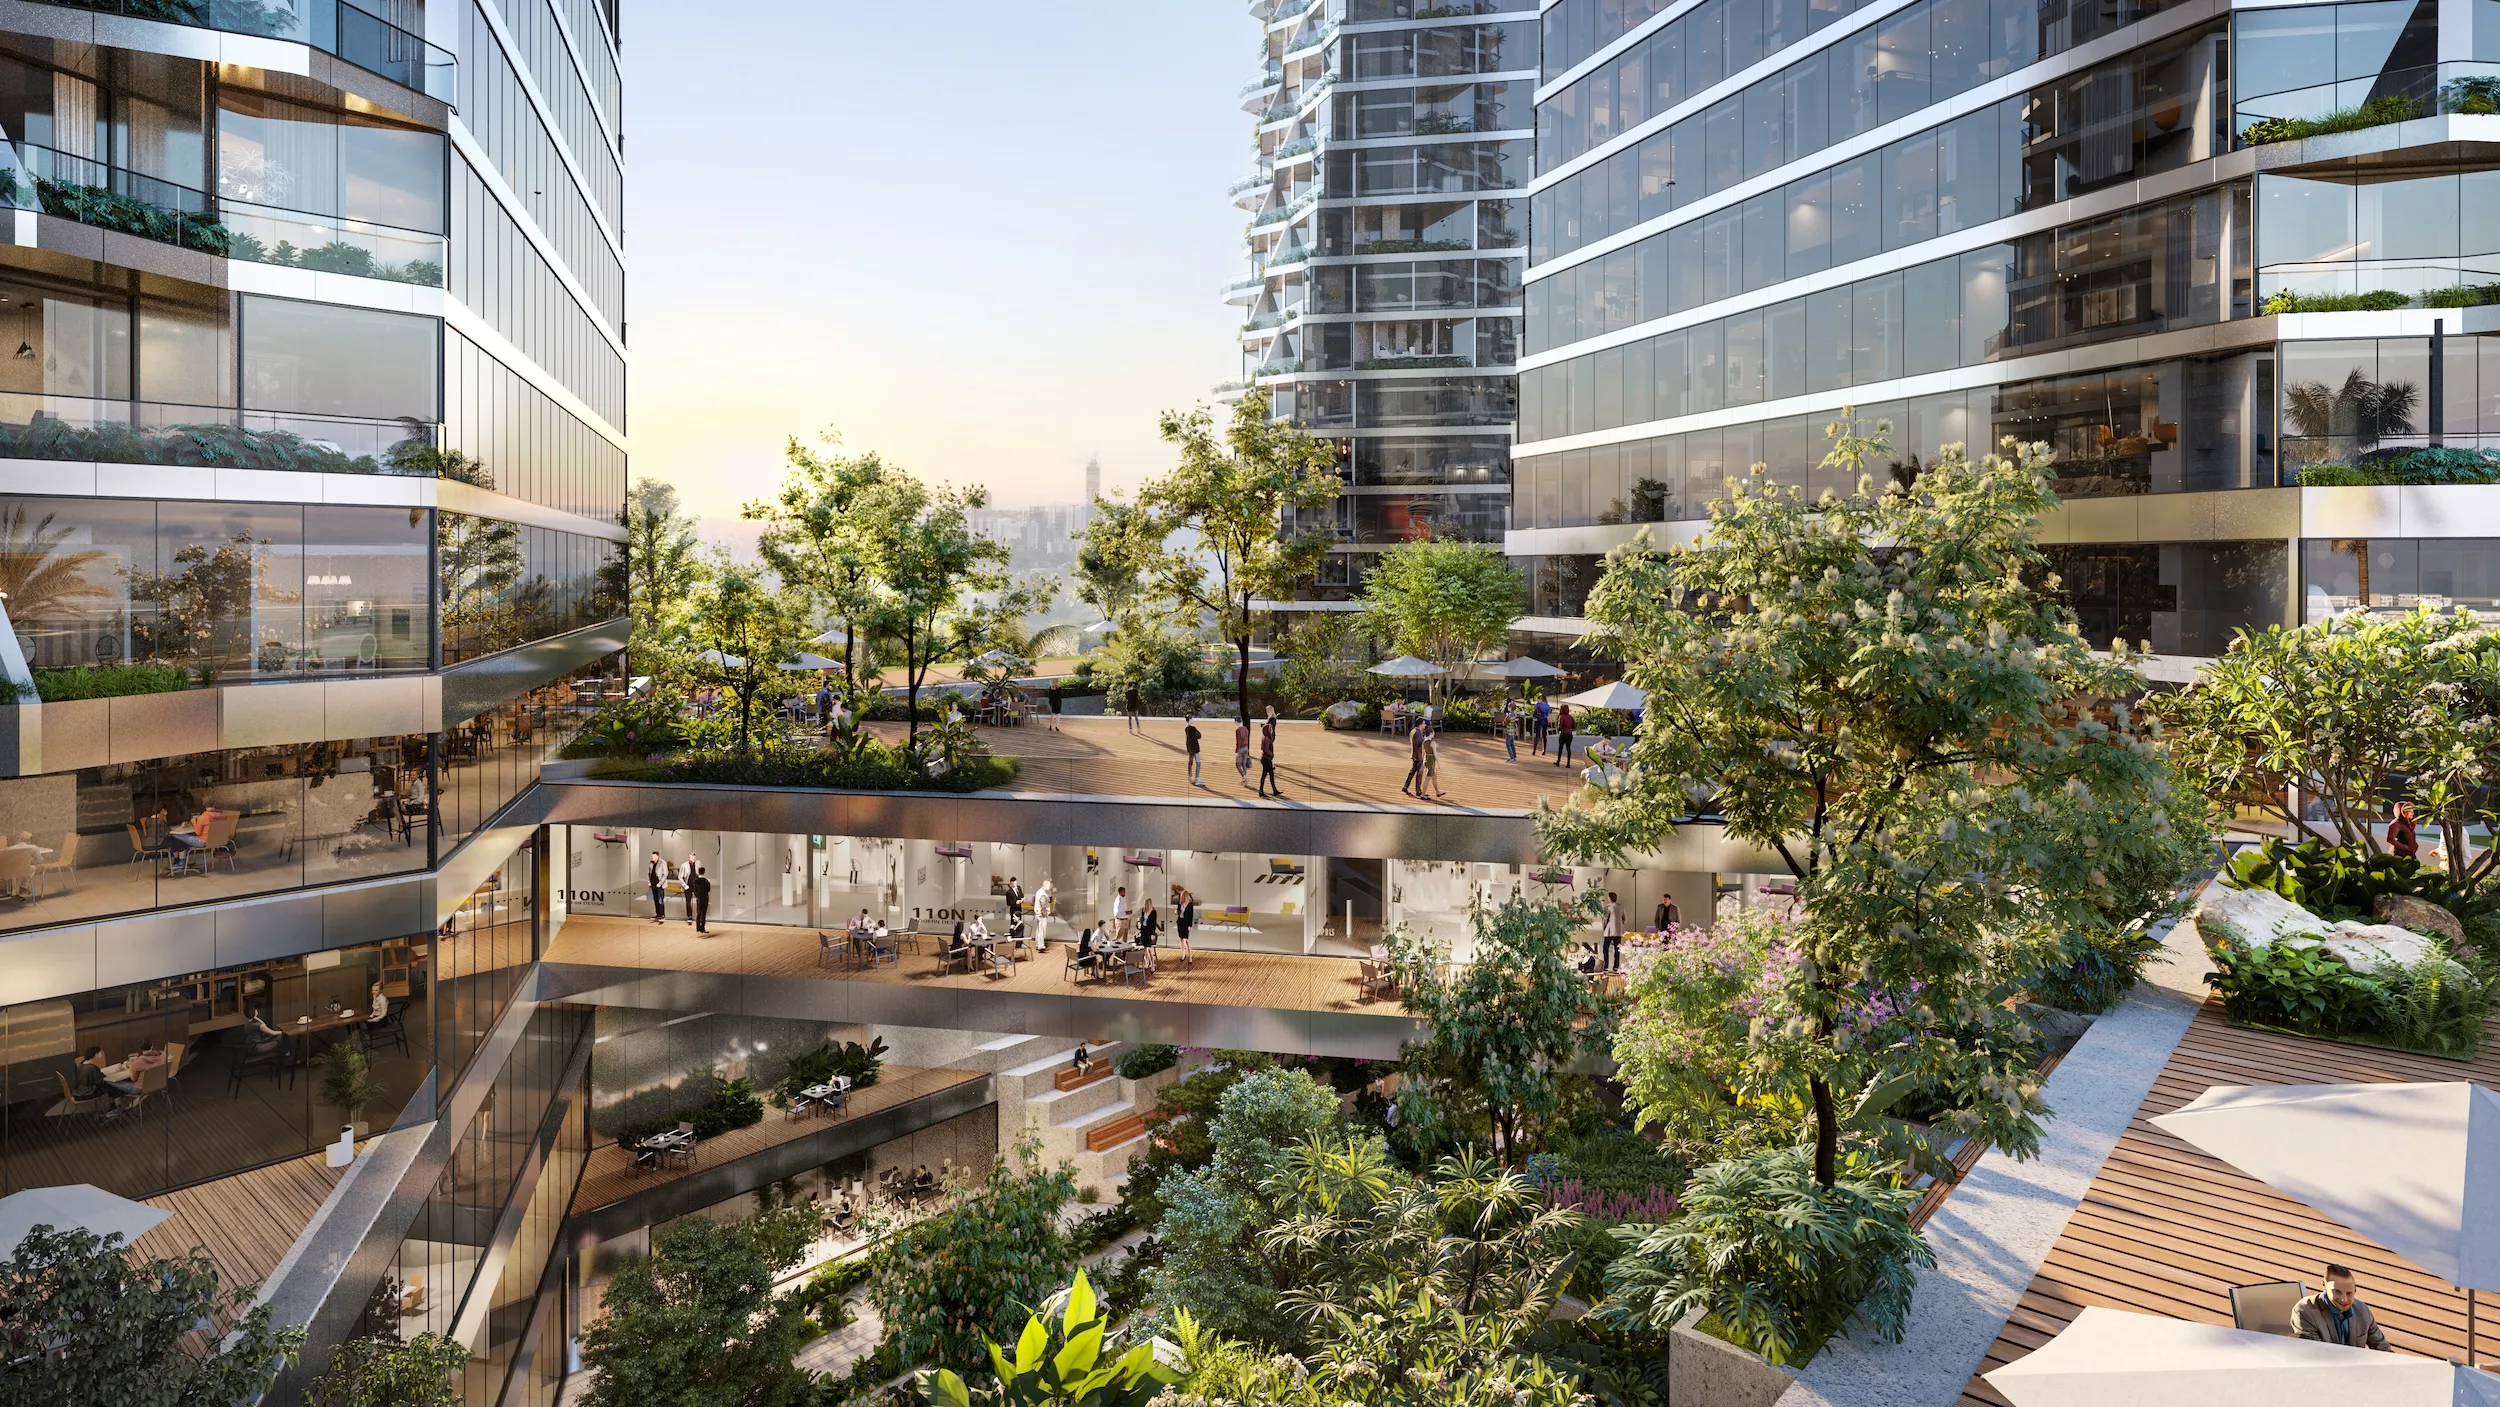
Perfectly placed at the city’s junction, the Palmanova Center becomes the city’s landmark, providing high-density urban development that is sustainable and culturally prosperous. Scheduled to begin in October 2025, the project will be developed by Grupo Palmanova with structural collaboration from SBP Schlaich Bergermann Partner.

The Palmanova Center is not just a collection of towers but a living architectural narrative that was shaped by context, culture, and natural ecosystem, defining the climate-conscious form, biophilic strategies, and functionality as a guiding factor of design. 

Palmanova Center Project Details

Lead Architect: Martin Jasper
Studio: Jasper Architects
Design Team: Santiago Flägel del Risco, Nicolas Roura Picon, Natalia Luján Regules Ortiz, Monica Alterwain,
Alejandra Escauriza, Florian Alles, Hugo Mendietta, Belen Amarilla
Country: Paraguay
Status: Construction set to begin in October 2025

TAGGED:jasper architectspalmanova centerparaguayVertical Forest
Share This Article
Facebook LinkedIn Email Copy Link Print
ByPriyanshi Shah
Follow:
Priyanshi Shah, is an architectural content writer who sees architecture as a reflection of life itself. She blends her love for reading, traveling, and poetry to explore how spaces shape the way we live, think, and feel. Curious about the human-centric design, she dives into philosophy, psychology, and neuroarchitecture to better understand the deep connection between people and places. For her, every city is a story waiting to be told - and writing is how she brings those stories to life. She believes that learning never ends and hopes her work sparks new ways of seeing the world through profound architectural narratives.
Previous Article Guwahati Airport Terminal 2 wins International Architectural Award 2025
Next Article Googie’s Superhero Makeover: Retro-Futurism in Marvel’s ‘Fantastic Four: First Steps’
Leave a Comment Leave a Comment

Leave a Reply Cancel reply

You must be logged in to post a comment.

Most Popular

RIVUS by UNStudio

RIVUS by UNStudio Revives Cluj-Napoca’s Industrial Riverfront as a Sustainable Urban District

Projects

Understanding the differences between AI systems: ChatGPT, Bing AI, and Google Bard AI

Artificial Intelligence
HP and Ferrari Launch AI Laptop That Brings Formula 1 Engineering to Personal Computing

HP and Ferrari Unveil Limited-Edition AI Laptop Inspired by Formula 1 Engineering

Technology
Using Brick as a Sustainable Building Material in Contemporary Architecture

Using Brick as a Sustainable Building Material in Contemporary Architecture

Articles

How Architecture Is Preparing for Rising Sea Levels

Articles

15-Minute City: Designing Walkable and Livable Urban Spaces

Articles
Deserta Ecofolie

Deserta Ecofolie: A Modular Biogenic Home for Extreme Desert Environments

Sustainability
Lisbon Architecture Triennale 2025 Showcases Besley & Spresser’s Asbestos Waste Innovation

Is Asbestos the New Eco-Friendly Building Material? – Lisbon Architecture Triennale 2025

Sustainability

Pufferfish: Upscaling architecture through its intricacies

Articles
Olaf robot, NVIDIA, Disney

Meet Olaf, NVIDIA’s Free-Roaming Robot at Disney Parks

Artificial Intelligence
Previous Next
L’île Folie Pavilion by Marc Fornes/THEVERYMANY

Subscribe to our newsletter

L’île Folie Pavilion by Marc Fornes/THEVERYMANY

Subscribe Newsletter

- Advertisement -
Ad image

You Might Also Like

ArticlesArchitecture & Design

Vertical Forests Merging Nature and Urban High-Rises

March 26, 2025
Architecture News

Stefano Boeri Architetti revealed plans to build Vertical Forest in Dubai

November 22, 2022
PA | Architecture and Technology

© All rights reserved. Parametric Architecture (2018-2026) – ISSN 3023-7564

Parametric Architecture (PA) is a leading global architecture and design platform connecting millions of architects, designers, and students through innovative projects, industry insights, and educational initiatives.

Instagram Facebook X-twitter Youtube Linkedin Pinterest Tiktok

Get in touch​

  • About Us
  • PA+ Membership
  • Contact Us
  • Submit Project
  • NewsLetter
  • Advertise
  • Cookie Policy
  • Distant Sales Agreement
  • PA+ Membership Agreement
  • Privacy Policy

Explore More

  • Articles
  • Projects
  • Videos
  • Books
  • PA Talks
  • Jobs
  • Subscribe

Subscribe Newsletter

Subscribe to our newsletter to get our newest articles instantly!

© 2026 ParametricArchitecture. All Rights Reserved. By utilizing this website, you are consenting to our User Agreement, Privacy Policy, and Cookie Statement. In compliance with the privacy laws of Turkey and the United States, we recognize and respect your rights. Please be aware that we may receive commissions for products bought through our affiliate links. Unauthorized reproduction, distribution, or transmission of any material from this site is strictly forbidden without prior written permission from ParametricArchitecture.

Welcome Back!

Sign in to your account

Username or Email Address
Password


Lost your password?

Not a member? Sign Up