• Submit Project
  • Advertise
  • NewsLetter
PA | Architecture and Technology
Courses
  • Articles
    • Archipreneurs
    • Technology
    • Bim / Aec
    • 3D Printing
    • Architects
    • Artificial Intelligence
    • Robotics
    • Sustainability
    • Tools
    • Case Study
    • City Guide
    • Opinions
    • Interviews
    • Architecture & Design
      • Urbanism
      • Metaverse
      • Space Architecture
      • Geography
  • Projects
    • Architecture
    • Interior
    • Design
      • Fashion
      • Pavilion
      • Installation
      • Digital Art
      • Landscape Design
    • Products
  • News
  • Workshops
  • PA Talks
  • Videos
  • Books
  • More
    • PA+ Membership
    • Competitions
    • Courses
    • Events
    • Jobs
    • About Us
    • Contact Us
Font ResizerAa
PA | Architecture and TechnologyPA | Architecture and Technology
Search
  • Articles
  • Projects
  • News
  • Workshops
  • PA Talks
  • Videos
  • Books
  • Advertise
  • Submit Project
  • NewsLetter
  • Contact Us
Have an existing account? Sign In
Follow US

Home - Architecture News - Studio Gang Unveils Design for Elevated Walkway in Downtown Denver

Architecture News

Studio Gang Unveils Design for Elevated Walkway in Downtown Denver

Last updated: July 6, 2026 8:51 pm
Yusuf Usmani
Yusuf Usmani
ByYusuf Usmani
Yusuf Usmani is an architect and a content marketer. Not an ardent fan of on-site construction practices, he finds solace in design communication and philosophical narratives....
Follow:
Share
List of Images 1/5
SHARE

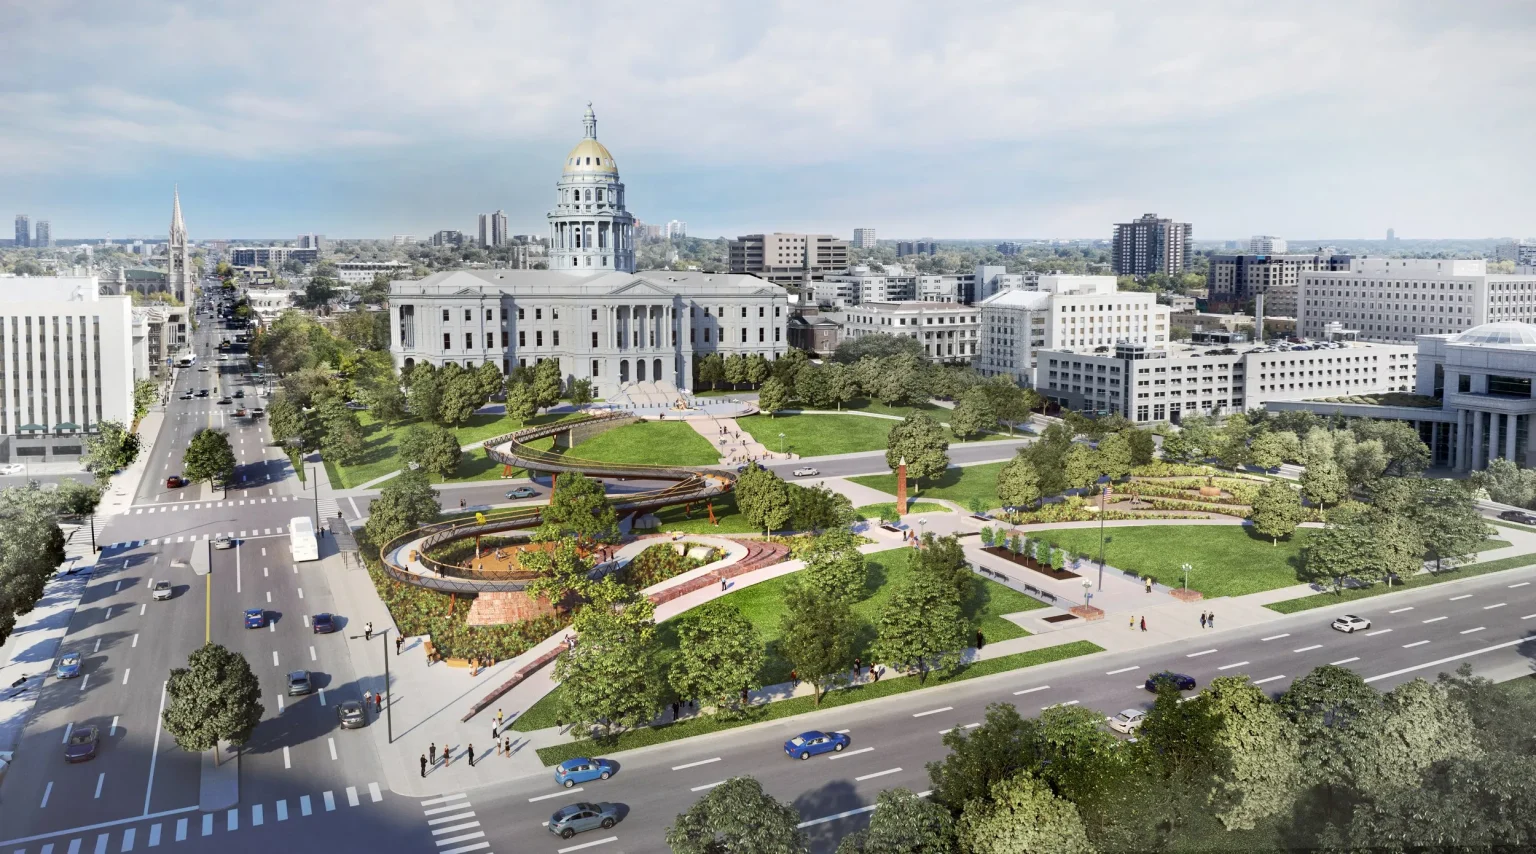
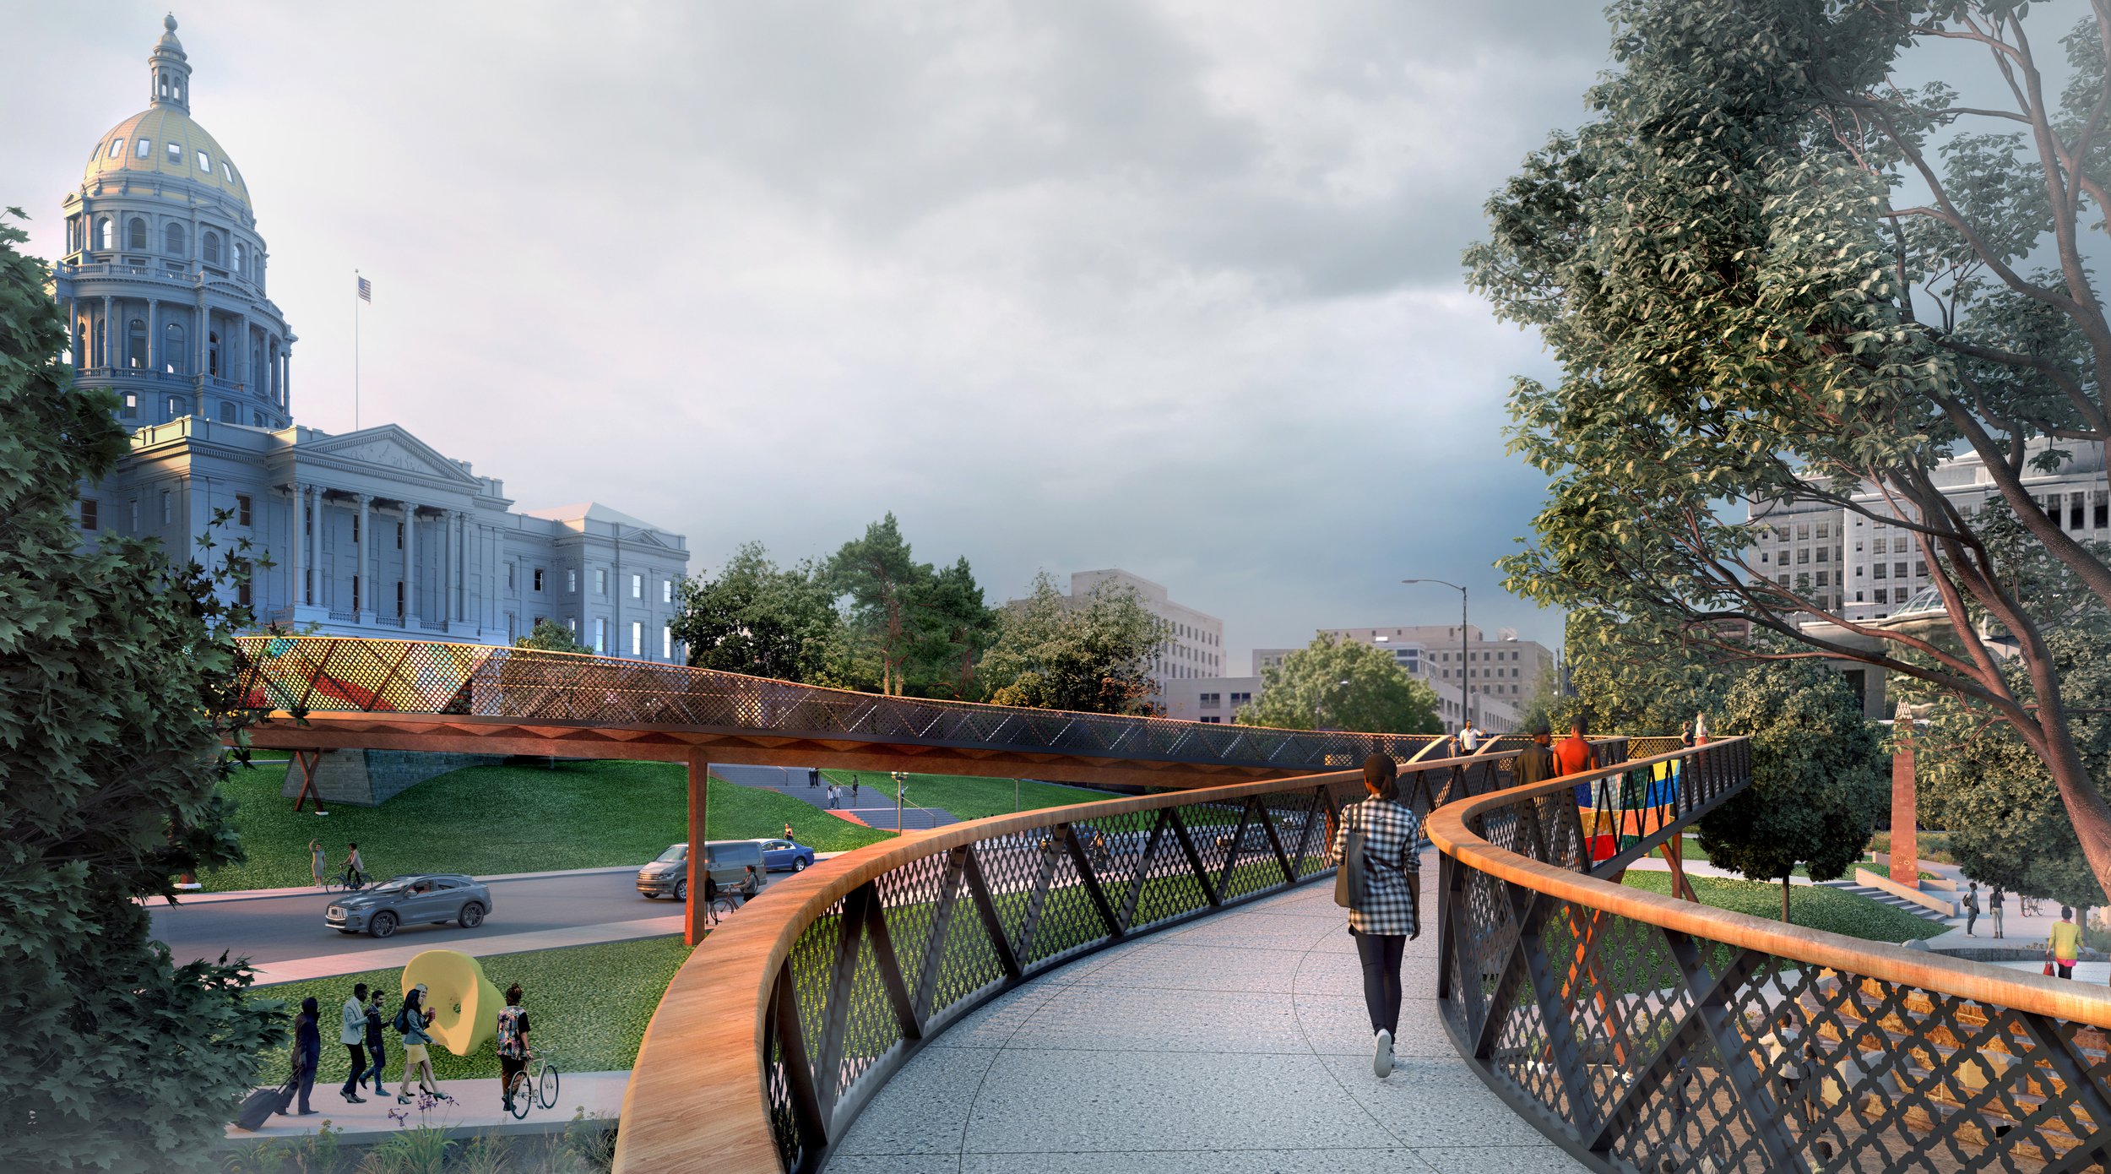
The Colorado 150 Pedestrian Walkway, situated between the Colorado State Capitol and Lincoln Veterans Memorial Park in Denver Civic Center, is a civic project. This pedestrian designed by the Studio Gang firm focuses on enhancing the pedestrian connectivity, reducing vehicular dominance, and offering a new public realm that reflects the history, culture, and future of the city. 

Contents
  • Proposed Design
  • Colorado Walkway Project Details:

The Sesquisemiquincentennial Commission and Governor Polis proposed this elevated walkway to celebrate 150 years of statehood and 250 years of the U.S. in 2026. The project will occur in two phases, the first of which will be over Lincoln connecting the Capitol to the veteran’s memorial. The second would complete the link to the Civic Center by bridging Broadway. 
Studio Gang Unveils Design for Elevated Walkway in Downtown Denver
© Studio Gang

The proposed pedestrian bridge flows through the park of these two monuments of geologic gravitas. It weaves around the existing trees and winds towards the capital while following the dynamic and lightness of the Colorado River. This pathway follows the language of waterways and their meandering, diverging paths to offer visitors multiple ways to engage with the CO150 Walkway, the park, and the city beyond. 

The initial design concept of the Colorado 150 Pedestrian Walkway is complete and revealed, with construction expected to begin in 2026. This project aims to blend urban infrastructure with storytelling, sustainability, and public space enhancement. The idea behind this experimental walkway is a pedestrian with improved safety which will work as a narrative canvas, weaving Colorado’s rich heritage into a functional piece of public art. For this narrative, Studio Gang is planning to collaborate with local Colorado artists and businesses to incorporate stories and cultural traditions into design. 
Studio Gang Unveils Design for Elevated Walkway in Downtown Denver
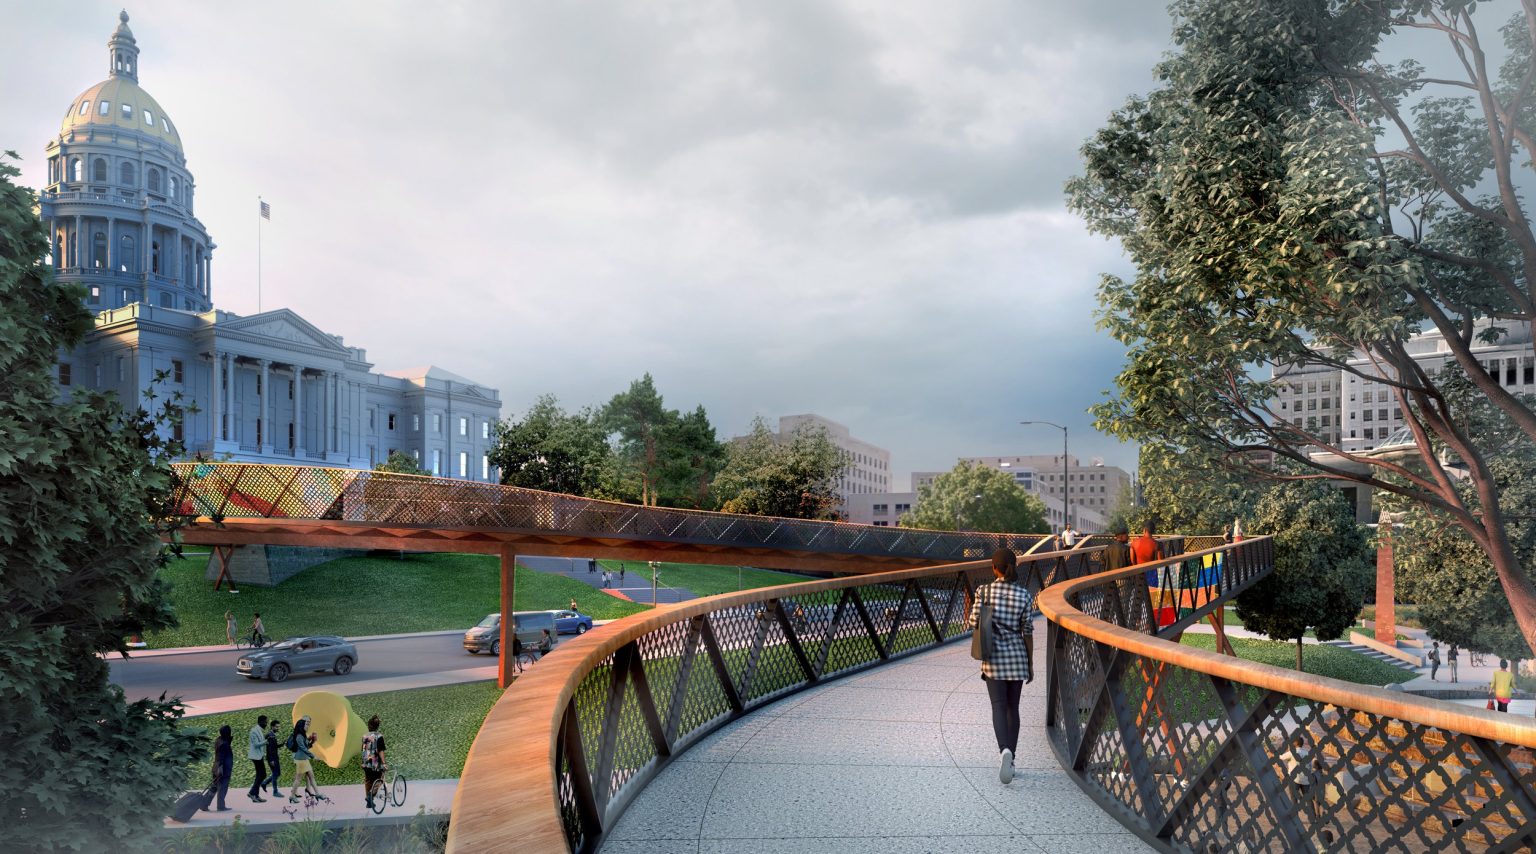
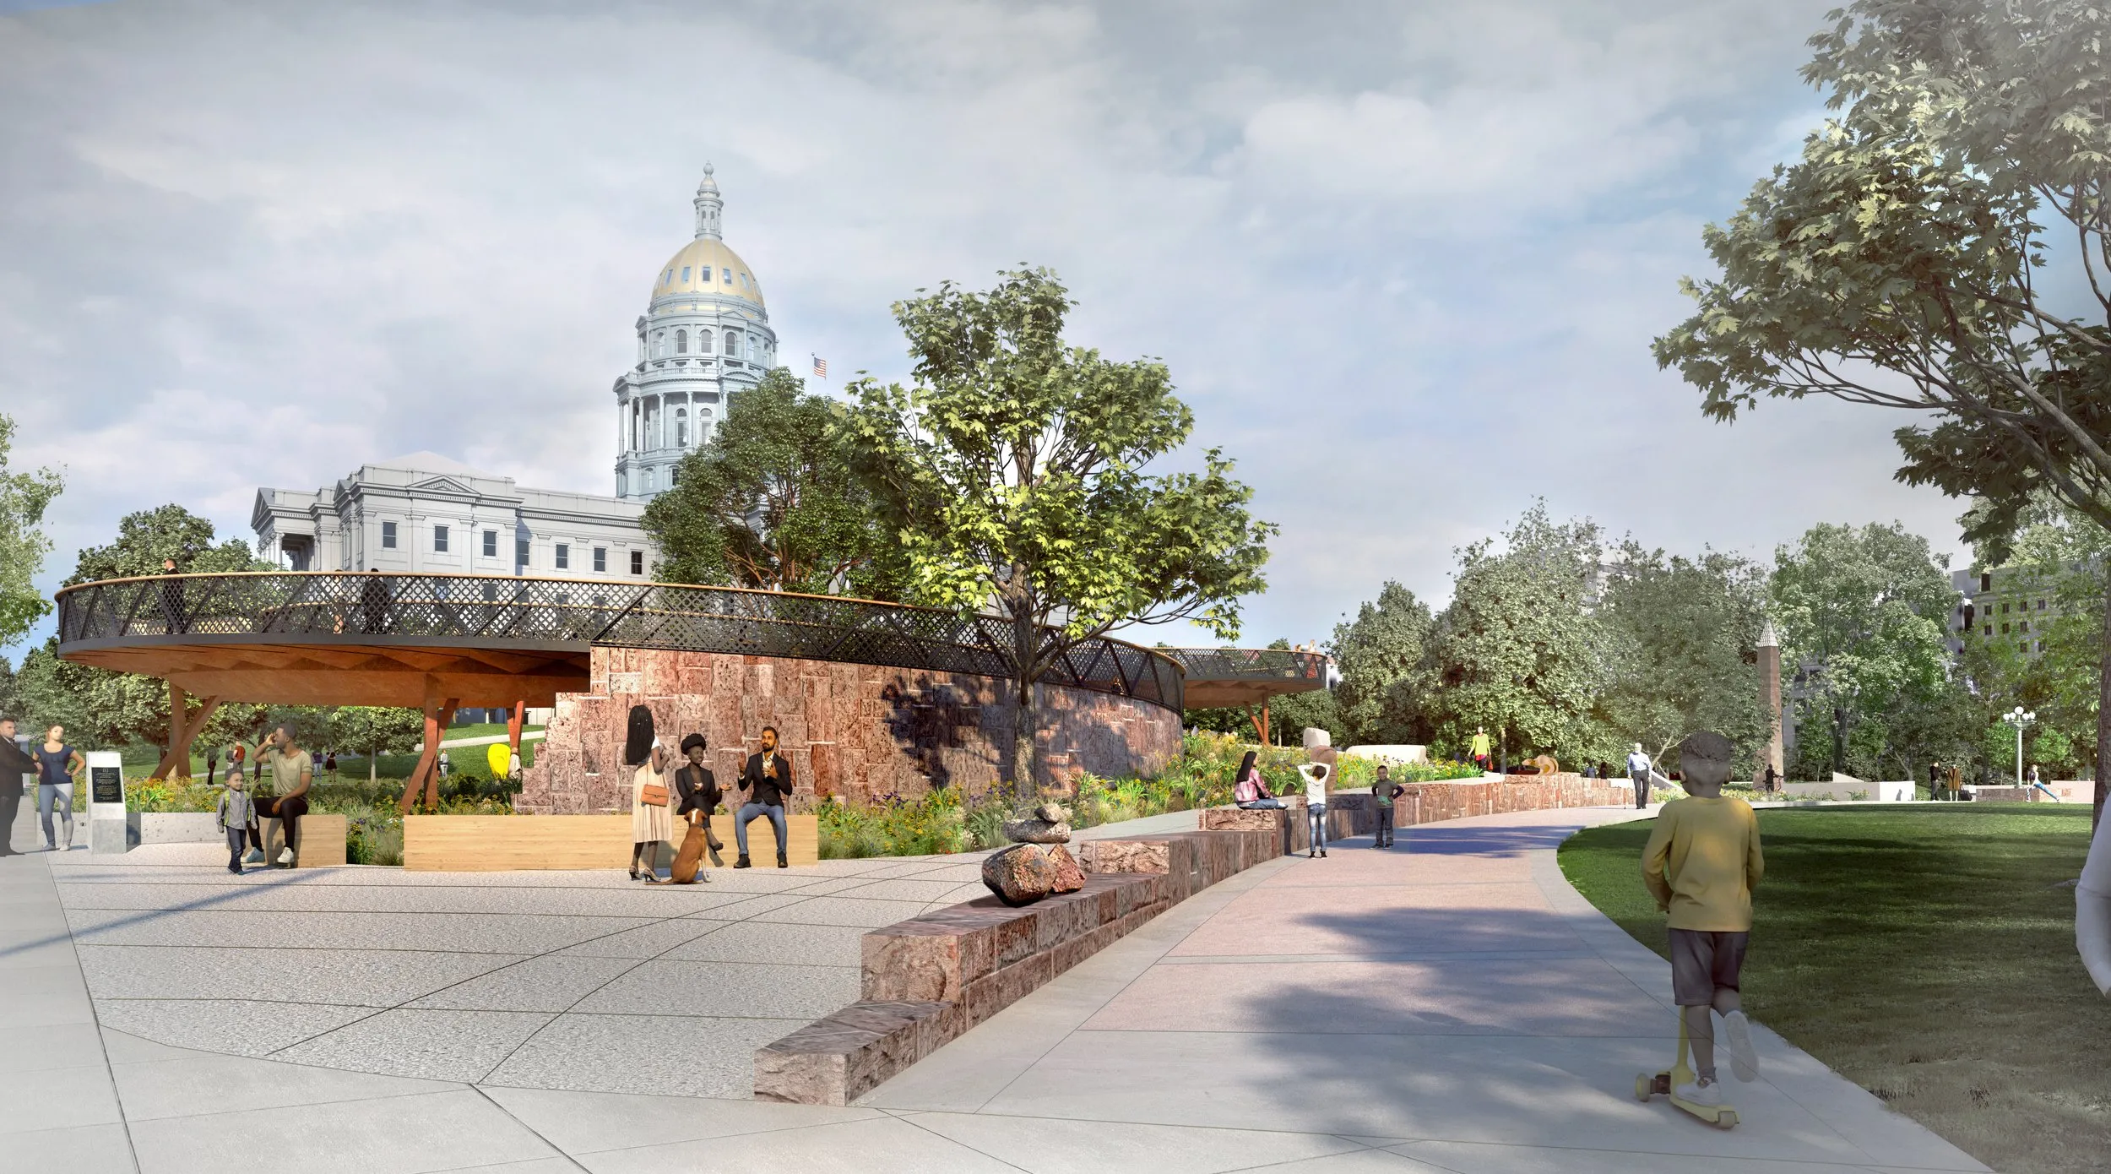
Conceptual view of the walkway © Studio Gang

The proposed pedestrian walkway is the first uninterrupted accessible route between historic Lincoln Veterans Memorial Park and the Colorado State Capitol.  This new addition will serve as an enticing outdoor destination to enjoy the new ways of experiencing Denver’s civic and cultural core while also improving connectivity in the city’s major public areas and monuments.

The Colorado Civic Center to also go through downtown revitalization, including a new 5280 trail, a 4-mile-long loop linking the Golden Triangle to Skyline Park, and crossing through the Capitol Circle. The Colorado pedestrian project has received a sum of $1.5 million from the Colorado state government for its concept, design, and community engagement process. The fund for the walkway will be collected via a combination of public and private donations, such as public-private partnerships, philanthropic donations, and cultural grants.  

Proposed Design
Studio Gang Unveils Design for Elevated Walkway in Downtown Denver
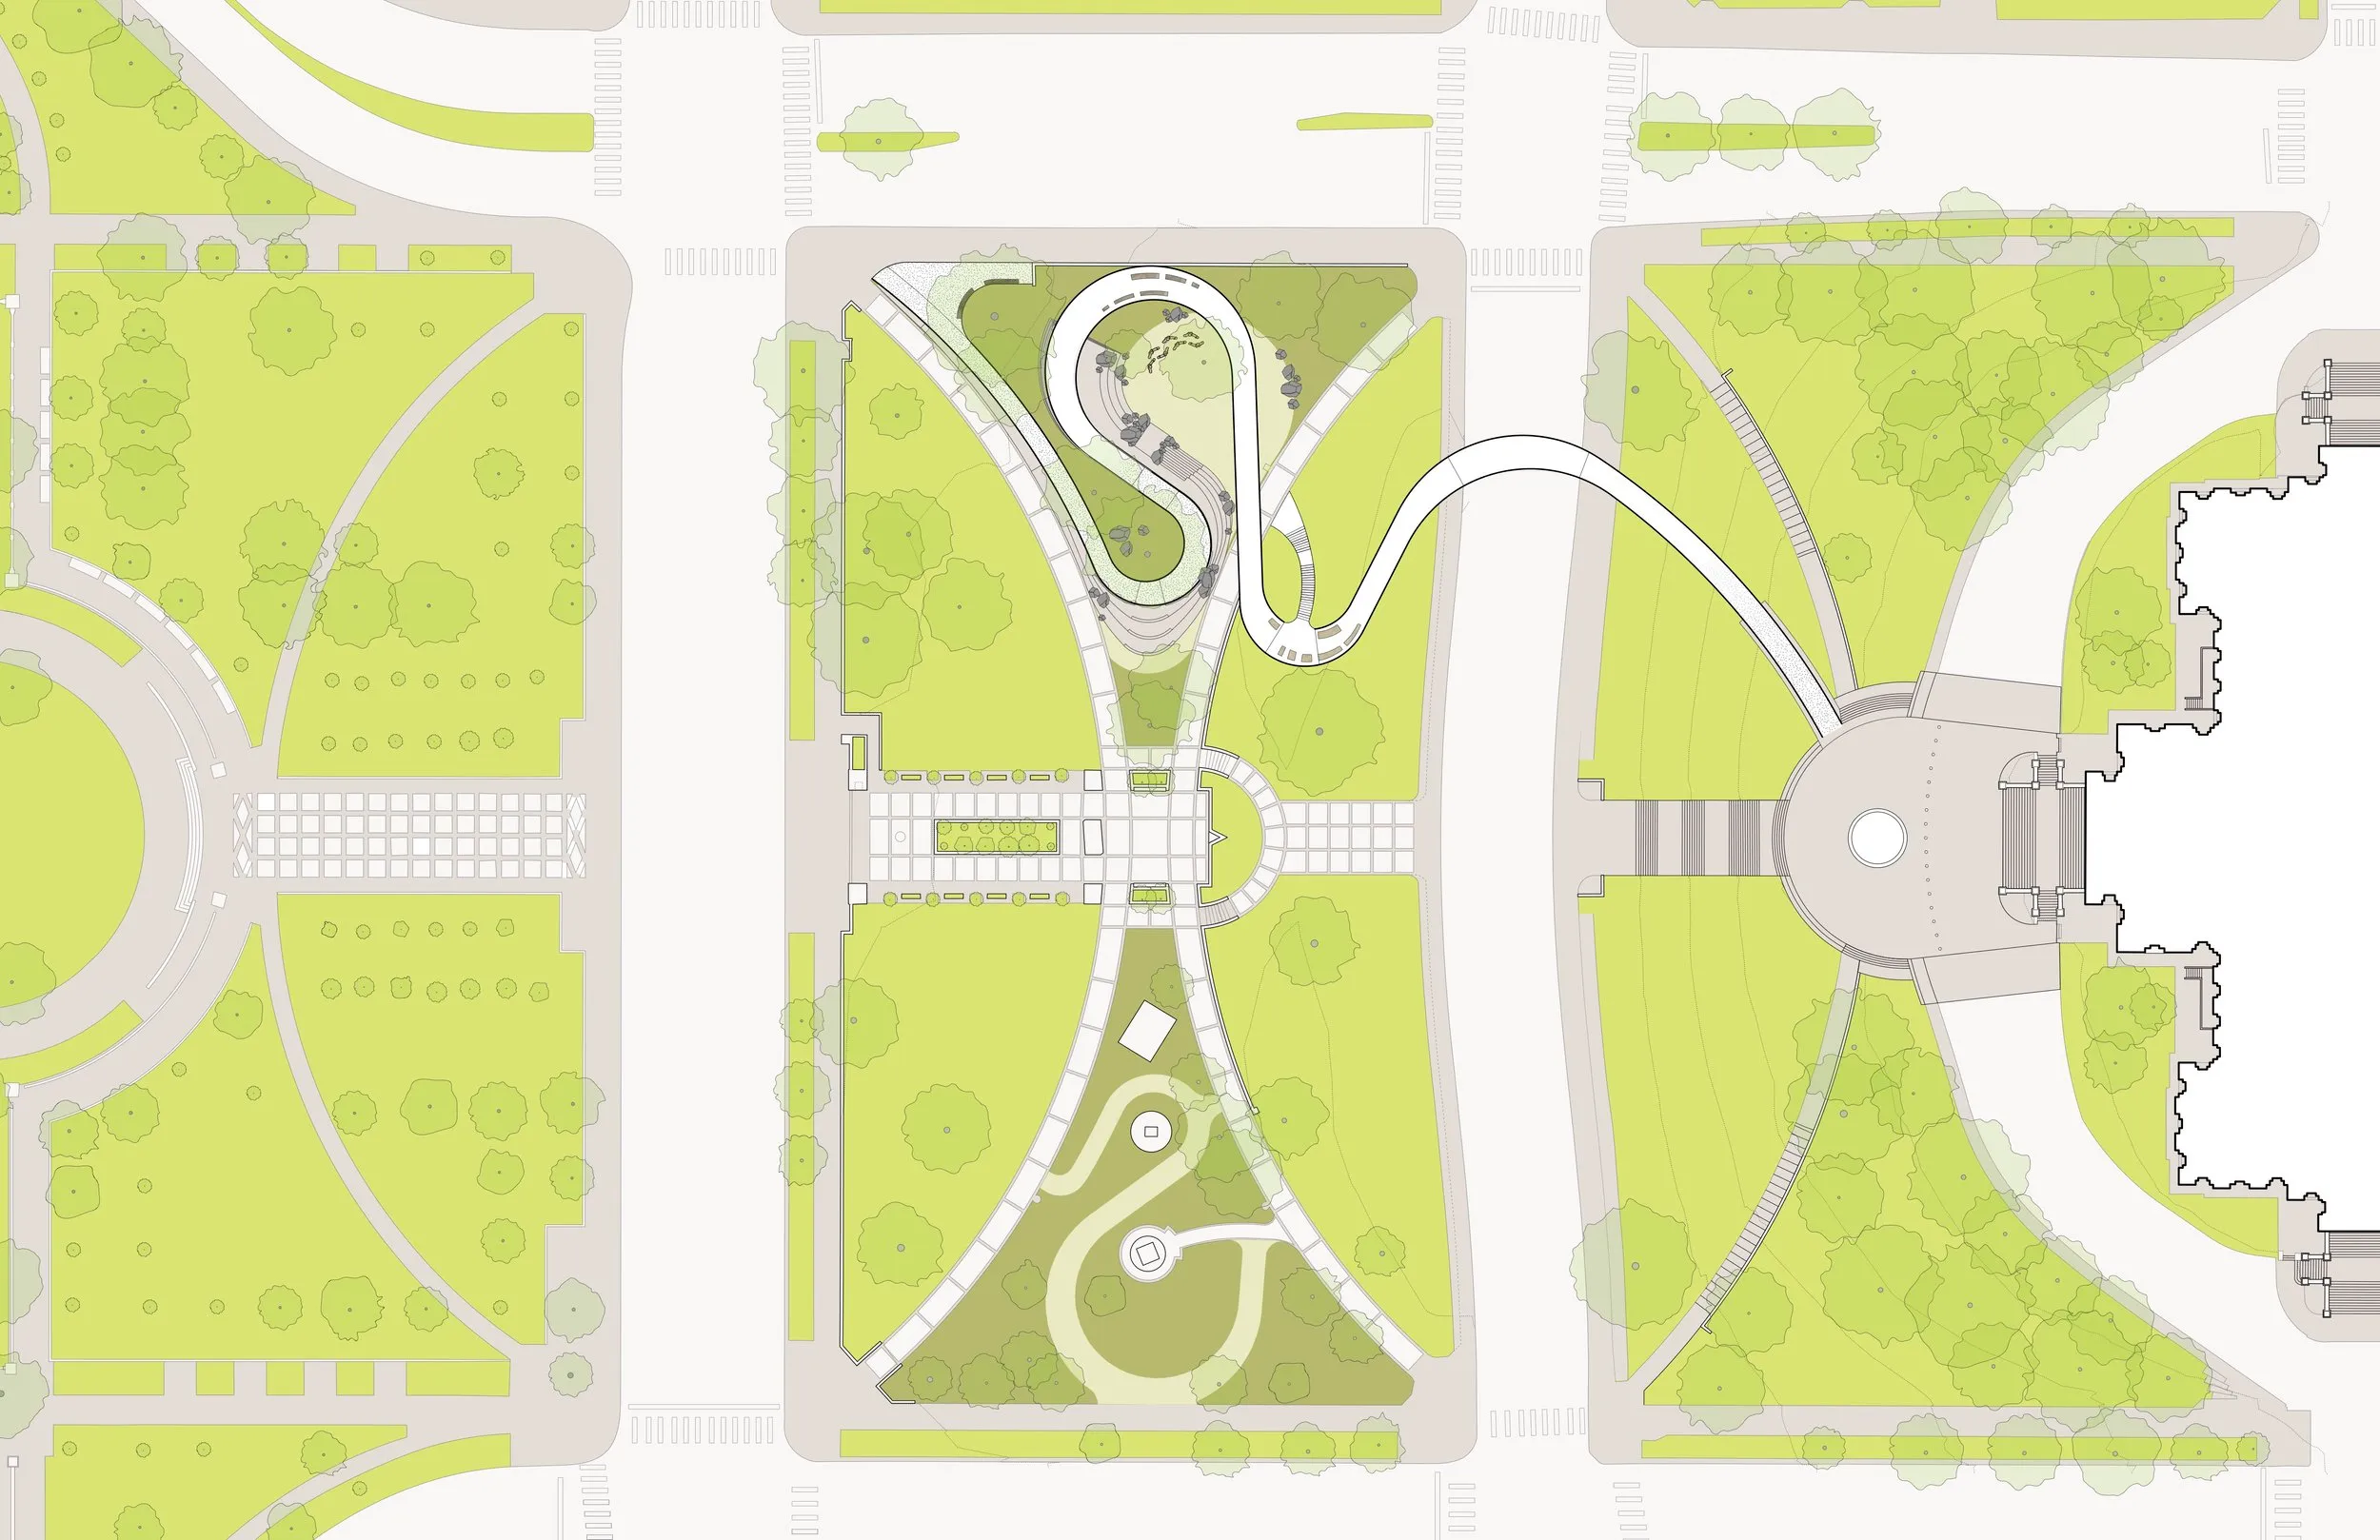
The conceptual plan of walkway © Studio Gang

With its western entrance, the Colorado Pedestrian Walkway seeks to revitalize the park’s redeveloped area. To honor Colorado’s famously untamed geology, the walkway anchors at both ends with granite, marble, and sandstone. The walkway orients towards Downtown, and its eastern end connects to a generous, newly accessible plaza used for gathering in front of the Capitol.  
Studio Gang Unveils Design for Elevated Walkway in Downtown Denver
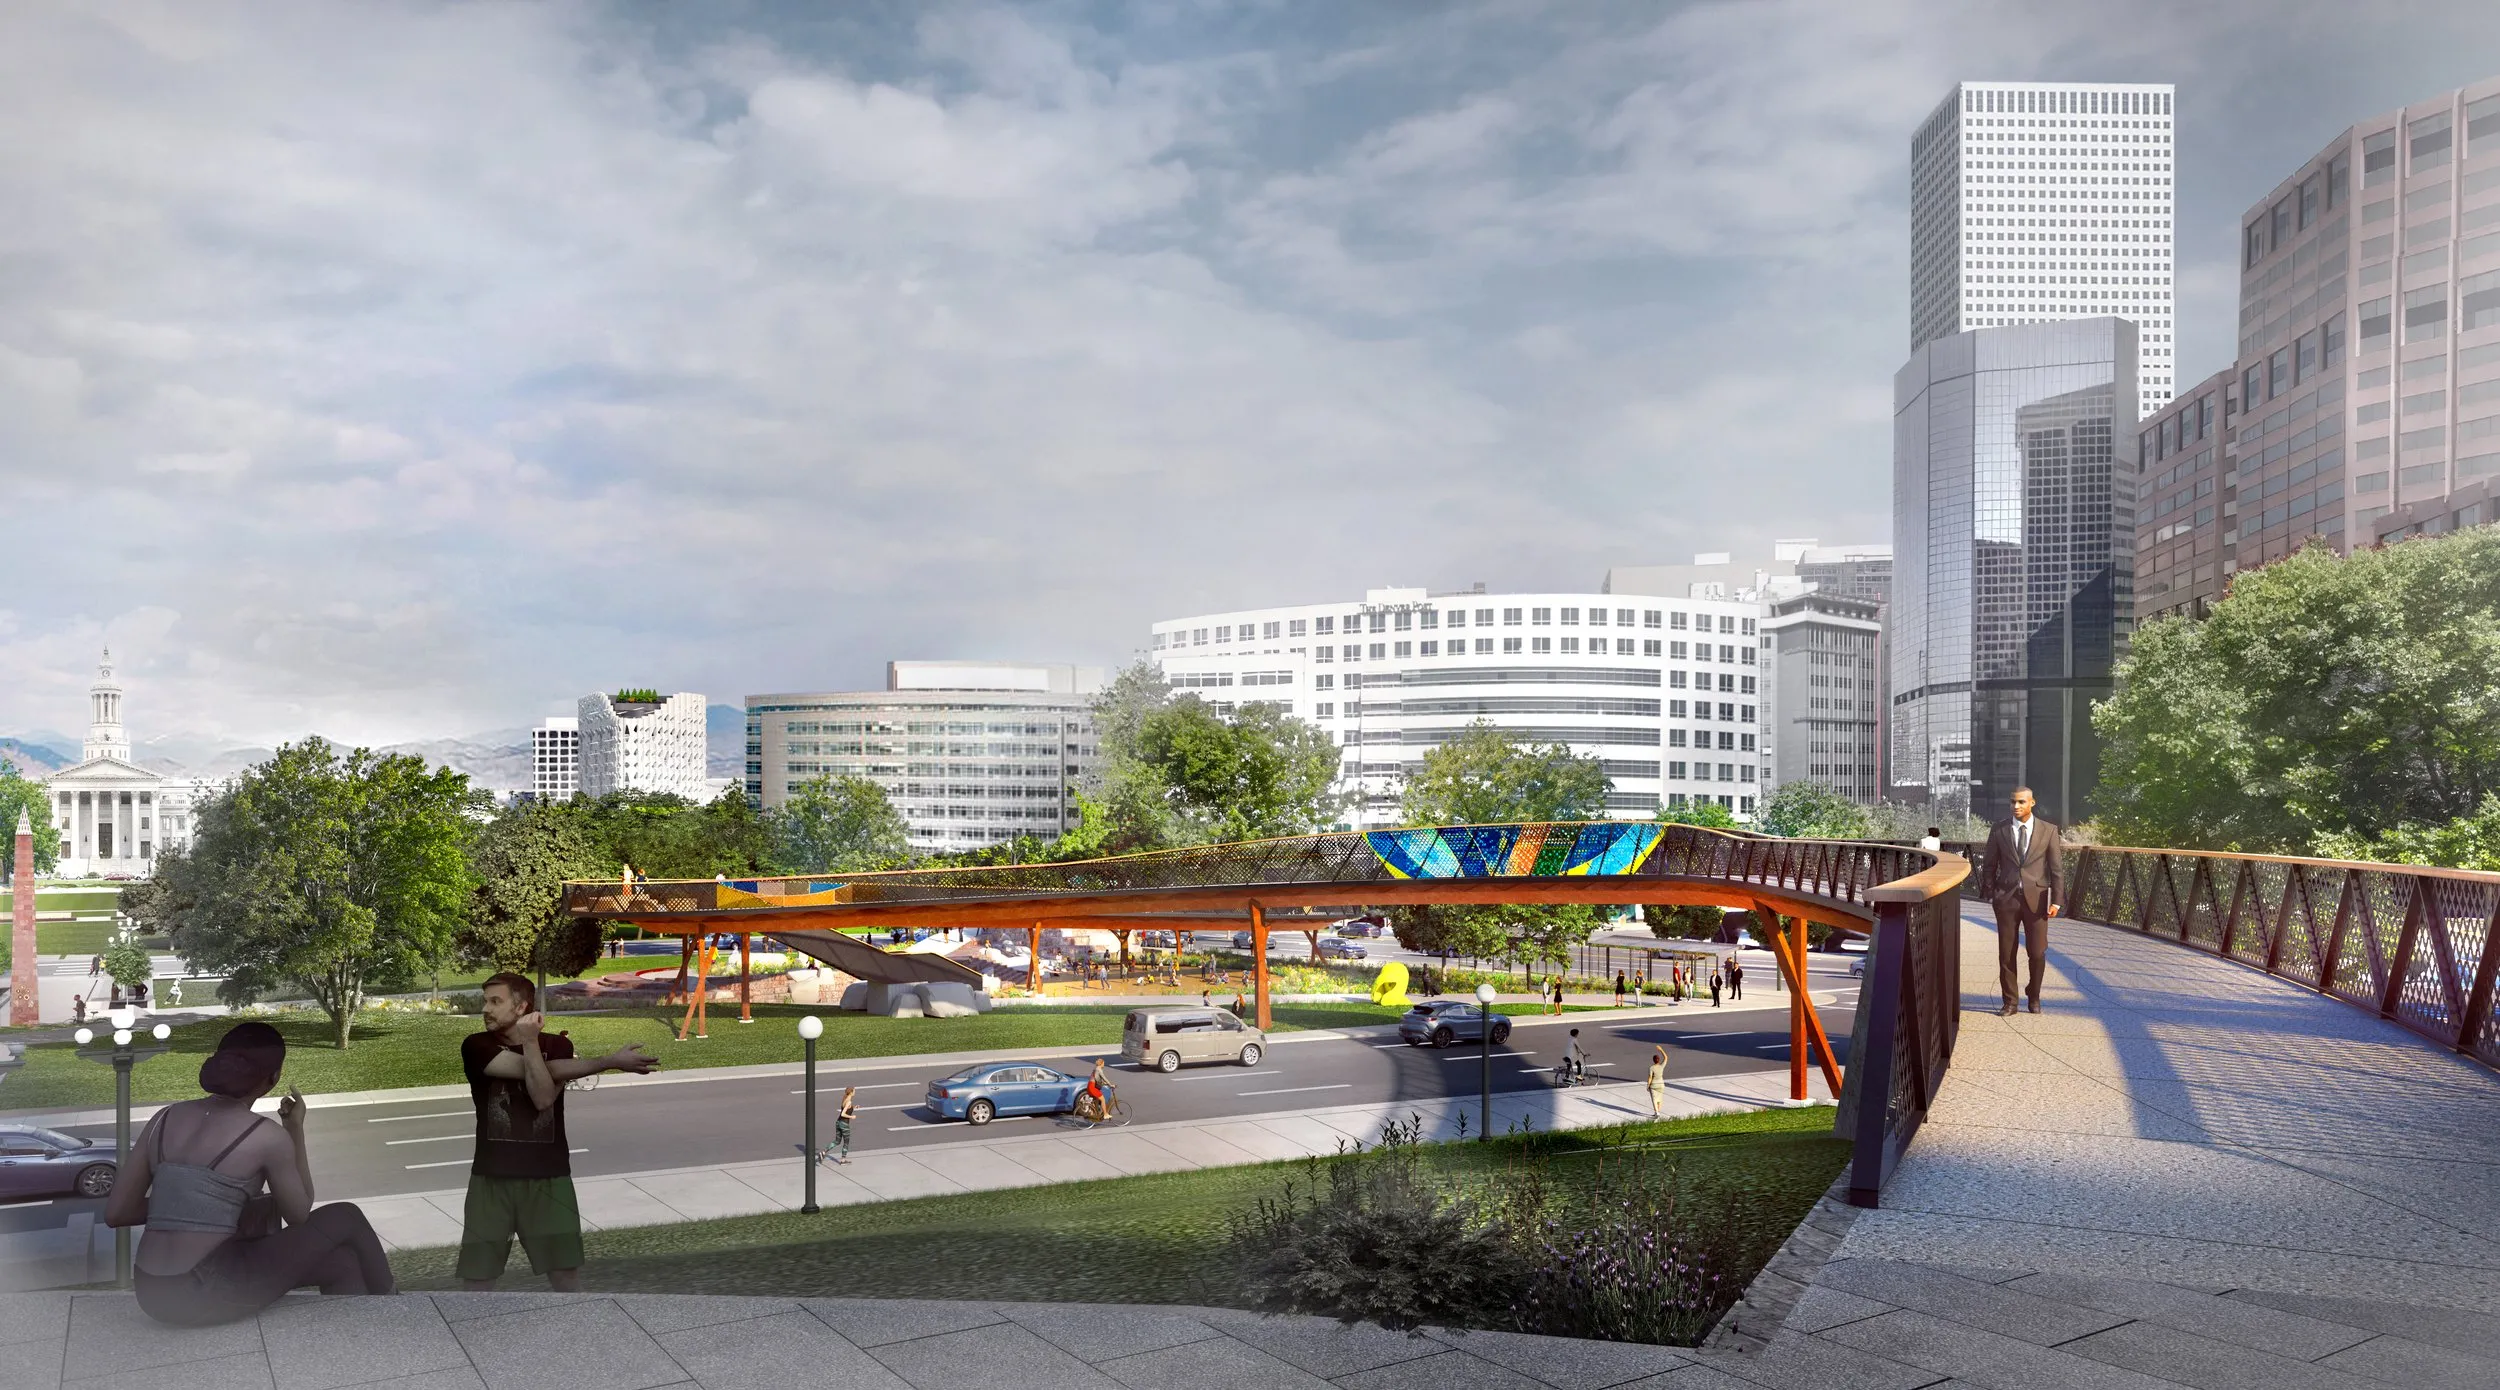
© Studio Gang

The Colorado walkway includes Meadow paintings, seating, and some other naturalistic elements like boulders, stone slides, and log structures. This allows people to explore, relax, and continue along the path. The proposed walkway design also follows the site’s long history of disability rights advocacy by ensuring that people of all ages and abilities can enjoy and be a part of Denver’s social and cultural life.

Colorado Walkway Project Details:

Project Name: Colorado 150 Pedestrian Walkway
Location: Civic Center Park, Downtown Denver, Colorado, USA
Client: State of Colorado
Architectural Design: Studio Gang
Principal Partners in Charge: Jeanne Gang and Governor Jared Polis
Typology: Public Infrastructure
Site Area: 1100 Sq. Ft.

TAGGED:denverStudio Gangwalkway
Share This Article
Facebook LinkedIn Email Copy Link Print
ByYusuf Usmani
Follow:
Yusuf Usmani is an architect and a content marketer. Not an ardent fan of on-site construction practices, he finds solace in design communication and philosophical narratives. He is ideating startup ideas for the AEC sector if he is not writing about architecture!
Previous Article Snøhetta & Hassell Transform Sydney Waterfront with Harbourside Redevelopment
Next Article World Architecture Day 2025 SOM Architects Reimagine Kuwait University’s Convocation Hall for Desert Conditions
Leave a Comment Leave a Comment

Leave a Reply Cancel reply

You must be logged in to post a comment.

Most Popular

Figure 03-humanoid robots-Figure AI

Figure 03: The Next-Gen Humanoid Robot Built For Homes and Factories

Robotics

SketchUp launches new interior scanner feature that creates 3D models

Architecture News
Beyond Function: Reimagining Space as a Relationship-Generating System

Beyond Function: Reimagining Space as a Relationship-Generating System

Articles

Louhi Chairs: Productions of intelligence without intentions

Articles

Merging Online Education and Architecture: How virtual learning is shaping future architects?

Articles
6 examples of library architecture, a haven for book worms

6 Examples of Library Architecture, a Haven for Bookworms

Architecture & Design

From the Gateway Arch to the TWA Terminal: The Legacy of Eero Saarinen

Architects

Architecture’s 1929 Moment: Why the Profession Needs a “Second Track”

Articles

A detailed guide to writing best prompts for Midjourney

Articles
AI tools for Visualization

Top 10 AI tools for Visualization in Architecture in 2026

Tools
Previous Next
L’île Folie Pavilion by Marc Fornes/THEVERYMANY

Subscribe to our newsletter

L’île Folie Pavilion by Marc Fornes/THEVERYMANY

Subscribe Newsletter

- Advertisement -
Ad image

You Might Also Like

M24 – Museum of Motorsport
Architecture NewsArchitecture

M24 – Museum of Motorsport: Architecture Driven by Speed and Experience

May 5, 2026
Apple Launches M5 Chip
Architecture NewsTechnology

Apple Launches M5 Chip With Enhanced AI and Graphics Performance for Apple Silicon

October 16, 2025
PLAT ASIA’s Volcano-In Hotel of Arrivals
Architecture NewsArchitecture

PLAT ASIA’s Volcano-In Hotel of Arrivals on Inner Mongolia’s Ancient Volcanic Steppe

March 18, 2026
Architecture News

National Pavilion UAE Opens Global Call for Curators to Lead 2027 Venice Architecture Biennale Exhibition

January 24, 2026
PA | Architecture and Technology

© All rights reserved. Parametric Architecture (2018-2026) – ISSN 3023-7564

Parametric Architecture (PA) is a leading global architecture and design platform connecting millions of architects, designers, and students through innovative projects, industry insights, and educational initiatives.

Instagram Facebook X-twitter Youtube Linkedin Pinterest Tiktok

Get in touch​

  • About Us
  • PA+ Membership
  • Contact Us
  • Submit Project
  • NewsLetter
  • Advertise
  • Cookie Policy
  • Distant Sales Agreement
  • PA+ Membership Agreement
  • Privacy Policy

Explore More

  • Articles
  • Projects
  • Videos
  • Books
  • PA Talks
  • Jobs
  • Subscribe

Subscribe Newsletter

Subscribe to our newsletter to get our newest articles instantly!

© 2026 ParametricArchitecture. All Rights Reserved. By utilizing this website, you are consenting to our User Agreement, Privacy Policy, and Cookie Statement. In compliance with the privacy laws of Turkey and the United States, we recognize and respect your rights. Please be aware that we may receive commissions for products bought through our affiliate links. Unauthorized reproduction, distribution, or transmission of any material from this site is strictly forbidden without prior written permission from ParametricArchitecture.

Welcome Back!

Sign in to your account

Username or Email Address
Password

Lost your password?

Not a member? Sign Up