• Submit Project
  • Advertise
  • NewsLetter
PA | Architecture and Technology
Courses
  • Articles
    • Archipreneurs
    • Technology
    • Bim / Aec
    • 3D Printing
    • Architects
    • Artificial Intelligence
    • Robotics
    • Sustainability
    • Tools
    • Case Study
    • City Guide
    • Opinions
    • Interviews
    • Architecture & Design
      • Urbanism
      • Metaverse
      • Space Architecture
      • Geography
  • Projects
    • Architecture
    • Interior
    • Design
      • Fashion
      • Pavilion
      • Installation
      • Digital Art
      • Landscape Design
    • Products
  • News
  • Workshops
  • PA Talks
  • Videos
  • Books
  • More
    • PA+ Membership
    • Competitions
    • Courses
    • Events
    • Jobs
    • About Us
    • Contact Us
Font ResizerAa
PA | Architecture and TechnologyPA | Architecture and Technology
Search
  • Articles
  • Projects
  • News
  • Workshops
  • PA Talks
  • Videos
  • Books
  • Advertise
  • Submit Project
  • NewsLetter
  • Contact Us
Have an existing account? Sign In
Follow US

Home - Projects - Architecture - Stuttgart Main Station: Ingenhoven Architect’s Turn Structure into Sculpture

Architecture

Stuttgart Main Station: Ingenhoven Architect’s Turn Structure into Sculpture

Last updated: May 19, 2025 2:38 am
Priyanshi Shah
Priyanshi Shah
ByPriyanshi Shah
Priyanshi Shah, is an architectural content writer who sees architecture as a reflection of life itself. She blends her love for reading, traveling, and poetry to...
Follow:
Share
List of Images 1/18
SHARE

Founded by Christoph Ingenhoven in 1985, Ingenhoven Architects is known for their outstanding works in the field of sustainable architecture. Responding to the contextual concerns, their philosophy is centred around the super green notion, which illustrates a comprehensive approach to sustainability across all characteristics of their projects. This commitment became the guiding principle in the design of the Stuttgart Main Station, observed in the selection of material, construction technique and emphasis on their environmental impact. 

Contents
  • Historical Significance of Stuttgart Main Station
  • Design attributes
  • Incorporation of sustainability features
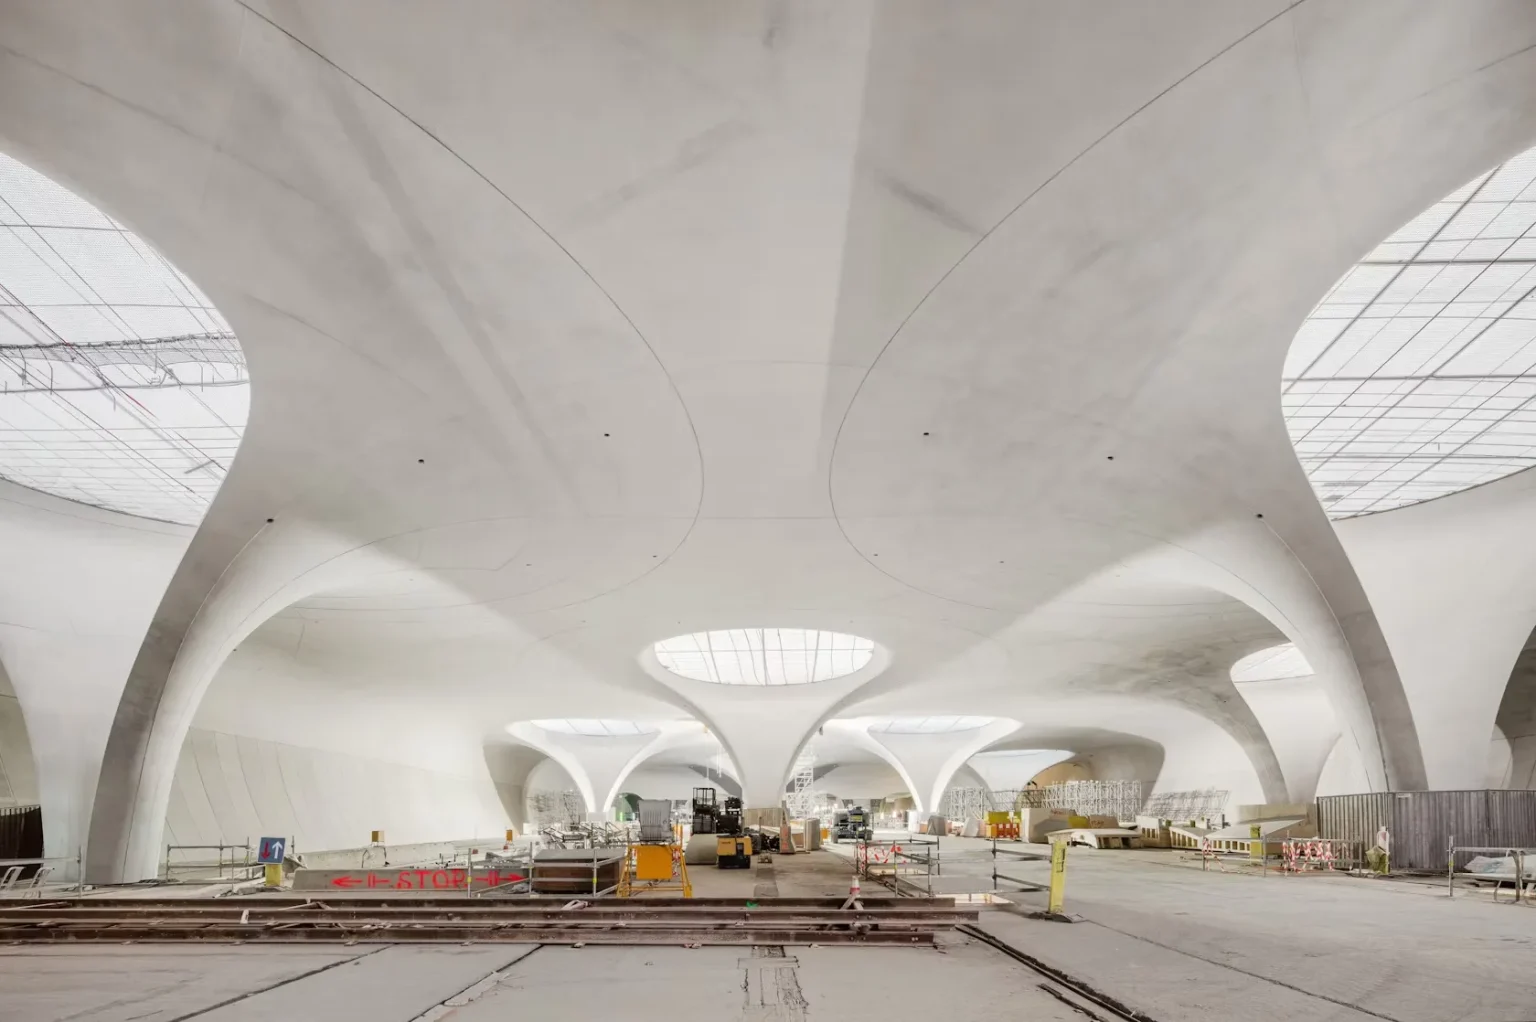
The design of the roof’s concrete shell © HG Esch | Ingenhoven Architects

Historical Significance of Stuttgart Main Station

Recoginzed as a historic monument, the original station building was designed by Paul Bonatz and Friedrich Eugen Scholer between 1914 and 1928. This historical significance was preserved by Ingenhoven Architects, serving as the main entrance to the new station. The Stuttgart-Ulm railway expansion is one of the largest infrastructure projects in Europe. It aims to enhance connectivity in foster a cohesive urban fabric. It addresses the challenges by relocating the train tracks underground and freeing 100 hectares for new urban development. The Stuttgart Main Station is designed as a light-flooded, low-lying eight-track underground through station.

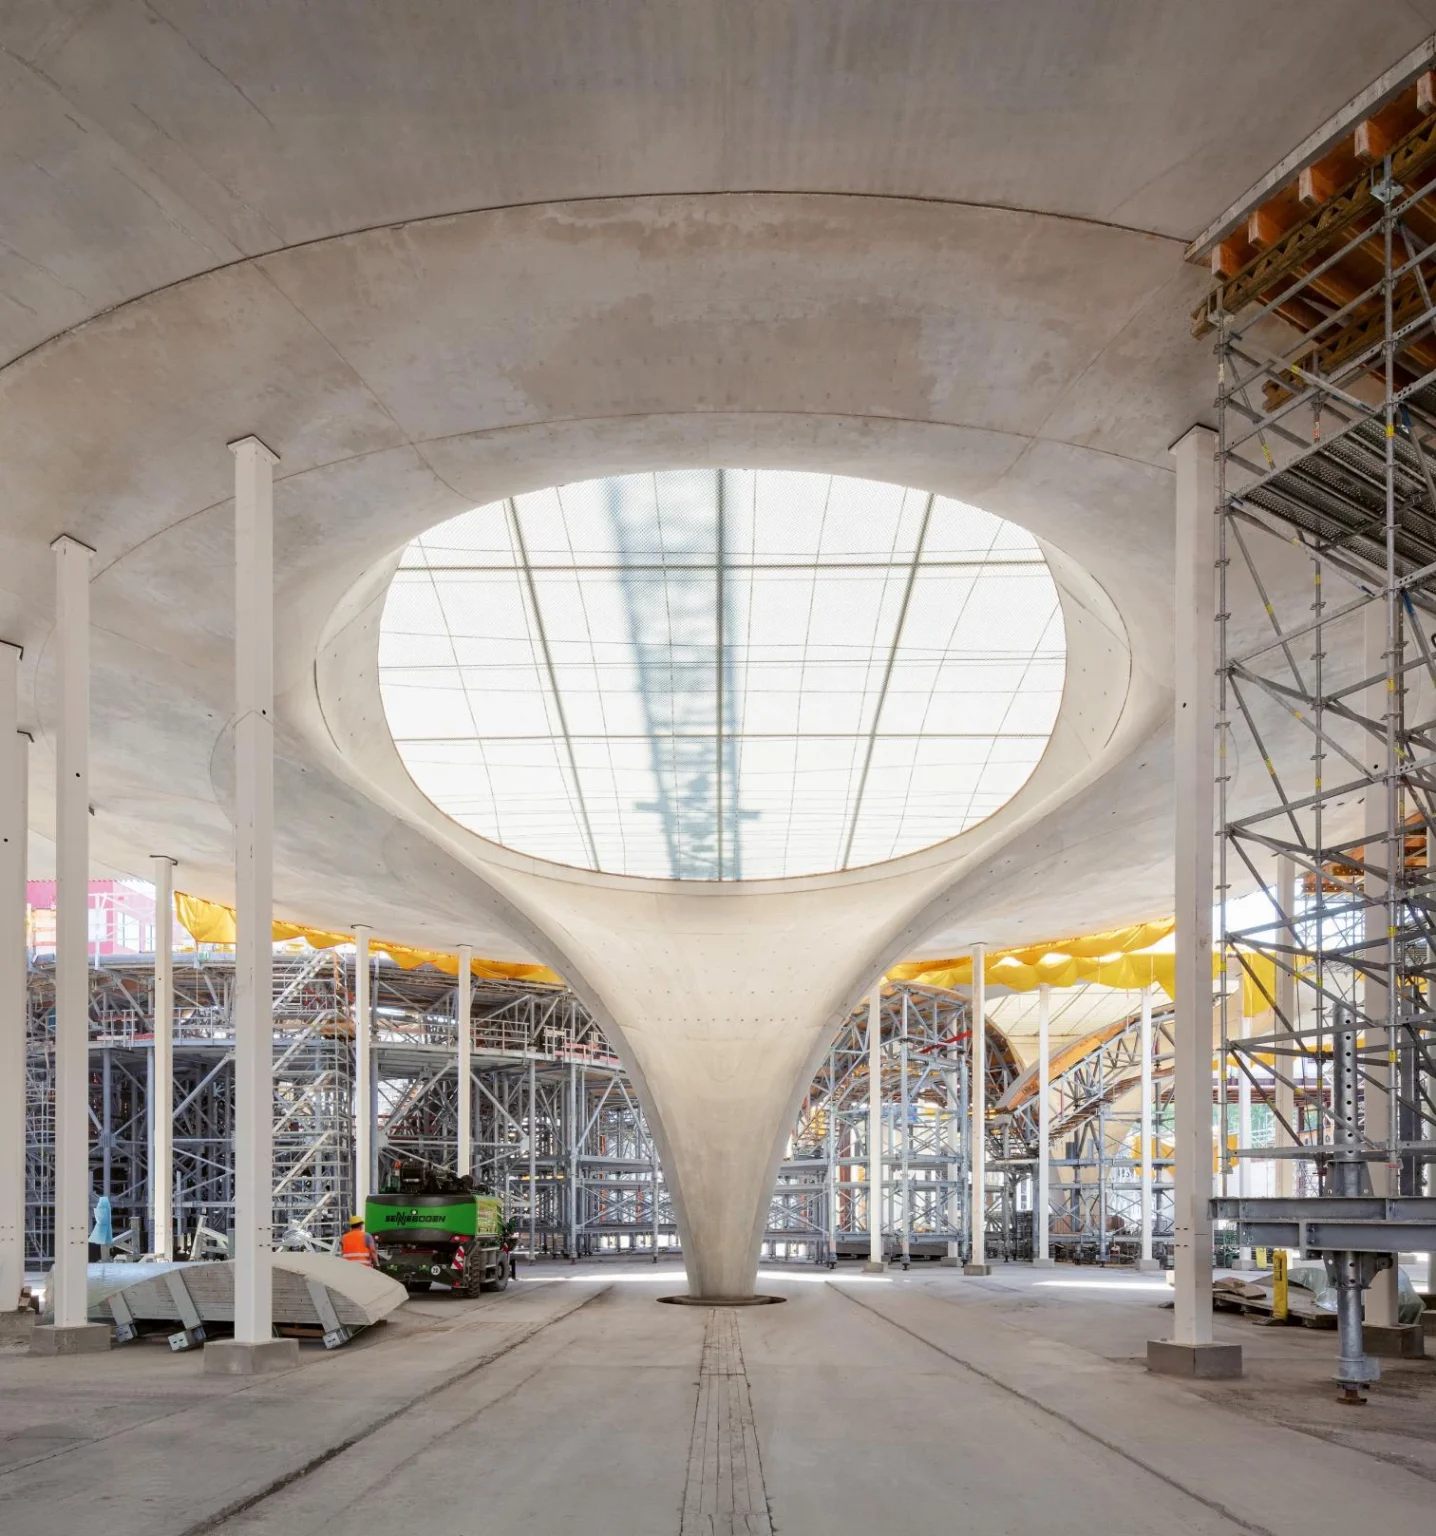
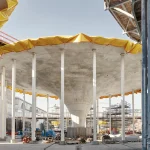
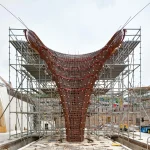
Exterior view of a chalice support under construction © HG Esch | Ingenhoven Architects

Design attributes

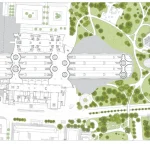
The heart of the design is the accessible roof that functions as a public space, merging both sides of Stuttgart’s valley. Circular skylights known as light eyes are envisioned as a channel to filter natural light deep into the underground spaces.

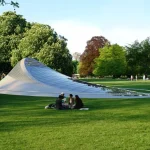
A futuristic, white, tent-like structure with a glass roof sits on a vibrant green lawn © Ingenhoven Architects

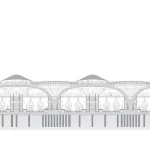
Each chalice-shaped column is open at the top to form a skylight, covered with a steel and glass structure providing natural ventilation throughout the day.  It serves as a crucial part of design, admiring the environmental approach where aesthetics, functionality, and sustainability are naturally united. Constructed with while exposed concrete, the roof structure is supported by 28 distinctive chalice-shaped columns that contribute to the station’s aesthetic and spatial experience. 

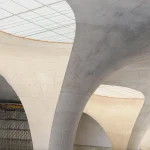
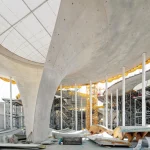
A detailed, low-angle view highlighting curved surfaces of the concrete © HG Esch | Ingenhoven Architects

Incorporation of sustainability features

Following the sustainable approaches, the station’s construction showcases advanced technology and modern sensibilities. Each white exposed concrete column comprises 350 tonnes of steel reinforcement, including fromwork of CNC-milled cross-laminated timber and coated with a specialized resin to achieve high-quality exposed concrete finishes. A unique concrete mix was developed to ensure the durability and aesthetics of the project.  

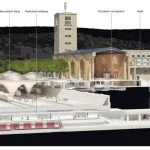
Conceptual design | Ingenhoven Architects

The concrete shell roof spans approximately 450 metres in length and 80 metres in width, remarkably thin in certain areas to form a complex structure of anticlastic curved surfaces. With the natural forces of flow, the design pursues a materially efficient construction system with sections as thin as 40 centimetres. Operating on the zero energy principle, the station functions on natural heating, cooling and lighting. The underground enduring temperature and photovoltaic modules on the historic Bonatz building are used to generate electricity. 

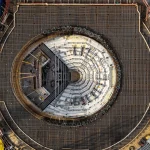
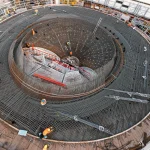
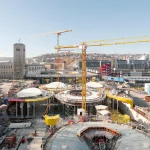
An aerial view of the Stuttgart main station construction site © HG Esch | Ingenhoven Architects

Operating on the zero energy principle, the station functions on natural heating, cooling and lighting. The underground enduring temperature and photovoltaic modules on the historic Bonatz building are used to generate electricity. 

For professionals and students eager to explore more about structural innovations and parametric design, PAACADEMY’s online workshops offer a deep dive into computational design and sustainable architecture, ideal for understanding projects like Stuttgart Main Station from concept to construction.

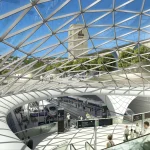
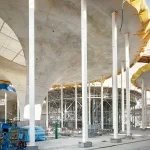
Skylights  © HG Esch | Ingenhoven Architects

The Stuttgart Main Station project allows for reconnecting with the city districts of Stuttgart East and Stuttgart North, which have been separated by railway tracks for over 150 years. It improves socioeconomic situation, community engagement and supplies access to amenities for residents in that particular area. A green roof, as the public square, enhances the city’s green infrastructure, improving the quality of life and providing recreational facilities within the urban environment.

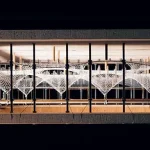
Details of the canopy | Ingenhoven Architects

The Stuttgart Main Station aims to improve its transportation infrastructure and reshape the urban landscape. Ingenhoven Architect’s design showcases innovative sustainability principles while connecting public spaces with the surrounding environment. 

TAGGED:stuttgart main station
Share This Article
Facebook LinkedIn Email Copy Link Print
ByPriyanshi Shah
Follow:
Priyanshi Shah, is an architectural content writer who sees architecture as a reflection of life itself. She blends her love for reading, traveling, and poetry to explore how spaces shape the way we live, think, and feel. Curious about the human-centric design, she dives into philosophy, psychology, and neuroarchitecture to better understand the deep connection between people and places. For her, every city is a story waiting to be told - and writing is how she brings those stories to life. She believes that learning never ends and hopes her work sparks new ways of seeing the world through profound architectural narratives.
Previous Article AIDIA Studio’s DIF Community Centre Fuses Culture and Concrete
Next Article Bahrain Pavilion Wins Golden Lion at Venice Architecture Biennale
Leave a Comment Leave a Comment

Leave a Reply Cancel reply

You must be logged in to post a comment.

Most Popular

Beyond the Sagrada Familia: The philosophy behind Antonio Gaudí’s architectural engineering

Articles

After the End – A New Order for Sustainable Architecture 2025

Sustainability

Santiago Calatrava’s Signature Style in 6 Groundbreaking Projects

Articles

The Evolution of Arches: From Ancient Engineering to Modern Design

Articles

Aga Khan Award for Architecture 2022 winners announced

Architecture News
Architecture for Heritage at Yacademy

Architecture for Heritage at Yacademy: Imagine a visitor center in a medieval fortress in central Italy

Architecture & Design

Insights from the Environment-Reactive Computation Workshop

Articles

7 ongoing mega projects of Saudi Arabia

Articles

Hassan Ragab’s perspective on adapting AI to the changing landscape of creativity

Articles
Google Maps Gets Major AI Upgrade with Ask Maps and 3D Navigation Features

Google Maps Gets Major AI Upgrade with Ask Maps and 3D Navigation Features

Artificial Intelligence
Previous Next
L’île Folie Pavilion by Marc Fornes/THEVERYMANY

Subscribe to our newsletter

L’île Folie Pavilion by Marc Fornes/THEVERYMANY

Subscribe Newsletter

- Advertisement -
Ad image

You Might Also Like

Songdo
ArchitectureProjects

LEARNING SKY: Salon Alper Derinbogaz’s Proposal For The New Songdo Library in South Korea

July 1, 2024
ProjectsArchitecture

Modular Research Center, a sustainable and adaptable space by CHYBIK+KRISTOF

October 30, 2023
ProjectsArchitecture

The curved roof of the “Treewow Villa O” tree house

October 17, 2022
ArchitectureProjects

Green Spine by UNStudio

July 23, 2024
PA | Architecture and Technology

© All rights reserved. Parametric Architecture (2018-2026) – ISSN 3023-7564

Parametric Architecture (PA) is a leading global architecture and design platform connecting millions of architects, designers, and students through innovative projects, industry insights, and educational initiatives.

Instagram Facebook X-twitter Youtube Linkedin Pinterest Tiktok

Get in touch​

  • About Us
  • PA+ Membership
  • Contact Us
  • Submit Project
  • NewsLetter
  • Advertise
  • Cookie Policy
  • Distant Sales Agreement
  • PA+ Membership Agreement
  • Privacy Policy

Explore More

  • Articles
  • Projects
  • Videos
  • Books
  • PA Talks
  • Jobs
  • Subscribe

Subscribe Newsletter

Subscribe to our newsletter to get our newest articles instantly!

© 2026 ParametricArchitecture. All Rights Reserved. By utilizing this website, you are consenting to our User Agreement, Privacy Policy, and Cookie Statement. In compliance with the privacy laws of Turkey and the United States, we recognize and respect your rights. Please be aware that we may receive commissions for products bought through our affiliate links. Unauthorized reproduction, distribution, or transmission of any material from this site is strictly forbidden without prior written permission from ParametricArchitecture.

Welcome Back!

Sign in to your account

Username or Email Address
Password

Lost your password?

Not a member? Sign Up