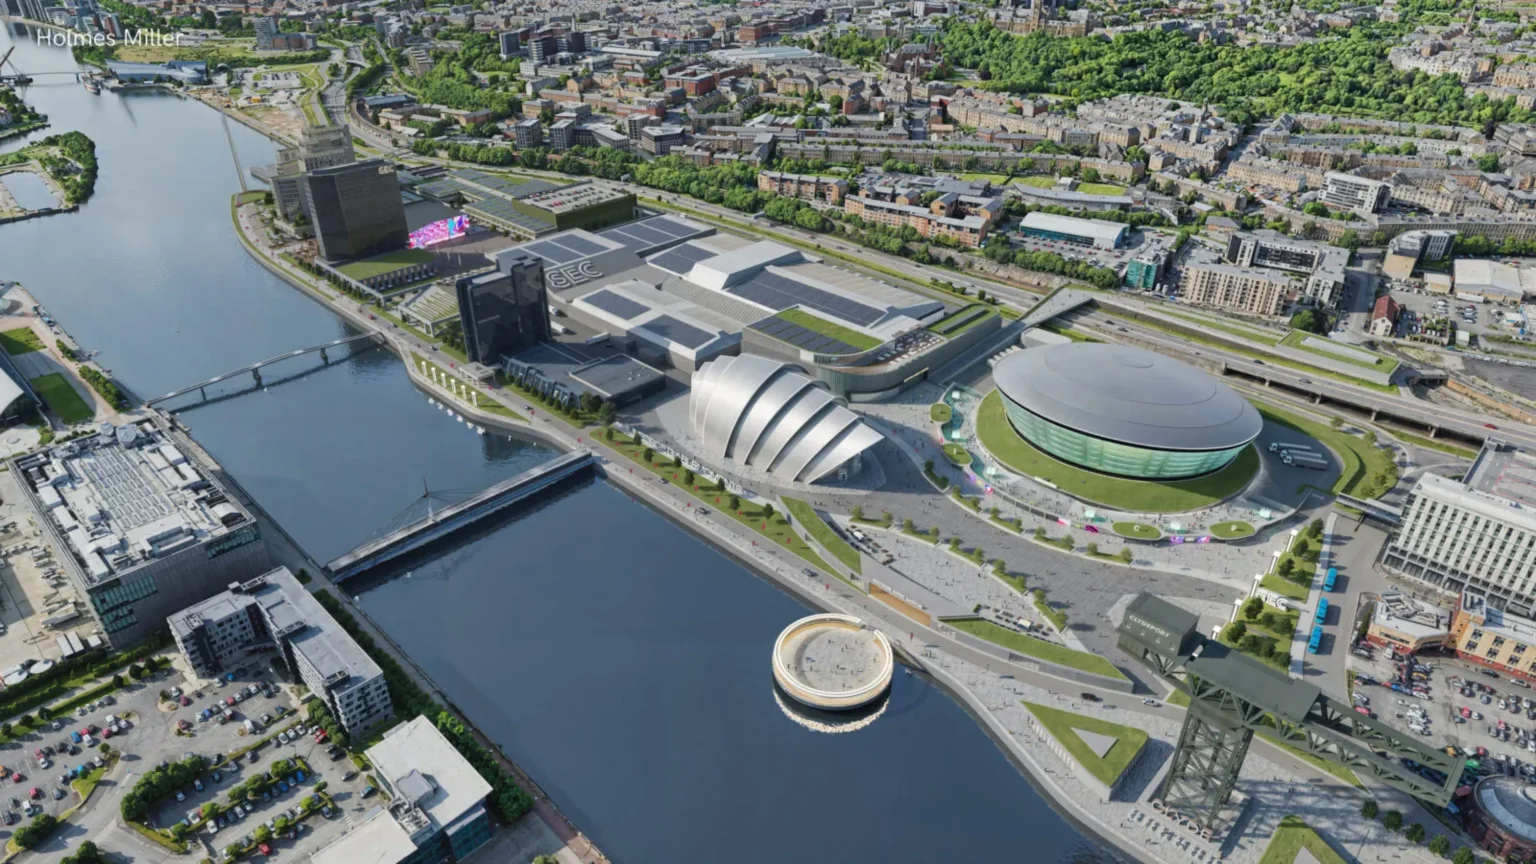


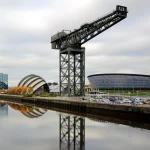
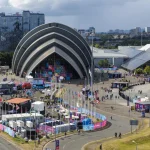
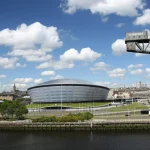
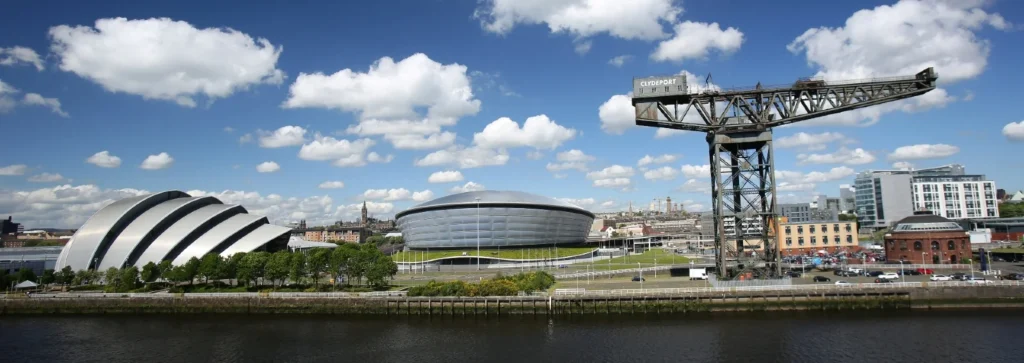
Glasgow’s Scottish Event Campus has long been defined by three strong buildings: the original SEC Center, the OVO Hydro, and the distinctive SEC Armadillo designed by Foster + Partners. The Armadillo, with its ribbed form rising beside the Clyde, remains one of the city’s most recognizable landmarks. Now a new chapter is being sketched around it.
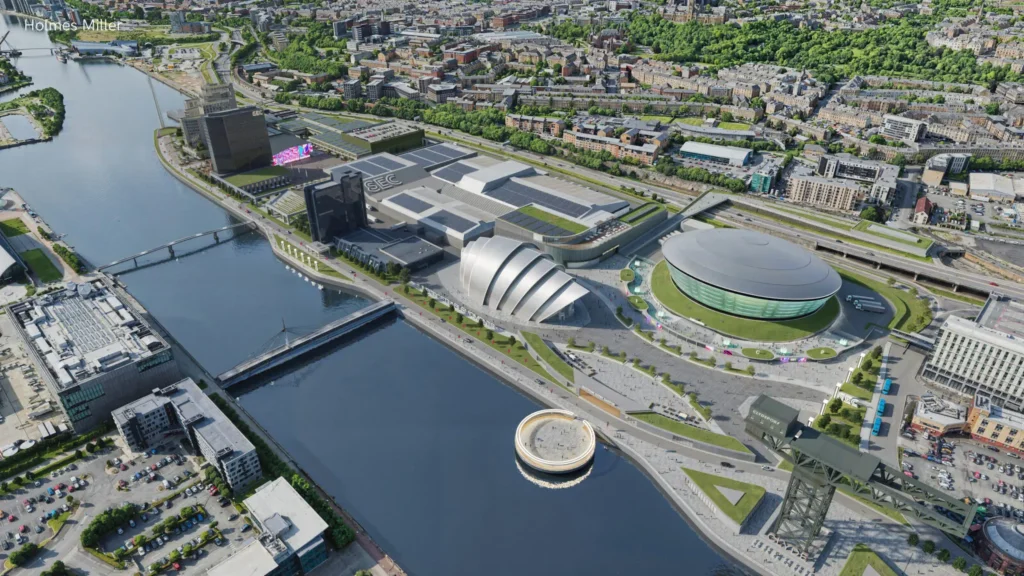
Holmes Miller Architects has prepared a bold master plan vision for the campus, shared publicly in September 2026 as an opportunity for development partners. The proposals, framed as “Destination SEC,” aim to transform underused land, much of it currently given over to surface parking, into a mixed-use urban district that keeps the existing venues at its heart while dramatically expanding what the site can offer.
A campus that needs to grow
The SEC already draws large numbers. In a recent year, it welcomed around 2.5 million visitors across conferences, exhibitions and live performances. Chief executive Dominic McKay has described the three main buildings as “creaking at the seams.” Previous plans for a more modest expansion of the SEC Center were set aside. The current vision takes a wider view of the entire 64-acre waterfront site.
Roughly 60 percent of the current campus footprint is identified for new development. The goal is twofold: to strengthen the SEC’s position as an international events destination and to create a genuine city quarter that is active throughout the year rather than only on event days. Economic impact is projected to rise above £1 billion annually if the full ambition is realized.
New venues and a stronger waterfront
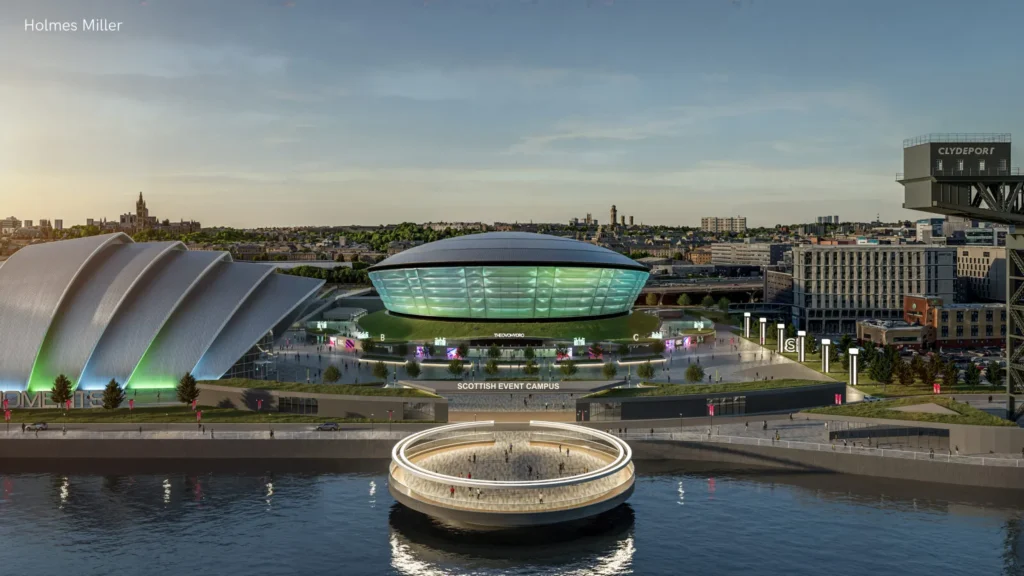
Central to the proposals is a new outdoor performance space opposite the Hydro, designed to hold up to 10,000 people for concerts, festivals and sports fan zones. A second indoor venue with a capacity of around 5,000 is also envisaged, aimed at the growing market for immersive exhibitions and experiences.
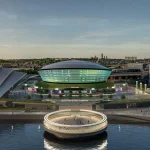
A floating platform on the Clyde, positioned in front of the Hydro, would provide another layer of outdoor activity and a distinctive waterfront presence. The plans also include a new bridge link to Finnieston, replacing an existing dilapidated walkway and improving connections between the campus and the neighboring district.
These additions are intended to encourage people to move out of the enclosed venues and into the public realm. Restaurants, bars, a creative industries hub and other mixed-use elements would support a more continuous pattern of activity along the river.
Working with the existing landmarks
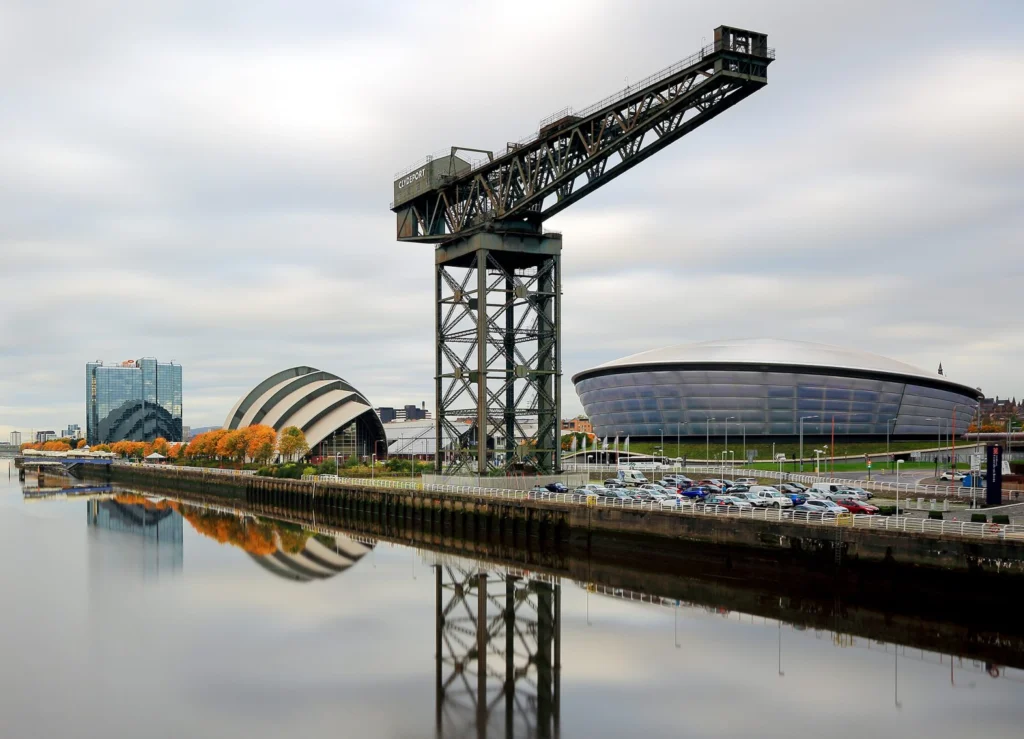
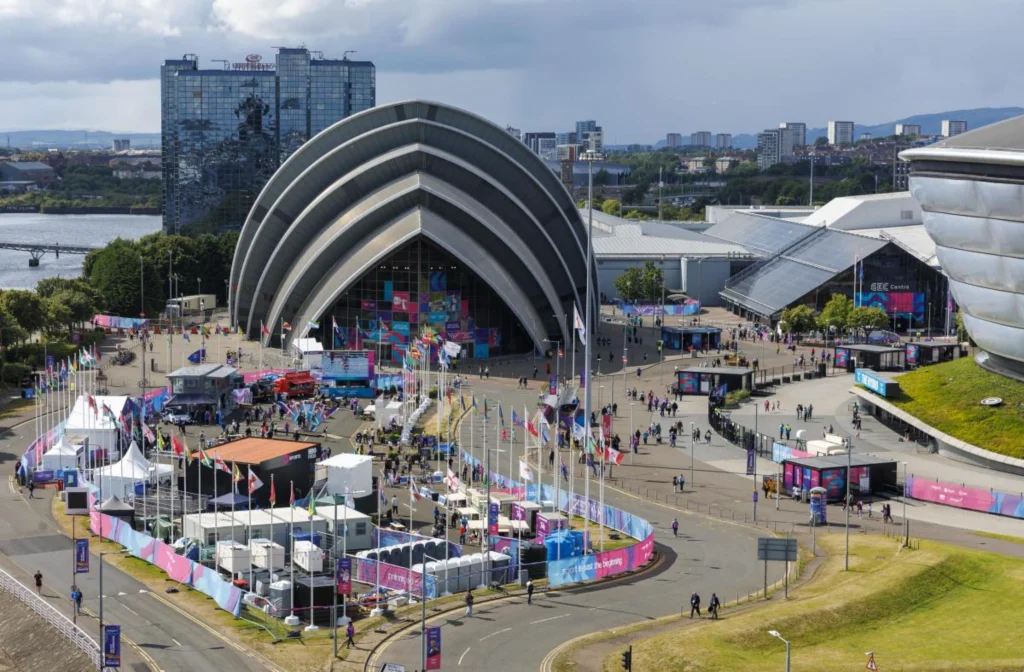
The Foster-designed Armadillo and the Hydro remain the visual and operational anchors of the campus. The masterplan does not propose to alter their distinctive forms. Instead, it seeks to give them a richer urban setting. By filling the large parking zones with new buildings and public spaces, the campus would shift from a collection of large objects in a car-dominated landscape toward a more connected waterfront district.
This approach reflects a wider change in how major event venues are understood. Contemporary thinking favors places that work between events as well as during them, that offer reasons for local people to visit on ordinary days, and that contribute to the life of the surrounding city rather than standing apart from it.
Sustainability and placemaking
Invest Glasgow has described the vision as responding to emerging trends in placemaking, sustainability and experiential destinations. The ambition is to create one of the world’s most sustainable event campuses while establishing a new neighborhood that integrates living, working, culture and leisure.
The exact mix of residential, commercial and cultural uses will depend on future partners and detailed planning. What the Holmes Miller drawings make clear is an intention to treat the river as an active edge rather than a backdrop, and to replace large areas of asphalt with buildings and landscapes that support daily urban life.
Holmes Miller’s vision to reality
The proposals remain at the opportunity stage. They have been presented as a framework for discussion with potential development partners rather than a fixed planning application. Realizing a project of this scale will require significant investment, careful phasing, and close coordination with transport, heritage, and environmental considerations.
Yet the direction is clear. Glasgow’s event campus is being invited to grow beyond its current boundaries and to become a more complete piece of the city. The Foster Armadillo will continue to mark the skyline. Around it, Holmes Miller’s vision suggests a denser, more active and more continuous waterfront quarter that could keep the energy of the venues alive long after the final encore.