• Submit Project
  • Advertise
  • NewsLetter
PA | Architecture and Technology
Courses
  • Articles
    • Archipreneurs
    • Technology
    • Bim / Aec
    • 3D Printing
    • Architects
    • Artificial Intelligence
    • Robotics
    • Sustainability
    • Tools
    • Case Study
    • City Guide
    • Opinions
    • Interviews
    • Architecture & Design
      • Urbanism
      • Metaverse
      • Space Architecture
      • Geography
  • Projects
    • Architecture
    • Interior
    • Design
      • Fashion
      • Pavilion
      • Installation
      • Digital Art
      • Landscape Design
    • Products
  • News
  • Workshops
  • PA Talks
  • Videos
  • Books
  • More
    • PA+ Membership
    • Competitions
    • Courses
    • Events
    • Jobs
    • About Us
    • Contact Us
Font ResizerAa
PA | Architecture and TechnologyPA | Architecture and Technology
Search
  • Articles
  • Projects
  • News
  • Workshops
  • PA Talks
  • Videos
  • Books
  • Advertise
  • Submit Project
  • NewsLetter
  • Contact Us
Have an existing account? Sign In
Follow US
PA | Architecture and Technology > Blog > Projects > Architecture > Elin Pelin Town Centre Renewal by Squareone Atelier Reimagines the Civic Centre as a Landscape of Public Life
Architecture

Elin Pelin Town Centre Renewal by Squareone Atelier Reimagines the Civic Centre as a Landscape of Public Life

Last updated: May 5, 2026 12:12 pm
PA Editorial Team
PA Editorial Team
ByPA Editorial Team
Editorial team behind PA
Share
Elin Pelin Town Centre Renewal by Squareone Atelier Reimagines the Civic Centre as a Landscape of Public Life
Elin Pelin Town Centre Renewal by Squareone Atelier
Elin Pelin Town Centre Renewal by Squareone Atelier Reimagines the Civic Centre as a Landscape of Public Life
List of Images 1/9
Elin Pelin Town Centre Renewal by Squareone Atelier Reimagines the Civic Centre as a Landscape of Public Life
SHARE

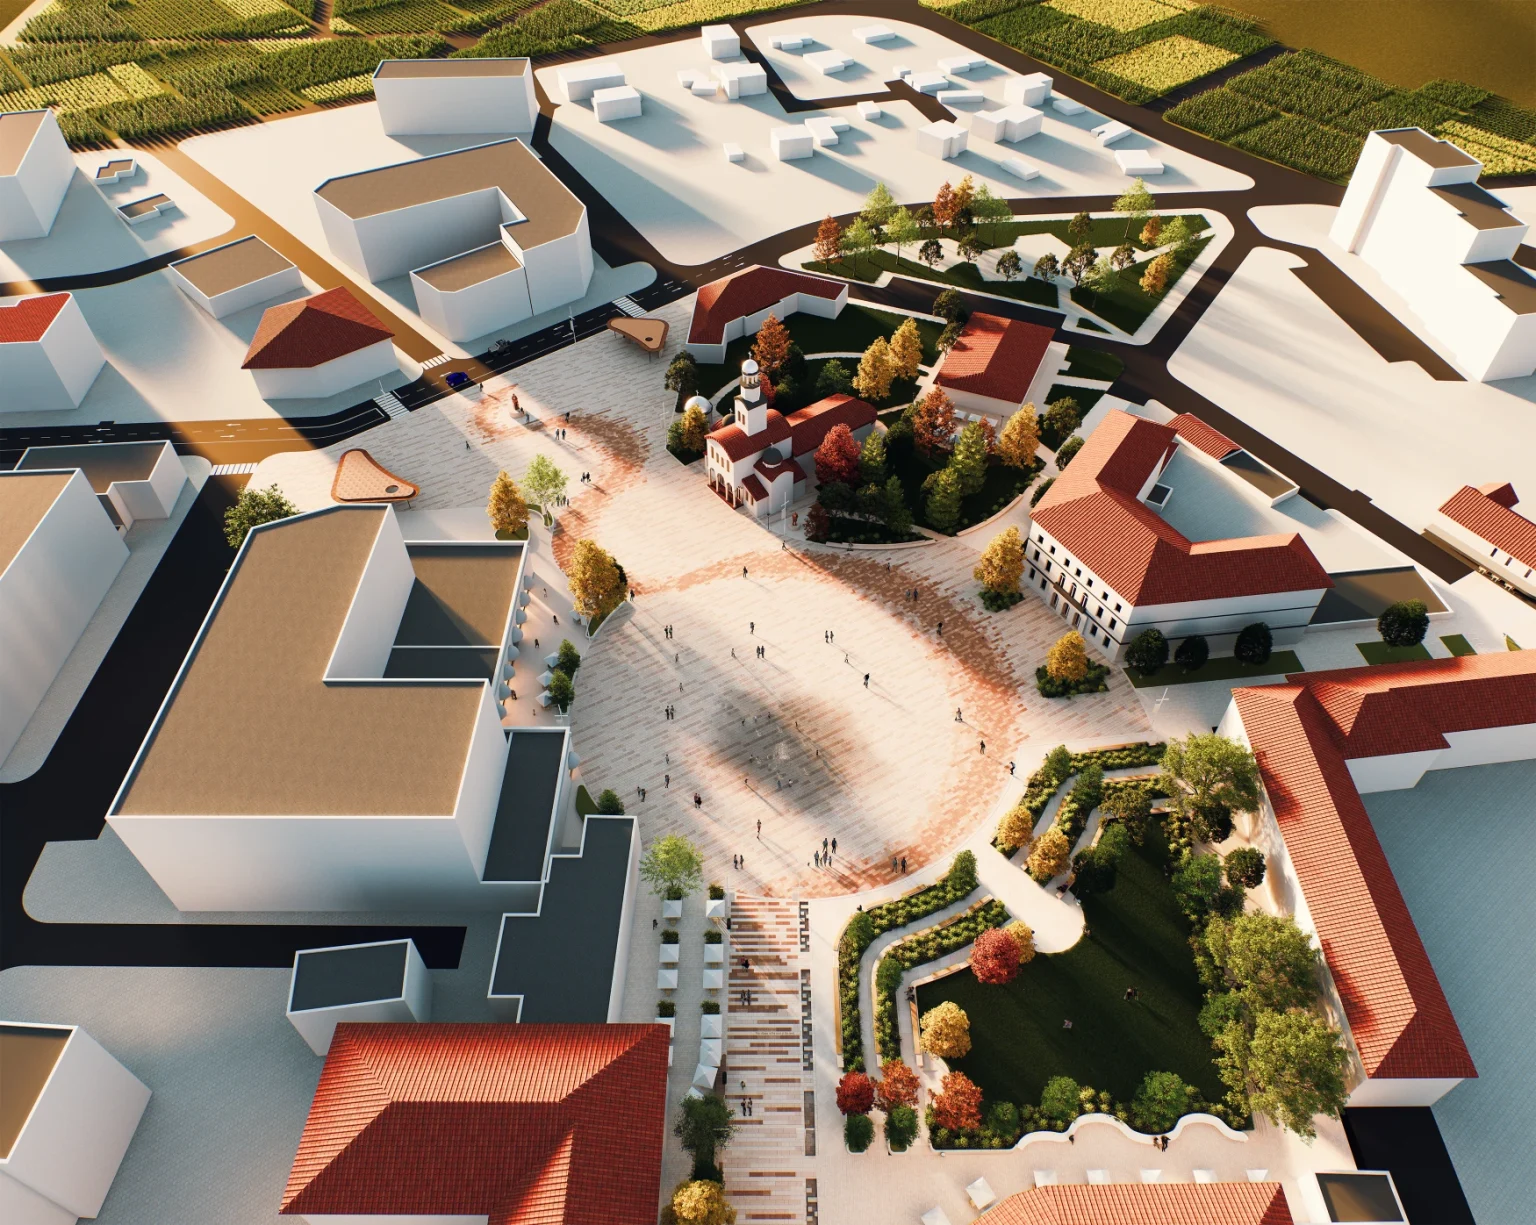
Squareone Atelier’s winning proposal for the Elin Pelin Town Centre Renewal reframes the civic square as a living landscape shaped by movement, memory, climate, and everyday use. The design works with the ground itself, turning it into a continuous framework that supports public life in all its forms. The project shifts the focus from monumentality to experience, where everyday routines, informal gatherings, and seasonal events define the identity of the place.
Elin Pelin Town Centre Renewal by Squareone Atelier Reimagines the Civic Centre as a Landscape of Public Life

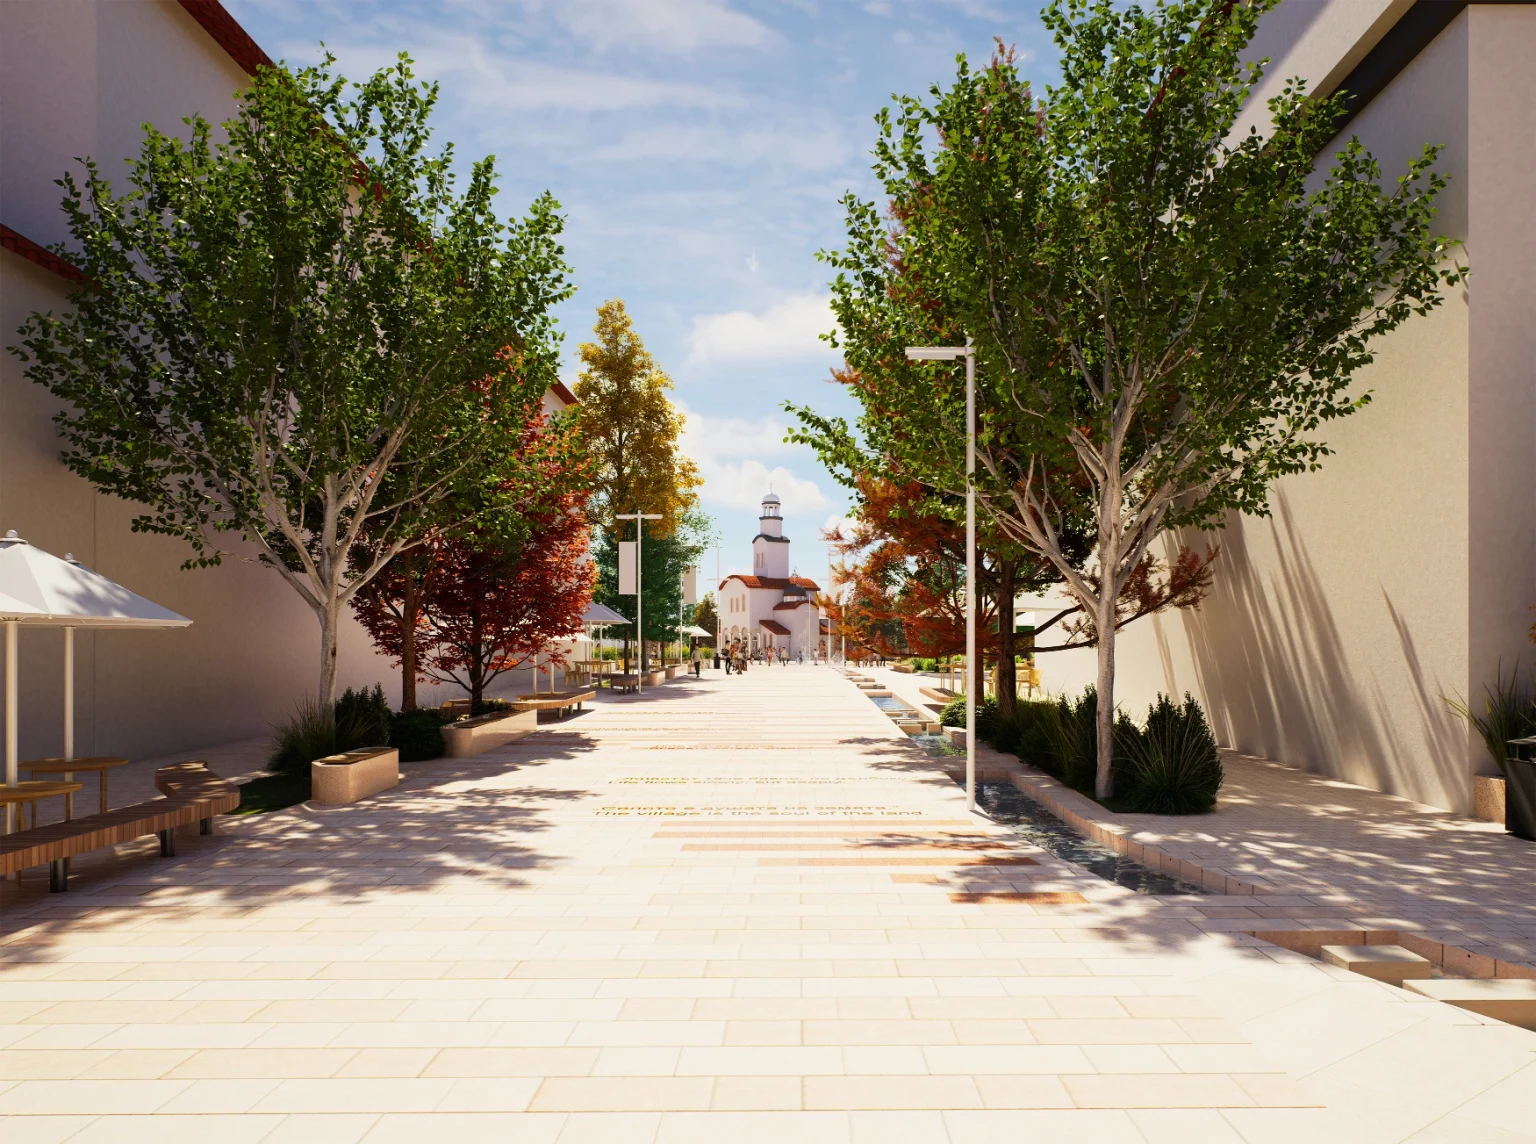
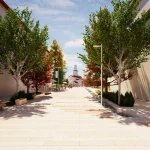
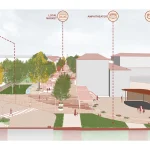
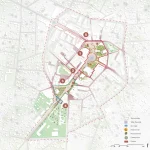
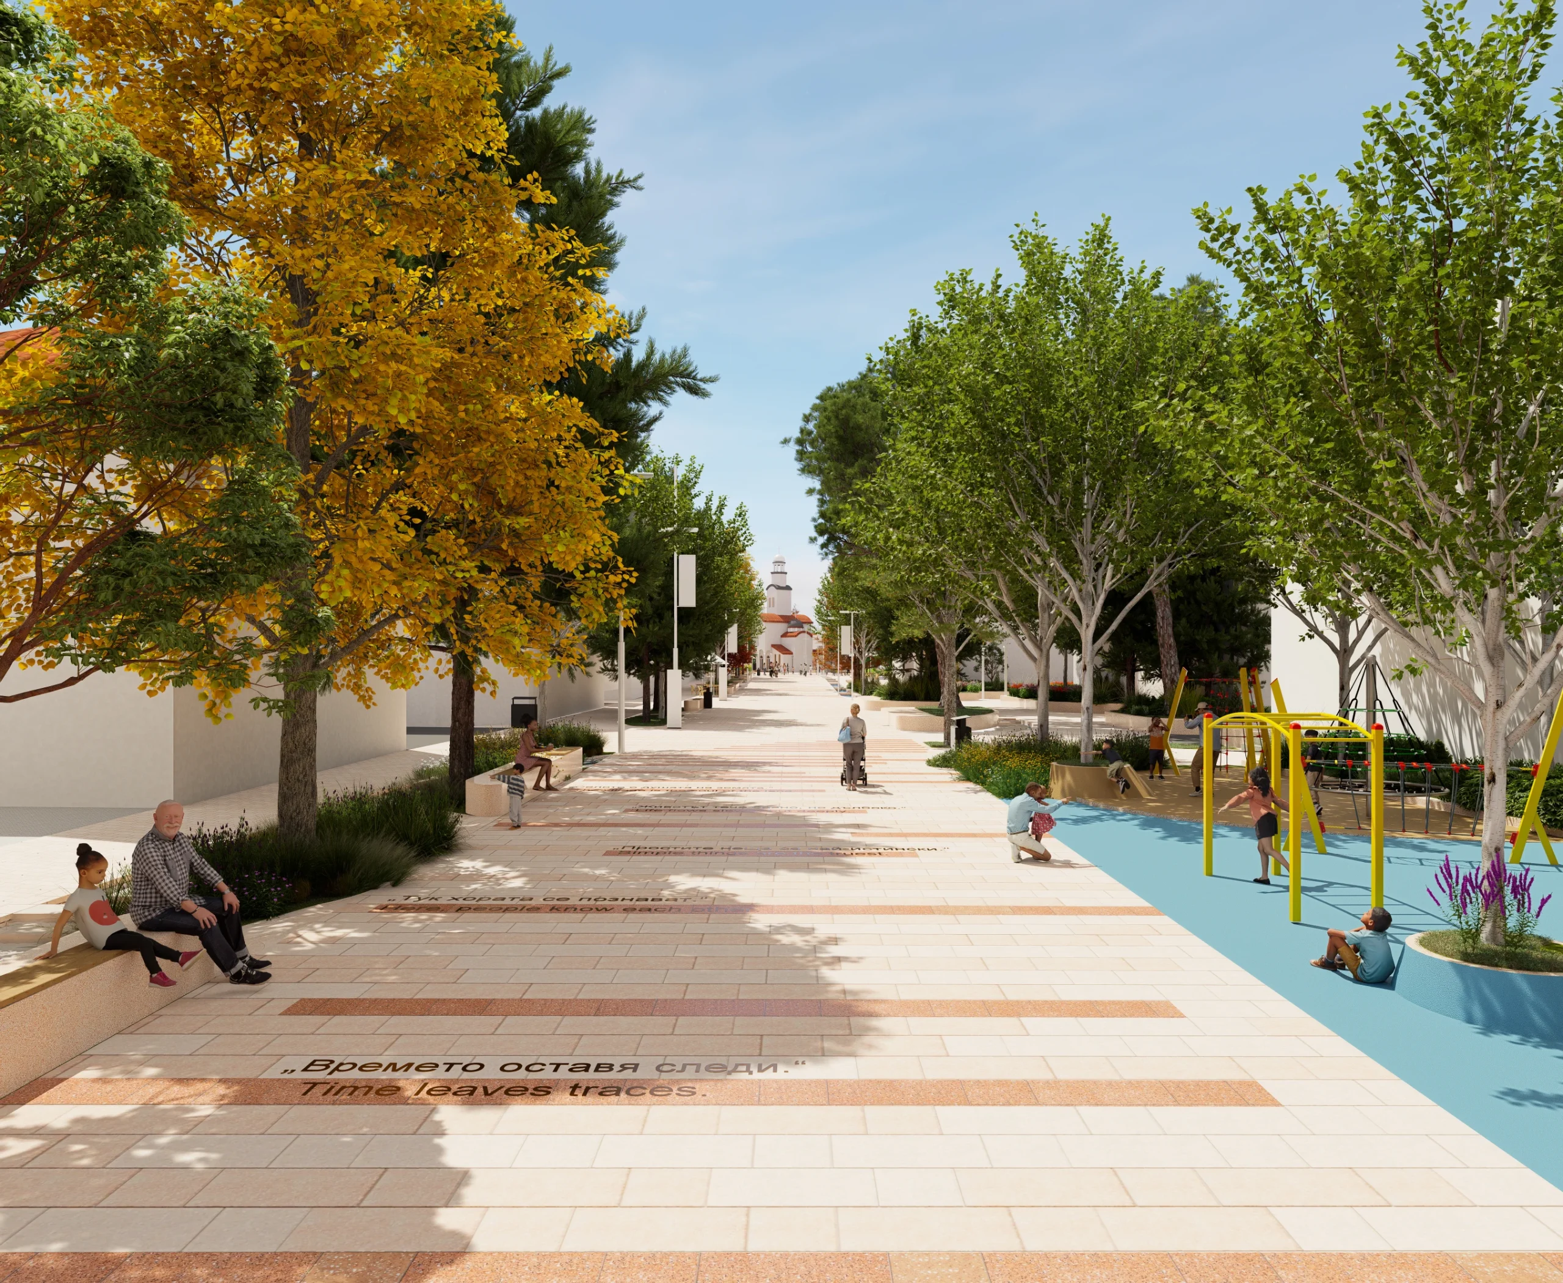
At the core of the proposal is a pedestrian civic spine, a clear and accessible ground plane that organizes the entire town centre. This spine is a path and a social structure. As people move along it, the space gradually unfolds into a sequence of zones. Areas for rest, play, gathering, and quiet retreat emerge naturally along the route. Shade structures and tree canopies soften the environment, while integrated seating and subtle water elements make the space comfortable and inviting. What begins as a simple linear movement becomes a layered experience.

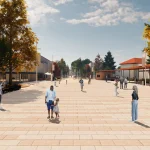
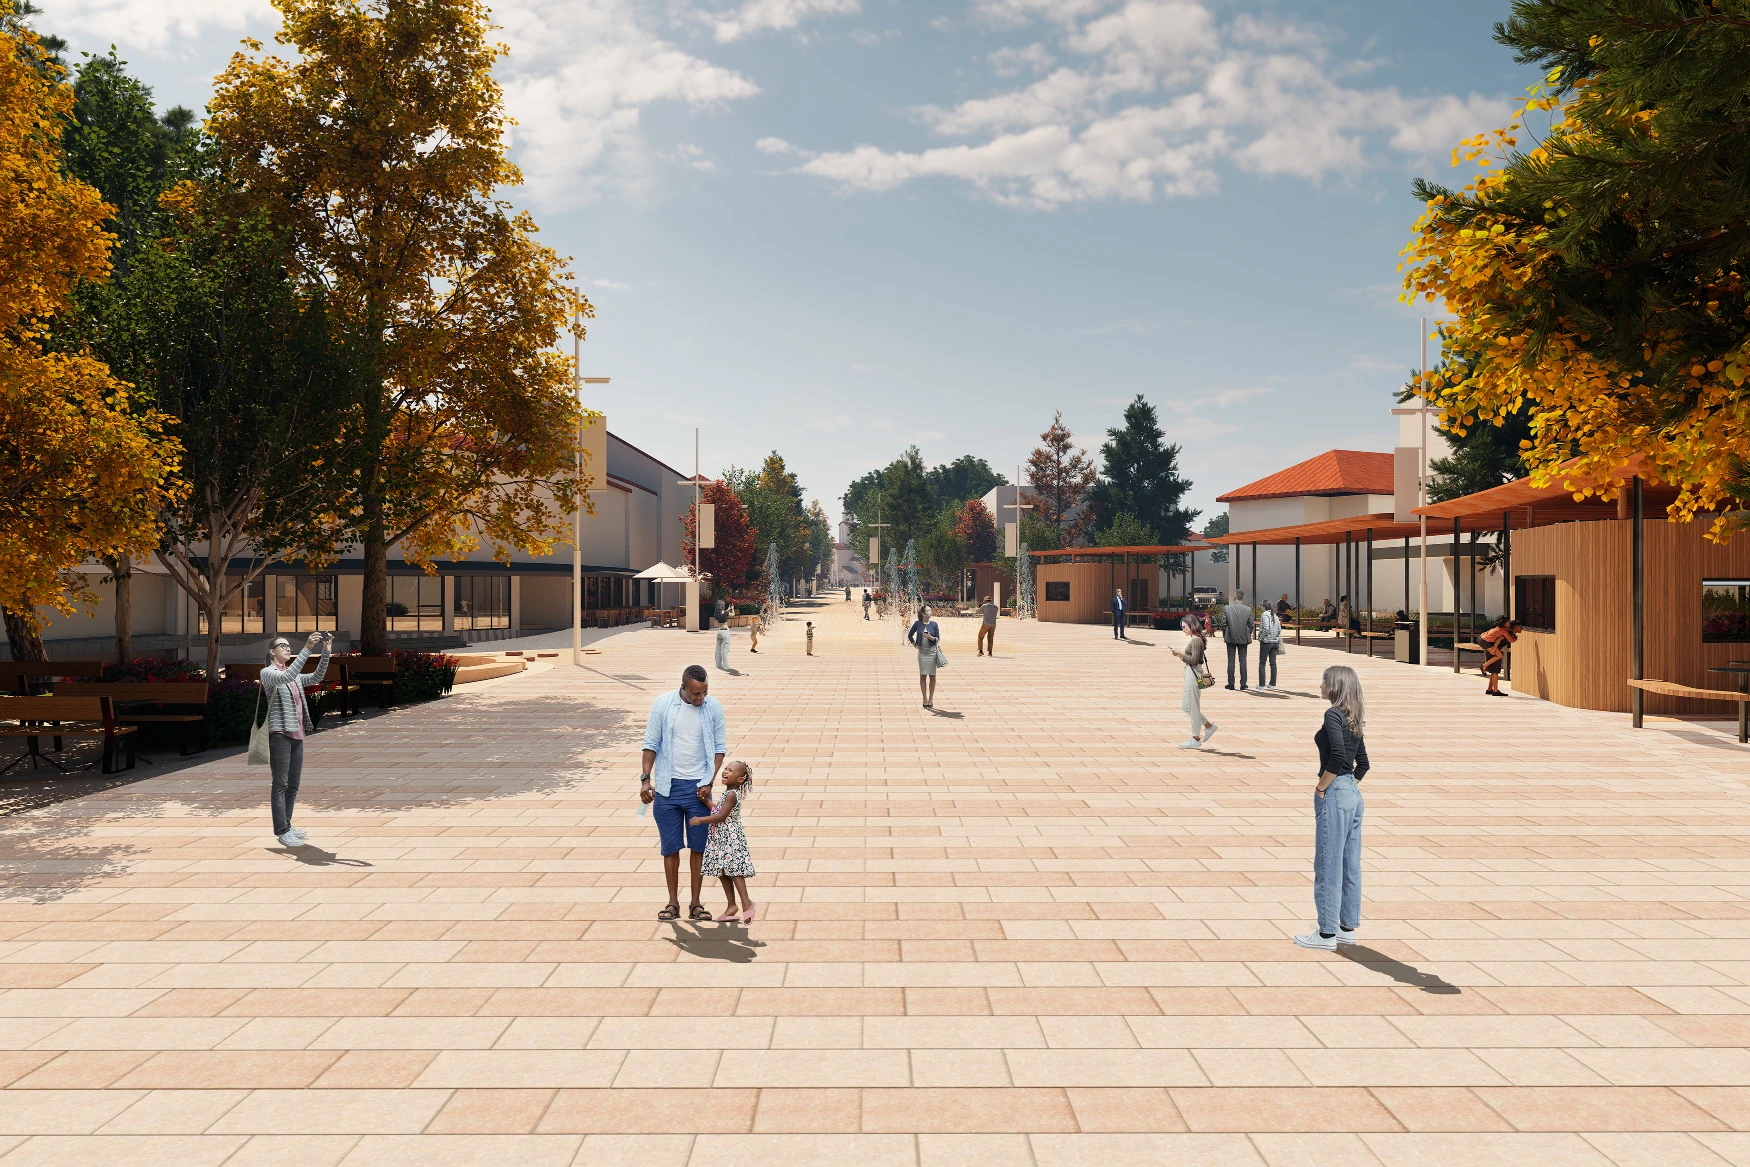
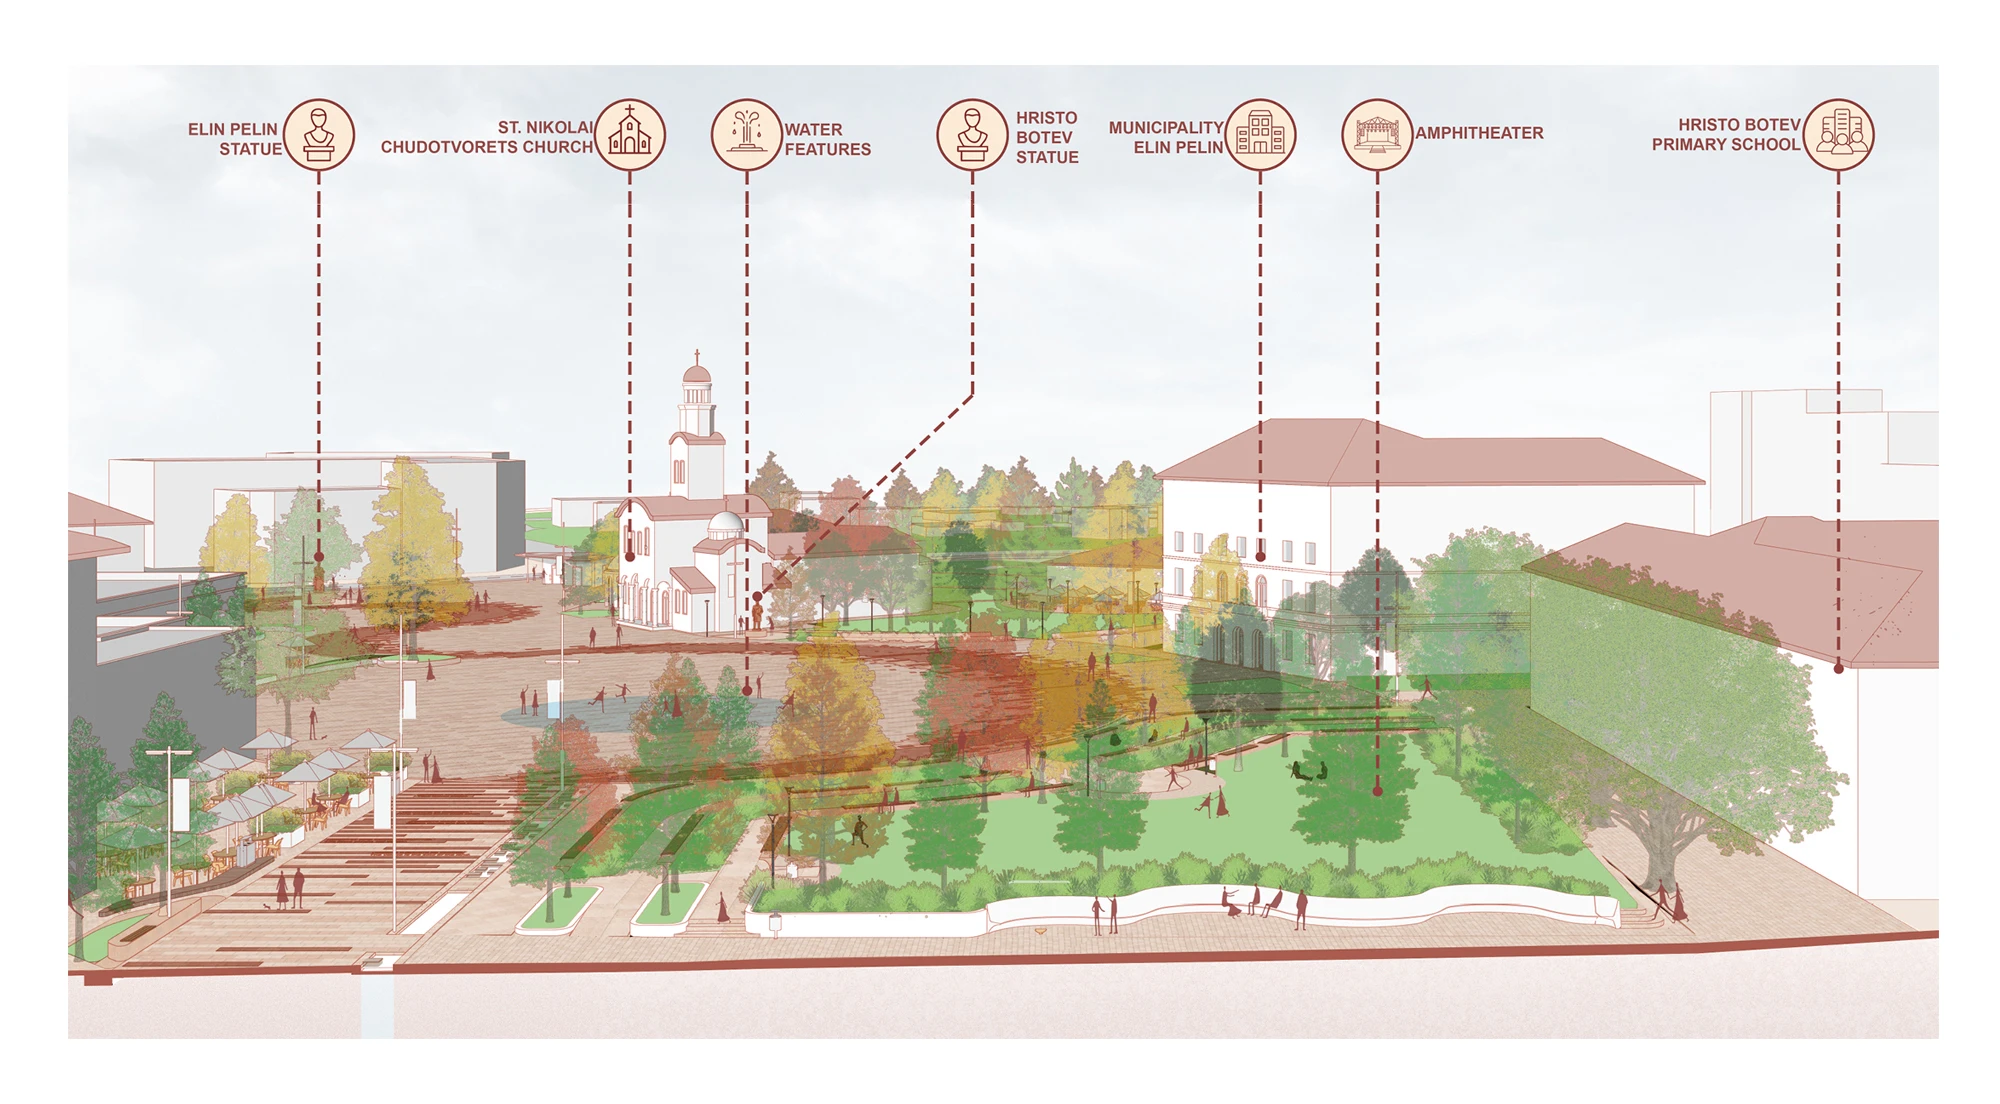
Although Elin Pelin already has a generous square and key buildings, the space has long functioned more as a passage than a destination. The proposal addresses this by reorganizing the square into distinct yet connected civic zones. These zones strengthen relationships between public buildings and open spaces while allowing flexibility for future change. Instead of fixed monuments, the design introduces adaptable elements that can evolve with the town’s needs.
Elin Pelin Town Centre Renewal by Squareone Atelier Reimagines the Civic Centre as a Landscape of Public Life

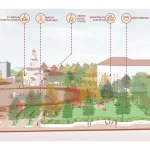
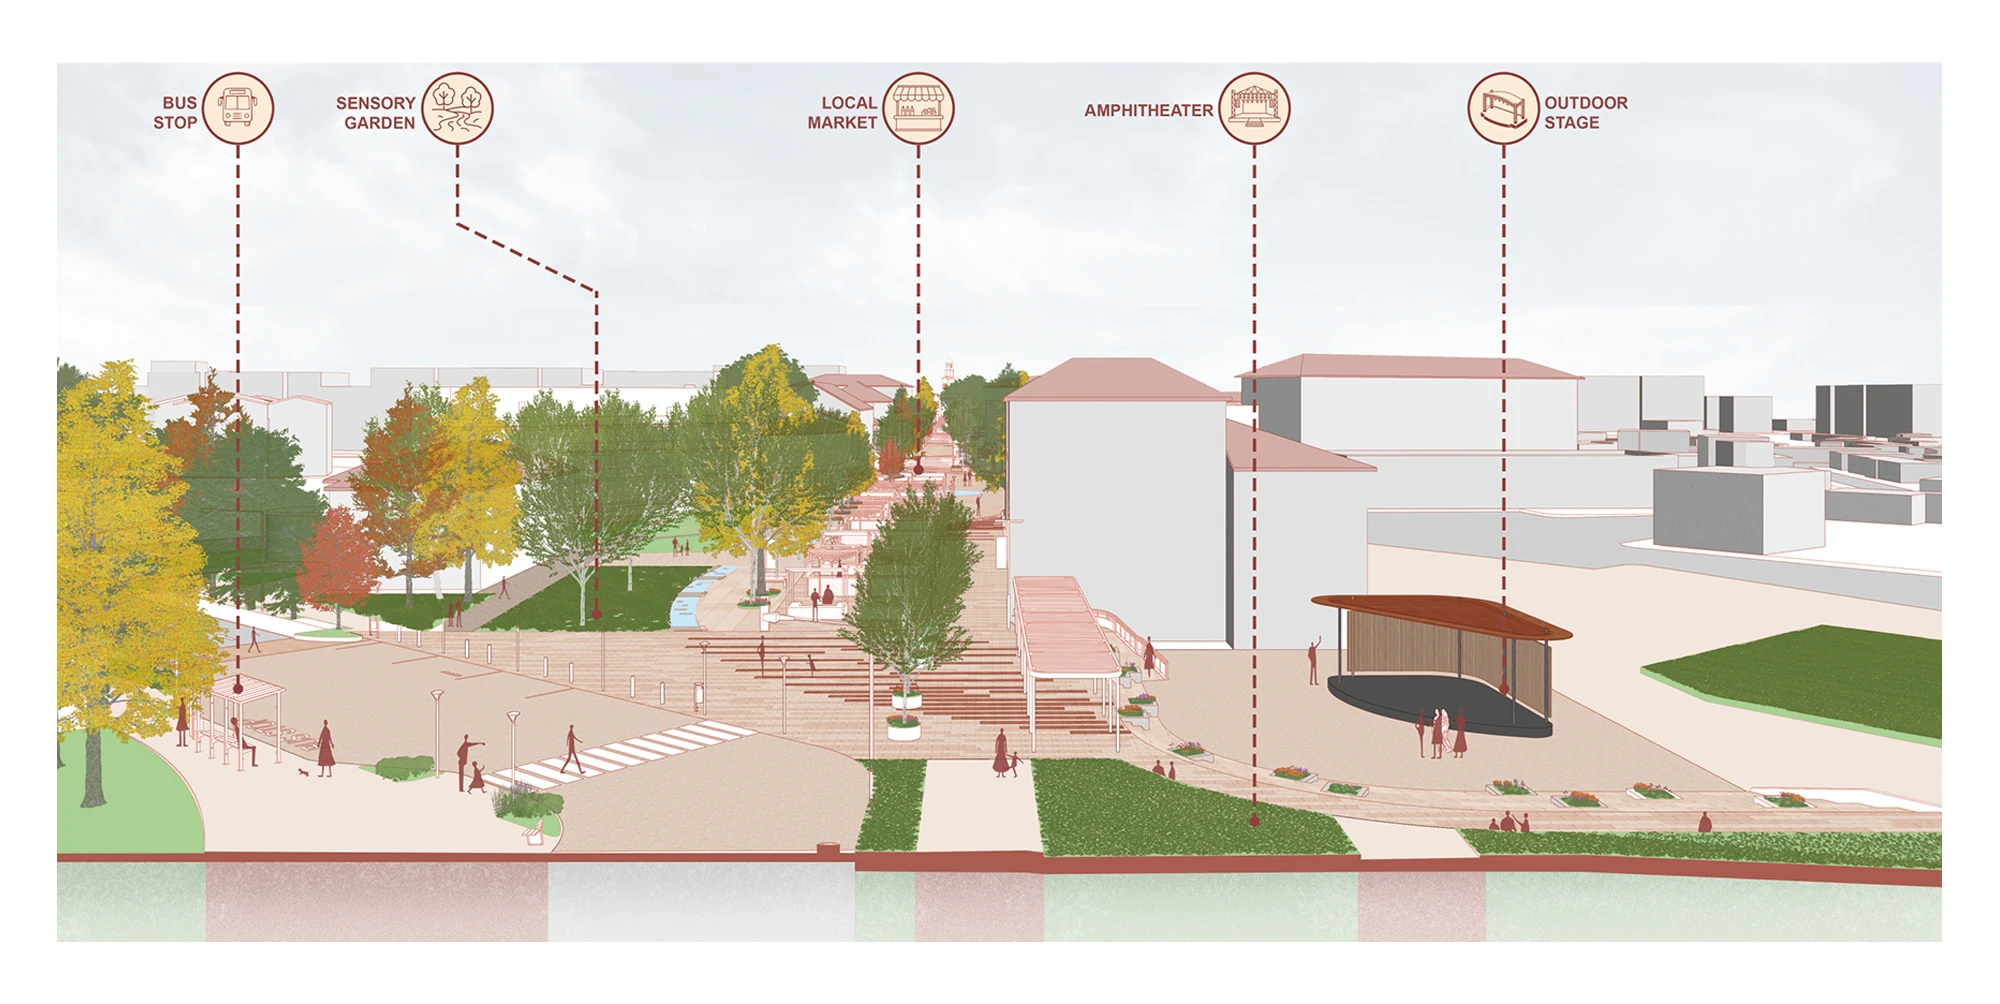
The landscape thickens along the spine into a series of social edges and rooms. These include shaded seating areas for older residents, informal courts for teenagers, play zones for children, and open areas that can host markets or community events. Quiet gardens and soft commercial edges blur the boundary between public and private life, encouraging everyday interaction. Even small interventions, like community gardens and informal gathering circles, help create a sense of shared ownership across generations.

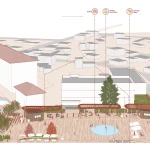
Water plays a subtle but important role in the project. A seasonal water play area activates the square during warmer months while remaining functional throughout the year. Existing green spaces are reshaped into flexible amphitheaters, allowing them to host performances or events or simply provide places to sit and observe. In this way, public space is treated as essential social infrastructure.
Elin Pelin Town Centre Renewal by Squareone Atelier Reimagines the Civic Centre as a Landscape of Public Life

A defining idea behind the project is “ground as memory.” The design reuses existing materials. Old paving is crushed and recast into terrazzo surfaces and concrete seating, embedding the history of the place into its future form. Warm terracotta tones, drawn from local character, reappear across the site, creating visual continuity and a sense of familiarity. These material choices do more than reduce waste; they help anchor the project in its cultural context.
Elin Pelin Town Centre Renewal by Squareone Atelier Reimagines the Civic Centre as a Landscape of Public Life

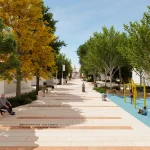
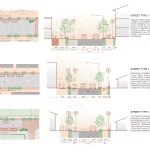
Running through the centre is a dry creek, a key feature that combines infrastructure with identity. Formed from reused pavers, it traces a gentle path across the site. It manages stormwater, cools the surrounding surfaces, and helps guide movement. At the same time, it becomes a recognizable element of the town’s public realm. Inscriptions from Elin Pelin and Hristo Botev are embedded along its surface, turning everyday movement into a quiet encounter with local literature and history.
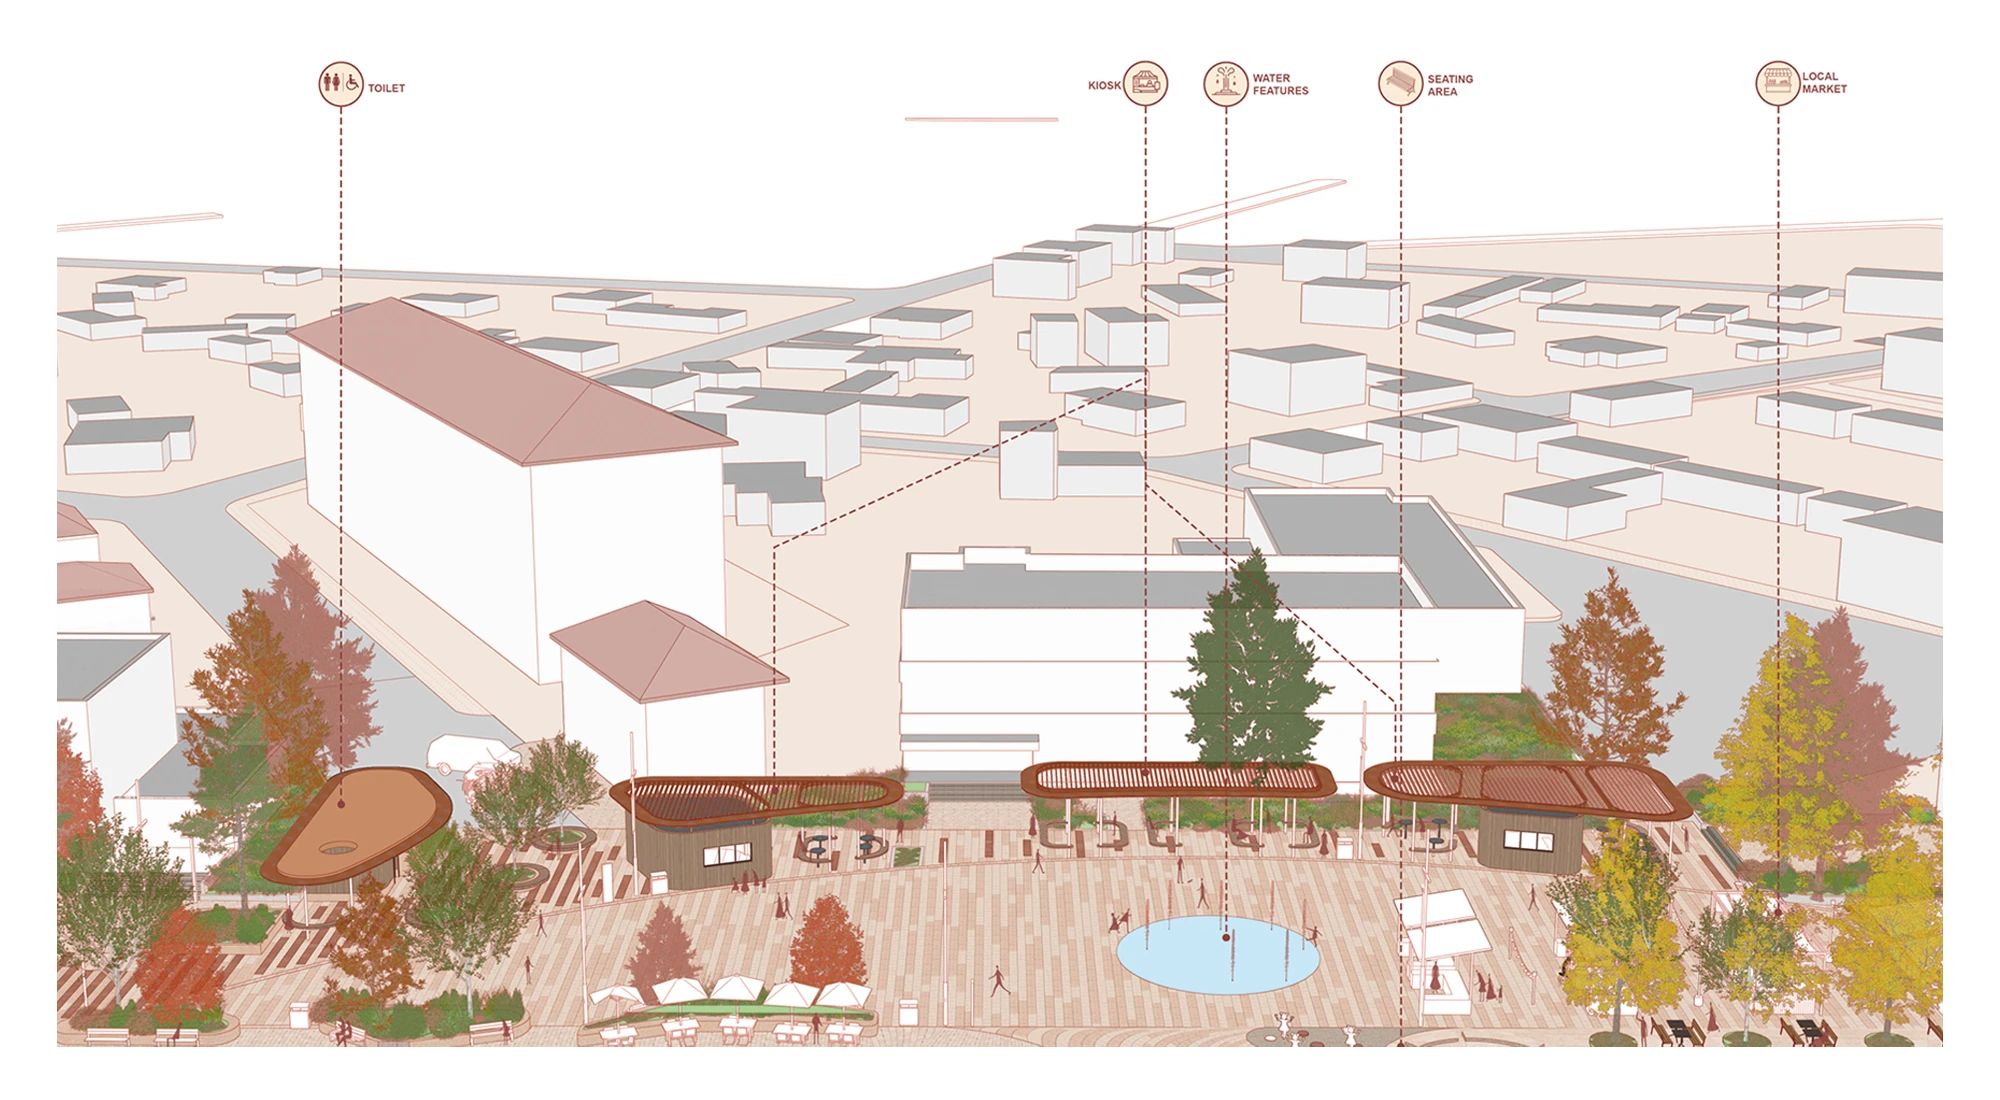
Elin Pelin Town Centre Renewal by Squareone Atelier Reimagines the Civic Centre as a Landscape of Public Life

The proposal avoids spectacle in favor of durability and clarity. It is designed to be built in phases, using practical and realistic interventions that can grow over time. This allows the town centre to adapt, change, and remain relevant as community life evolves.

Elin Pelin Town Centre Renewal Project Details

Project Name: Elin Pelin Town Centre Renewal
Competition: Re:Design Elin Pelin
Location: Elin Pelin City, Bulgaria
Architecture Firm: Squareone Atelier
Lead Architects: Quoc Uong, Naranbaatar Erdenebaatar
Design Team: Quoc Uong, Naranbaatar Erdenebaatar, Quynh Vu, Anh Nguyen, Minh Nguyen, Quan Pham
Landscape: Thy Uong, Ha Hoang
Renderings: Quan Pham (Squareone Atelier), Anh Nguyen (Squareone Atelier)
Client: Elin Pelin Municipality


TAGGED:BulgariaElin Pelin Town Centre RenewalSquareone Atelier
Share This Article
Facebook LinkedIn Email Copy Link Print
ByPA Editorial Team
Editorial team behind PA
Previous Article M24 – Museum of Motorsport M24 – Museum of Motorsport: Architecture Driven by Speed and Experience
Next Article Meitu Cube Visual Arts Center Meitu Cube Visual Arts Center by OPEN Architecture Features a Perforated PTFE Facade in Xiamen
Leave a Comment Leave a Comment

Leave a Reply Cancel reply

You must be logged in to post a comment.

Most Popoular

Grand Stade Hassan II, World’s Largest Football Stadium, Morocco

Grand Stade Hassan II – World’s Largest Football Stadium Under Construction in Morocco

Architecture & Design
Top 10 Biggest Shopping Malls in The World

Top 10 Biggest Shopping Malls in The World

Projects
Contemporary Iconic Architecture

When Form Leads and Function Follows: The New Logic of Contemporary Iconic Architecture

Articles
Chongqing: The World’s Most Complex Vertical City Explained

Chongqing: The World’s Most Complex Vertical City Explained

Urbanism
Japan Converting Footsteps Into Electricity

How Japan Is Turning Footsteps Into Electricity with Piezoelectric Technology

Technology
Jockey Club Innovation Tower, Top 10 Projects by Zaha Hadid Architects in China

Top 10 Projects by Zaha Hadid Architects in China

Articles
How Respyre’s Moss Concrete Is Turning Netherlands Into Living Ecosystems

How Respyre’s Moss Concrete Is Turning Netherlands Into Living Ecosystems

Architecture News
Peter Zumthor

6 Iconic Works by Peter Zumthor

Architects
10 Inspiring Works by Sigurd Lewerentz

10 Inspiring Works by Sigurd Lewerentz

Architects
Nature-Inspired Design: Biomimicry in Architecture

Nature-Inspired Design: Biomimicry in Architecture

Architecture & Design
Previous Next
L’île Folie Pavilion by Marc Fornes/THEVERYMANY

Subscribe to our newsletter

L’île Folie Pavilion by Marc Fornes/THEVERYMANY

Subscribe Newsletter

- Advertisement -
Ad image

You Might Also Like

Blackbird resembles a spaceship that can land anywhere
ProjectsArchitecture

Blackbird resembles a spaceship that can land anywhere

November 17, 2022
Vlasbrug Bicycle Bridge's wavy structure harmonizes with its surroundings
ProjectsArchitecture

Vlasbrug Bicycle Bridge’s wavy structure harmonizes with its surroundings

September 23, 2023
One Kleomenous by Omni View Design
ProjectsArchitecture

One Kleomenous by Omni View Design

July 26, 2024
OVOID
ArchitectureProjects

OVOID: An Ergonomical Micro-Living In An Eggshell

July 3, 2024
PA | Architecture and Technology

© All rights reserved. Parametric Architecture (2018-2026) – ISSN 3023-7564

Parametric Architecture (PA) is a leading global architecture and design platform connecting millions of architects, designers, and students through innovative projects, industry insights, and educational initiatives.

Instagram Facebook X-twitter Youtube Linkedin Pinterest Tiktok

Get in touch​

  • About Us
  • Contact Us
  • PA+ Membership
  • Cookie Policy
  • Distant Sales Agreement
  • PA+ Membership Agreement
  • Privacy Policy

Explore More

  • Articles
  • Projects
  • Videos
  • Books
  • PA Talks
  • Jobs
  • Subscribe

Subscribe Newsletter

Subscribe to our newsletter to get our newest articles instantly!

© 2026 ParametricArchitecture. All Rights Reserved. By utilizing this website, you are consenting to our User Agreement, Privacy Policy, and Cookie Statement. In compliance with the privacy laws of Turkey and the United States, we recognize and respect your rights. Please be aware that we may receive commissions for products bought through our affiliate links. Unauthorized reproduction, distribution, or transmission of any material from this site is strictly forbidden without prior written permission from ParametricArchitecture.

Welcome Back!

Sign in to your account

Username or Email Address
Password

Lost your password?

Not a member? Sign Up