






Rising seas, recurring floods, and shrinking waterfront land are pushing architects to design buildings that do not depend on solid ground. But can architecture on water become a practical response to land scarcity and climate pressure, or will it stay limited to experimental projects?
The answers so far are innovative, from a kayak club built around a courtyard of open water to a cabin that a helicopter can lift onto a lake. Together, these floating structures show that building on water already works beyond experiments, with people living, studying, and farming on it today.
What is a Floating Structure?
A floating structure is a building or structure that stands on buoyant foundations, such as steel pontoons, concrete hulls, and modular platforms. It features flexible mooring and anchoring systems to help deal with changing water levels. Moreover, these structures can include features like solar energy, rainwater collection, and other resource-efficient systems for a sustainable layer.
1. Makoko Floating School
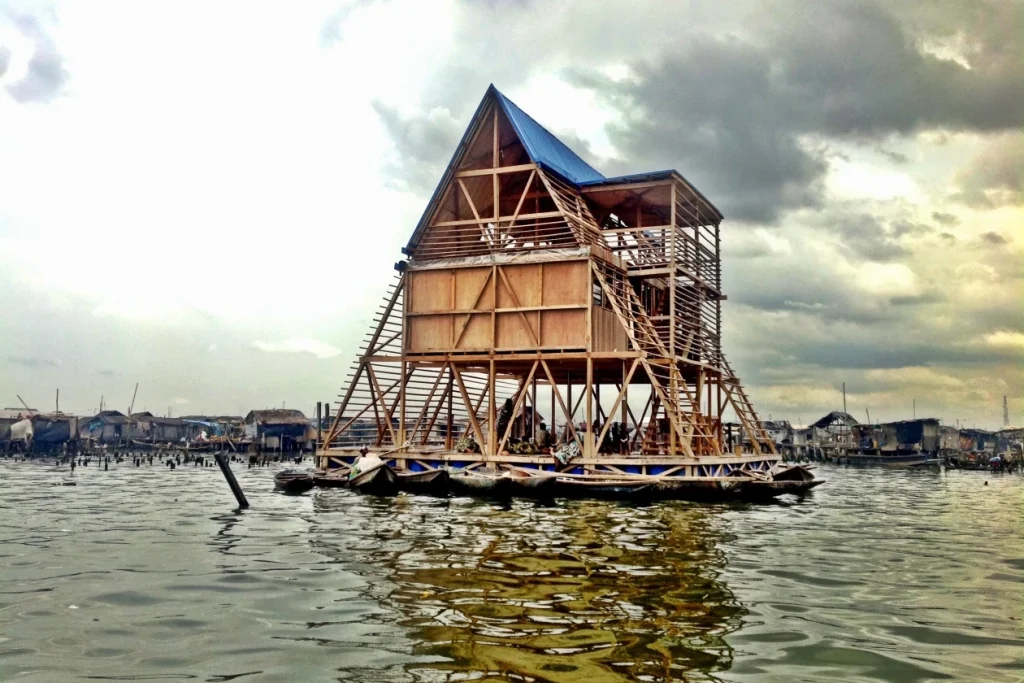
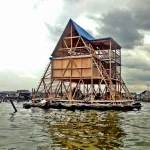
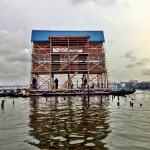
Nigerian-Dutch architect Kunlé Adeyemi from NLÉ created the Makoko Floating School as an educational model for the waterfront community in Lagos Lagoon. Completed in 2013, this 220-square-meter floating structure features a buoyant platform made from recycled plastic drums and an A-frame timber structure that rises more than 10 meters.
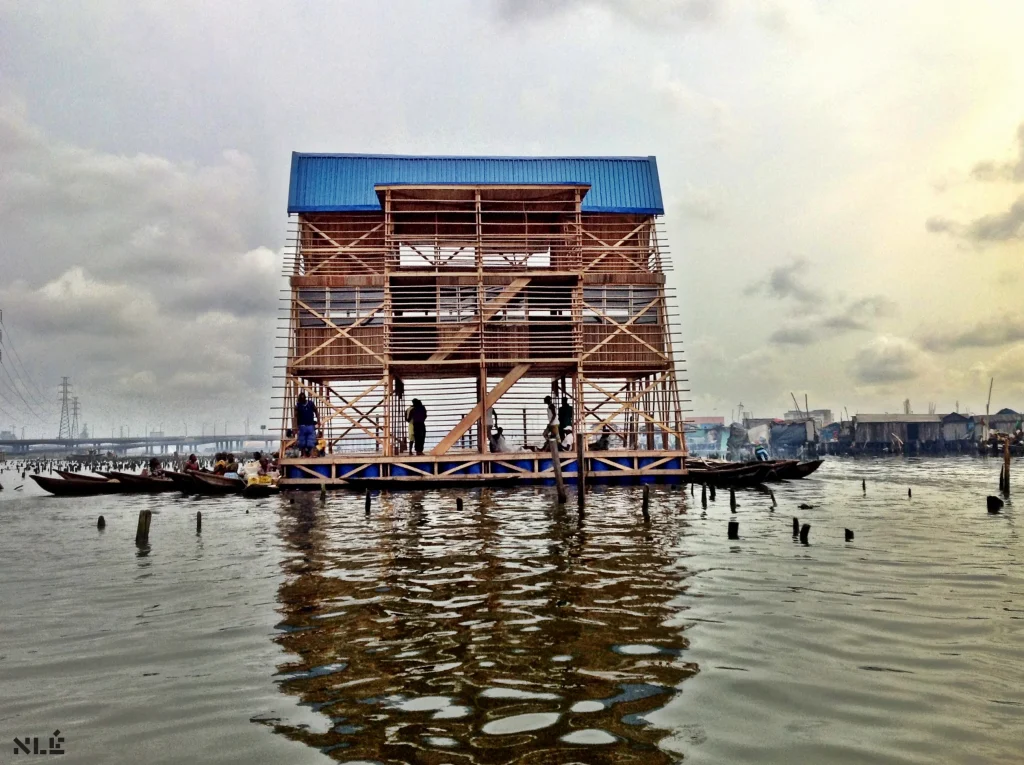
It comprises three levels, which accommodate space for classrooms, play areas and communal activities. Although a storm destroyed the initial prototype in 2016, the team refined its construction methods for MFS II and MFS III, which use prefabricated and rapid-assembly systems.
2. Rotterdam Floating Pavilion
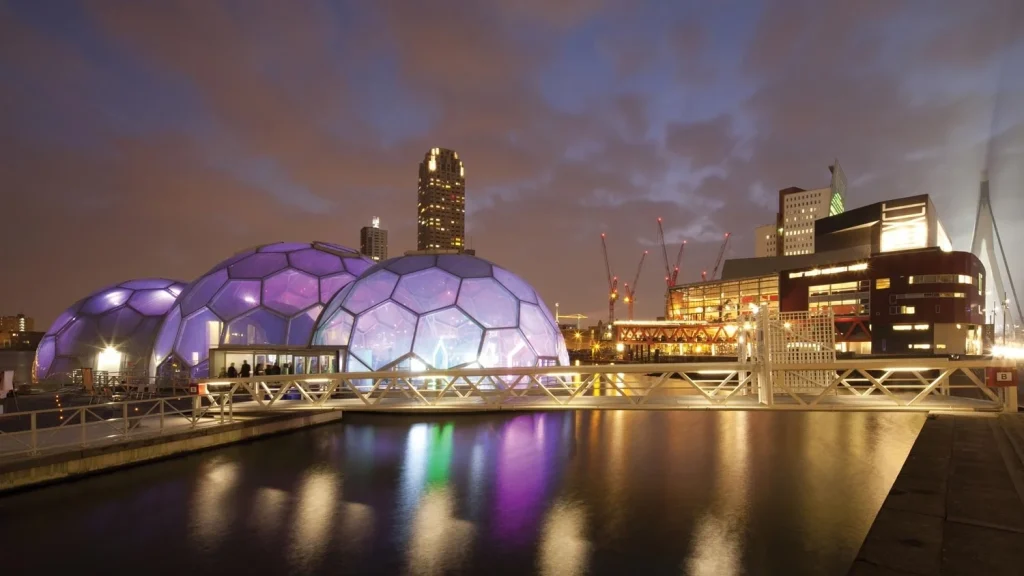
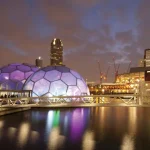
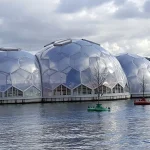
Completed in 2010, Rotterdam’s Floating Pavilion, designed by DeltaSync and Buro Happold, provides 1,100 square meters of exhibition and conference space. The original plan had five domes, but the finished pavilion kept three interconnected transparent domes, with the largest spanning 24 meters.
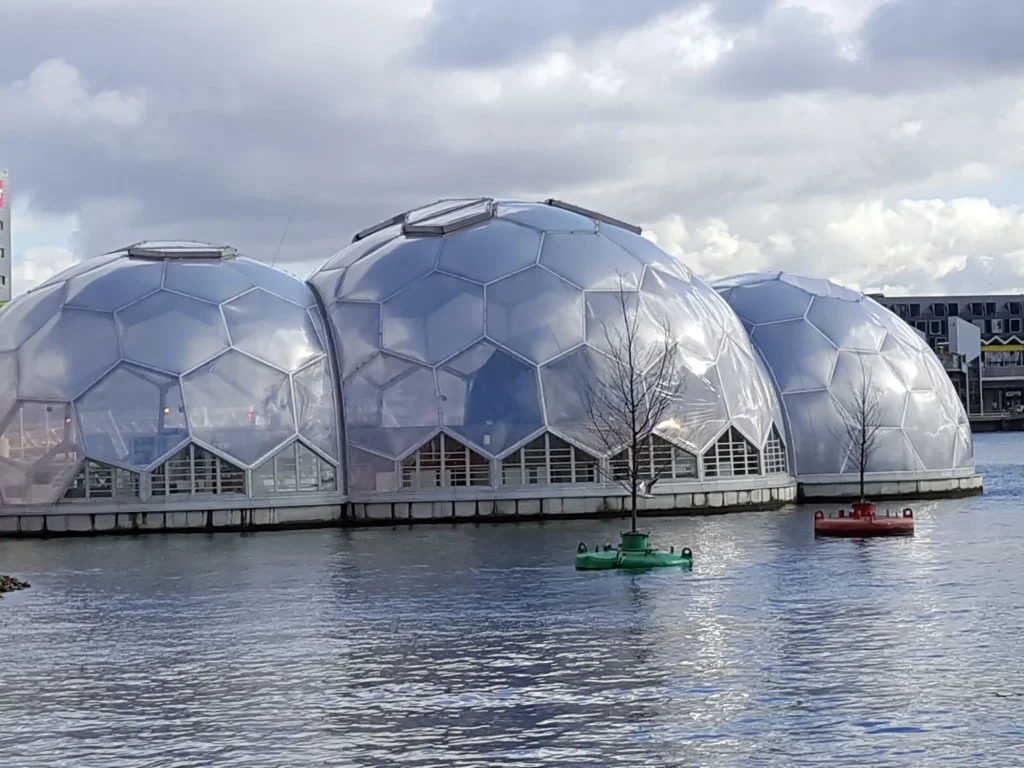
A steel-tube framework supports inflated ETFE cushions, reducing enclosure weight. The domes capture solar heat, while upper windows release hot air and lower vents admit cooler air. Solar panels supply energy, while buoyant concrete pontoons support the structure.
3. Salmon Eye Pavilion
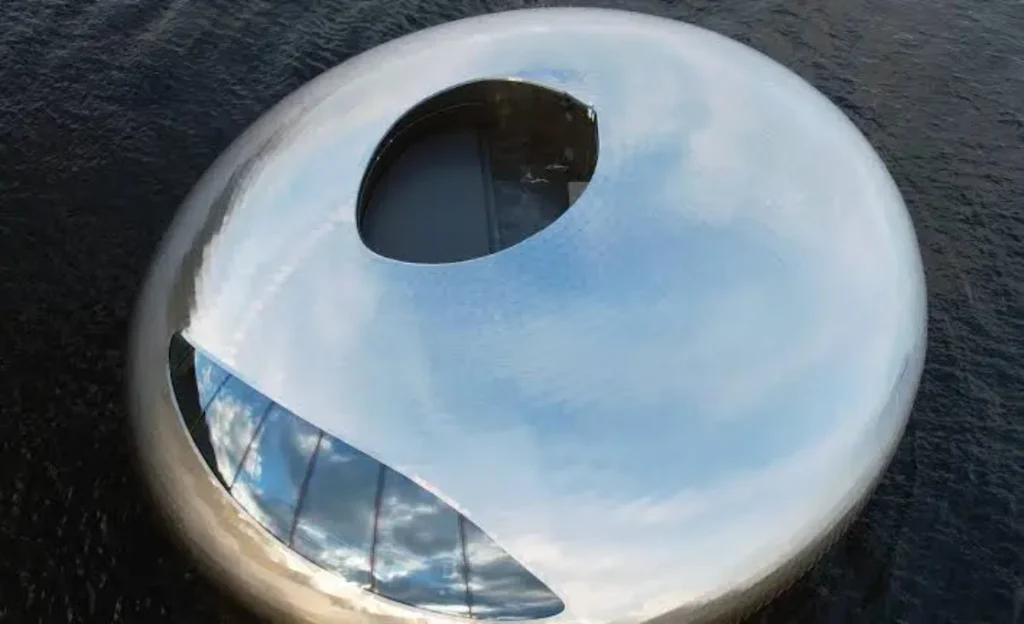
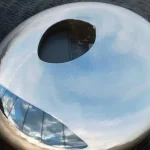
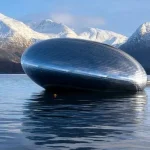
Kvorning Design developed Salmon Eye, a floating exhibition pavilion located in Norway’s Hardangerfjord, showcasing architecture in water where aquaculture shapes the surrounding landscape. Completed in 2022, the building’s ovoid form features 9,500 mirror-finished stainless-steel plates that evoke salmon scales, silvery skin, and the fish’s eye.
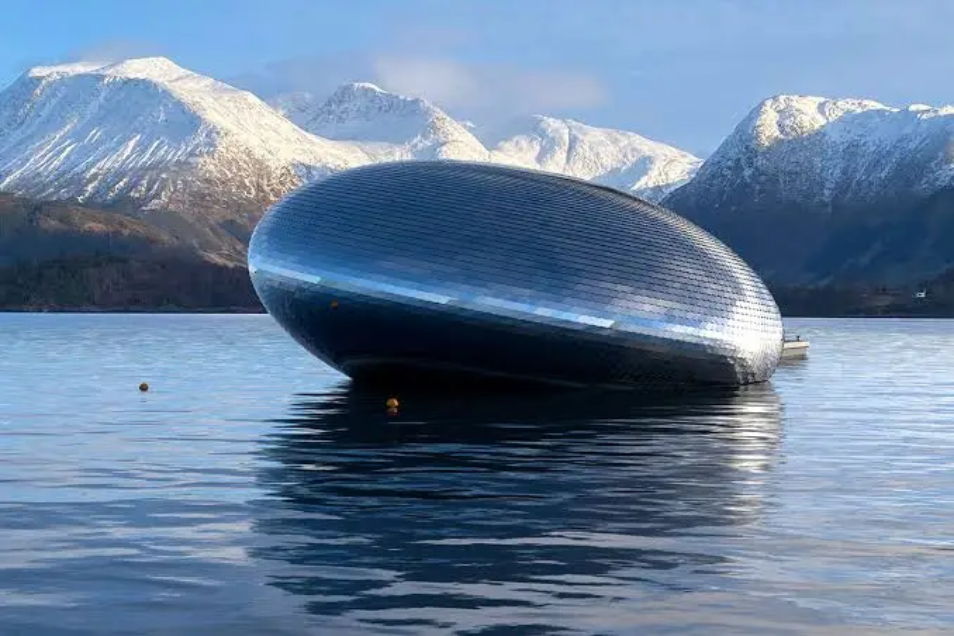
Here, Naval architects designed the hull to reduce its effect on the marine environment, while the energy systems let the pavilion run without external power. To experience this floating structure, visitors can only arrive by boat, making the entire journey a part of the educational experience.
4. Floating Farm
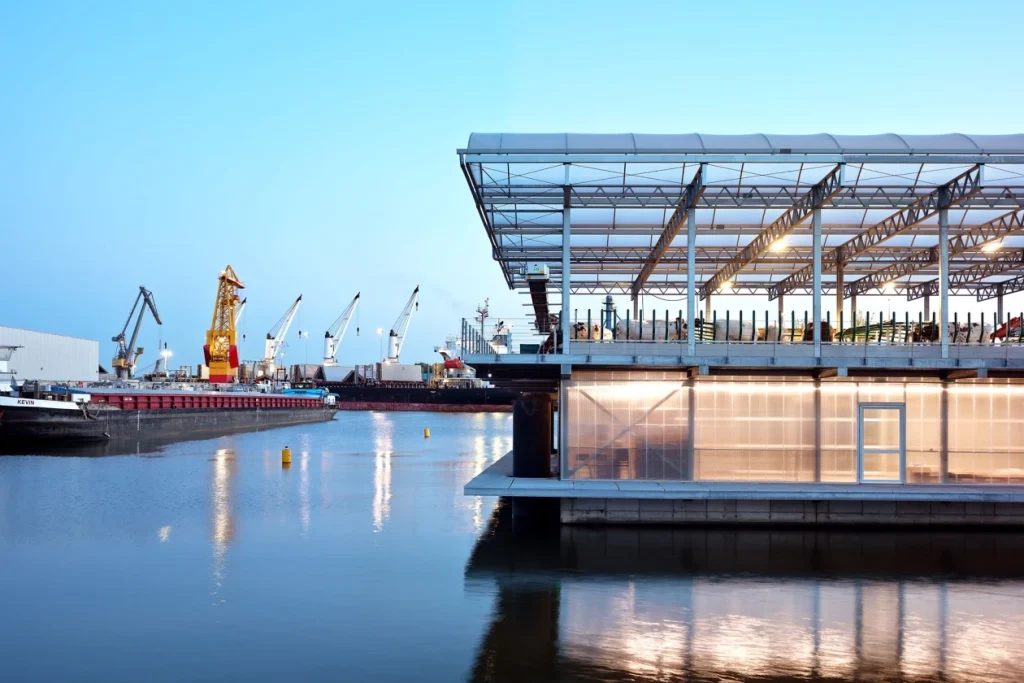
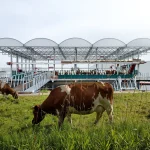
Opened in 2019, Rotterdam’s Floating Farm brings dairy production into the city’s working harbor. Developed by Beladon and designed by Goldsmith, the three-level floating structure sits on a floating concrete platform and houses around 40 Montbéliarde cows along with milk-processing equipment used to make yogurt and cheese.
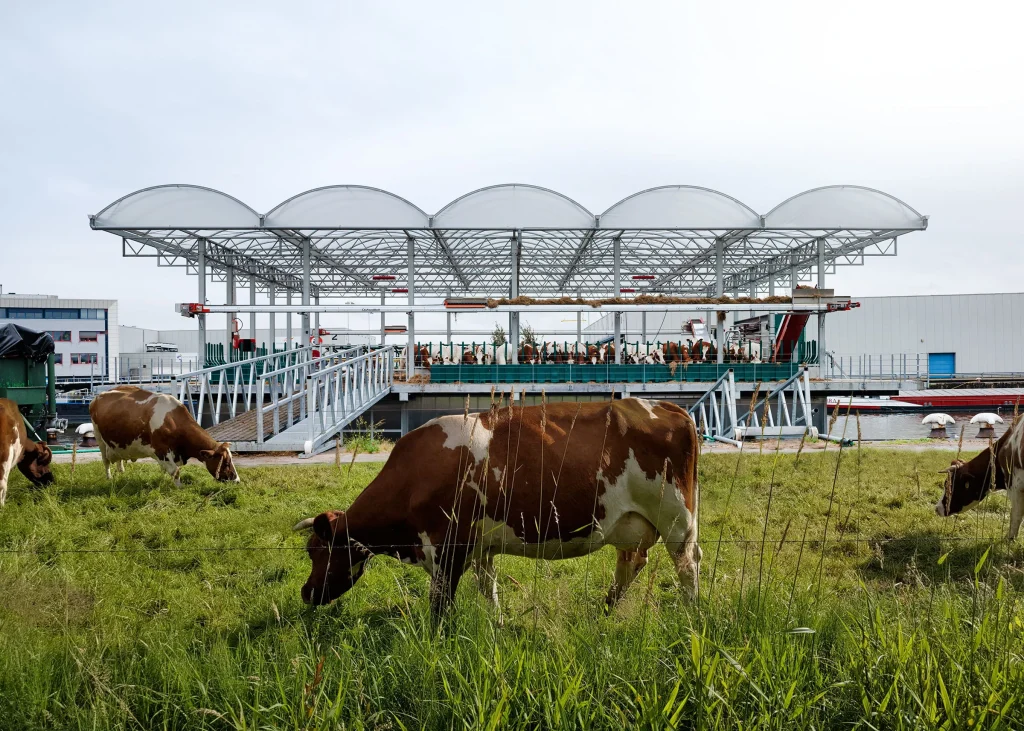
The farm feeds its cows grass clippings from municipal parks and potato peels from restaurants, creating a circular urban food loop. It accommodates floating solar panels, rainwater collection, and climate-adaptive design protecting it from increased rainfall and rising sea levels.
5. Schoonschip
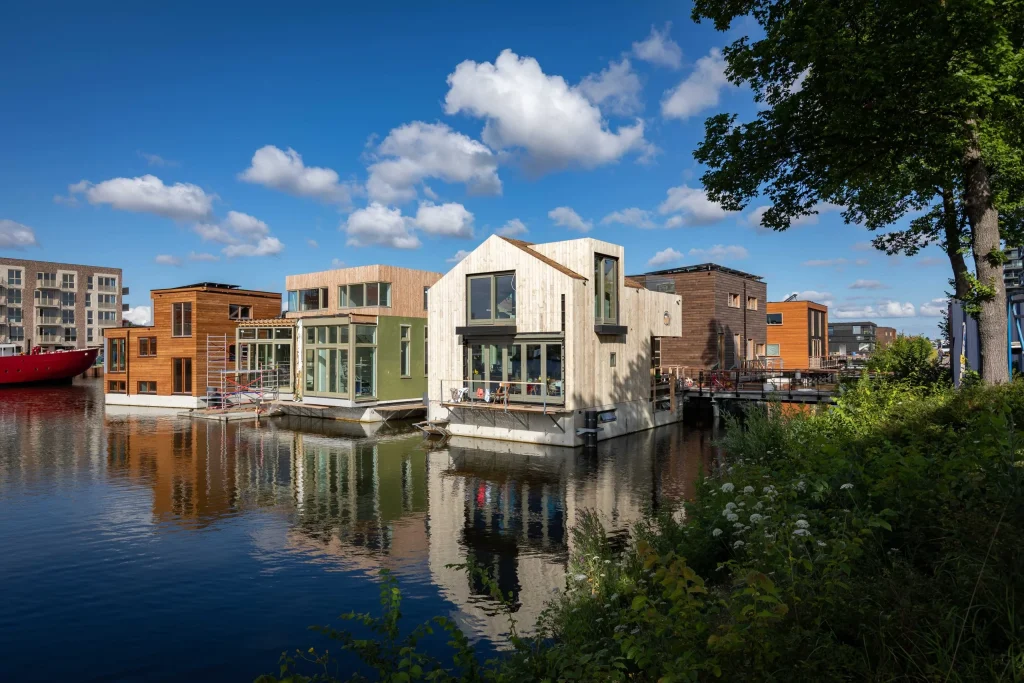
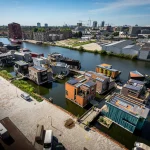
Schoonschip is a floating residential neighborhood on Amsterdam’s Johan van Hasselt Canal. Completed in 2021, it accommodates 46 households across 30 floating islands, with homes sitting on concrete hulls linked by a shared pedestrian jetty.
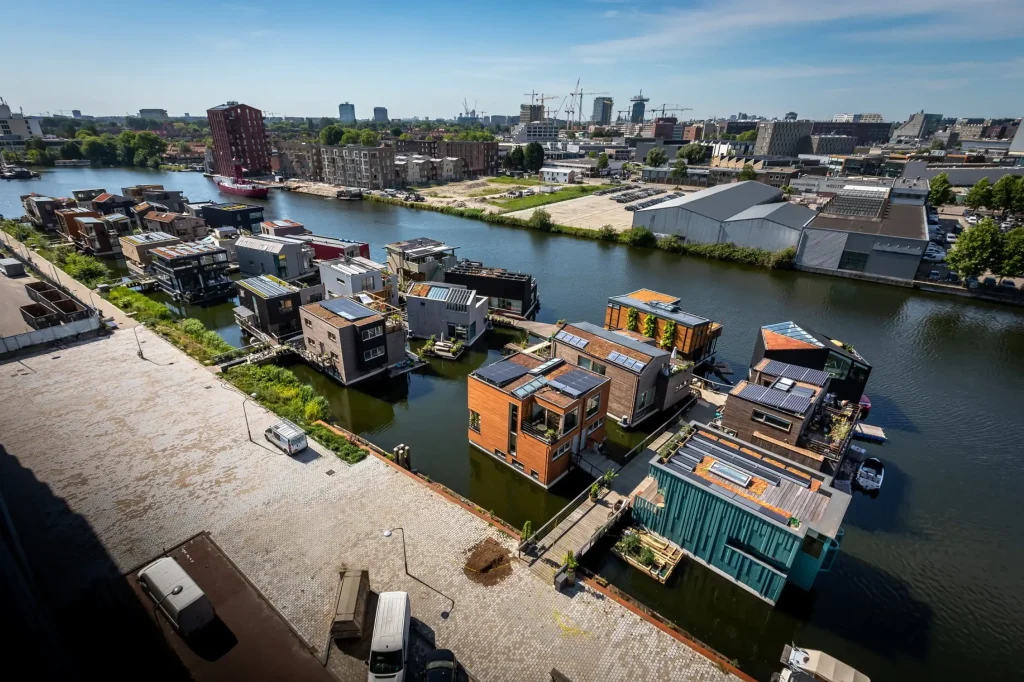
Although architects design each house individually, they equip all houses with the same infrastructure, including a smart electricity microgrid, solar panels, green roofs, canal-water heat exchangers, and shared waste separation systems.
6. AquaPraça
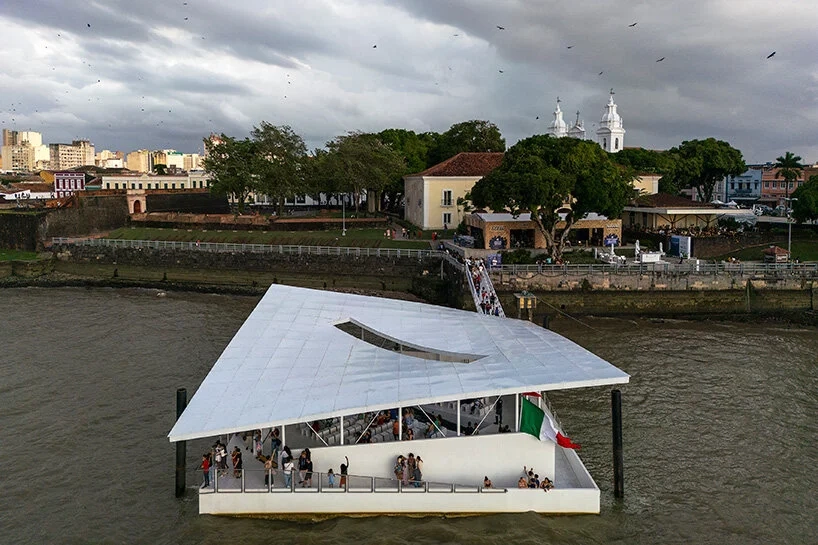
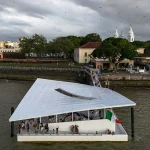
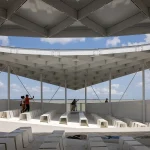
Carlo Ratti Associati and Höweler + Yoon Architecture designed AquaPraça, one of the floating structures that brings people closer to the river. This 400-square-meter platform debuted at the 2025 Venice Architecture Biennale and later moved to Belém, Brazil, for COP30, where it served as the Italian Pavilion and now remains a permanent cultural space.
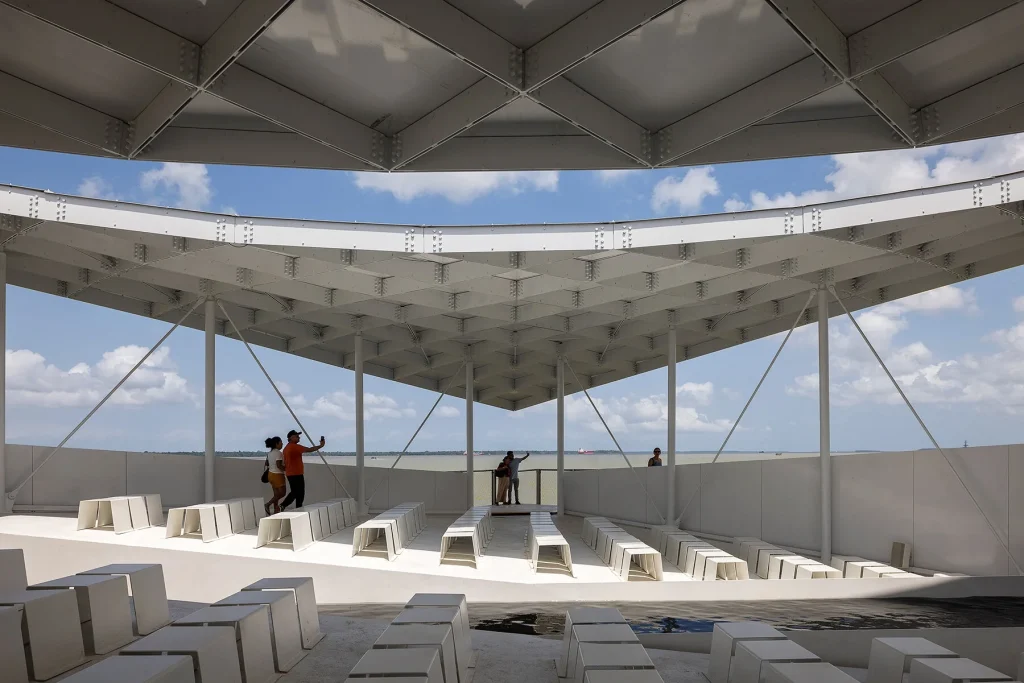
The submersible platform takes in and releases water to keep its deck just above the changing river surface. Seating sits close to the waterline, so visitors watch the water level change at eye level, which connects public life to the wider conversation about cities and rivers in a changing climate.
7. Floating Bamboo House (FB House)
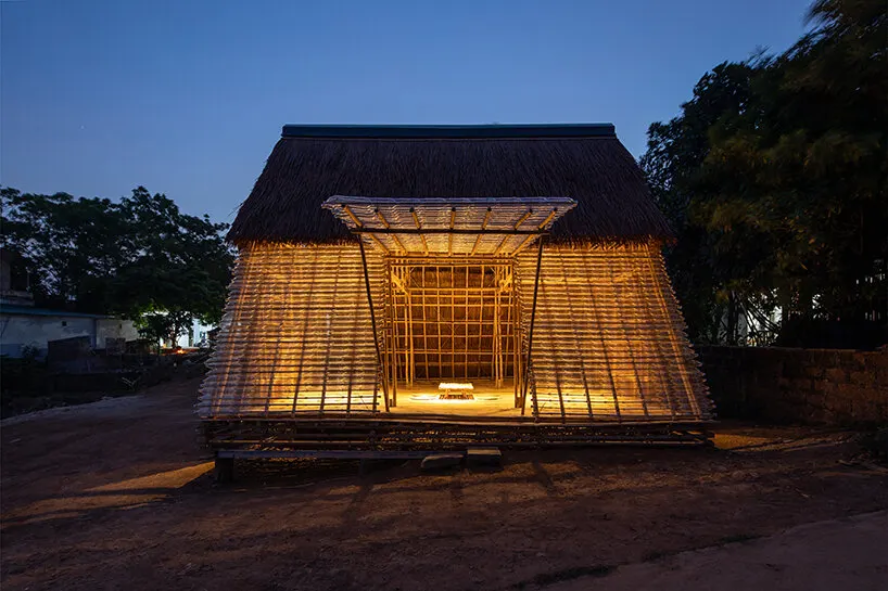
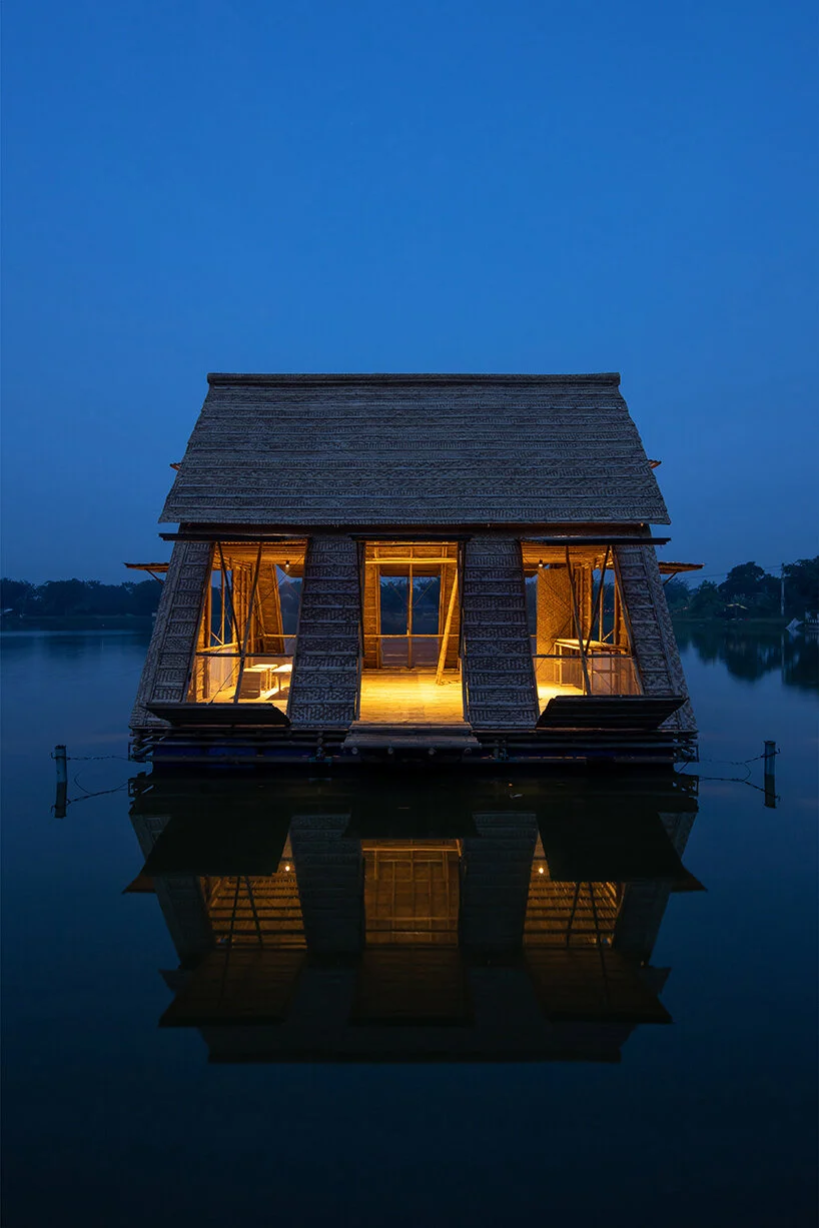
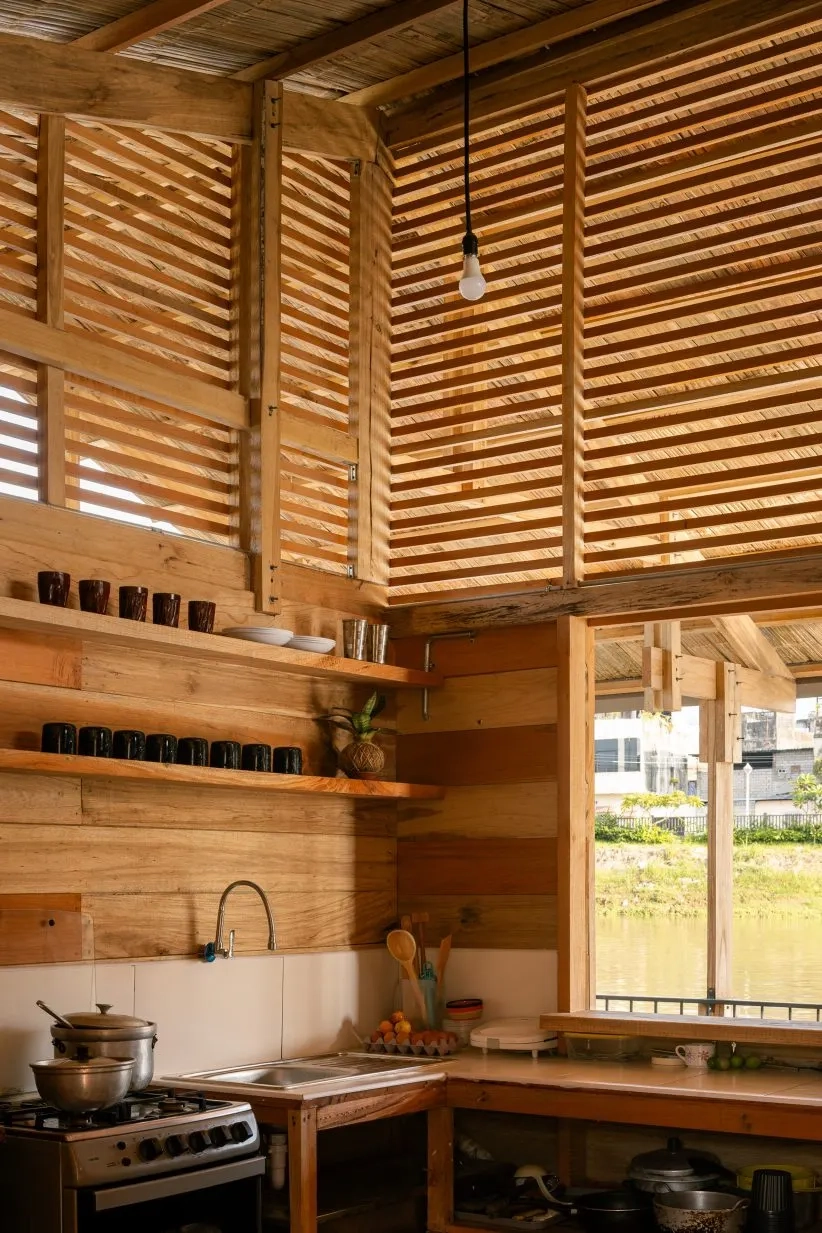
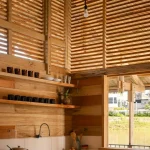
H&P Architects designed the Floating Bamboo House to address housing shortages and flood risks in Vietnam’s Mekong and Red River deltas. Inspired by the communal Rông house, its prefabricated structure combines bamboo with locally sourced drums for buoyancy.
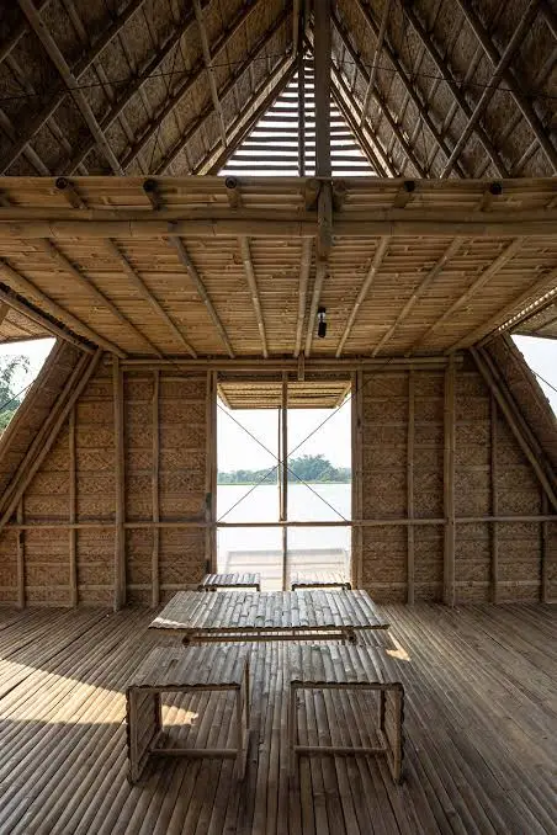
The implementation of solar panels, rainwater harvesting, and composting toilets promotes resource-efficient living, while lightweight construction adapts to changing water levels.
8. Watervilla Weesperzijde
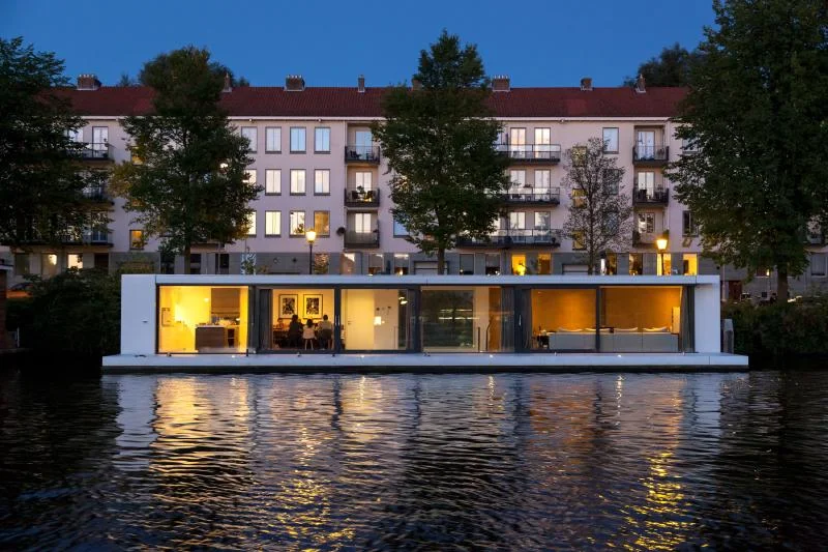
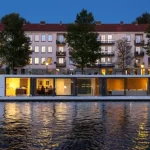
Designed by +31 Architects, the Watervilla Weesperzijde sits along the Amstel on a hollow concrete shell with an air-filled cavity, while flexible quay connections allow it to rise and fall with changing water levels. Large sliding glass doors connect the living room and kitchen to a floating terrace which extends the interior floor’s color and level to create a continuous indoor-outdoor transition.
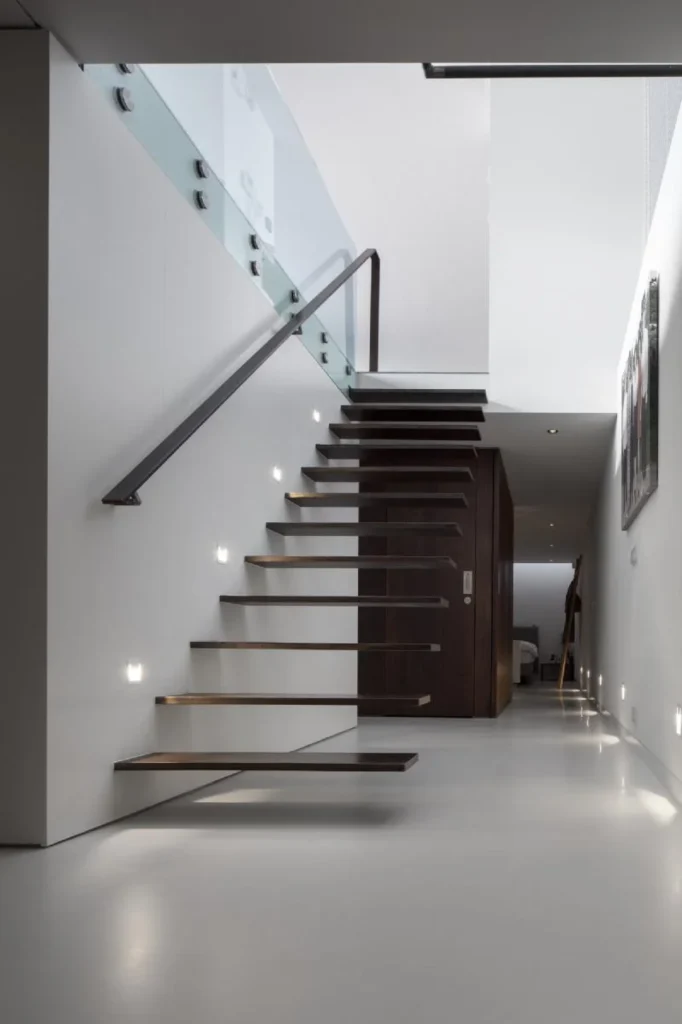
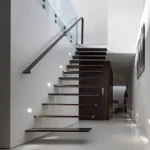
The bedrooms and bathrooms are located in the basement, featuring floating staircase treads and a large window allowing natural light to penetrate deep into this lower level. Integrated roof-edge sunshades slide out to provide solar protection, and the waterside facade provides a view of the river and passing boats.
9. The Floating Kayak Club
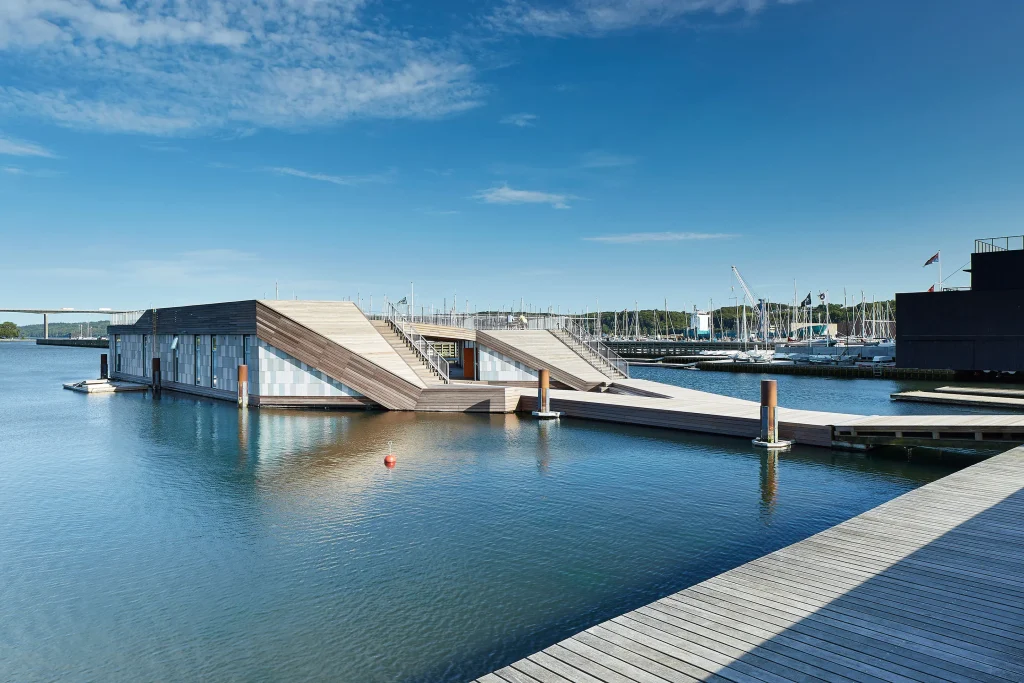
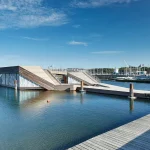
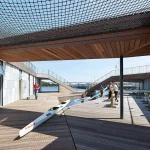
The Floating Kayak Club in Denmark, designed by Force4 Architects, is a sculptural example of floating architecture built for kayakers. Two enclosed volumes accommodate kayaks and club users while framing a central water courtyard that provides direct access to the fjord.
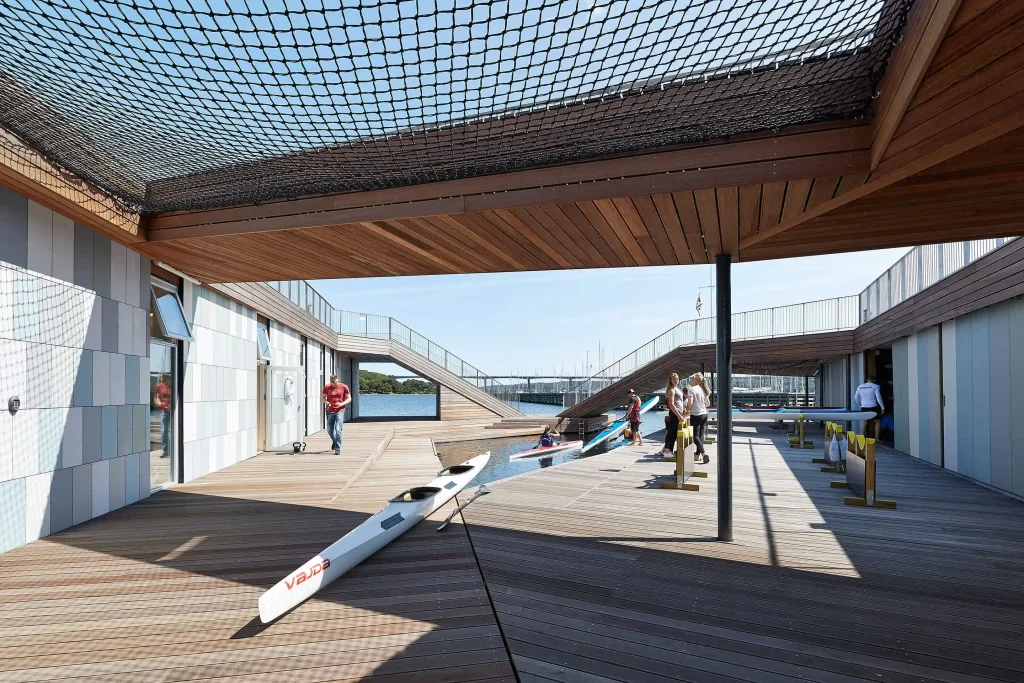
Ramps, walkways, and stairs connect the upper and lower levels, while a raised roof deck provides space for games, barbecues, outdoor dining, and sunbathing. Moreover, the Blue Steni facade panels take their range of blues from photographs of sunlight reflecting off the sea.
10. Jellyfish Barge
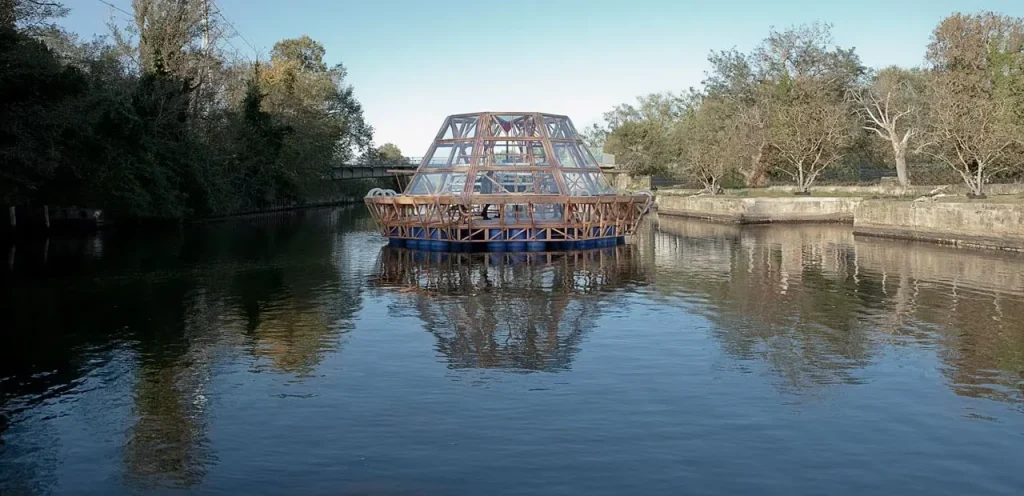
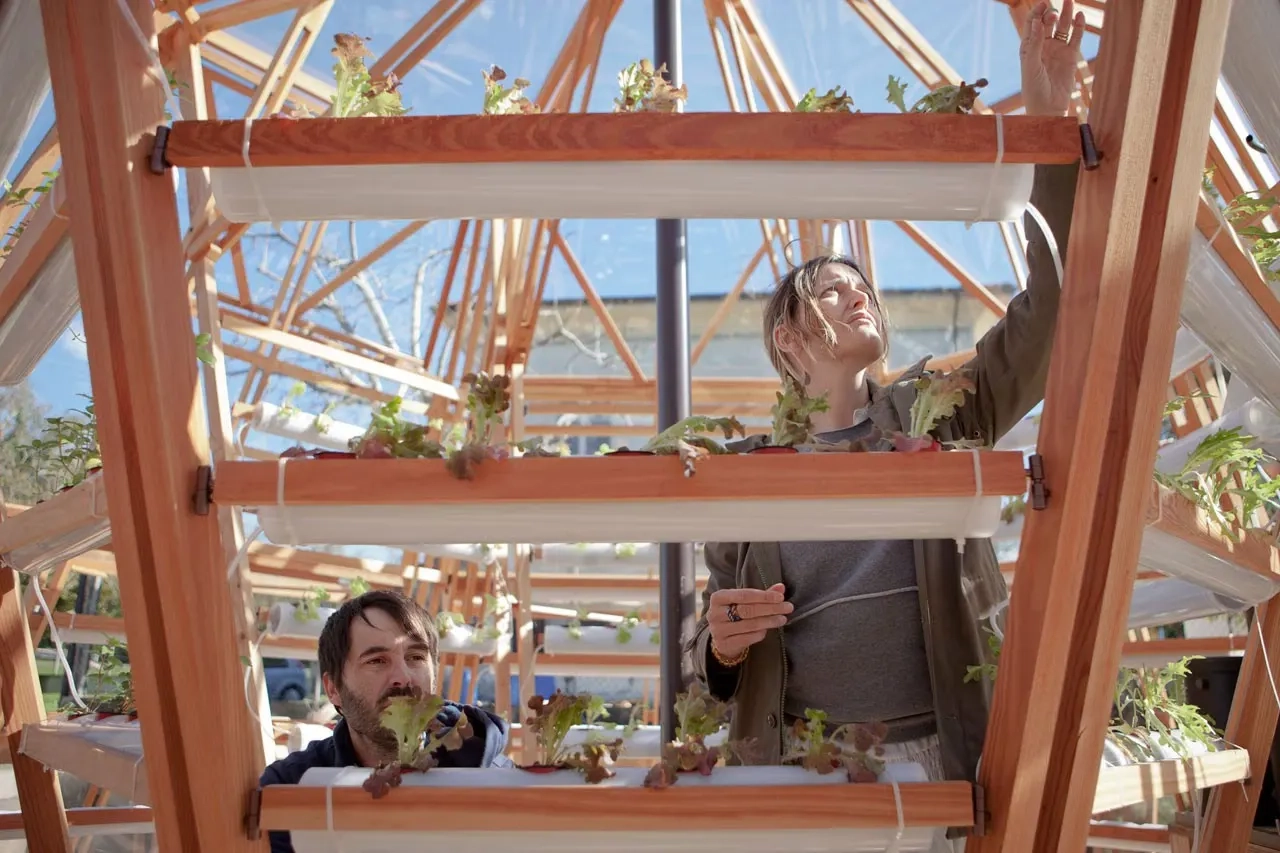
Studiomobile’s Jellyfish Barge in Tuscany, Italy, is a 70-square-meter octagonal greenhouse that features a wooden deck and beams supported by plastic drums.
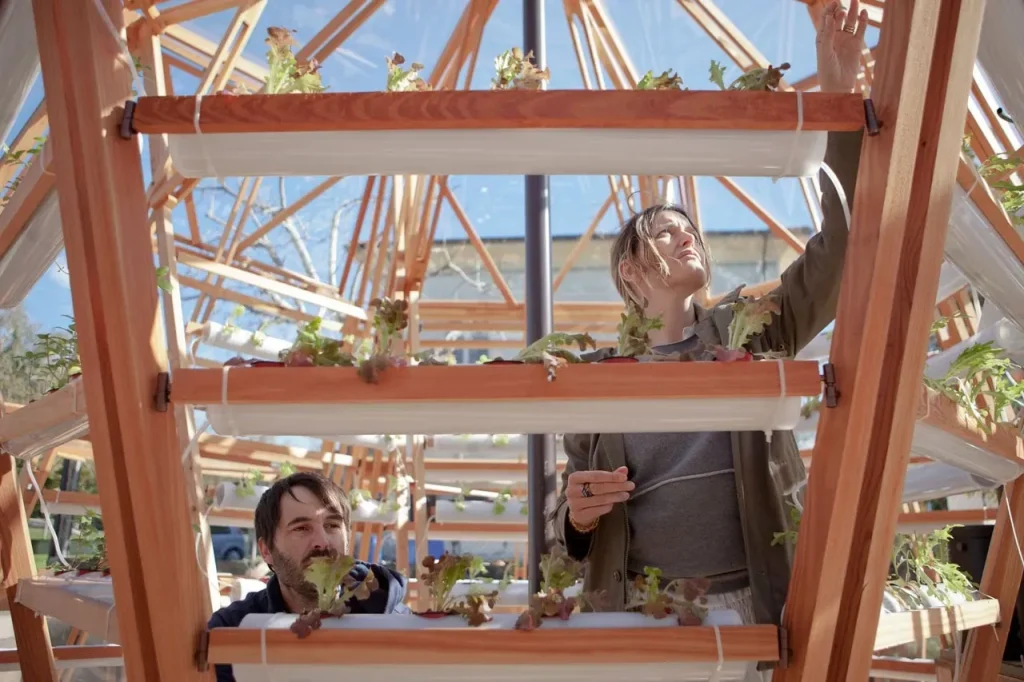
The utilization of solar-powered desalination creates fresh water while hydroponic cultivation allows people to grow vegetables without using soil, pesticides, or grid electricity. One unit can provide up to 70 liters of fresh water each day and grow enough vegetables to feed about four to six people.
If you’re interested in designing climate-responsive architecture, PAACADEMY’s sustainability courses cover solar analysis, daylight, wind conditions, and thermal comfort to help you integrate these factors into your designs.
11. Genesis Floating Church
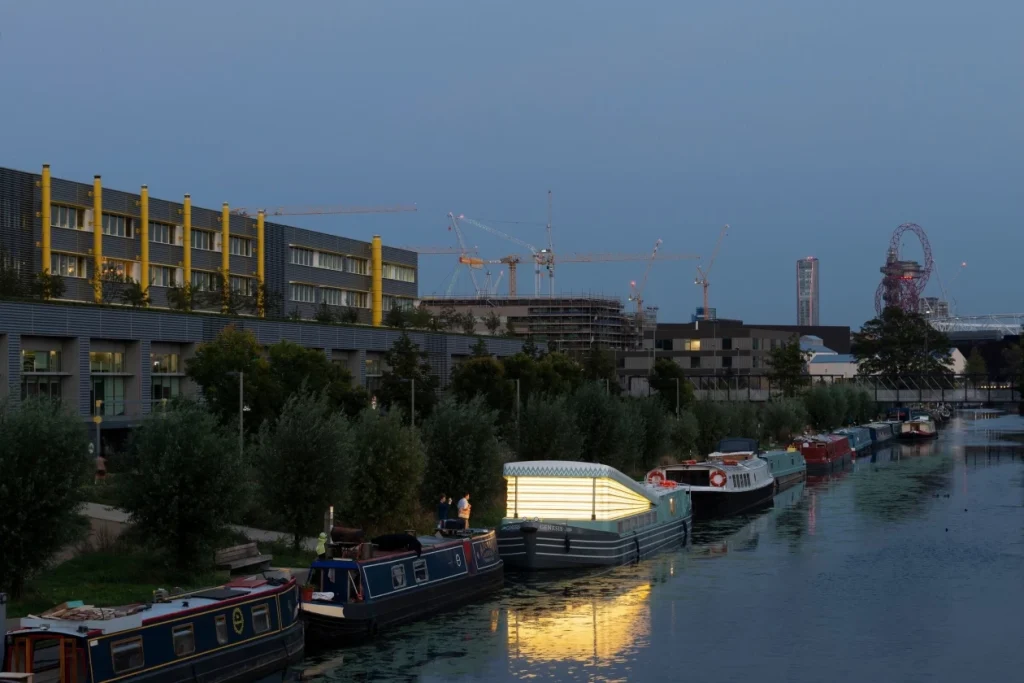
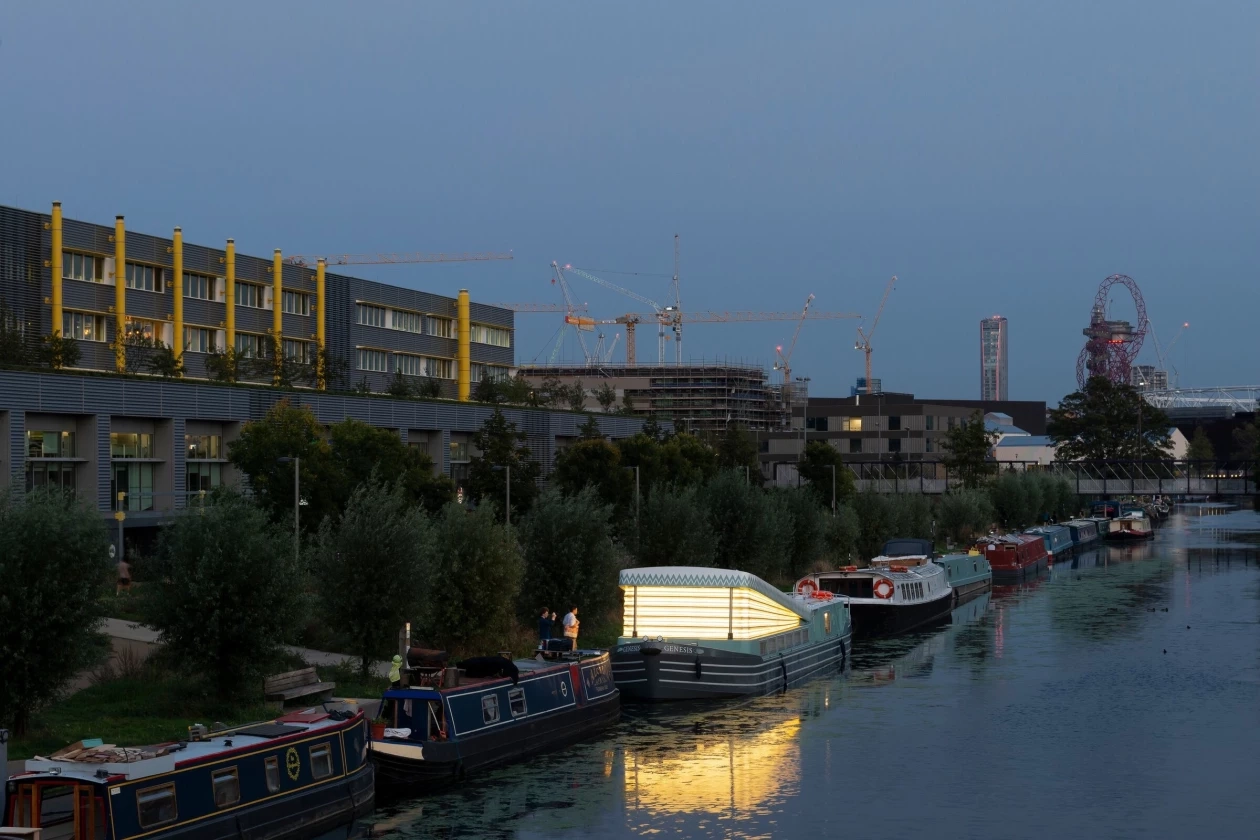
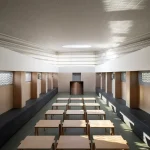
Denizen Works designed Genesis in collaboration with Turks Shipyard and naval architect Tony Tucker for the Diocese of London, creating a wide-beam canal boat with a 45-square-meter interior that accommodates up to 40 seated people.
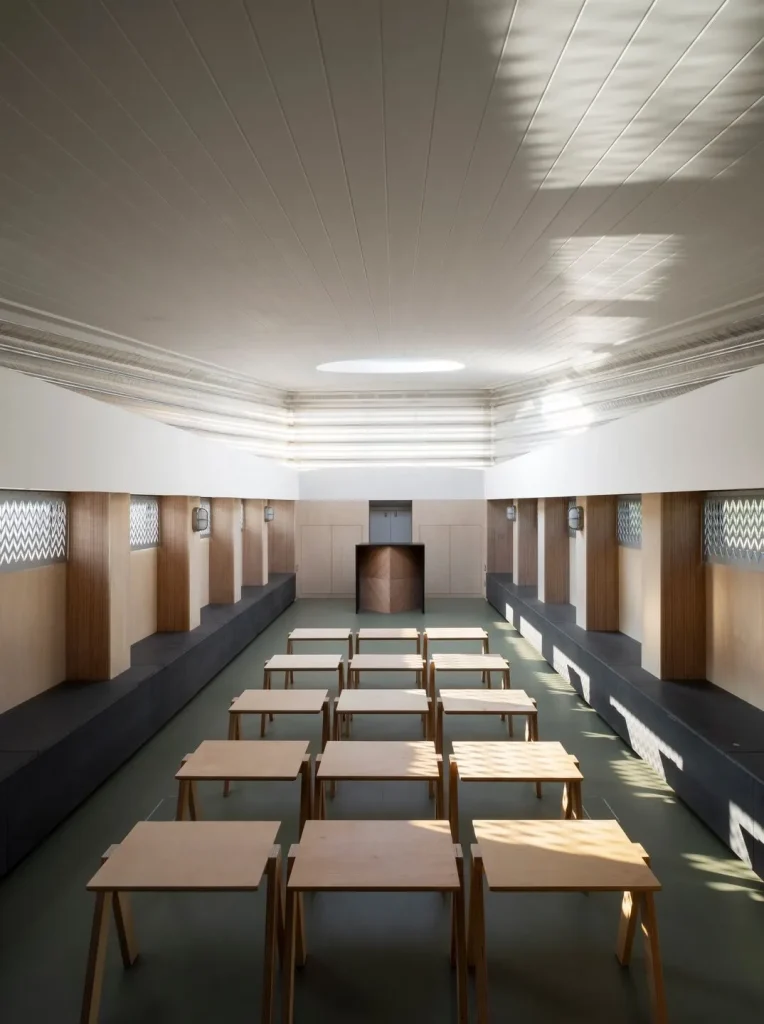
Its defining feature is a kinetic roof made from translucent concertinaed sailcloth, inspired by church organ bellows and operated by hydraulic rams. When raised, the roof reaches 3.6 meters in height, bringing natural light into the space and transforming the structure into an illuminated beacon after dark.
12. La Balsanera
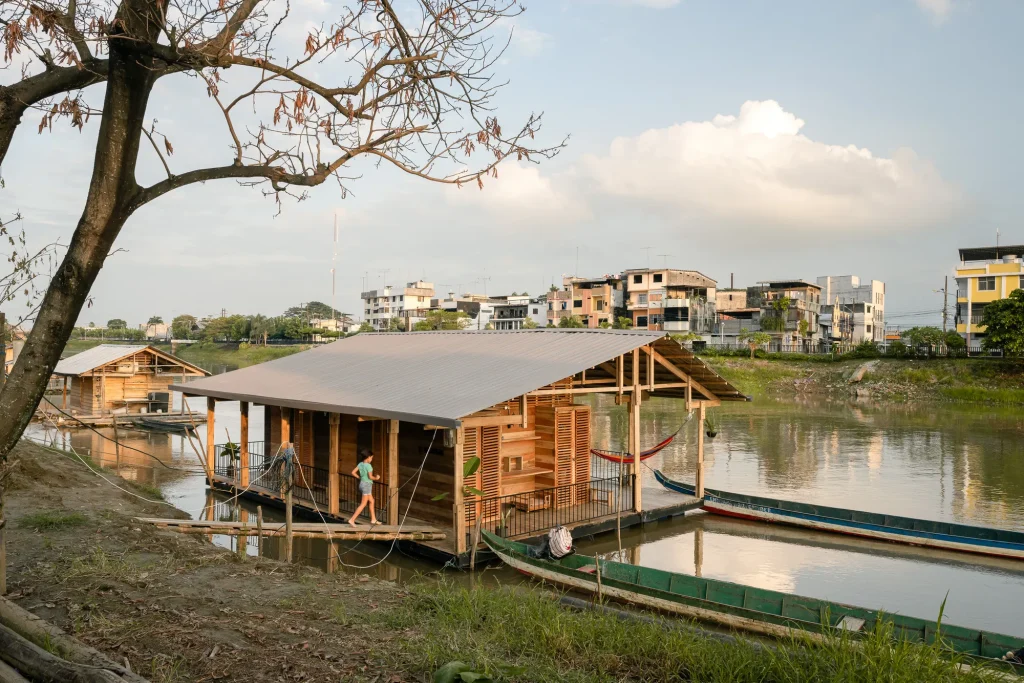
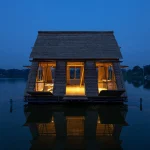
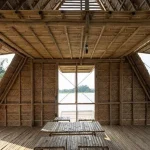
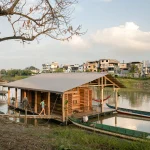
Floating houses on Ecuador’s river once numbered around 200, and only about 25 remain. Natura Futura Arquitectura and Juan Carlos Bamba reimagined this river-focused housing tradition with La Balsanera, a floating residence designed for a family who live and work on the Babahoyo River.
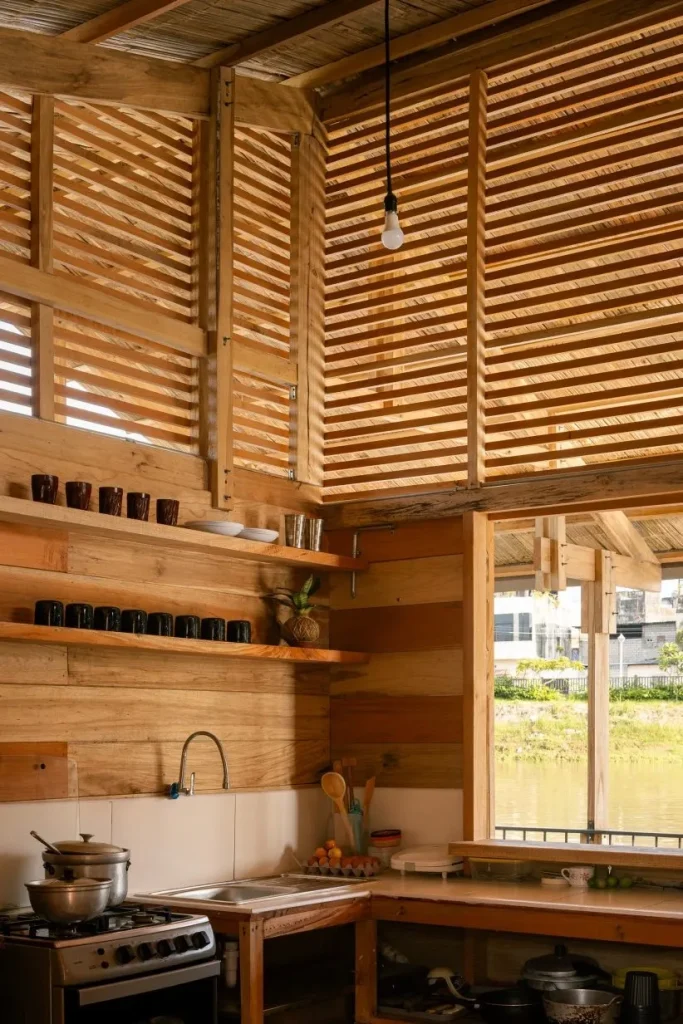
The architects used modular timber frames, spaced every two meters to support a gabled roof that improves headroom, ventilation, storage space, and natural daylight. The plan also retains domestic spaces while adding spaces for boat maintenance, washing, bathing, a dry toilet, and a productive terrace for a river-based lifestyle.
13. Antiroom II Pavilion
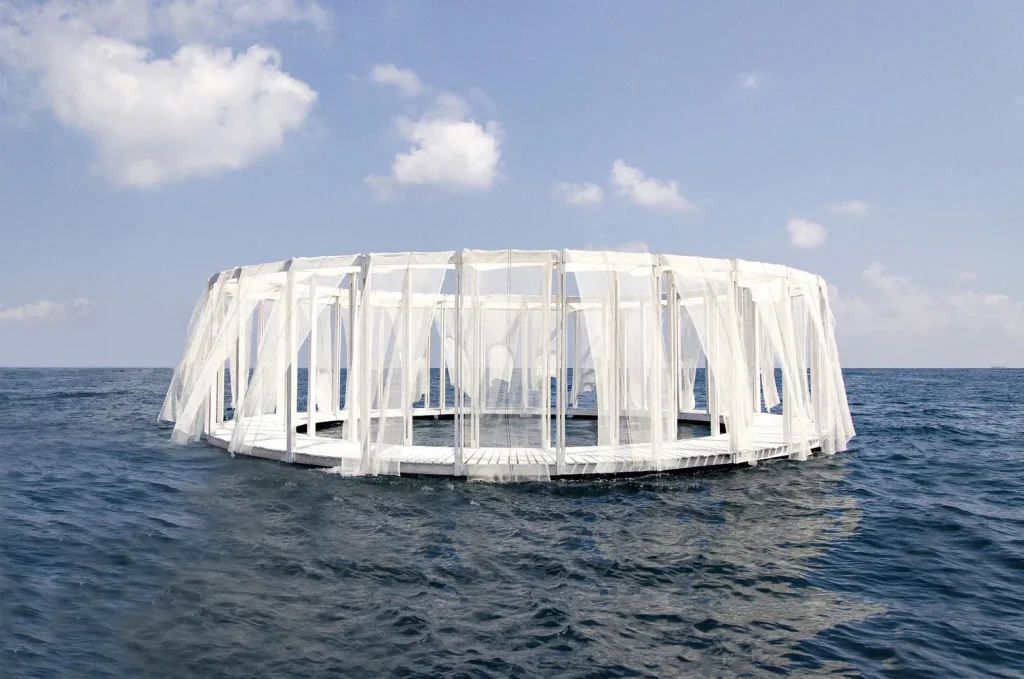
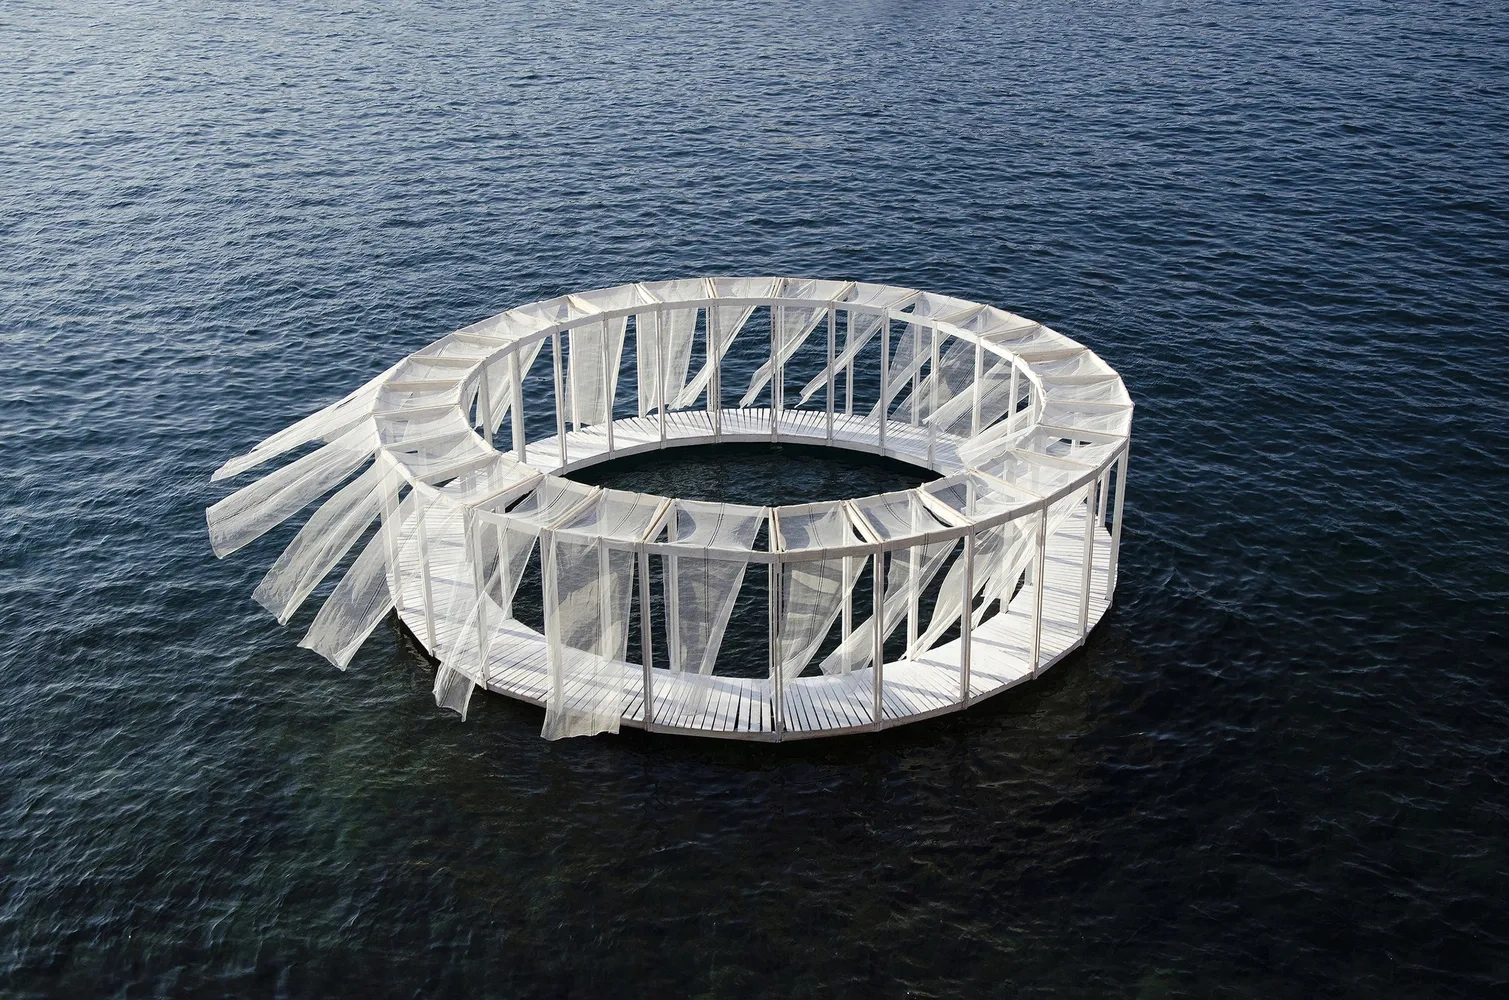
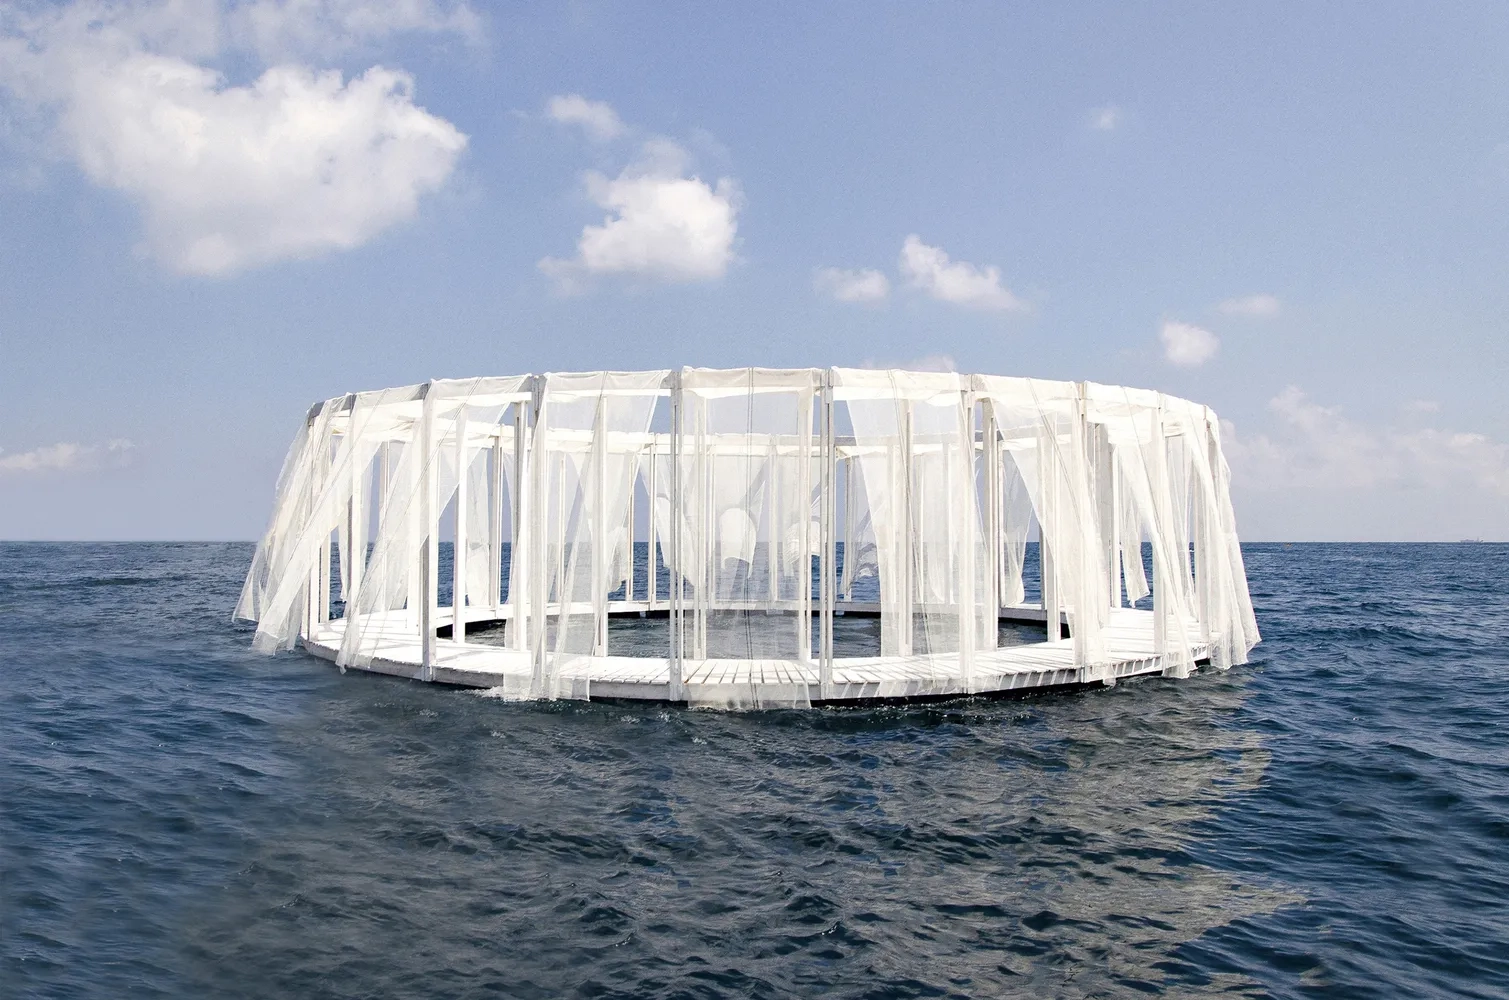
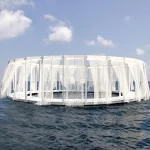
During the 2015 EASA Links workshop in Malta, Elena Chiavi, Ahmad El Mad and Matteo Goldoni developed Antiroom II with students. This self-assembled pavilion features a circular white wooden deck around a central pool with fabric that moves in the wind, creating a feeling of openness.
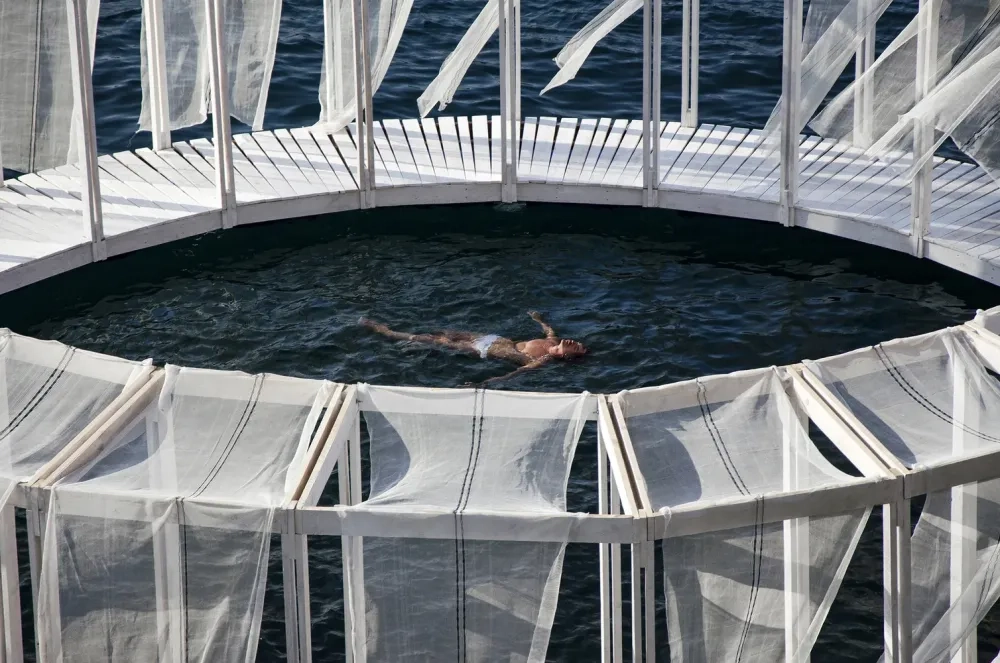
But to access it, visitors have to either swim or use a boat, making the journey part of the architectural experience. Because Antiroom II can slowly drift from the shore, it creates a feeling of an isolated world.
14. DD16
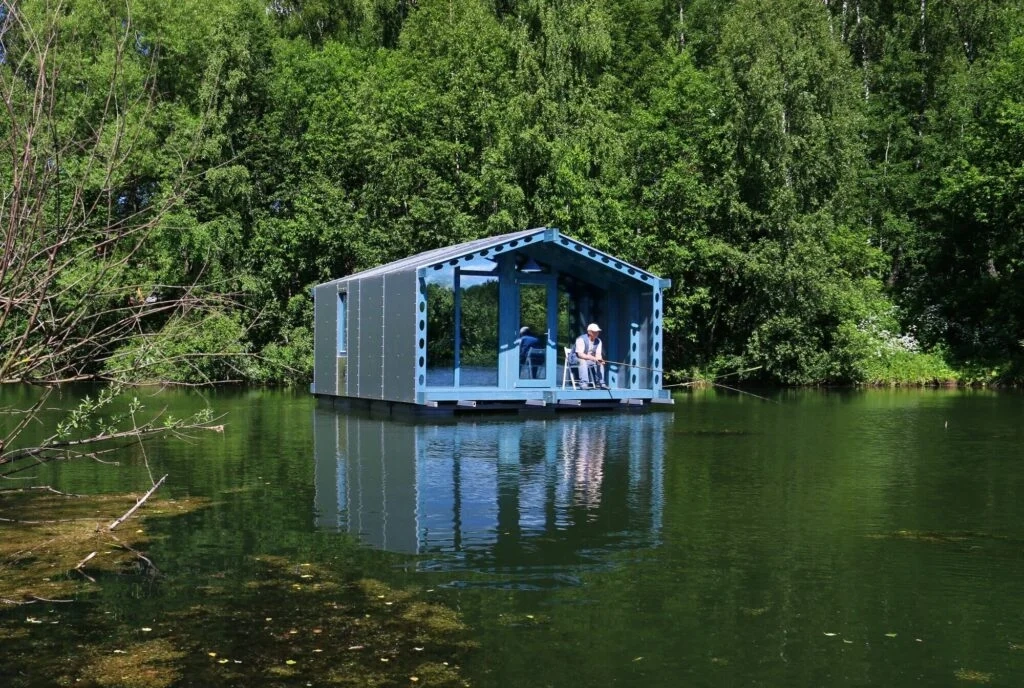
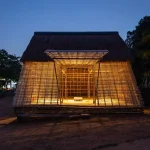
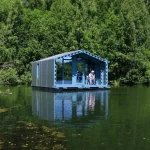
BIO Architects designed DD16 as a prefabricated floating cabin for remote locations that provides 16 square meters of indoor space and a separate seven-square-meter balcony. Polyurethane foam insulates the space, while aluminum-composite cladding gives the exterior a seamless finish. Inside, the layout fits in a sleeping area, dining, a kitchenette, bathroom facilities, and a wood-burning stove.
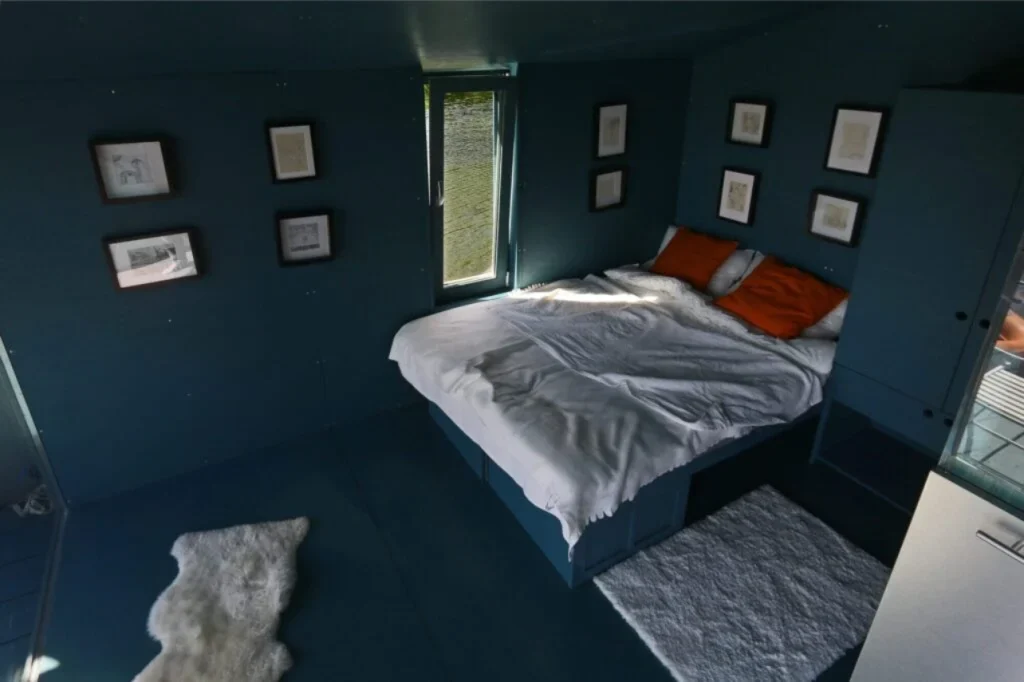
To support off-grid usage, it features solar panels, lake-water supply, and a composting toilet. Because a crane or helicopter can move the cabin, DD16 offers flexible accommodation. Its prototype sits on a lake near Moscow, where guests reach it by rowing a small boat.
15. Spoorweghaven Floating Community
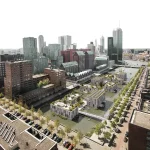
MAST and construction company BIK Bouw have proposed turning Rotterdam’s unused Spoorweghaven dock into a floating neighborhood featuring more than 100 affordable apartments, commercial spaces and recreational harbor areas. In the masterplan, over 6,000 square meters of apartments and public areas connect to cycling routes through pathways and bridges.
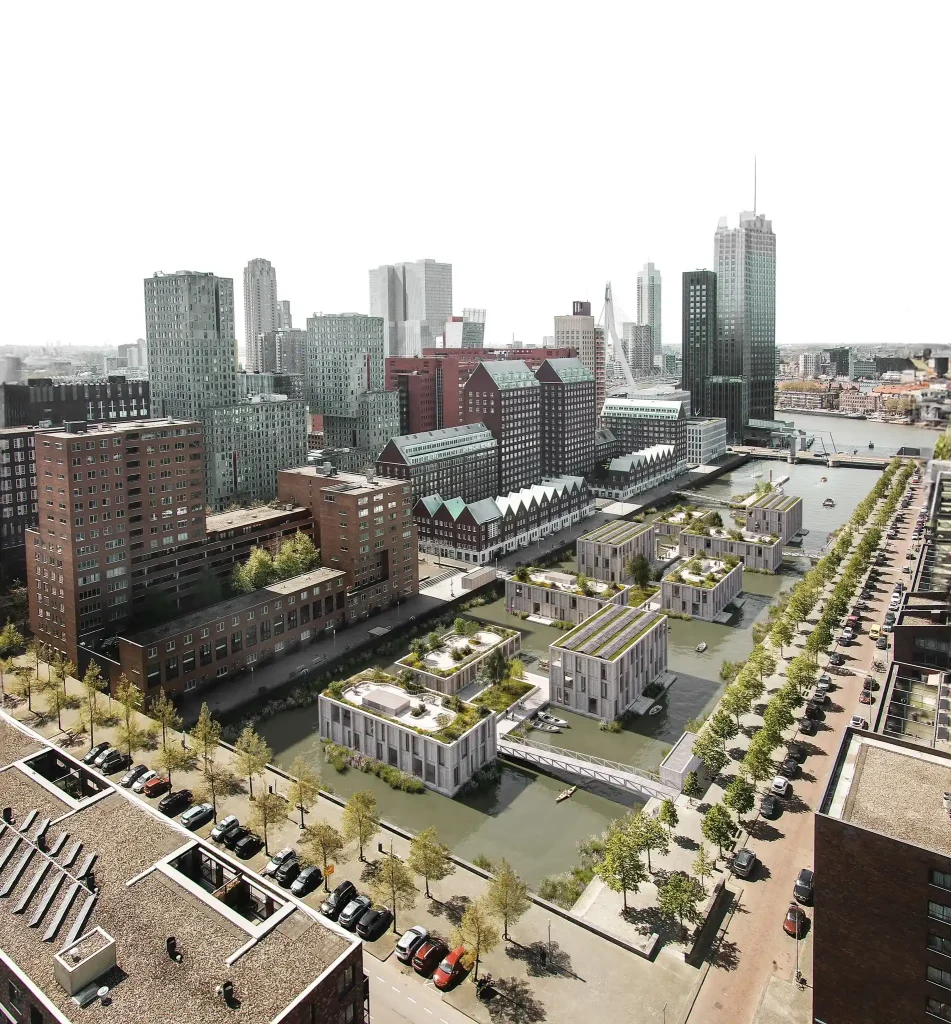
Off-site cross-laminated timber (CLT) construction allows workers to transport building components to the dock for installation, while rooftop gardens, terraces and walkways create shared outdoor spaces. The proposal also includes over 900 square meters of floating reed beds to improve water quality and provide wildlife habitats.