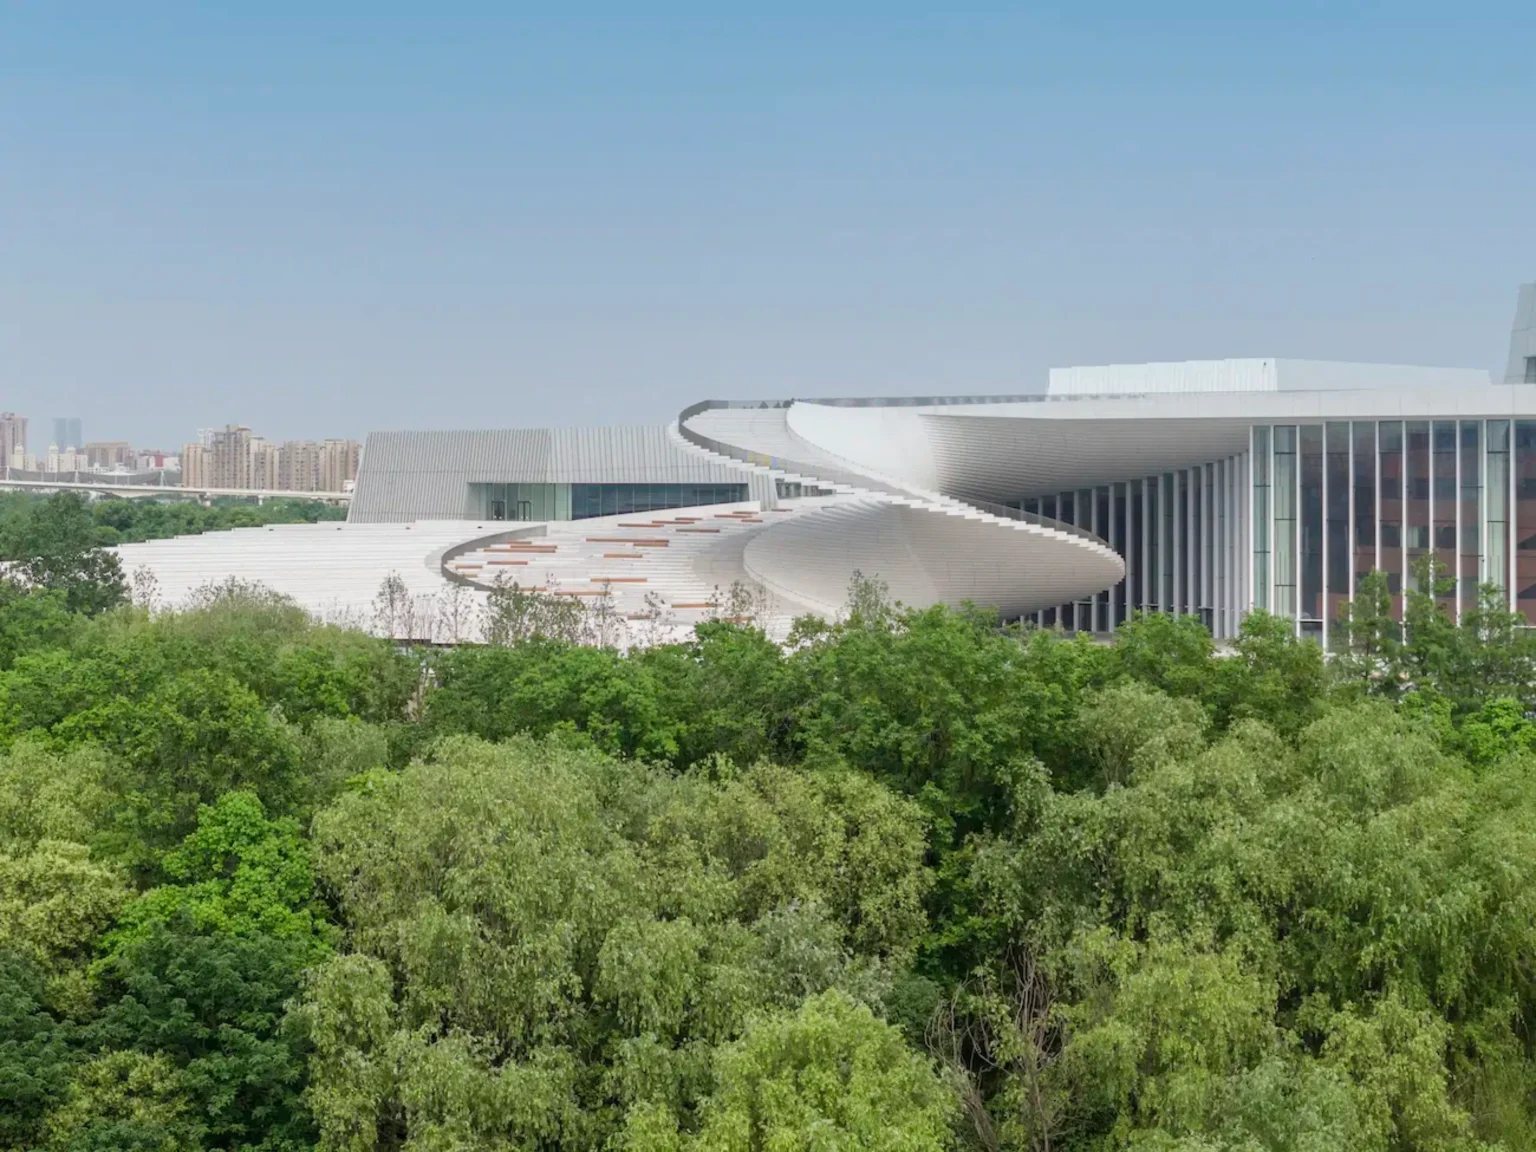


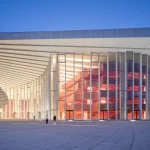
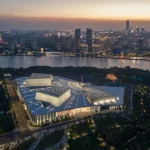

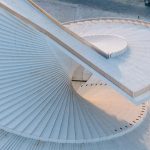
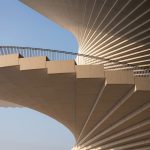
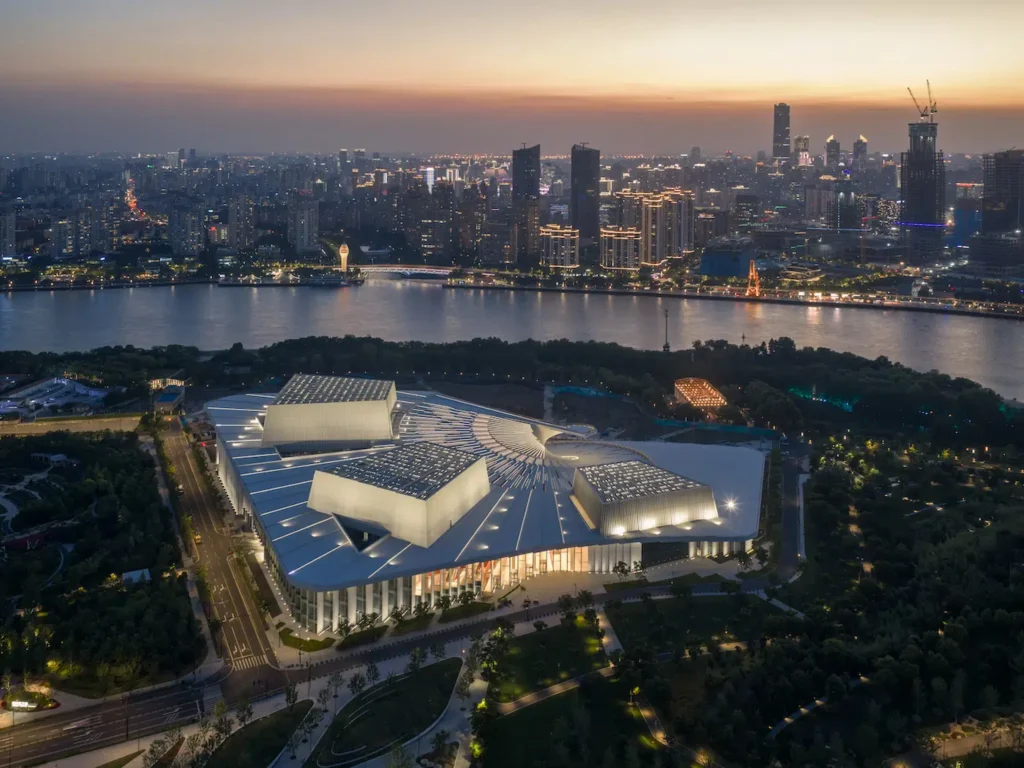
On October 17, the Shanghai Grand Opera House will open its doors on the banks of the Huangpu River. Designed by Snøhetta in collaboration with the East China Architectural Design and Research Institute, the 146,786-square-meter complex gathers three performance halls, extensive production facilities, and a sequence of public spaces under a single, sweeping helical roof.
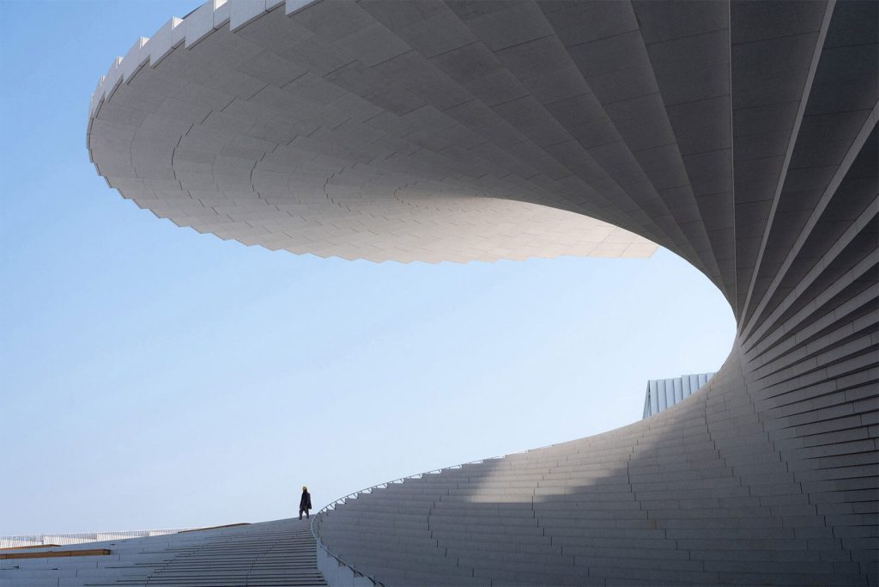
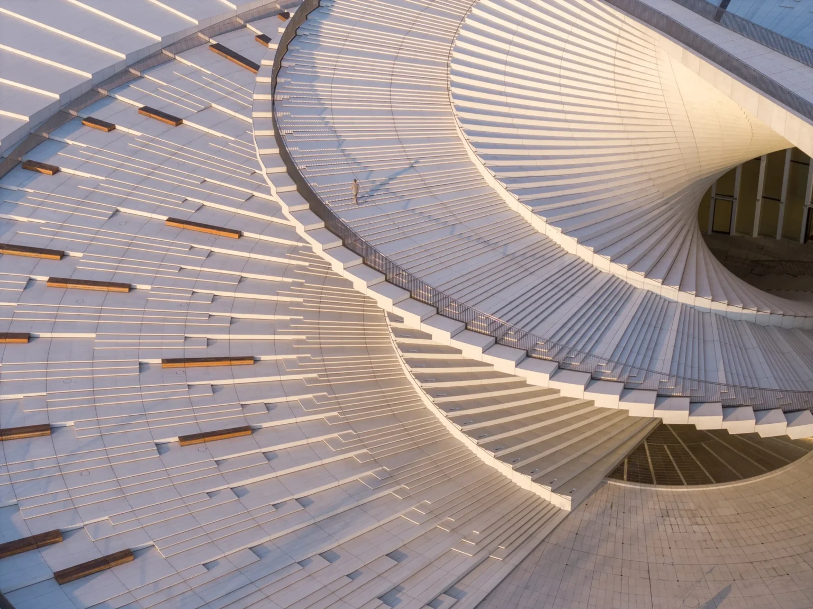
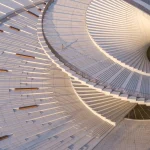
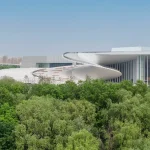
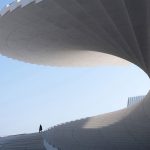
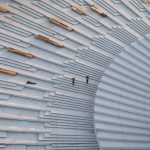
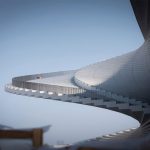
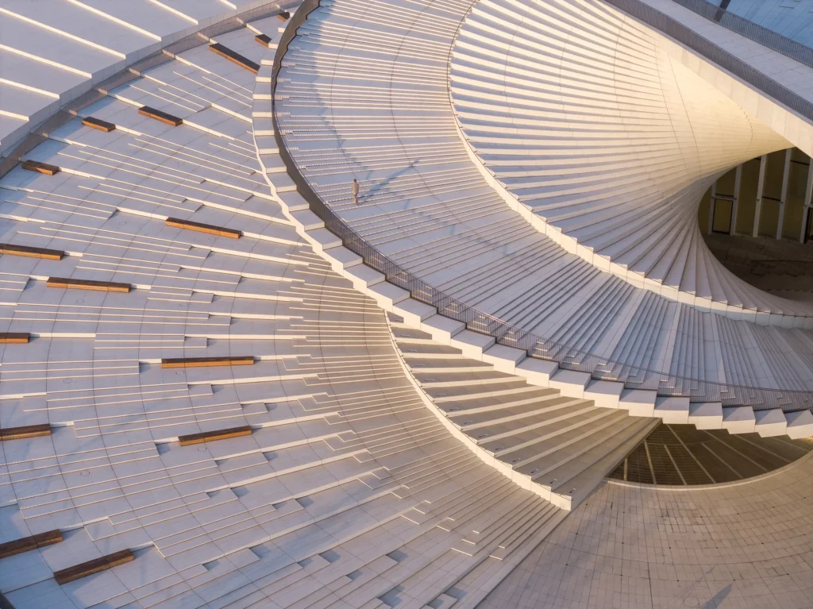
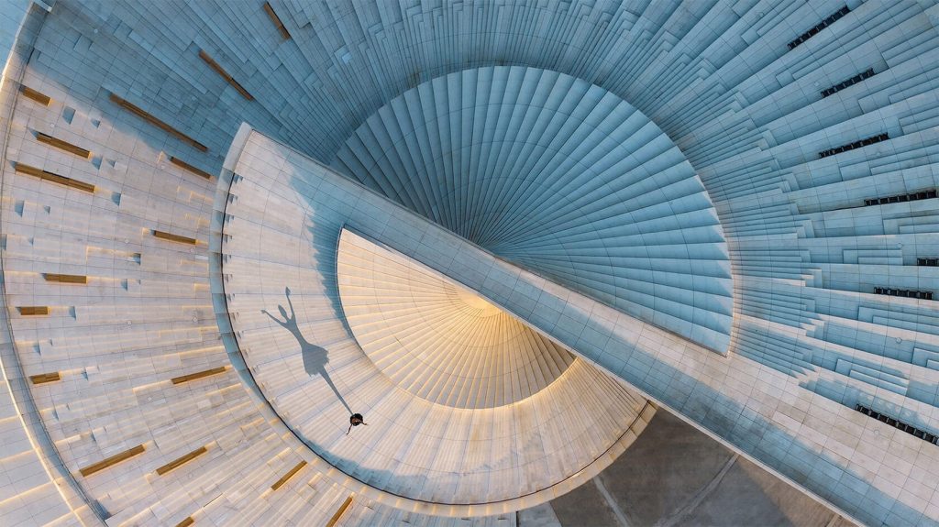
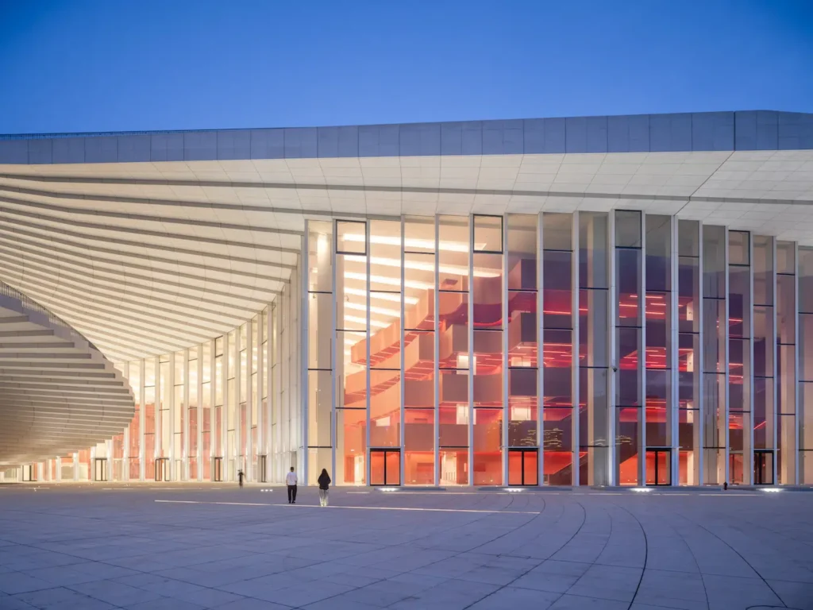
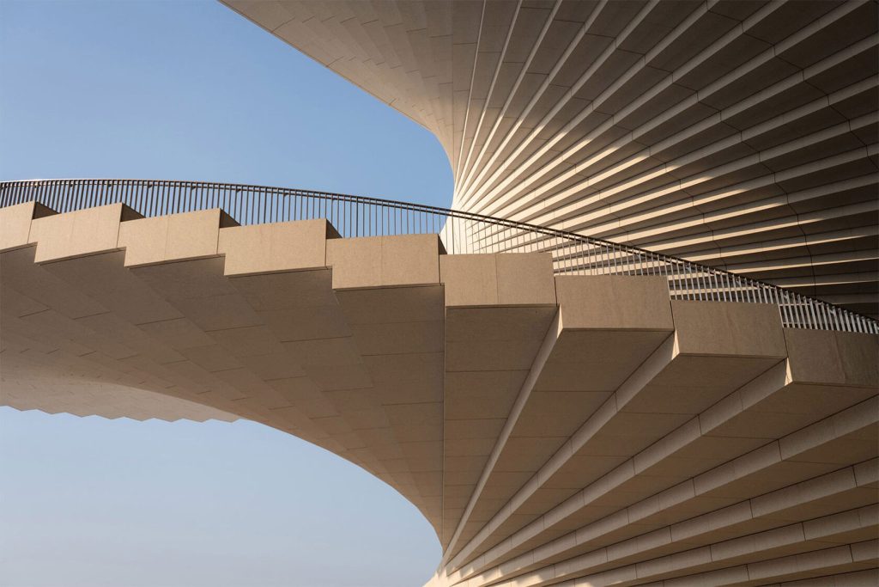
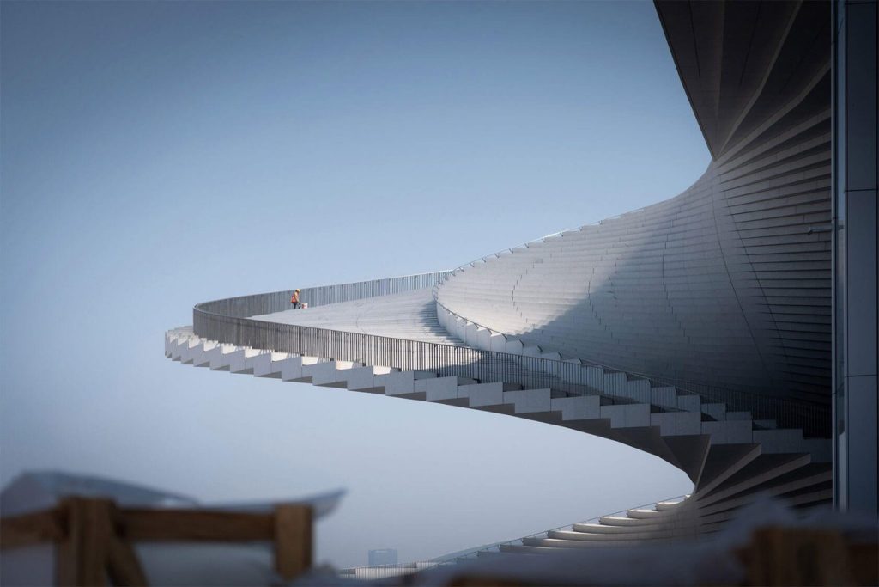
The roof is the building’s most immediate image. Its form draws from two sources at once: the geometry of a traditional Chinese folding fan and the fluid movement of an opera dancer’s skirt. The surface spirals outward, creating a continuous public staircase that links the opera house to the surrounding park, the waterfront and a nearby metro station. At its most dramatic point the roof cantilevers as far as 32 meters. Sculptural red volumes mark the main entrances and signal the theatrical world inside.
Three halls under one roof
The complex contains three auditoriums of different scales. The largest, often referred to as the Harmony Hall or Red Hall, seats approximately 2,000 and is intended for full-scale opera, dance drama and symphonic work. A second hall of roughly 1,200 seats and a more flexible 1,000-seat stage complete the performance suite. Together they allow the institution to present large international productions alongside smaller, experimental and education-focused events.
Production facilities sit in close relationship to the halls.
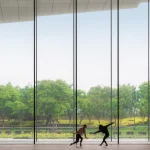
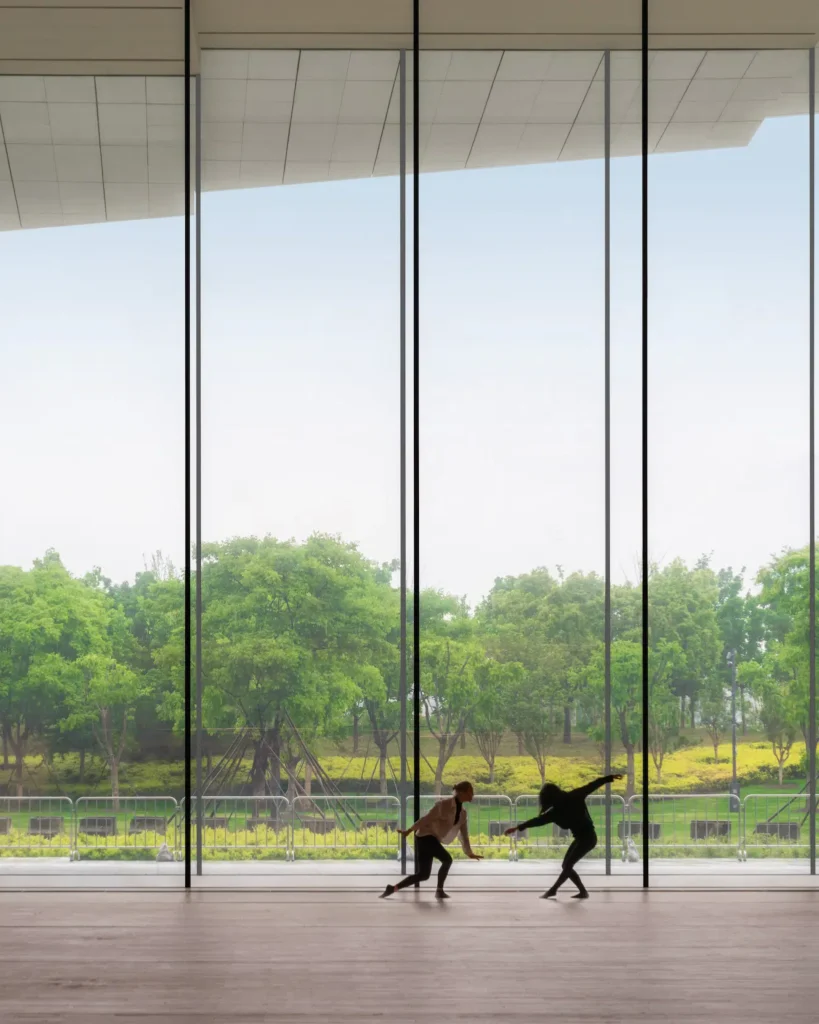
Workshops, rehearsal rooms and backstage zones are arranged so that the practical work of making opera remains part of the building’s visible life rather than being fully concealed. Visitors moving through the public routes can catch glimpses of these spaces, turning the usually hidden process of preparation into a quiet layer of the civic experience.
A civic landscape first
Snøhetta has described the project as more than a performance venue. Pedestrian routes and accessible public spaces run through and around the complex, allowing people to move between the park, the river and the metro without buying a ticket. The helical roof becomes a continuous outdoor room that can be occupied day and night. In this sense, the building is conceived as an open civic landscape that happens to contain world-class theatres rather than a closed cultural fortress that occasionally admits the public.
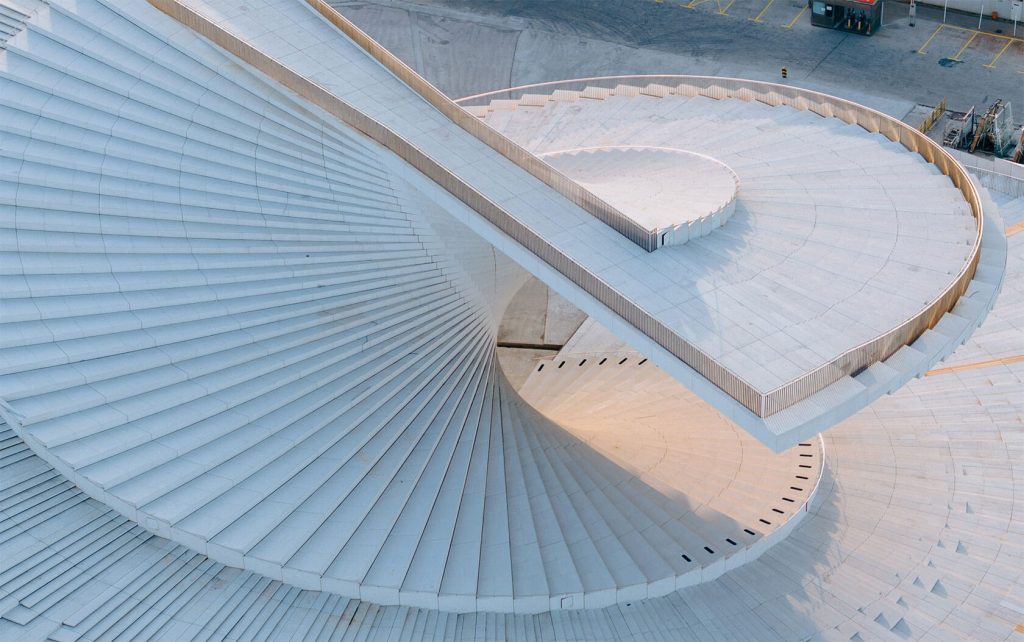
The approach continues a thread in Snøhetta’s work: architecture that treats the ground plane and the roofscape as equally important public domains. Here the roof is not only a structural cover; it is a path, a viewing platform, and a connector. The red entrance volumes provide clear orientation points within the larger white form, helping visitors navigate a building whose scale could otherwise feel abstract.
Opening season and ambition
The inaugural season will present 82 performances across 47 productions, running from the opening through February 2027. The program is expected to mix international opera titles with Chinese works and new commissions, reflecting Shanghai’s position as both a global cultural hub and a city with its own operatic traditions. Education events and public programs are planned alongside the main stage offerings, reinforcing the building’s dual role as an elite venue and an everyday civic space.
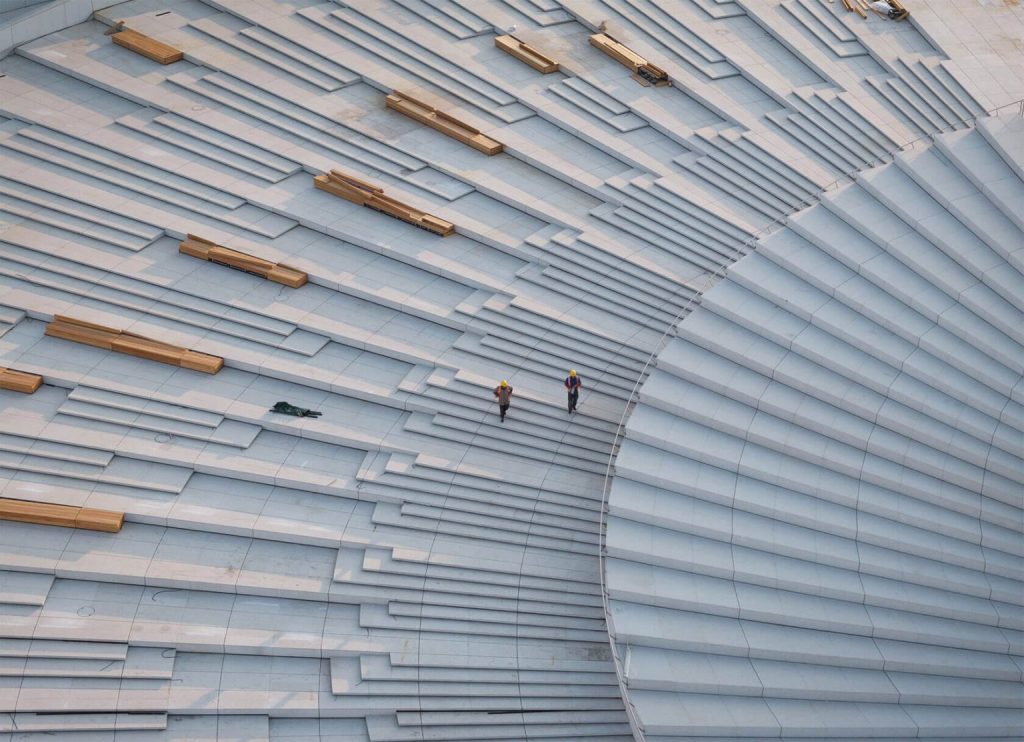
The project has been under construction for several years. Its completion places a major new cultural landmark on the Expo Culture Park waterfront, adding to the sequence of ambitious architecture that has reshaped this stretch of the Huangpu. The collaboration between a Norwegian practice known for landscape-integrated design and a major Chinese institute has produced a building that feels both internationally contemporary and specifically local in its references.
Form, movement and access
The helical geometry is not merely expressive. It organizes circulation, creates shaded outdoor rooms and allows the building to open itself to the city on multiple levels. The 32-meter cantilever is a technical achievement that also serves a social purpose: it extends the public realm outward and draws the park into the architecture. People can climb the roof, pause, look back at the river and continue on their way. The opera house becomes a place one can inhabit without attending a performance.
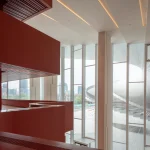
Inside, the red volumes that mark the entrances continue the theatrical metaphor. Their color and sculptural presence contrast with the pale, continuous roof, creating a clear threshold between the everyday landscape and the concentrated world of the stage. The journey from park path to auditorium seat is staged as a sequence of spatial experiences rather than a single abrupt transition.
A new chapter for Shanghai’s cultural infrastructure
Shanghai already possesses significant performing-arts venues. The Grand Opera House adds capacity, technical sophistication and, perhaps most importantly, a different kind of public presence. By making the roof and the surrounding landscape continuously accessible, the project argues that cultural buildings can enrich daily urban life even when the stages are dark.
On October 17 the first notes will sound under that helical surface. The building will begin its working life as both a house of opera and a piece of the city that people can walk through, sit on and claim as their own. Whether the balance between elite performance and open civic use can be sustained over time will be tested in the seasons ahead. For the moment, the architecture itself makes a clear invitation: come for the music, or simply come for the view and the path.