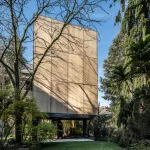
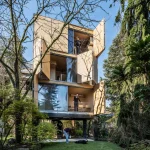
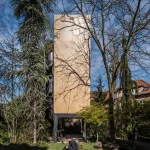

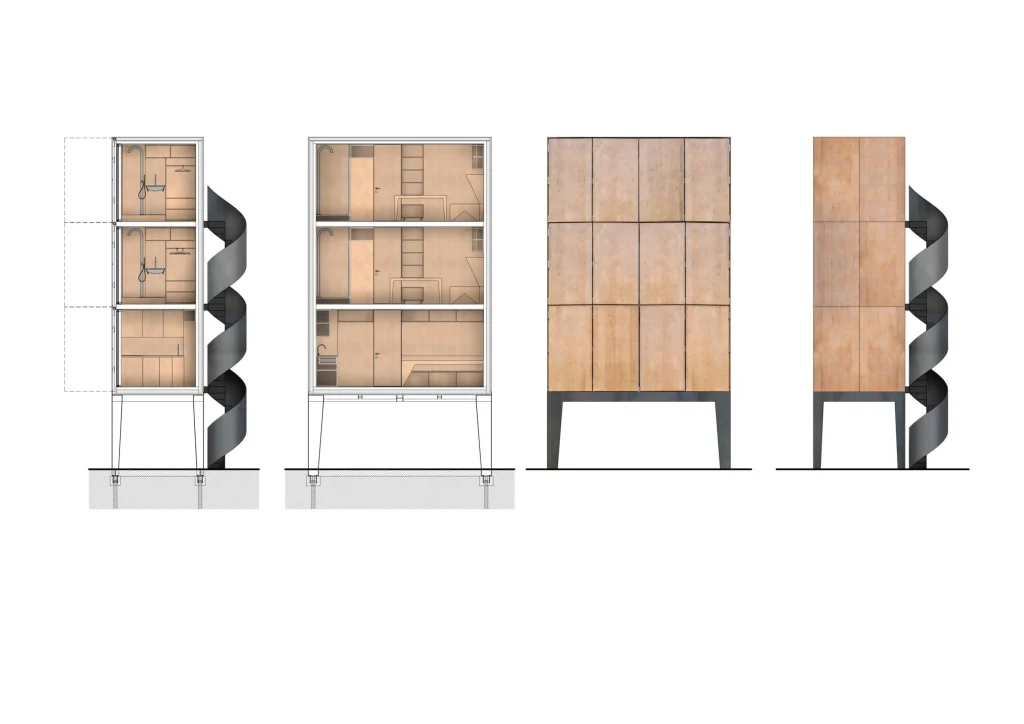
Some houses expand outward. Others grow upward in the smallest possible footprint. In the garden of an early-twentieth-century villa in Prague’s Ořechovka district, Šépka Architekti has built a structure that does both and neither. Wardrobe House stands like a tall wooden cabinet on legs. It is only five by 2.5 meters in plan. Its total usable area is 34 square meters. Inside, it contains a kitchen, two bedrooms, bathrooms, storage, and space for several people to sleep.
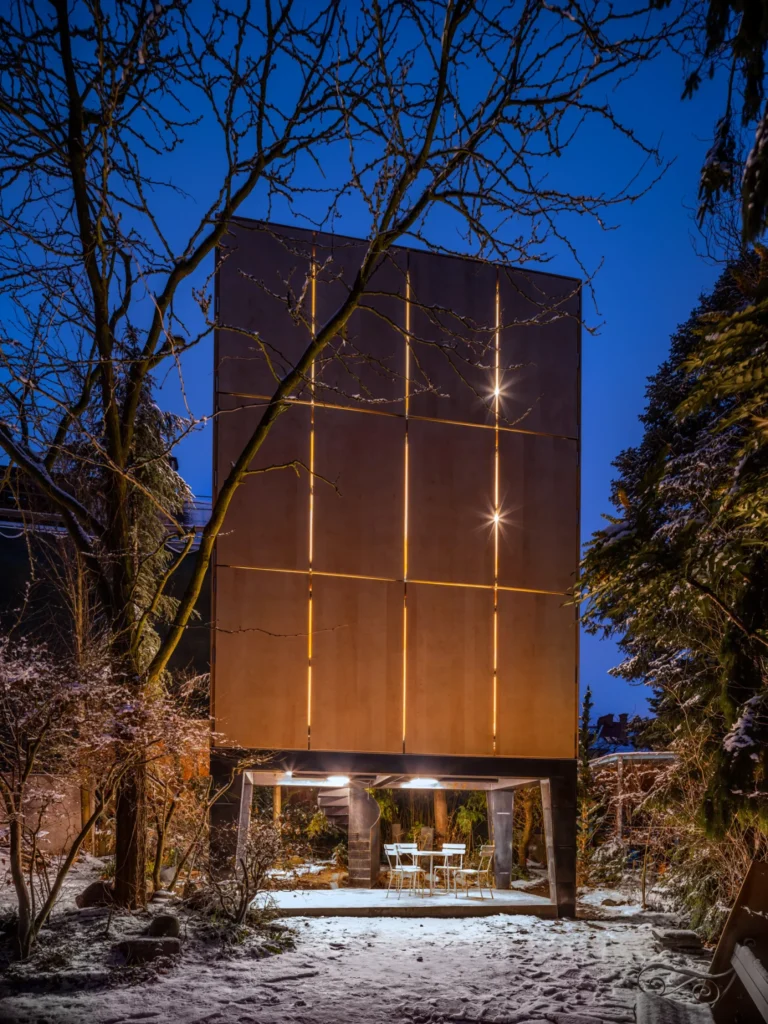
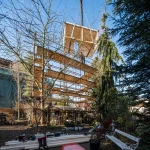
The clients needed independent rooms for two of their children, Ema and Jan. The existing villa could no longer absorb the family’s growth without compromising its original character. Rather than attach an extension that would alter the historic house, architect Jan Šépka placed a freestanding volume at the far end of the garden, among mature trees. The new building keeps a deliberate distance. It does not compete with the villa or the surrounding neighborhood.
Šépka Architekti: From furniture to architecture
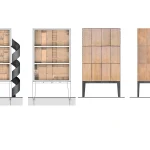
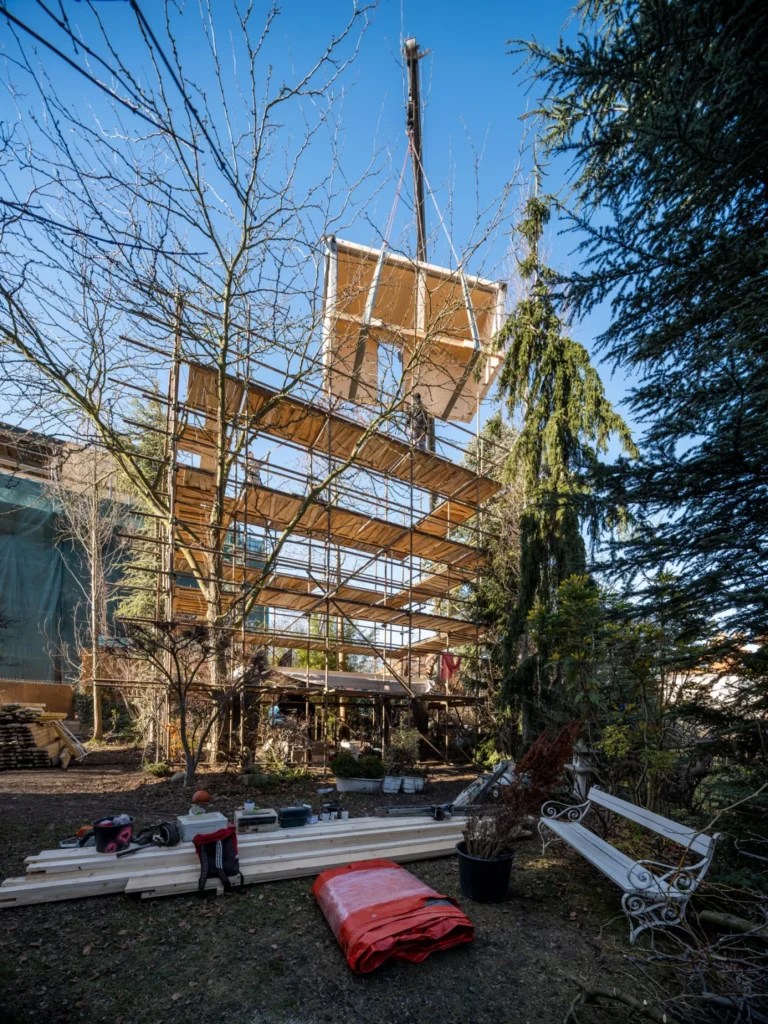
The conceptual starting point was literal. Šépka saw the form of a wardrobe standing on legs and openable on one side. That image guided every subsequent decision. The wardrobe house was conceived as a kit of parts that could be largely prefabricated in a workshop and assembled quickly on site. “Given the initial inspiration – a wardrobe – I didn’t really consider any other material solution,” Šépka has said. Timber was the natural choice.
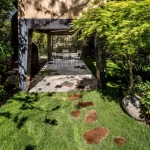
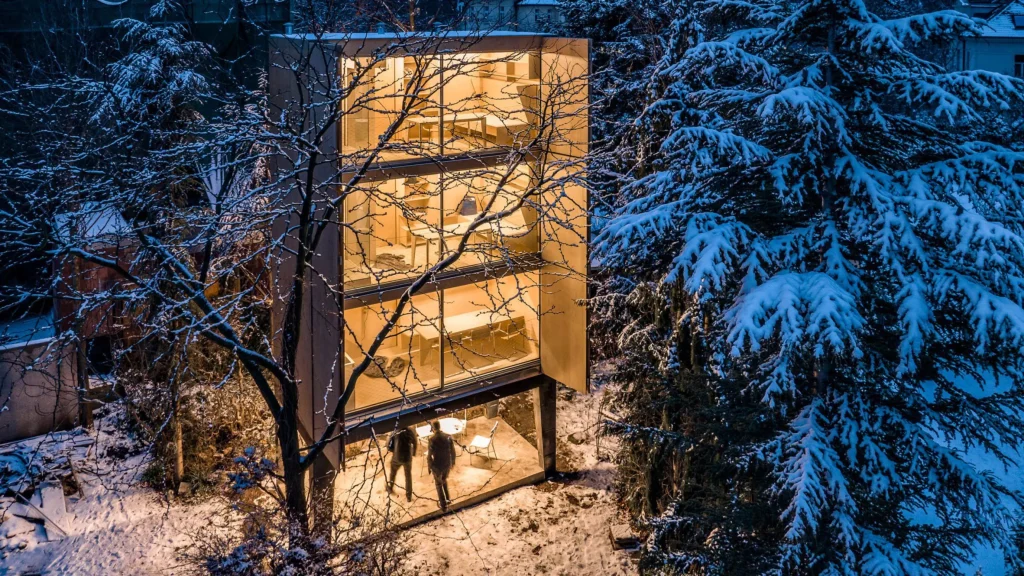
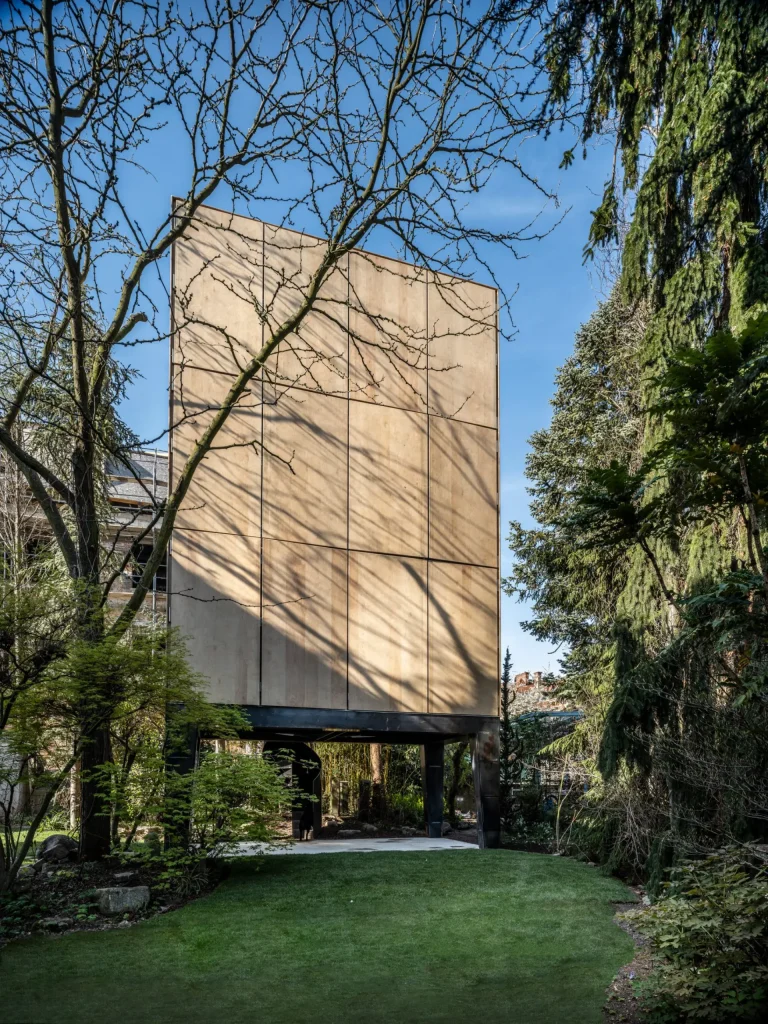
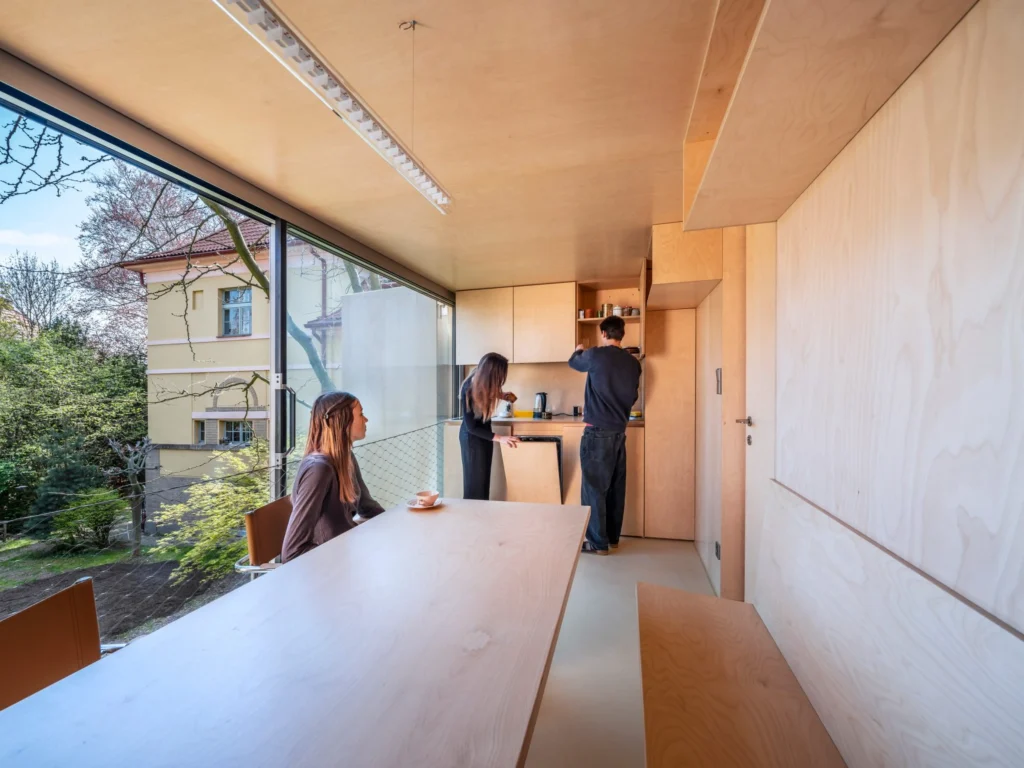
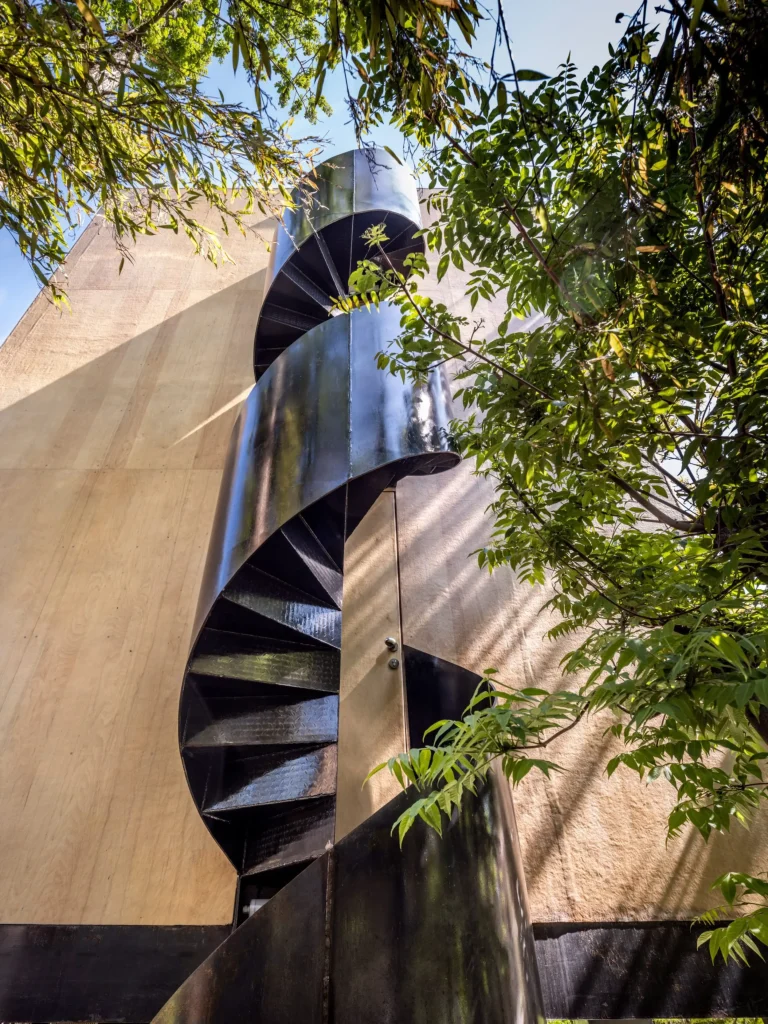
The lower level is a steel frame, also prefabricated and lifted into place by crane. Micropiles support the structure while protecting the roots of the surrounding trees. Beneath the raised living floors sits a covered patio and the entrance, reached by a spiral staircase. The three storeys above are timber. Each level was built off-site and set in position in a single day. Plywood panels clad the exterior and continue inside, wrapping walls, built-in furniture, kitchen cabinets and even the shower enclosures.
Living in 34 square meters
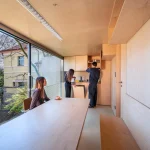
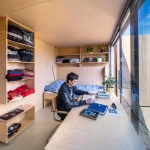
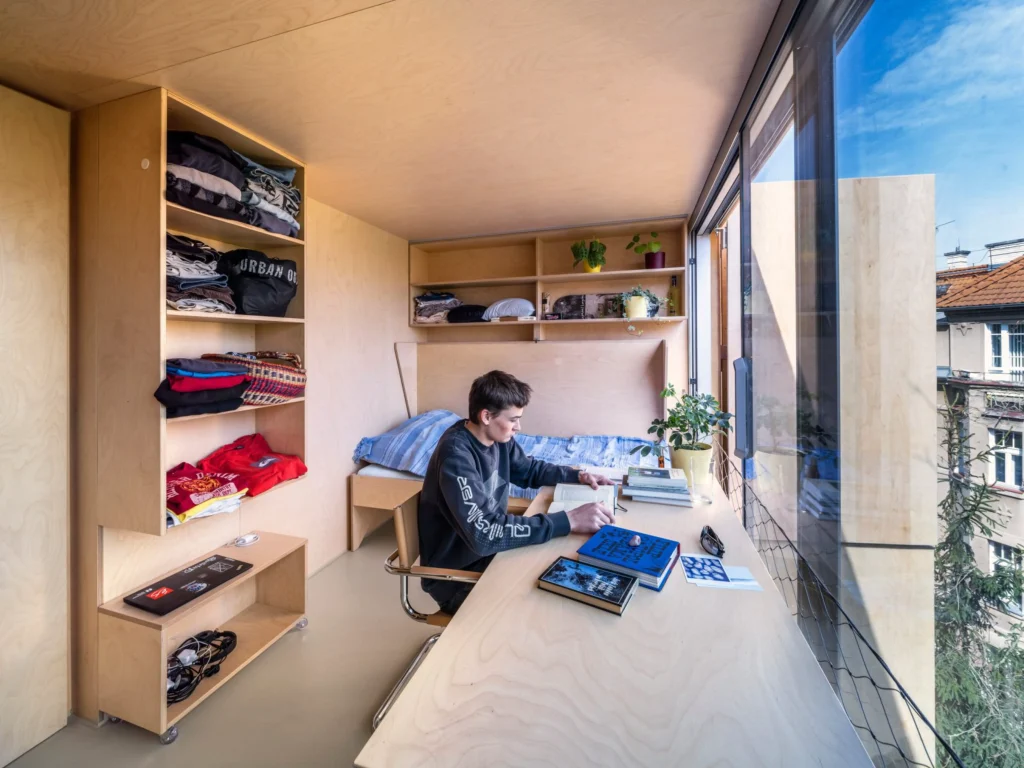
The first floor holds the shared kitchen and dining space. The two floors above each contain a bedroom with its own toilet and shower, plus a fold-down bed for an occasional extra sleeper. Open storage is intentional. Cabinets and shelves have no doors, so the contents of each room remain visible.
The atmosphere of the space shifts according to what is stored there. The continuous plywood surfaces create a unified interior that feels closer to finely crafted furniture than to conventional domestic construction.
One long elevation is fully glazed and faces the trees. Large shutters can close the glass when privacy or weather protection is required. When open, the shutters reinforce the wardrobe analogy: the house quite literally opens on one side. When closed, the volume becomes a solid wooden object raised above the ground.
Prefabrication as spatial ethics
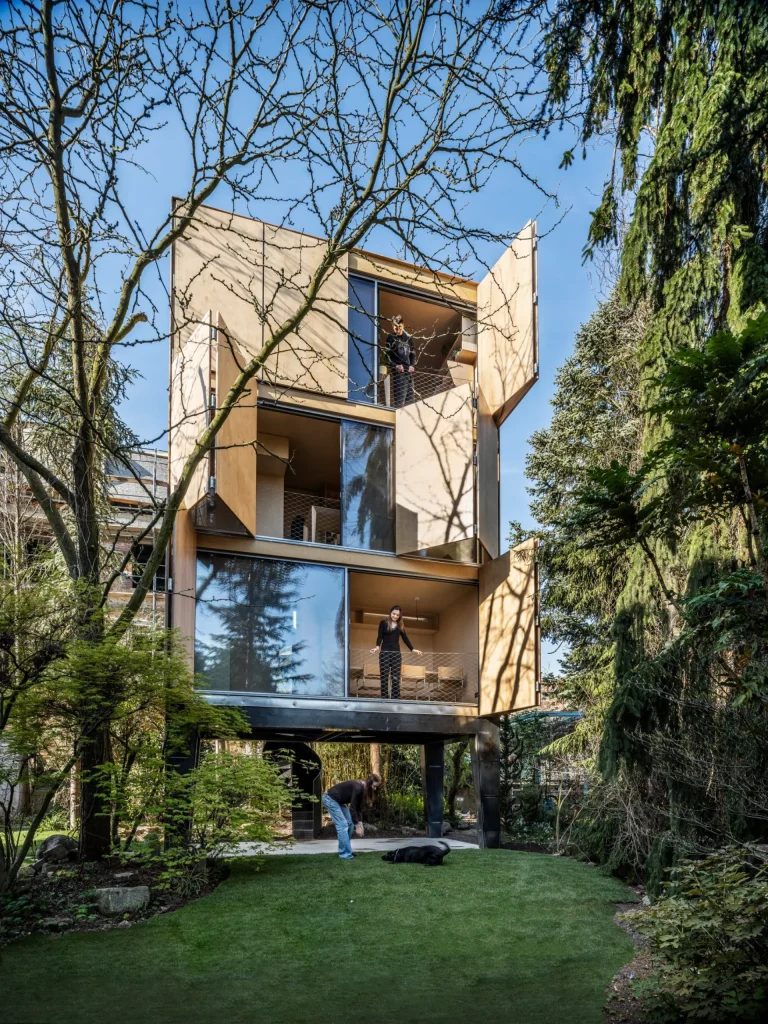
The project is modest in area yet ambitious in its implications. Šépka describes it as a reflection on how little space a person actually needs. The claim is tested rather than merely asserted. Two young adults can live here with a degree of independence while remaining connected to the family home a short walk away across the garden. The shared kitchen encourages daily contact. The separate bedrooms and bathrooms allow retreat.
Prefabrication was not only a technical convenience. It reduced disruption on a sensitive site and limited the construction period. The steel base and timber upper levels arrived as completed components. Assembly became an act of placement rather than prolonged building. The choice of micropiles further reduced impact on the garden’s ecology.
Context without imitation
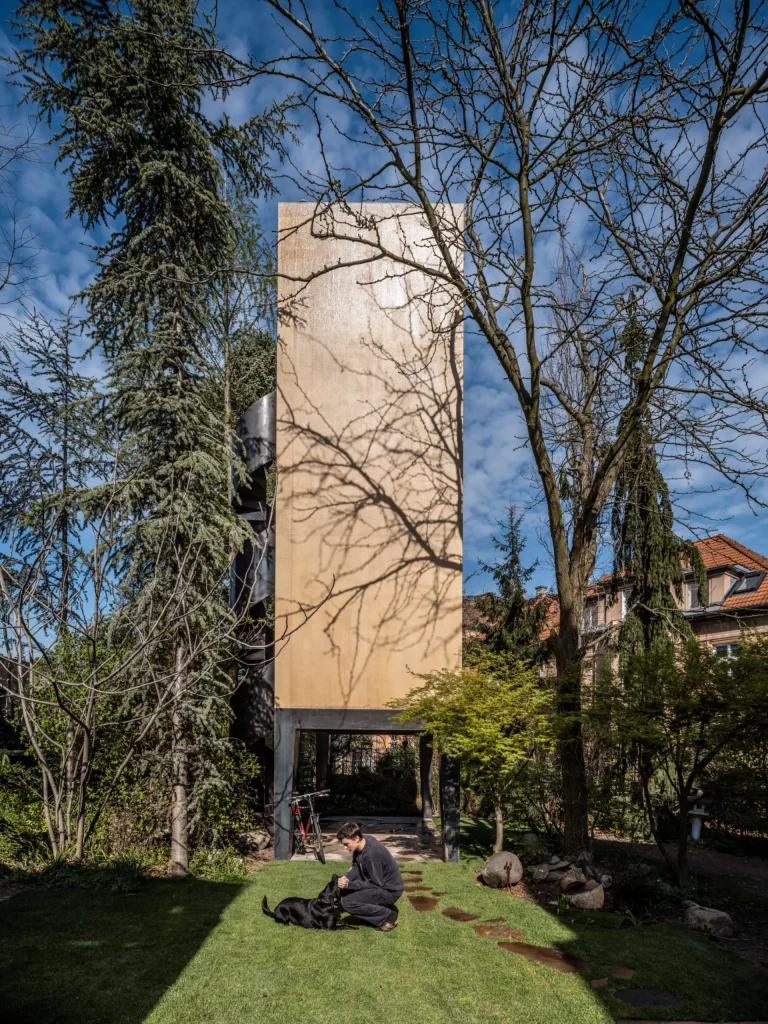
Ořechovka is a villa district with a strong early-modern character. Many houses retain their original form and gardens. Inserting a contemporary structure into such a setting often produces either polite mimicry or aggressive contrast. Wardrobe House avoids both. Its scale is small enough to disappear among the trees when viewed from the street. Its material is warm and familiar. Its geometry is pure and slightly surprising. The raised form and operable shutters give it a clarity that feels closer to a piece of large-scale cabinetry than to a conventional house.
The building does not try to look like the villa it serves. It does not try to look like a typical garden pavilion either. It simply occupies its own category: a vertical, openable, wooden volume designed for a specific family need at a specific moment.
Economy of means
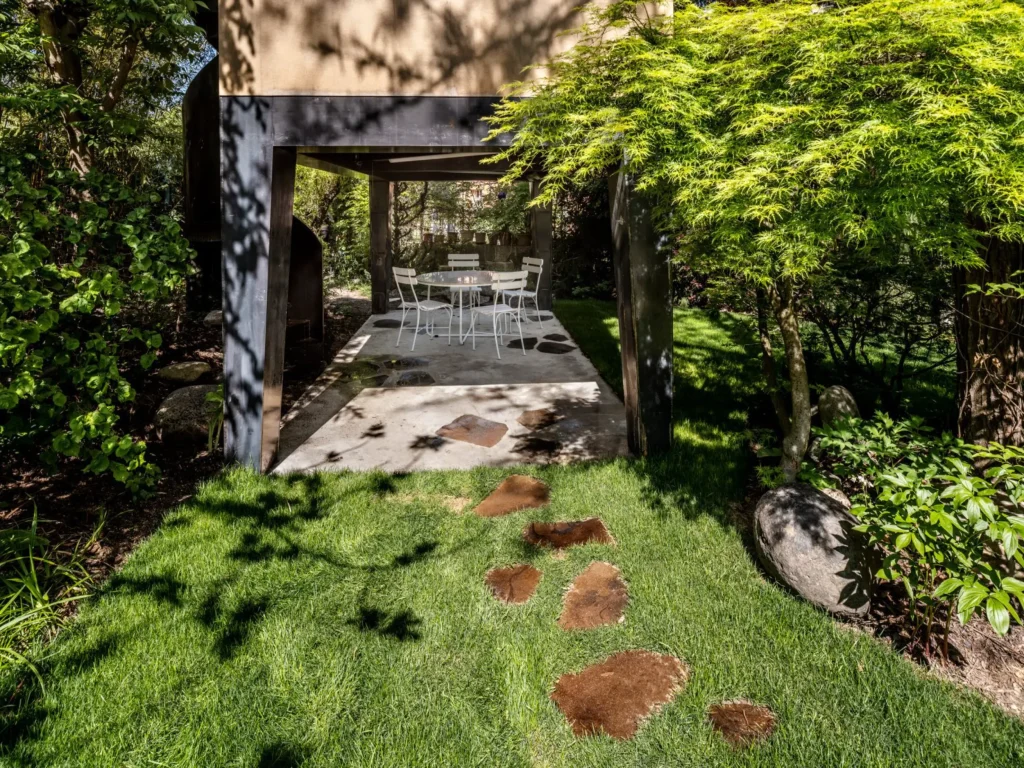
Every surface works. Plywood is structure, finish and furniture. The shutters are both facade and operable wall. The spiral stair is circulation and sculptural element. The covered ground level is entrance, outdoor room and structural base. Nothing is decorative in the usual sense. Ornament, if it exists, arises from the consistent application of a few materials and the precise resolution of openings and joints.
This economy extends to the social program. The house does not attempt to provide every possible amenity. It provides the essentials for independent living within a tight envelope and leaves the larger garden and the original villa to supply the rest. The result is a building that feels complete rather than incomplete.
A quiet argument
Wardrobe House makes a quiet argument about density, inheritance and care. Families grow. Historic houses have limits. Gardens can absorb new life if the architecture is careful enough. Prefabrication can be precise and site-sensitive rather than generic. Wood can be both structural system and interior atmosphere.
In an era when many residential projects pursue either maximum floor area or maximum formal complexity, this small Prague structure chooses a different measure of success: how much life can be supported by how little ground, how little material, and how little disturbance to what already exists. The wardrobe stands on its legs among the trees. The shutters open. Two young people have rooms of their own. The villa remains intact. That is enough.