

In the crushing density of Jakarta, one roof refuses to add another tower. It tilts, filters, and invites the wind instead.
A Roof That Works With Climate
RAD+ar’s Mitte Oblique Garden, completed in 2026, occupies just 1,100 square meters yet quietly rewrites the rules of commercial space in an Asian megacity. Lead architects Daniel Susanto and Antonius Richard Rusli, working with design team members Lucas Dharma Sourice, Yusron, and Winston Goey, treated the project as a spatial intervention rather than a conventional building.
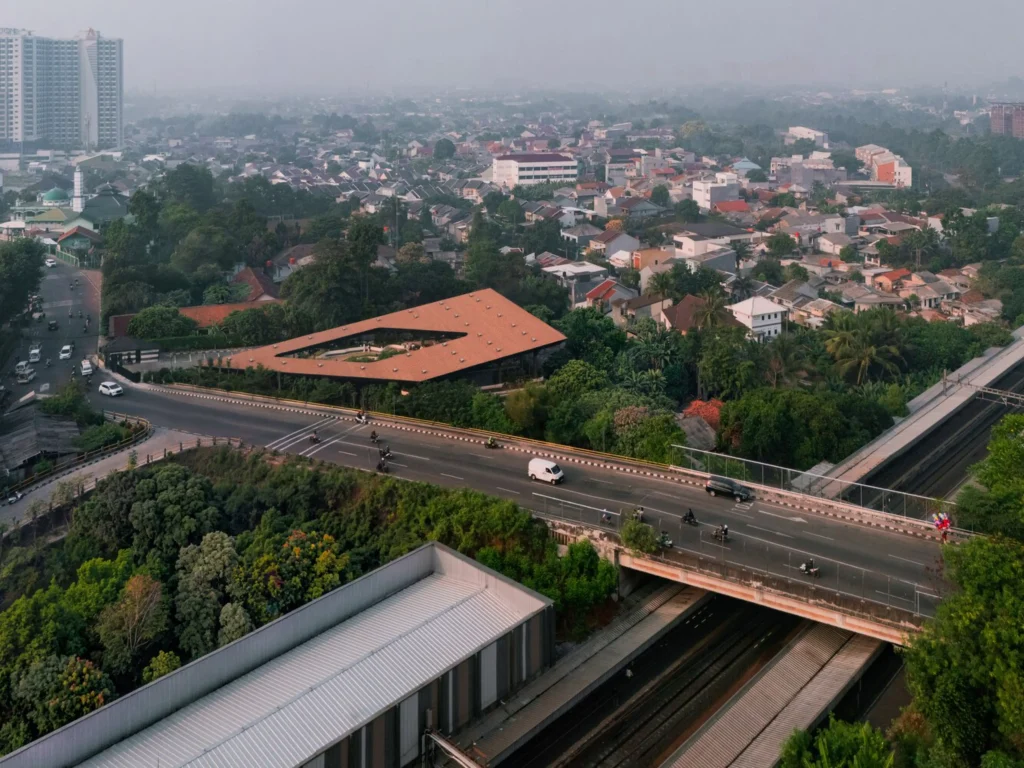
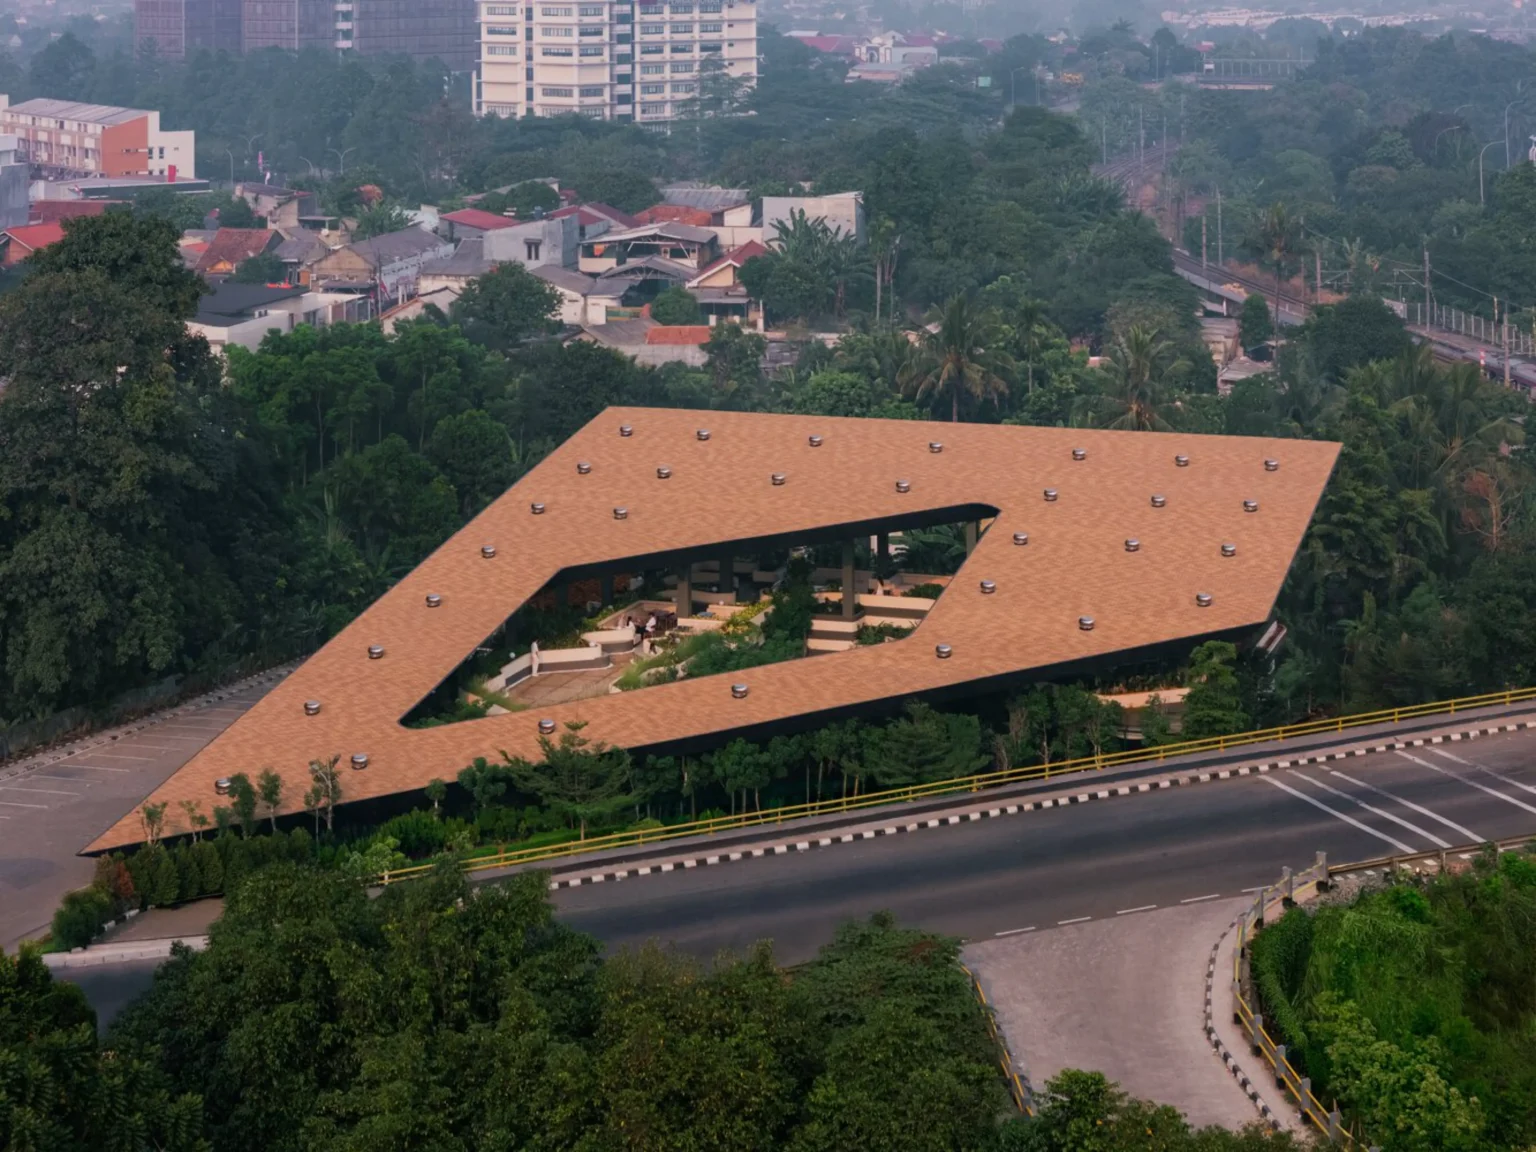
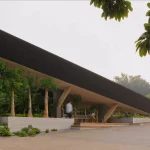
The result is a single expansive roof plane that hovers like a permeable topography, lightly touching the ground through a structural frame that prioritizes shade and breeze over solid mass.
Jakarta’s urban core rarely offers room to breathe. High-rises push upward, roads claim every horizontal surface, and most new commercial projects respond with sealed glass boxes that rely on mechanical cooling to survive the equatorial climate.
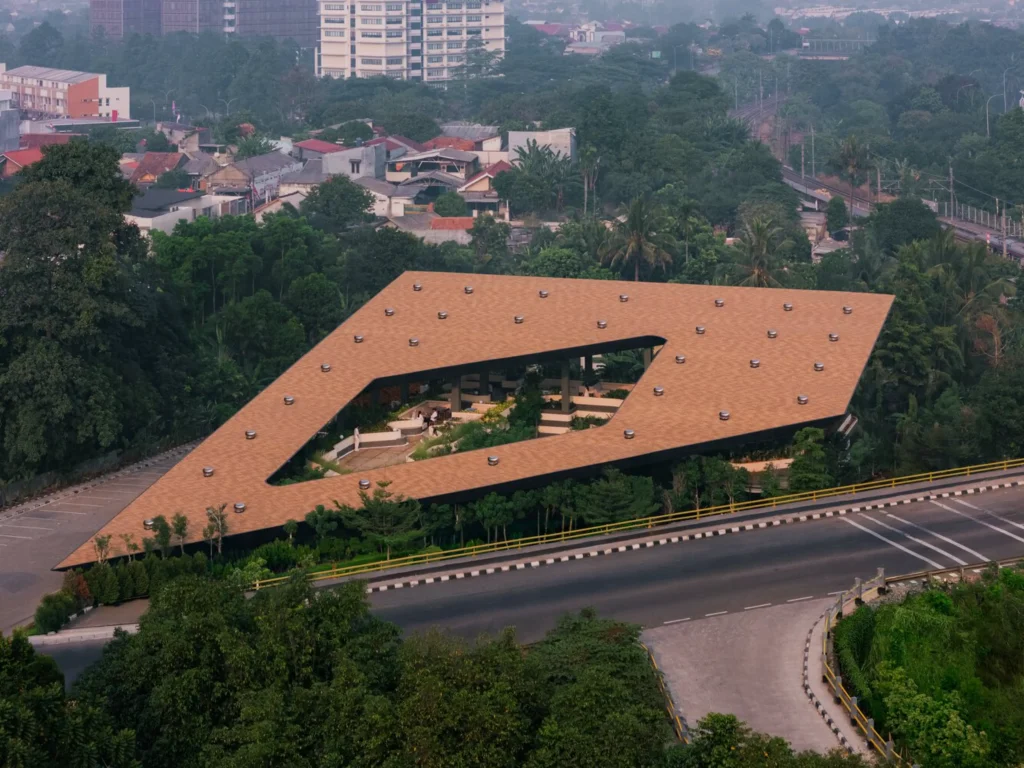
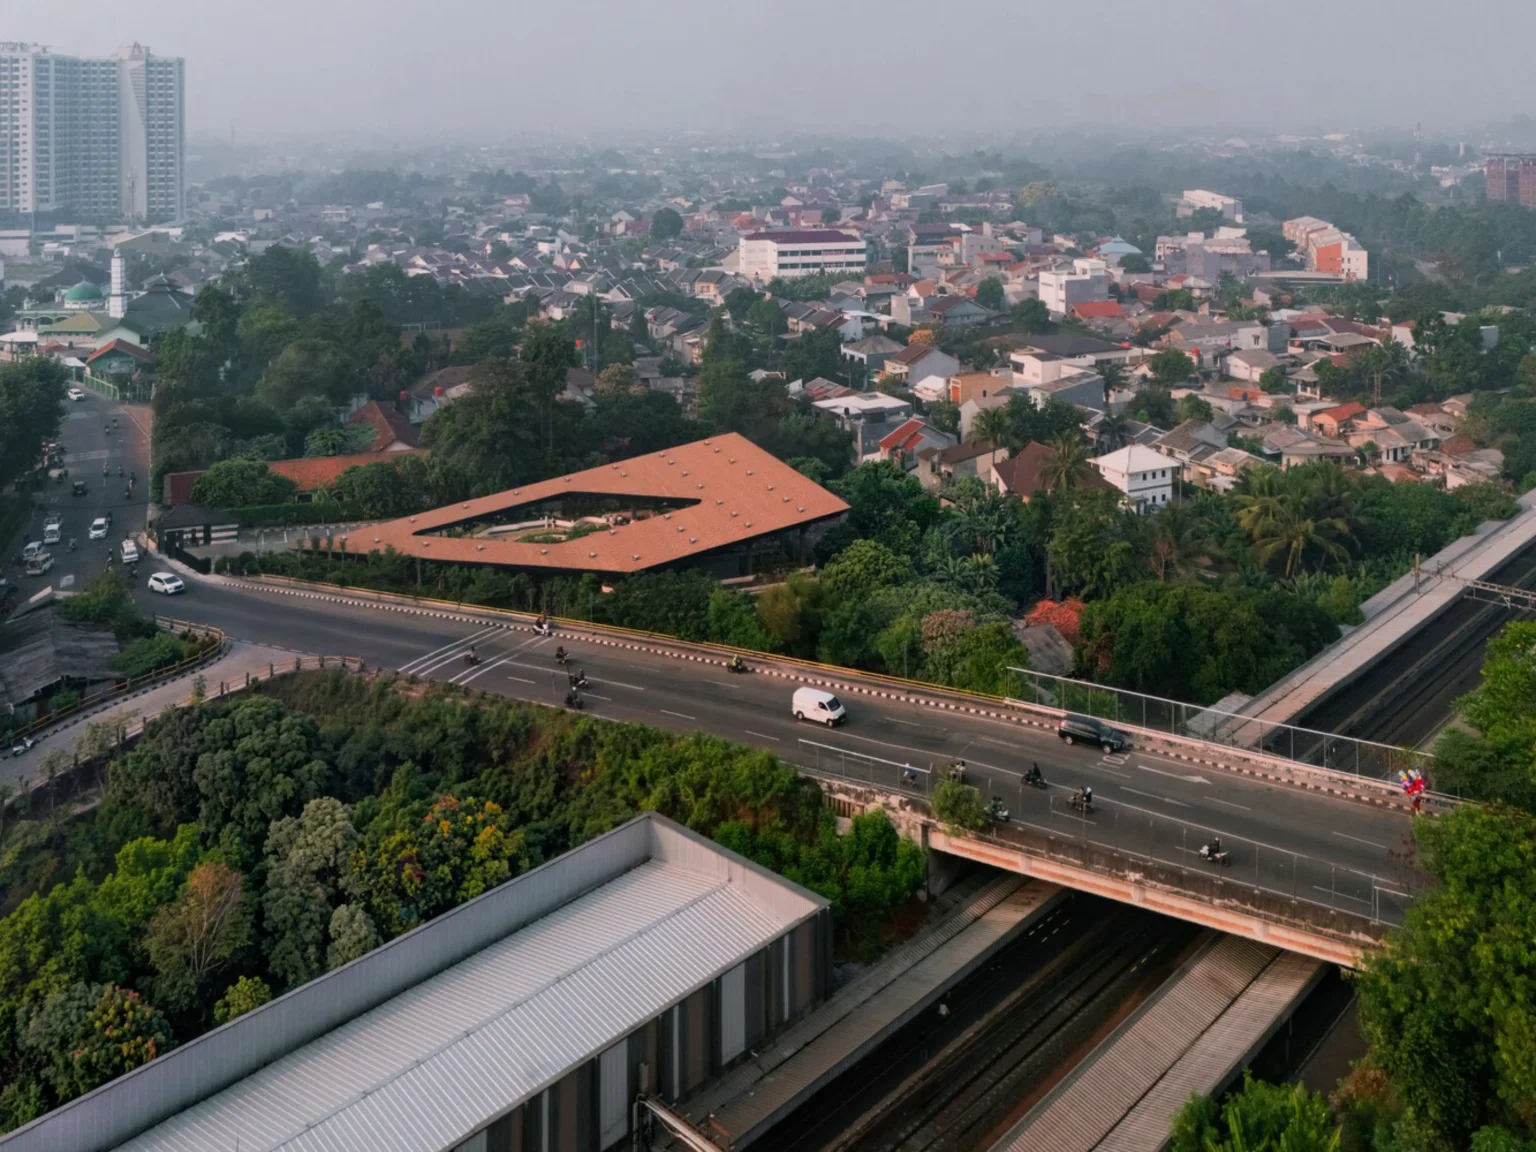
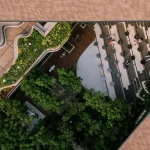
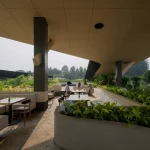
Mitte Oblique Garden takes the opposite path. It starts with a large angular roof finished in warm terracotta tiles, cut by a generous irregular opening at its center. From above the form reads as a deliberate geometric cut into the city fabric, neither a tower nor a closed pavilion but a canopy that defines space by what it leaves open.
The roof itself becomes climate infrastructure. Manual wind turbines mounted across its surface capture prevailing winds and help generate local airflow. Deep eaves compress chaotic street views while strategic openings frame the sky and scatter dappled light. Rain striking the surface, shifting shadows across the day, and the constant movement of air create an immediate sensory link that pulls visitors into the present moment.
This is architecture that works with Jakarta’s monsoon rains and intense equatorial sun instead of fighting them with energy-heavy systems.
500 Trees as Living Structure
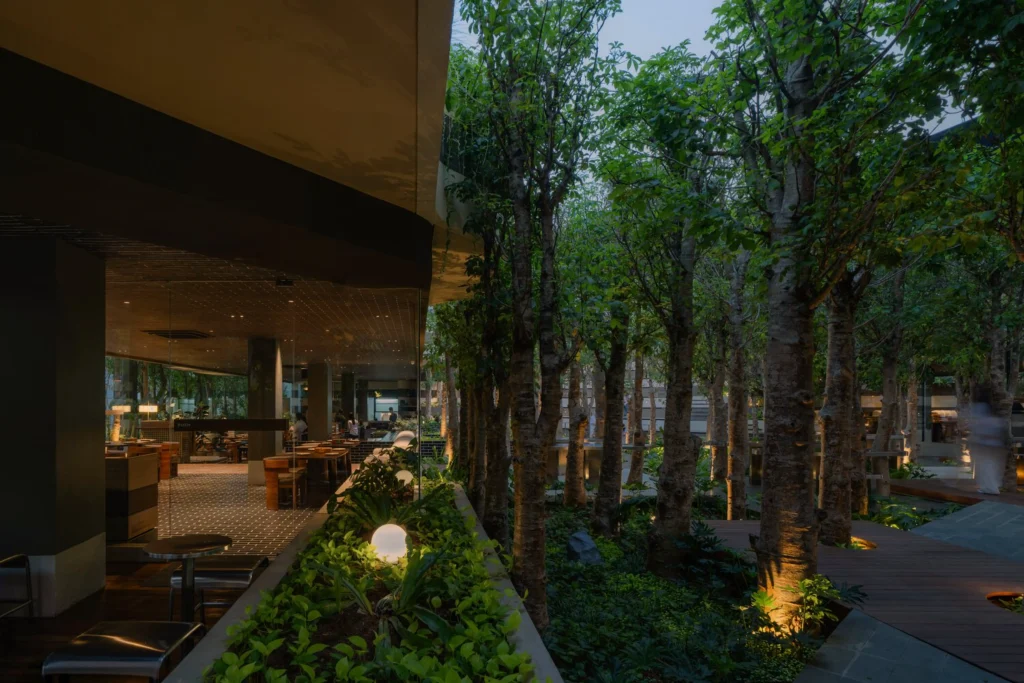
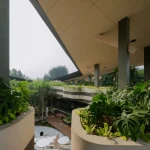
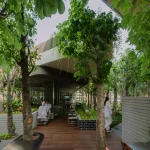
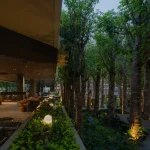
Five hundred Adansonia digitata trees, planted at a dense four-meter height, form the project’s living core. These baobabs act as a tactile anchor, forcing a deliberate slowing of pace. Their thick trunks and broad canopies create a microclimate of cooler air and filtered light. The oblique geometry of the garden, with its slopes, changing elevations, and non-linear paths, rejects the straight efficiency of modern boxes. Walking here requires physical awareness. The design deliberately removes digital noise and replaces it with natural stimuli, offering a psychological reset in the middle of urban intensity.
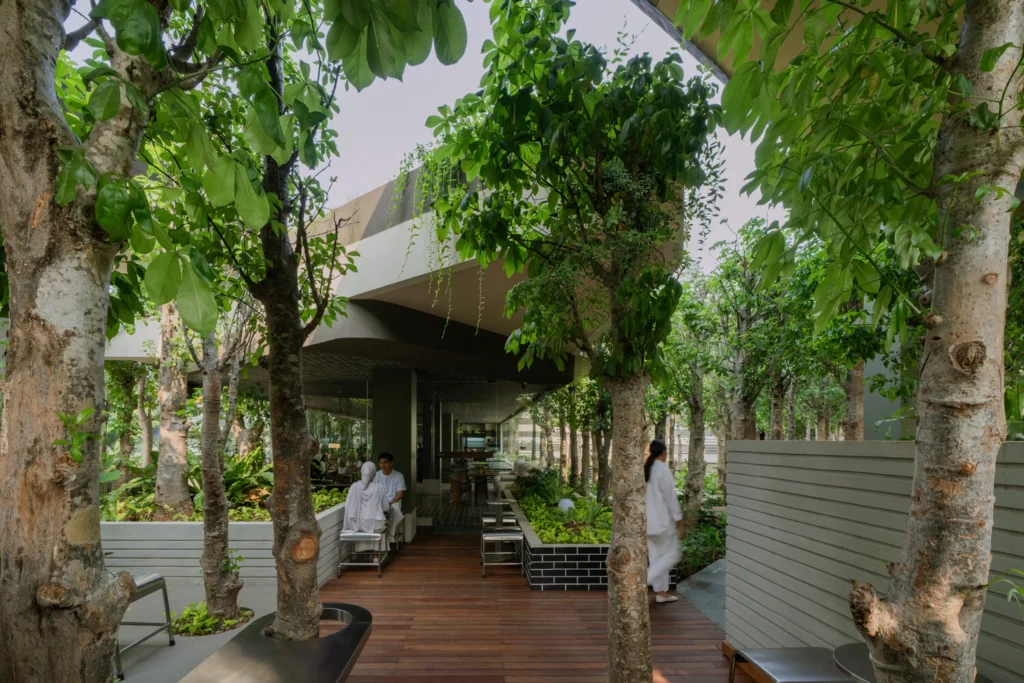
RAD+ar frames the work as a return to local intelligence. Traditional tropical builders once functioned as proto-parametric thinkers, adjusting structure, elevation, and porosity in direct response to heat, humidity, and airflow. The studio continues that lineage by tuning tectonic variables so the building behaves like a breathing skin rather than a sealed thermal dome. Lightness, elevation above damp ground, and maximum permeability become the primary tools. Moisture, heat, and rain are treated as spatial materials to be managed, not erased.
Spaces That Invite Everyday Life
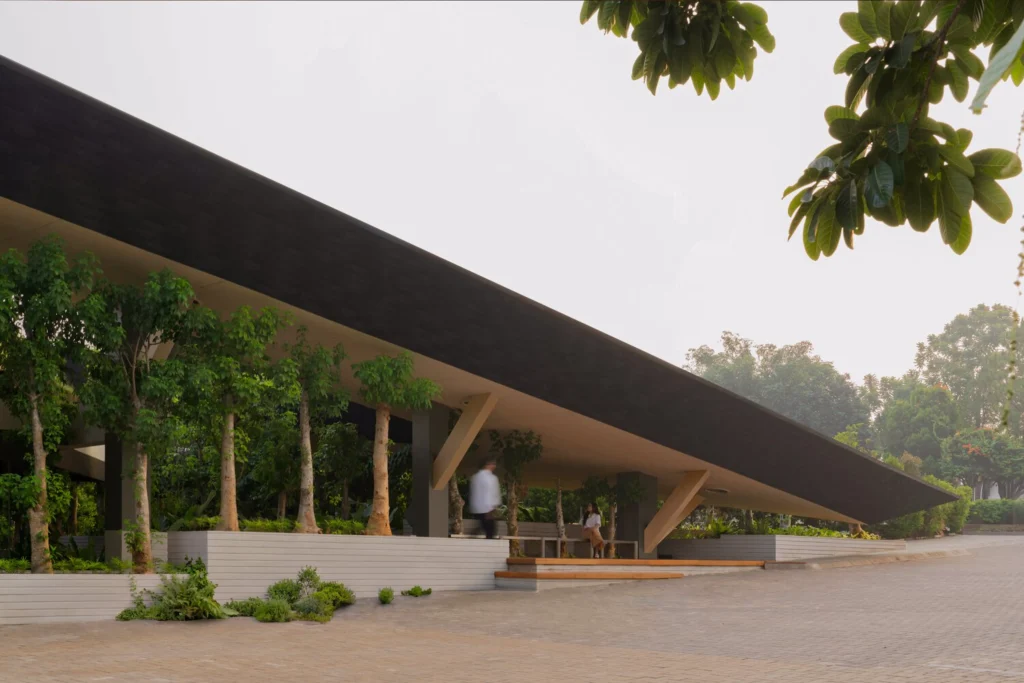
The spatial sequence begins at the street edge, where the deep roof overhang creates a shaded threshold. Raised planters filled with tropical vegetation and low seating steps invite people to pause before entering the main volume. Under the canopy, the ground plane shifts through a series of gentle levels.
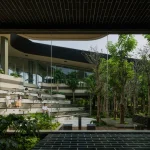
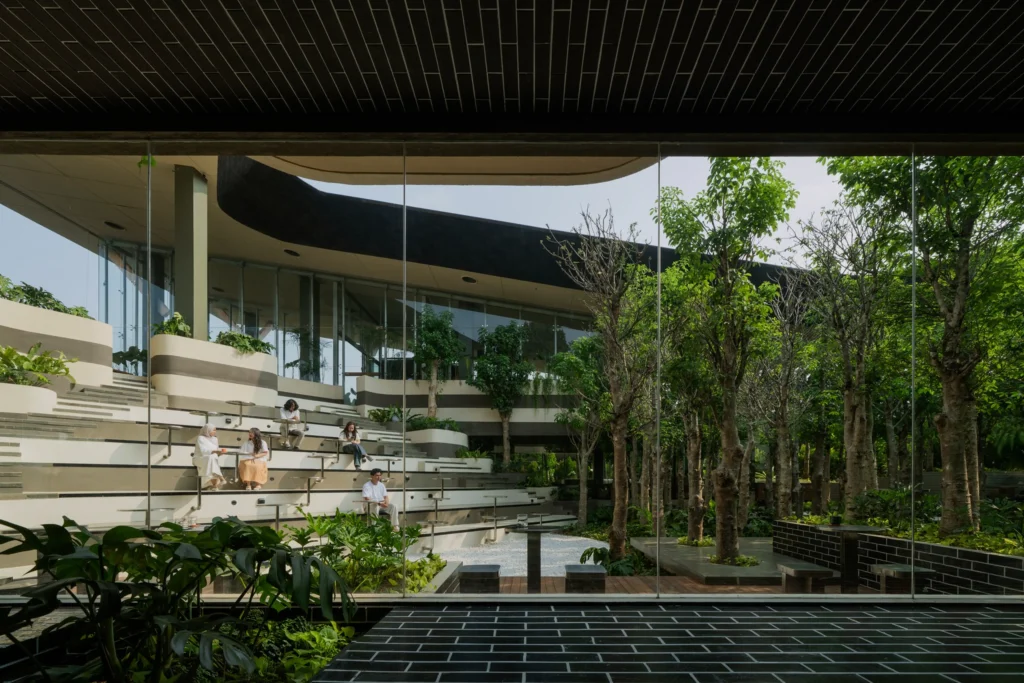
Concrete and wood platforms rise and fall, forming amphitheater-style seating that faces dense tree plantings. Glass walls enclose some dining and lounge areas while remaining fully open to the garden on others, so the boundary between inside and outside stays soft.
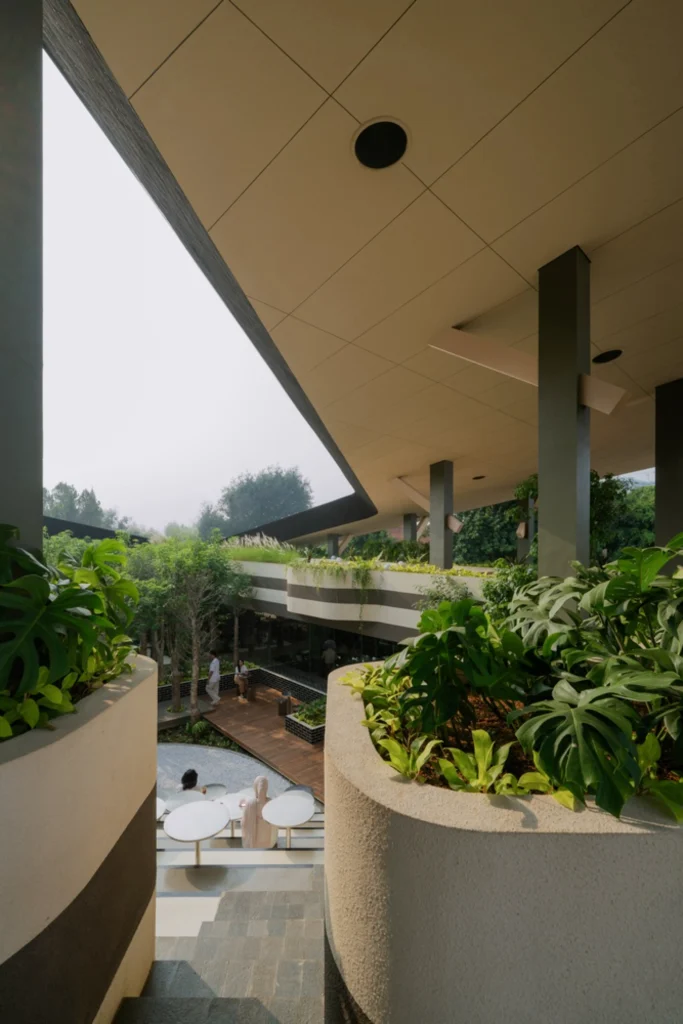
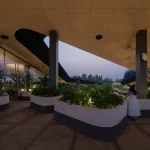
Curved concrete planters hold layers of greenery that soften every edge. Wooden decks weave between the trees, leading to circular tables and low seating where people gather for conversation or quiet observation. The central void in the roof allows rain and sky to reach the ground, reinforcing the sense that the garden remains connected to larger natural cycles. At night, soft lighting washes the tree trunks and illuminates the underside of the canopy, turning the space into a glowing urban room without harsh brightness.
A Soft City Prototype
As a soft-city prototype the garden stays programmatically open. It functions as a shared threshold that blurs the hard line between public street and private development. People decide how to use it: quiet reflection, informal markets, spontaneous gatherings, or shared meals. Ordinary urban moments of waiting, resting, and meeting gain spatial dignity through this permeability. The architecture does not prescribe activity. It simply provides comfortable microclimates and a variety of scales so that different uses can coexist without conflict.
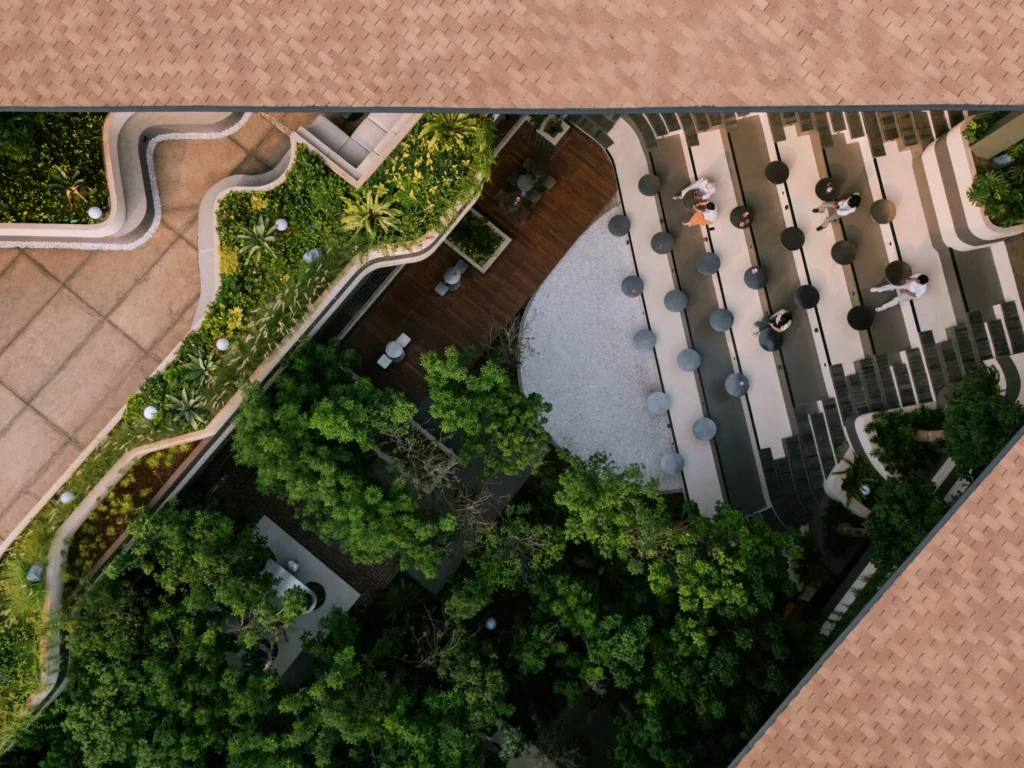
The project’s 1,100-square-meter footprint is modest by commercial standards, yet its impact feels larger because it prioritizes experience over floor area. Instead of maximizing leasable square meters, the design maximizes thermal comfort, visual connection to greenery, and the simple pleasure of being outdoors in a dense city. The terracotta roof absorbs and radiates heat differently from typical metal or concrete surfaces, while the continuous air movement beneath keeps temperatures closer to outdoor ambient levels without mechanical intervention.
Built for Jakarta’s Real Conditions
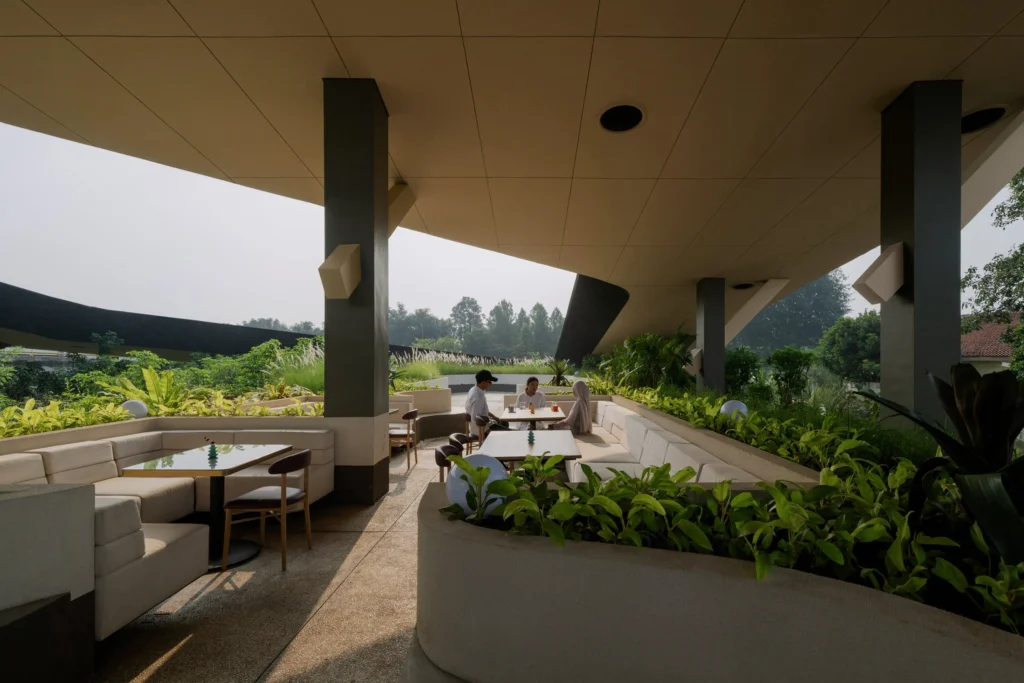
Context remains critical. The site sits beside an elevated highway and near railway lines, surrounded by low-rise residential fabric and scattered high-rises. Rather than turning its back on this infrastructure, the garden absorbs it as a backdrop. The roof’s strong geometry holds its own against the surrounding visual noise, while the dense planting filters sound and pollution. Visitors can sit under the canopy and still feel part of the larger city, yet protected from its harshest conditions.
The design process drew on careful study of vernacular responses to tropical climate. Elevation of the main floor plane reduces contact with ground moisture. The large roof plane acts as a single shading device rather than a collection of smaller elements. Porosity is calibrated so that air moves freely while rain is directed away from occupied zones. These decisions echo older building practices in the region, updated through precise geometric control and material selection suited to contemporary construction.
Human scale returns as the central measure. In a city where many public spaces feel either overcrowded or residual, Mitte Oblique Garden offers a place where the body can move at a natural pace. The slopes require slight effort. The tree trunks invite touch. The changing light under the canopy marks the passage of hours. These quiet cues reintroduce sensory awareness that dense urban life often dulls.
In Conclusion
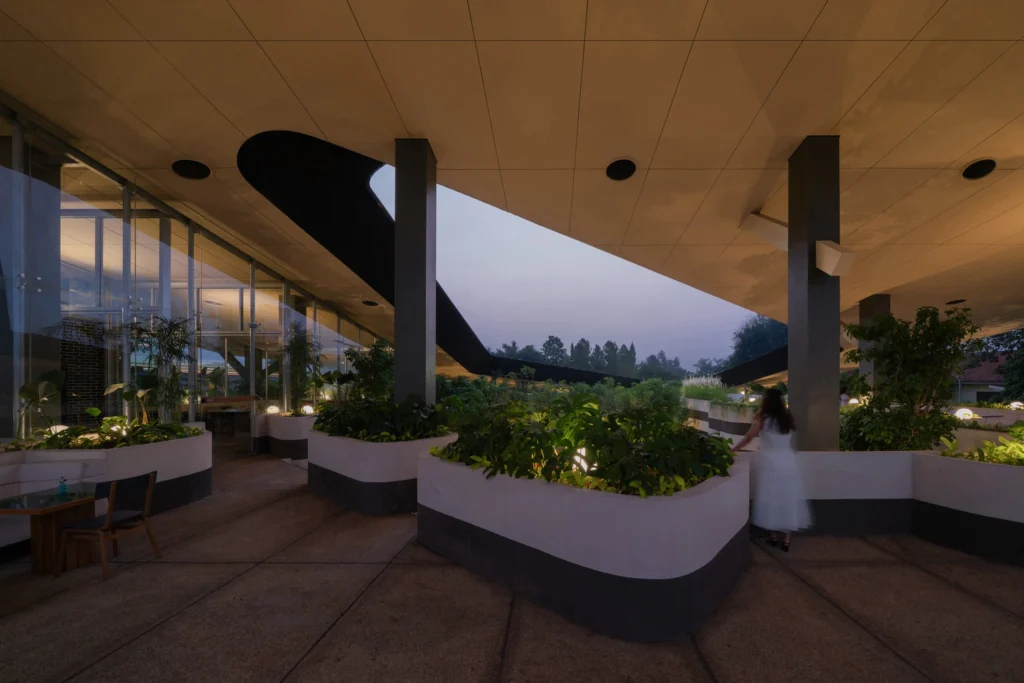
Photographs by Ernest Theofilus capture the project’s quiet strength: the way the canopy filters light, the density of the baobab grove, the layered seating occupied by people of different ages, and the soft glow of the structure after dark. The images show an architecture that feels both precise and generous, engineered yet welcoming.
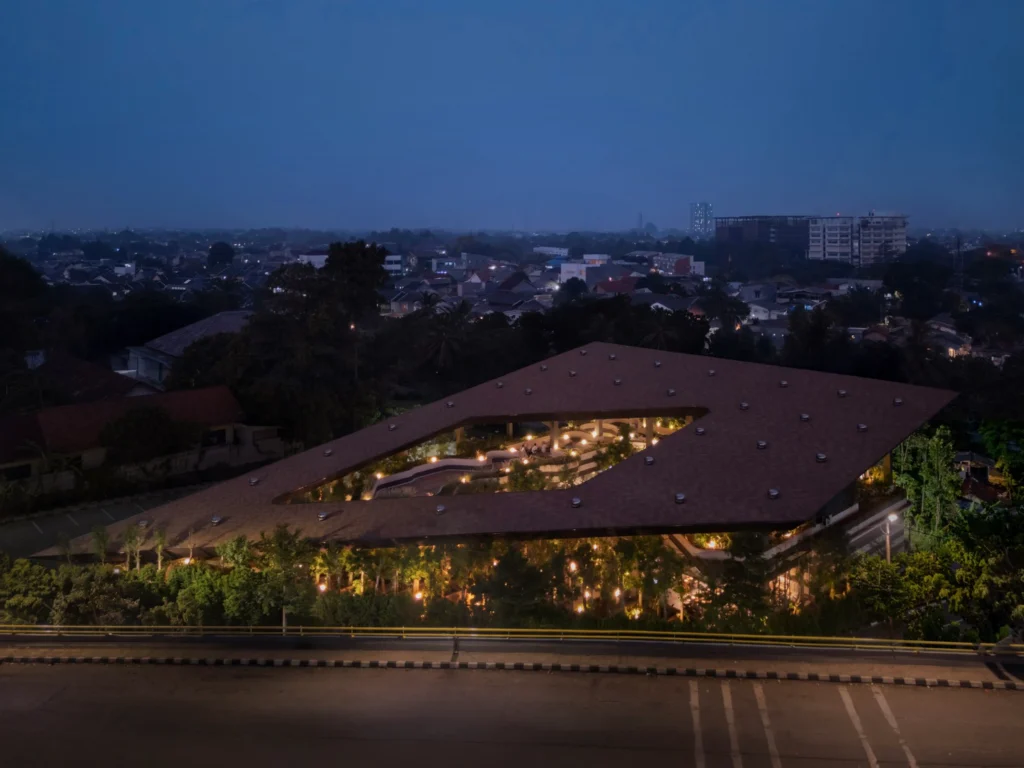
Mitte Oblique Garden does not claim to solve the megacity. It demonstrates that one carefully calibrated roof, five hundred trees, and a willingness to let climate lead can still produce a place where people choose to stay, breathe, and feel the city differently. In doing so, it offers a practical model for future commercial projects that seek to reclaim human experience within the intense conditions of contemporary Asian urban life.
The result is less a building than a climatic instrument, tuned to the specific demands of Jakarta and open to the unpredictable ways people will inhabit it.