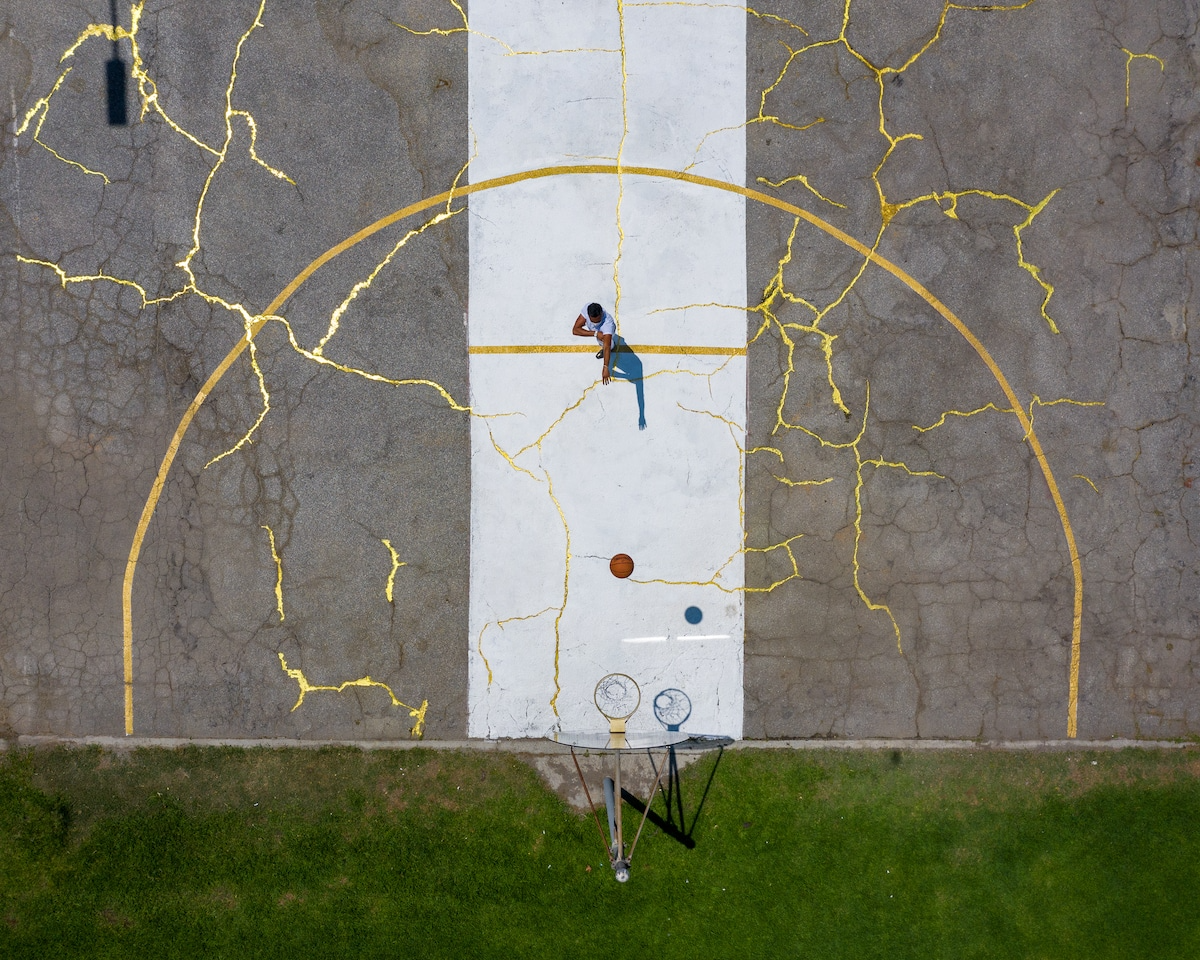
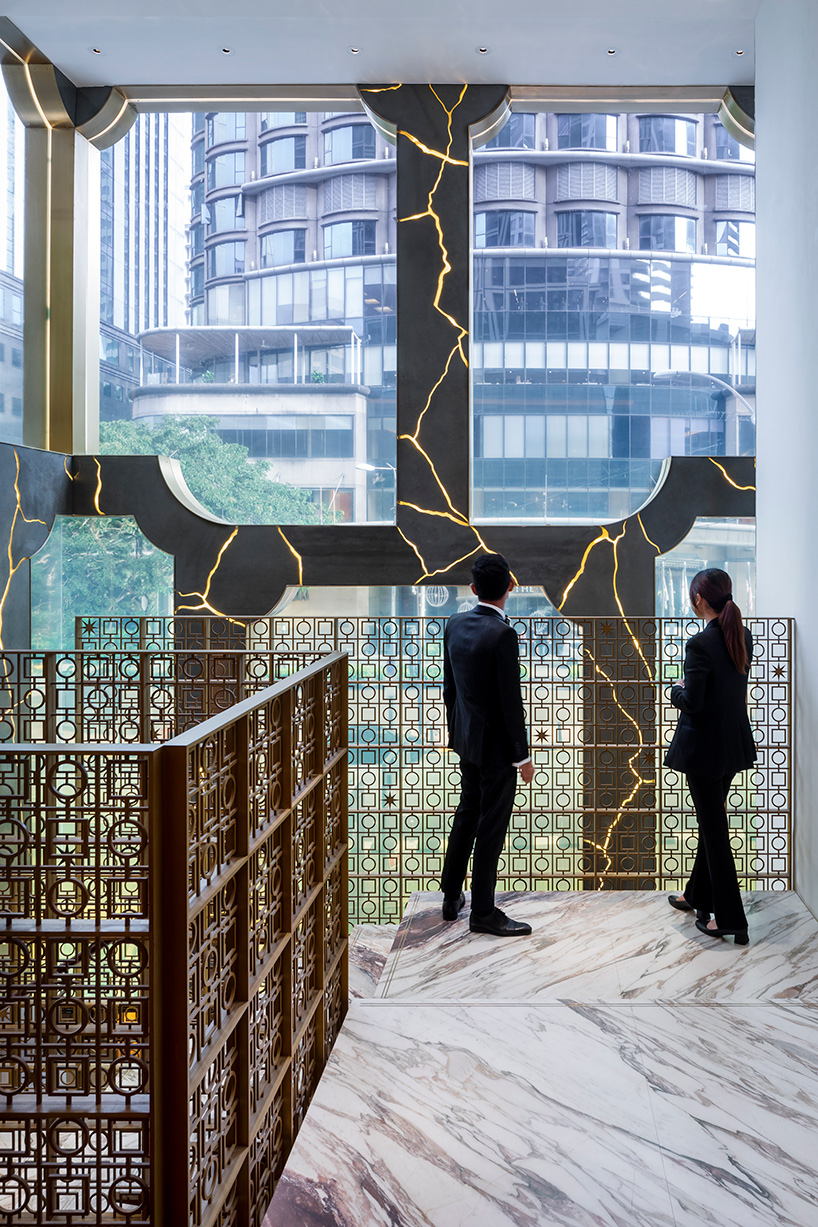


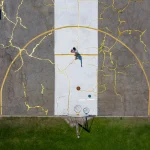
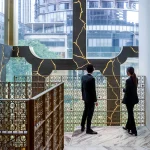
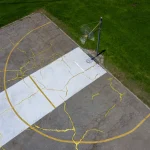
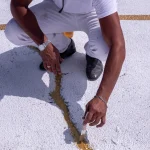


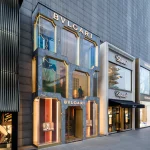
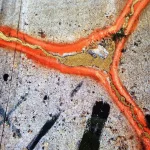



A façade in Kuala Lumpur lets light escape through its cracks like glowing lava while a sidewalk crack filled with gold resin turns deterioration into a permanent installation. Both interventions reflect the principles of Kintsugi architecture, finding beauty in damage, cracks and imperfection.
The architectural mindset here is not to hide flaws, but to embrace the traces of what happened before and use them to shape what comes next. Cracks become details, discarded materials gain new functions, and old structures provide a foundation for new uses.
What is Kintsugi Architecture?
Kintsugi is a Japanese art of repairing broken pottery with lacquer and powdered gold, leaving the cracks visible as part of the object’s history. Kintsugi architecture uses this concept in buildings by including damage, age, repairs, existing materials and past changes in new designs. It acknowledges what has changed or broken and lets those marks become part of the building’s architectural character.
Bulgari Kuala Lumpur
MVRDV’s experimental façade in Kuala Lumpur uses the concept of a crack as the defining feature of the façade. The architects created the façade in partnership with Delft University of Technology and Tensoforma, using Glass Reinforced Concrete (GRC) panels that they cut into shape and filled with resin.
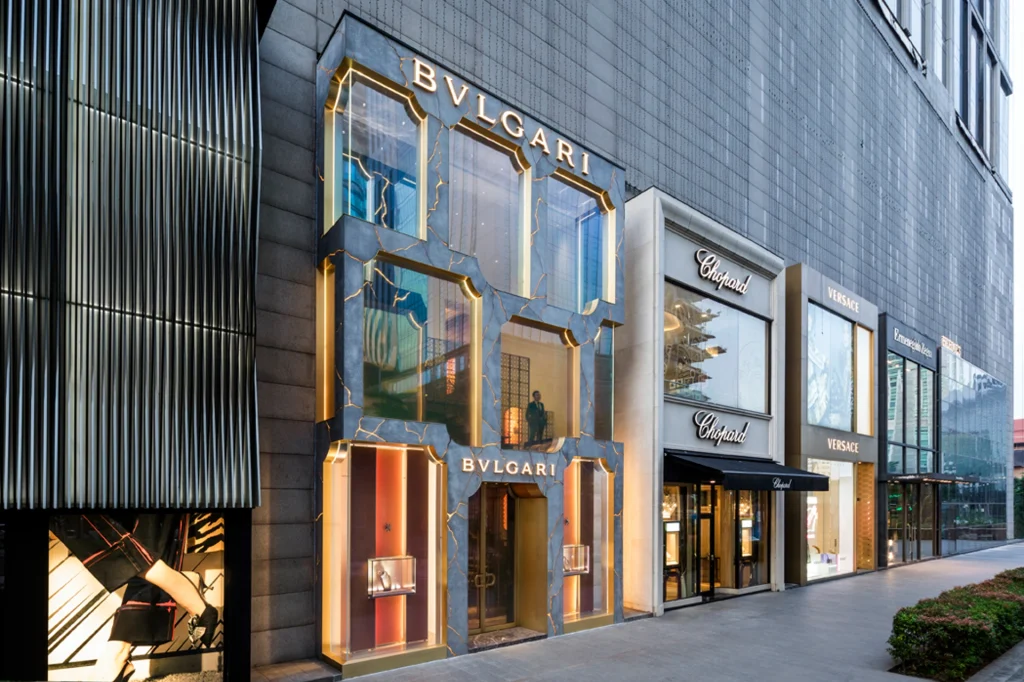
LEDs shine through the resin-filled cracks making the lines glow across the façade at night like flowing molten lava. The cracks become the most noticeable part of the building, changing from solid walls during the day to glowing lines at night. Large, irregular windows accompany another layer in the composition while thin sections of the façade allow visitors to examine the construction more closely.
Kintsugi Court
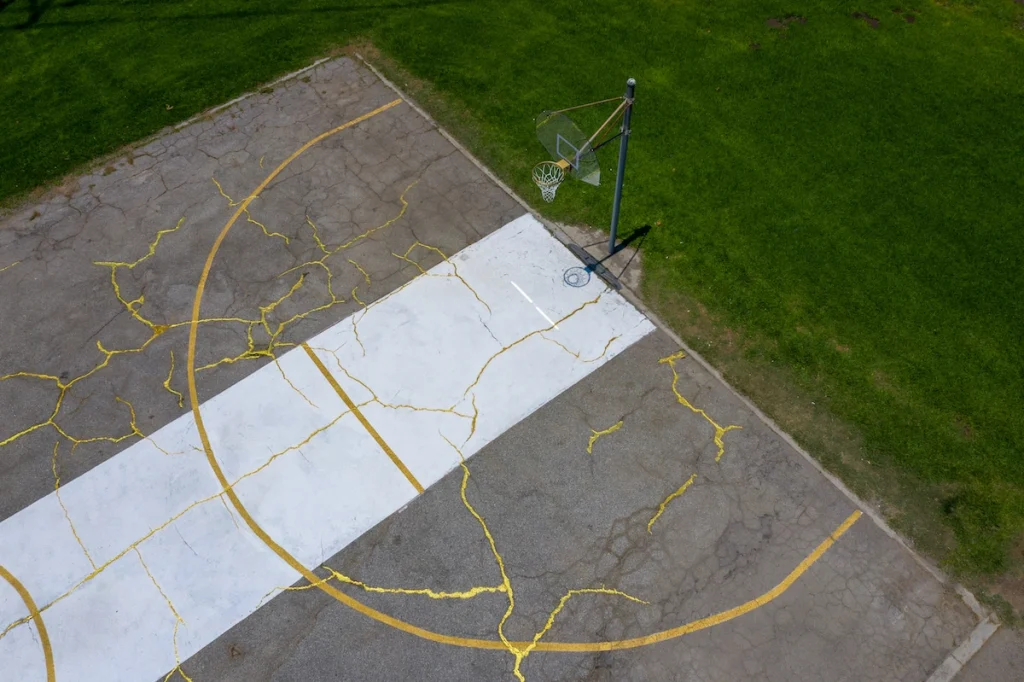
Kintsugi Court is part of artist Victor Solomon’s ongoing conceptual art project, the Literally Balling series which reimagines basketball iconography by exploring the objects, places and symbols associated with the sport. He introduced the Kintsugi architecture concept into public spaces through Kintsugi Court, a basketball court located in South Los Angeles. Years of use had made the court cracked and worn out and Solomon used gold-dusted resin to fill those cracks.
Solomon developed the court as the NBA prepared to come back after suspending its 2020 season because of the COVID-19 pandemic. The gold follows the existing damage not just creating a decorative pattern making each repaired line part of the court’s visual history.
Uppsala Town Hall
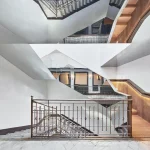
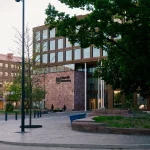
Uppsala Town Hall began as an unfinished project. In 1964, Erik and Tore Ahlsén planned four buildings around a courtyard, but financial problems left only two completed and a third partially built. The resulting L-shaped complex left the planned courtyard as a parking lot, while municipal departments gradually spread across the city.
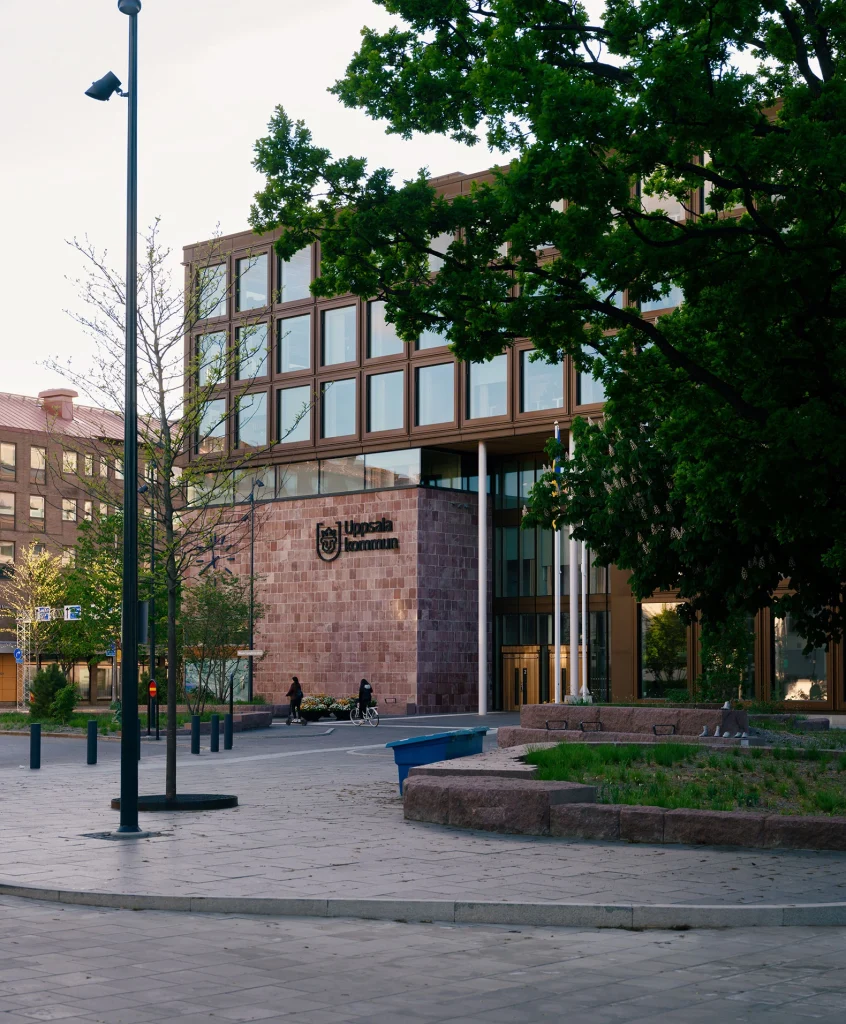
In 2016, Henning Larsen, SLA, and Tyréns returned to find that the existing structure still preserved the foundation of the original vision. Inspired by Kintsugi architecture, the architects extended the building without hiding its unfinished history, using glass to connect old and new elements. The transformation added 14,000 square meters, making the town hall total 25,000 square meters and finally bringing all the municipality’s activities together in one place.
Can Bordoy
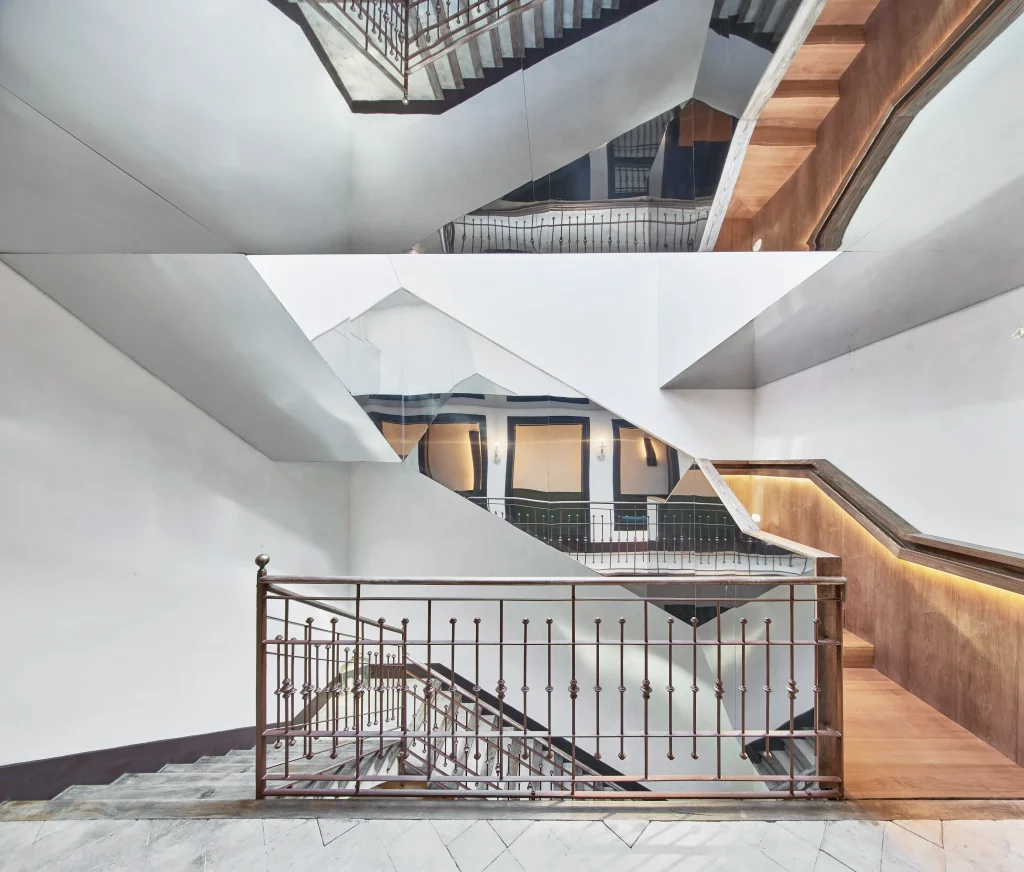
In Palma de Mallorca’s historic La Lonja area, OHLAB transformed a 500-year-old abandoned building into Can Bordoy, a 24-room hotel with gardens, pool, spa and terrace. The architects used the Kintsugi architecture concept in the renovation, keeping the building’s signs of aging while introducing new interventions to it. Old wooden beams, ancient frescoes, Gothic features, marble flooring and Baroque mirrors remain alongside new exposed concrete and natural stone surfaces.
The contrast is particularly visible in the spa, where 12th-century stone walls meet newer elements. Inside, mirrors, water, and steel create depth around the entrance and central staircase while European antiques sit alongside handcrafted items from Mallorca.
Nobu Hotel Barcelona
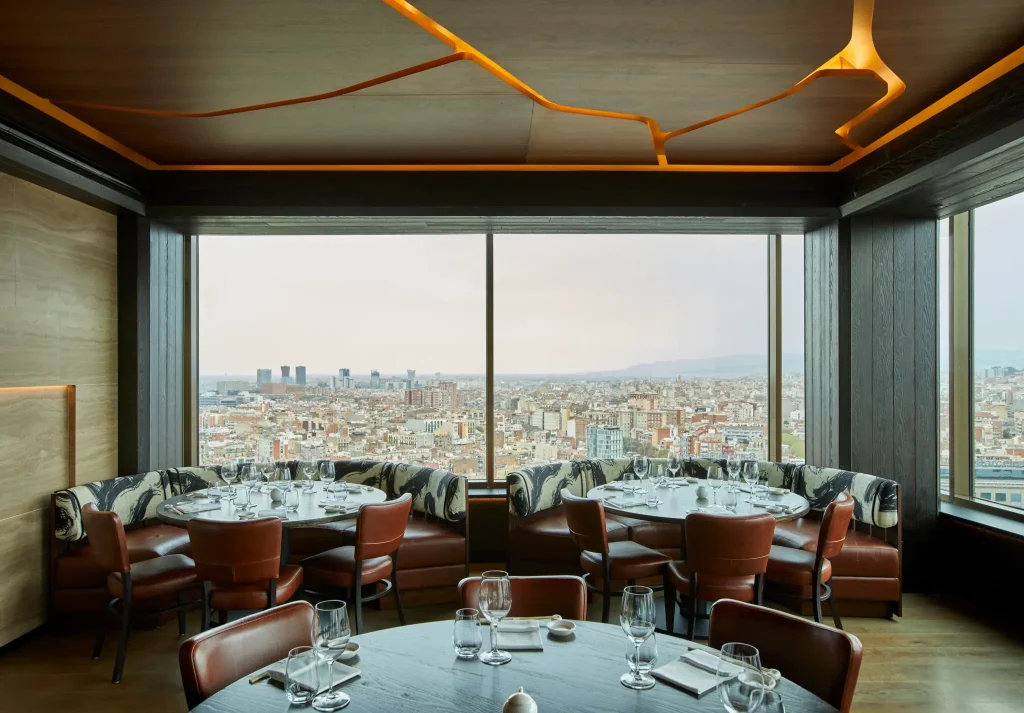
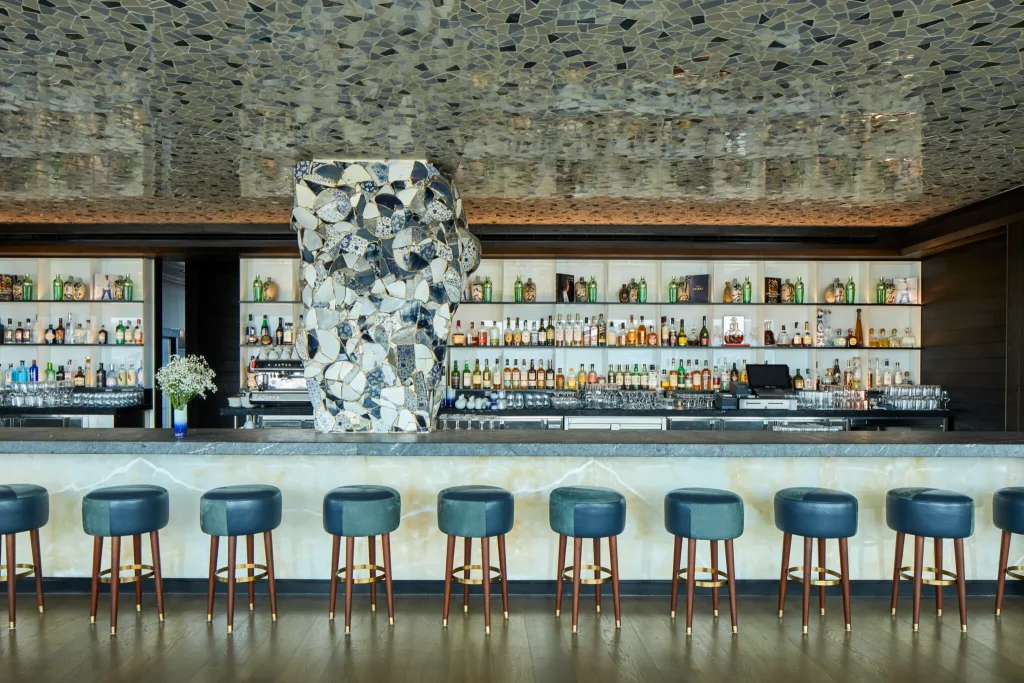
Rockwell Group transformed the old Gran Hotel Torre de Catalunya into Nobu Hotel Barcelona, drawing inspiration from Japanese Kintsugi architectural elements and mosaics in Park Güell by Gaudí. At the entrance, bamboo trees sit behind a wall that resembles rammed earth, while an orange woven screen evokes traditional Shinto gates.
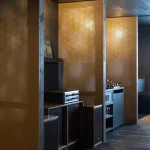
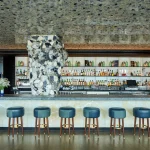
The double-height lobby features textured limestone, gridded wooden pavilions, and central stone columns with gold infill. In the restaurant, suspended walnut panels with gold cracks form a Kintsugi-inspired ceiling, while a cracked blue ceramic ceiling sits above the backlit onyx bar.
XCHANGE APARTMENTS
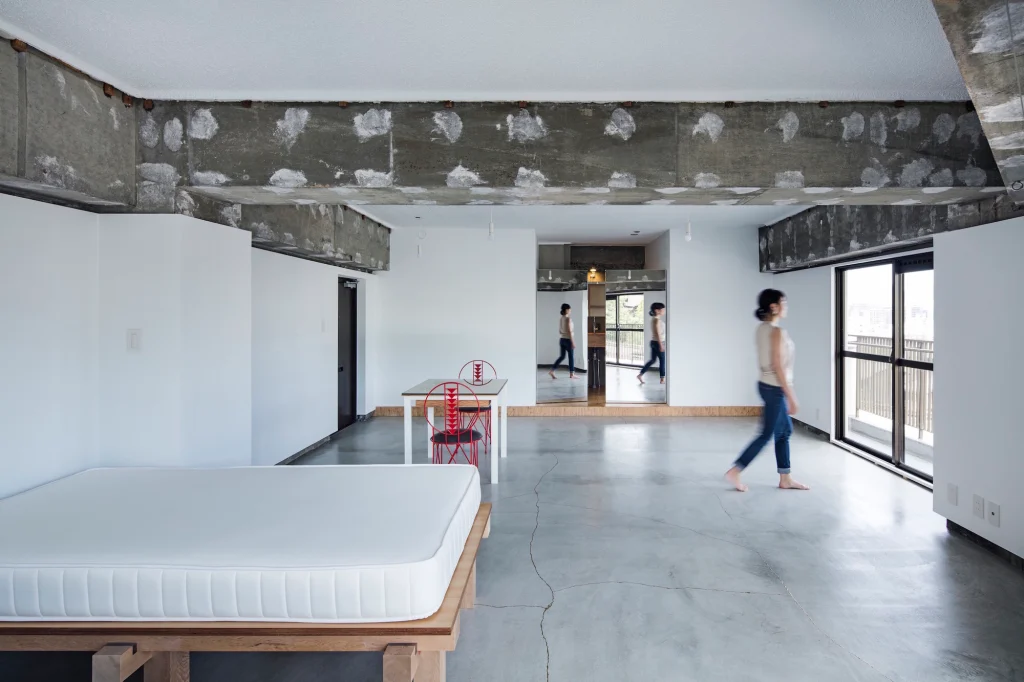
Located near Kiyomizu Temple in Kyoto, the Tokyo-based studio TANK converted a regular condominium into living spaces for artists and creators. They incorporated the traditional Japanese art of Kintsugi architecture into modern construction by embracing and highlighting material imperfections. The architects left the natural cracks that formed as the traditional plaster mortar dried and filled them with gold-colored epoxy, transforming a construction flaw into a deliberate interior feature.
TANK brought the thoughtful material approach into the bathroom by using urushi-nuri, a traditional lacquer method that strengthens a wooden surface with lacquer-treated jute fabric. The studio covered the wooden base with translucent resin and glass fibre revealing its layers while making the structure strong and waterproof.
Byaku-Narai Ueharaya
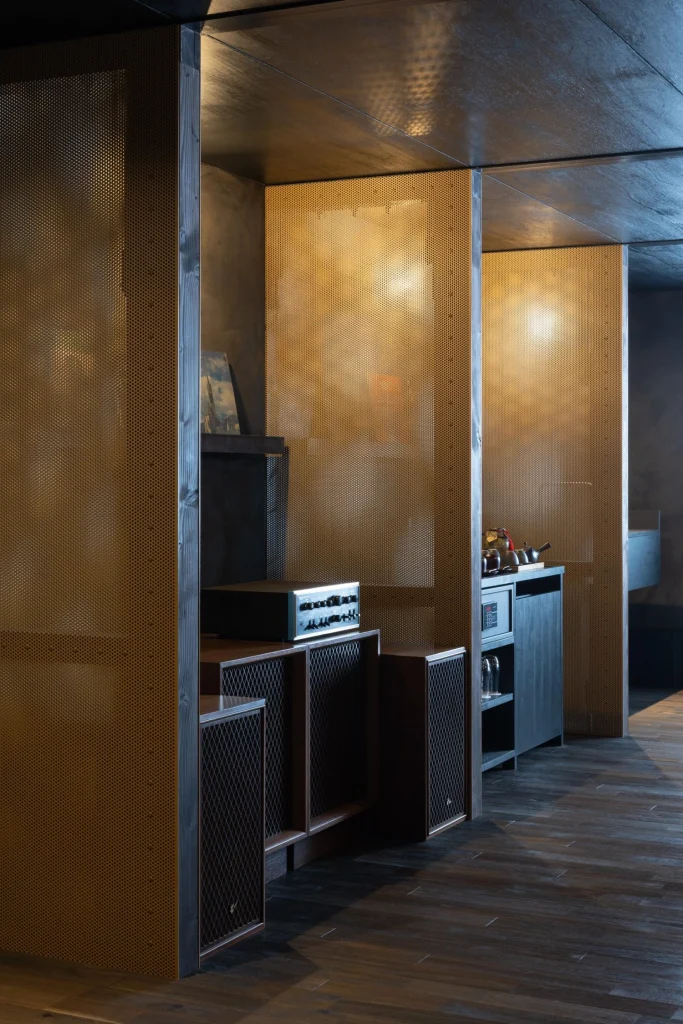
In Narai-juku, Tsubame Architects converted a machiya (a traditional Japanese townhouse) called Ueharaya into a hotel. Over two centuries, renovations introduced different construction techniques and interiors, reflecting how the townhouse evolved. The architects preserved this layered character through timber and steel framing, structural reinforcement, and deeper openings, while acting as a model for future local renovations.
The design also uses aluminum sashes within the deeper openings, while light-reflecting materials cover the surfaces. The Kintsugi architecture reference is most obvious in the golden perforated metal shear walls, as sunlight coming through the windows highlights the structural reinforcement and makes it a standout interior element.
The Noor Foundation
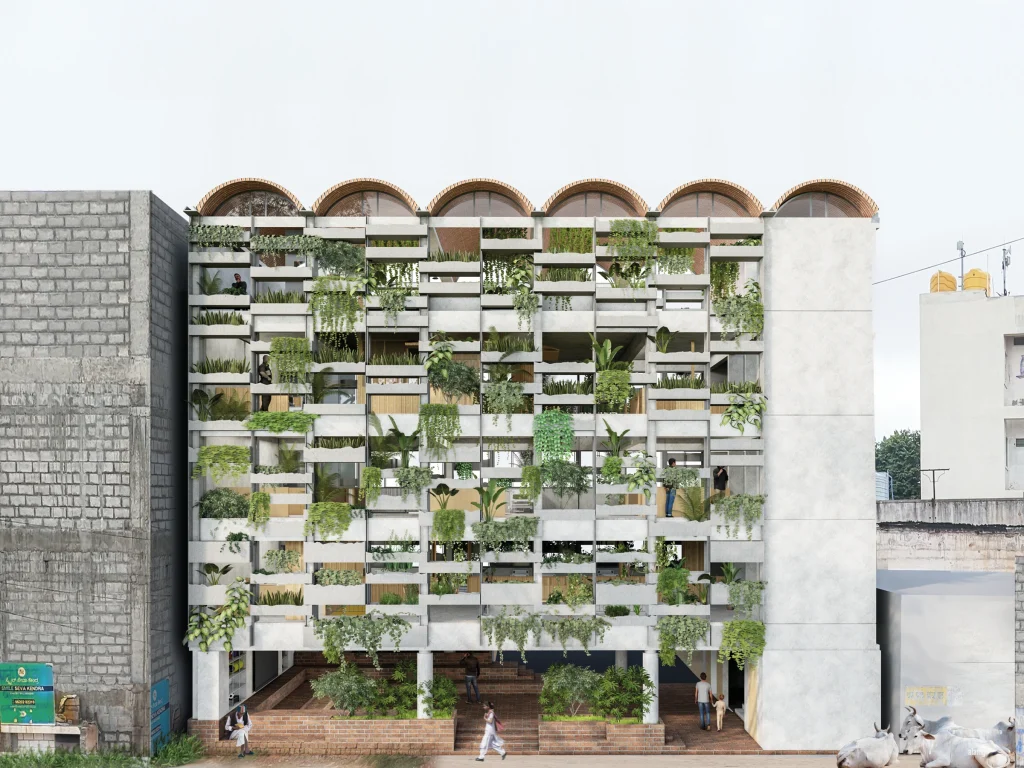
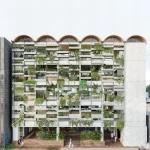
In Bengaluru’s dense urban fabric, Noor part of the Healing Through Design project began as a medical facility for people experiencing homelessness. As the program grew, the vertically stacked building combined healthcare, hospitality, recreation and public services. The project takes the Kintsugi architecture concept and applies it to the material choices repurposing construction waste and reclaimed materials within a limited budget.
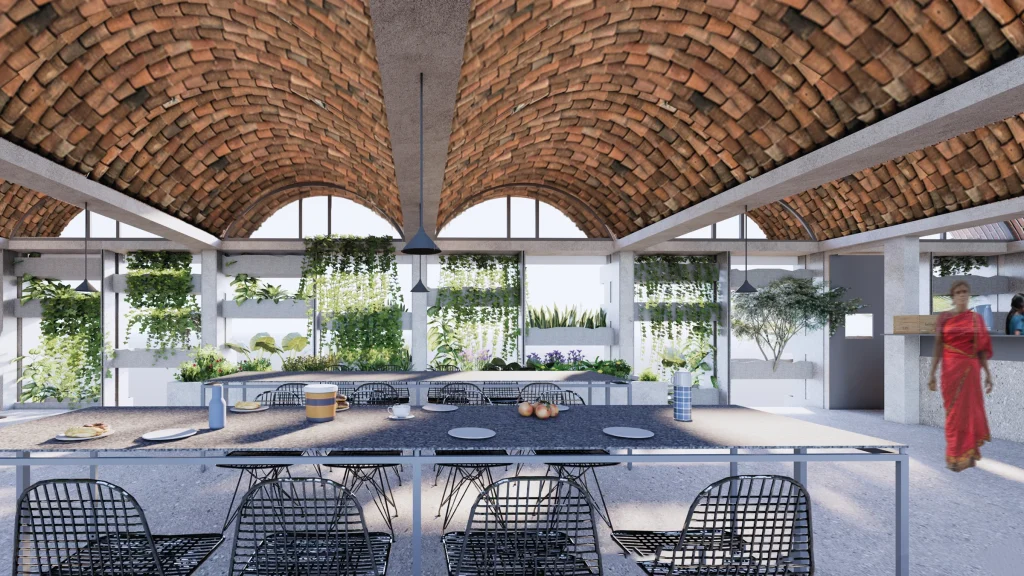
The designers turned stone remnants into façade planters that provide shade, passive cooling, air purification and acoustic insulation while reusing old pine wood for doors, furniture and partitions. Meanwhile, native planting supports biodiversity and improves the building’s microclimate.
If you’re interested in designing architecture that responds to climate and site conditions, PAACADEMY offers sustainability workshops where you can learn microclimate, daylight, solar, and thermal-comfort analysis.
Sidewalk Kintsukuroi
Brooklyn-based artist Rachel Sussman reimagines the Japanese art form of Kintsukuroi or Kintsugi in her Sidewalk Kintsukuroi series by highlighting cracks in city streets as marks of beauty and history. She takes pictures of cracked and broken pavement, then creates her in-ground installations using tree sap-based resin, bronze and 23.5-carat gold dust. Rachel follows the natural fractures in the ground and fills the cracked lines with gold pigment creating beauty from decay.
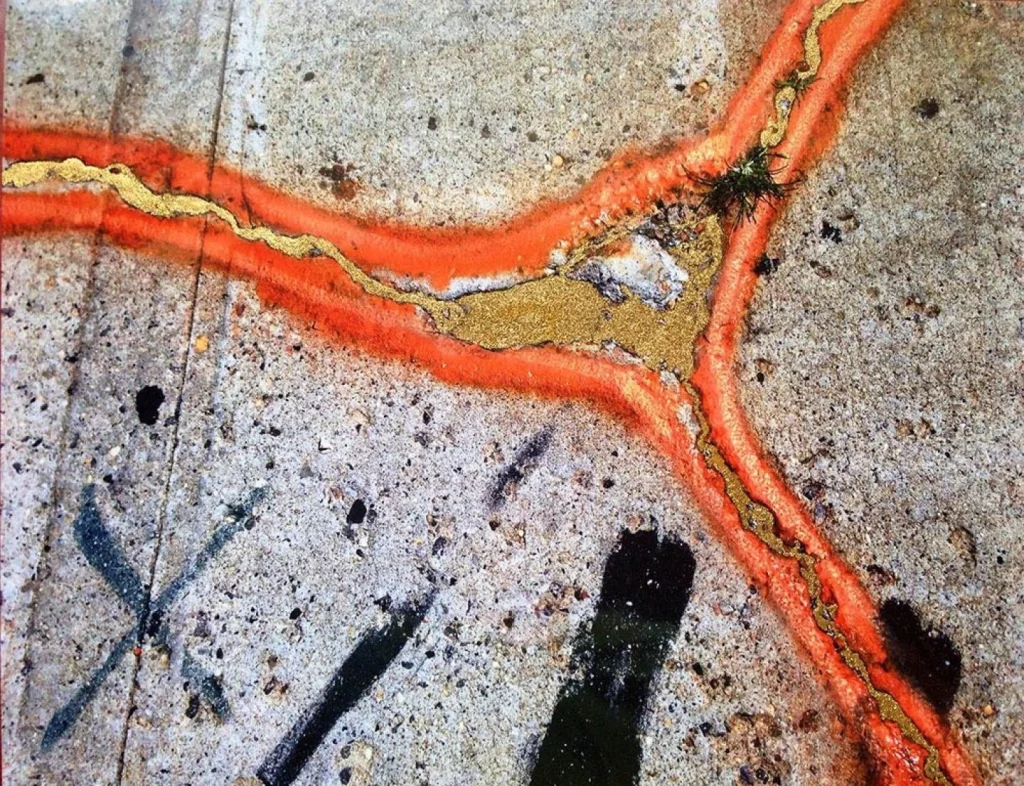
She also displays Sidewalk Kintsukuroi pieces permanently at the Des Moines Art Center in Iowa, where she uses gold resin to fill a floor crack. The work brings Kintsugi architecture into the everyday city making a subtle sign of wear part of the visual character of public spaces.
Kuro Bar and Dining
Kuro Bar and Dining occupies a historic building in Sydney that dates back to 1910. The designers give new life to the concept of kintsugi by using gold epoxy to fill the cracks in the existing concrete floor, transforming the breaks into elegant decorative lines throughout the dining area. Brass angles continue the design elements on precast kitchen counters, bar tops, the coffee bar and bathroom vanities.
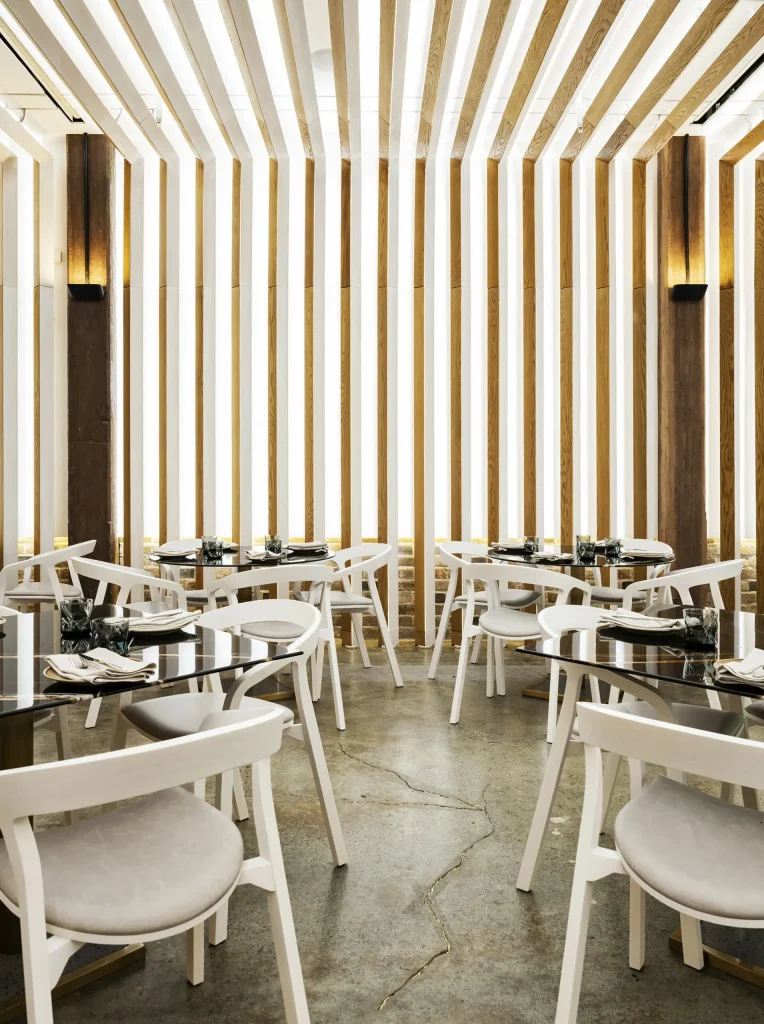
The name Kuro means “black” in Japanese, a concept reflected in the dark finishes throughout the interior. Halo-lit mirrors, under-vanity lighting and brass light lines highlight the bathrooms, while sandstone, wood and concrete create a balance with the metallic elements.
Selo Shoe Store
Brazilian design company MNMA Studio created the Selo project in São Paulo, taking inspiration from a handcrafted shoe brand. This 100-square-meter retail restoration features a simple facade made of cement slates and frameless glass, giving it a more peaceful feel in the busy city environment.
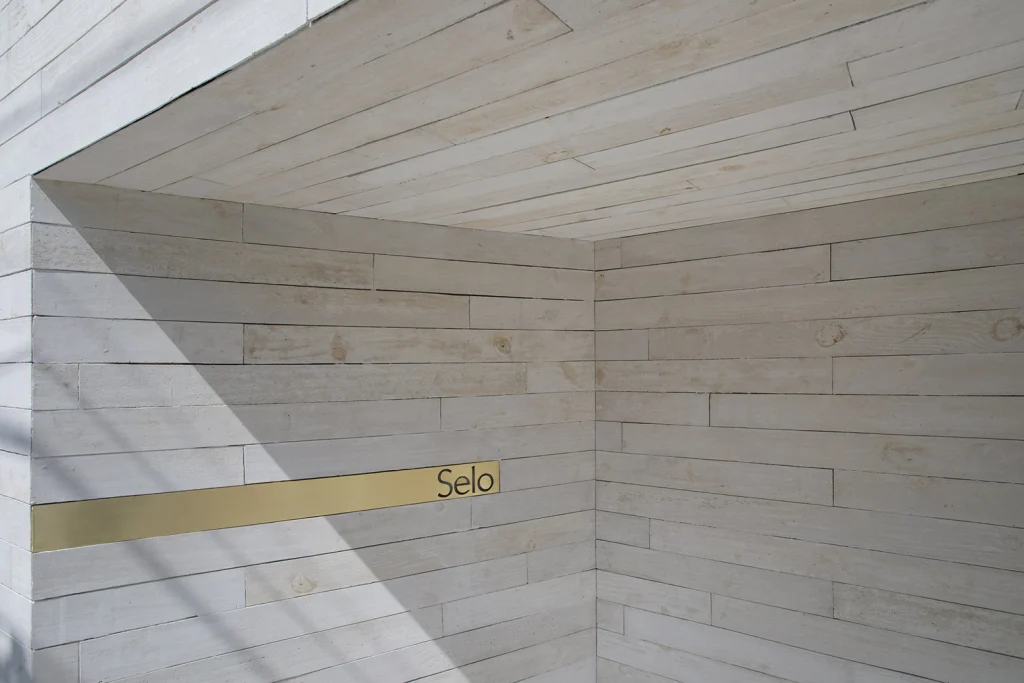
While building, the stone expanded and naturally shattered along the floor. The architects decided to leave the damaged parts as they were and used a special golden mixture to fill in the cracks. That choice has the most obvious Kintsugi architecture connection in the project since the fix follows the actual path of the break.
ASKWATCH Store
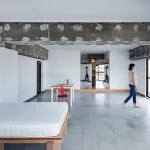
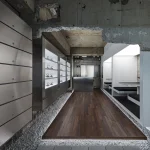
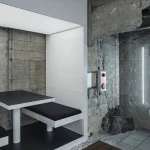
In Shinjuku, Tokyo, designers transformed an old tenant building into Askwatch, a specialty store for rare luxury watches. Instead of concealing the existing concrete structure, they embraced its imperfections, applying the Kintsugi architecture approach to give the old building a renewed purpose.
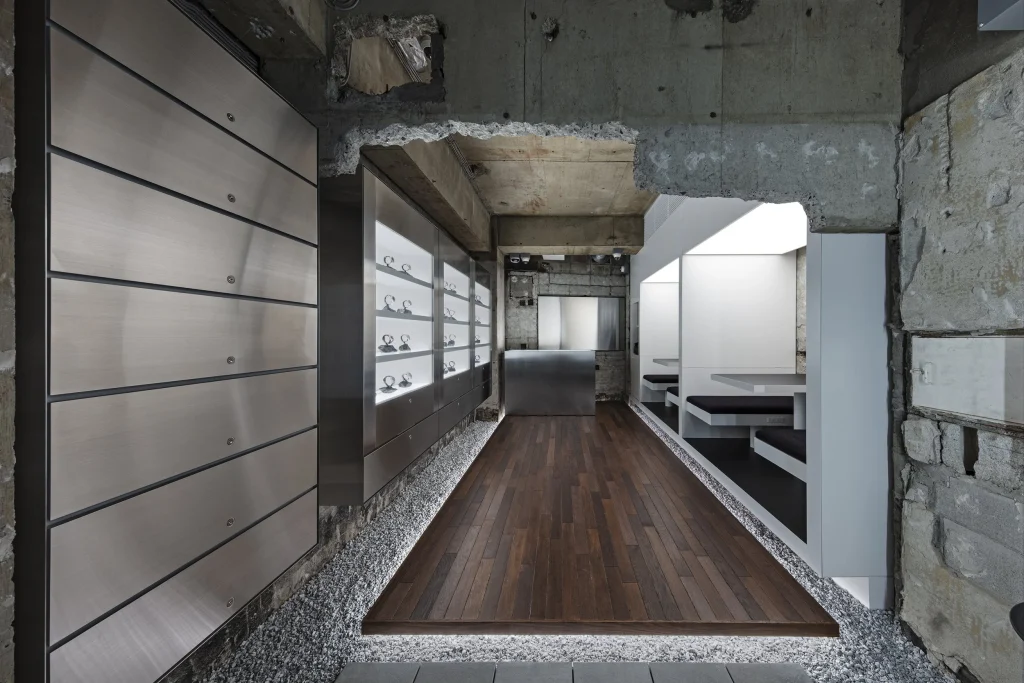
A natural stone display creates a tactile contrast with the precision and craftsmanship of the watches. Here, stainless-steel showcases evoke the security of bank vaults, while a white steel-and-plastic negotiation booth uses uniform ceiling lighting to help customers examine each watch in detail.
Tiger House
Architect Jofre Lora kept the original foundation and steel structure of Tiger House when turning the upstate New York property into a residence. The owners decided to install heated concrete floors on top of the existing slab, expecting that cracks might form near doorways and corners. Instead of hiding these cracks, the team brought them to light using kintsugi.
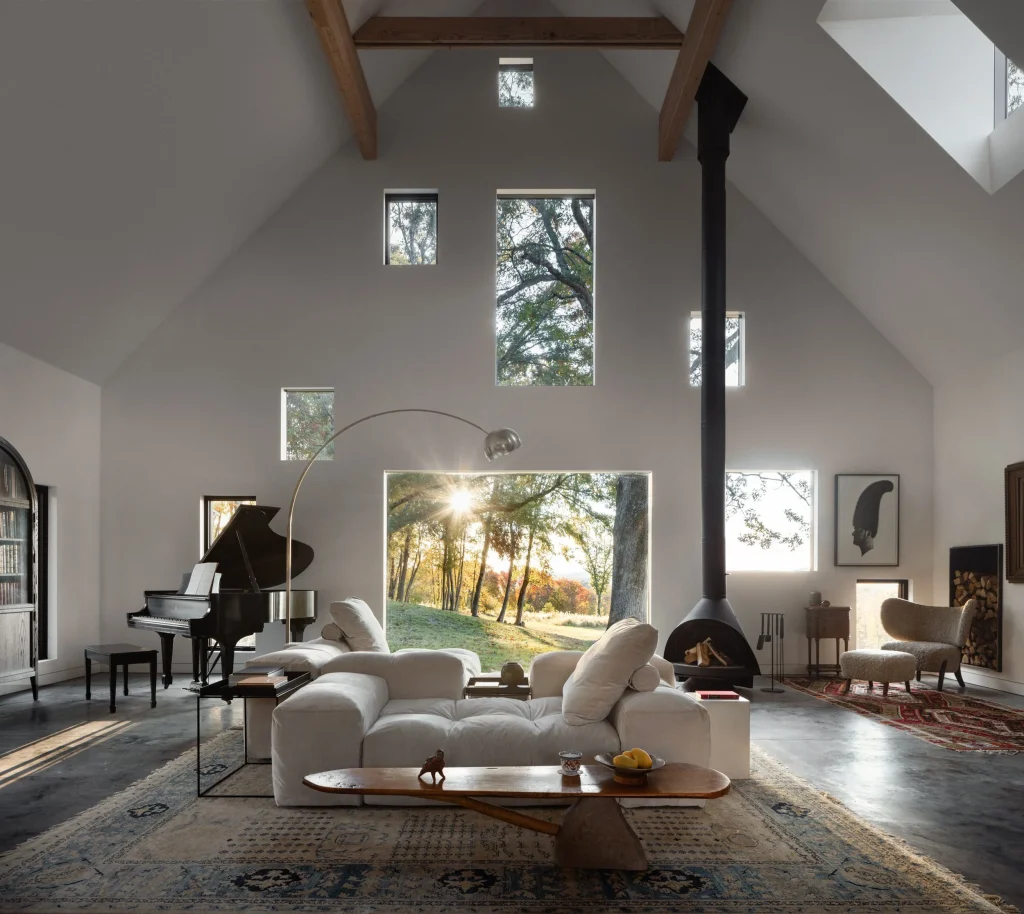
Lora worked with Hana Tajima and Colin Moore Bradley from Maru Projects to modify the technique for use with concrete. They used grout to fill the cracks, put on an undercoat and adhesive, then added real gold leaf to make it lustrous and sealed it with clear acrylic. Near the primary suite entrance, a crack in the matte cerulean Venetian plaster wall also features a Kintsugi detail.
Rome Apartment
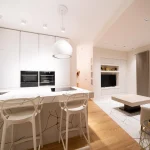
Brain Factory- Architecture & Design transformed an apartment in Rome using Kintsugi architecture as the guiding principle for its design and material selection. The renovation added a second bathroom, a walk-in closet, a guest bedroom and a laundry room by repurposing part of the existing living area.
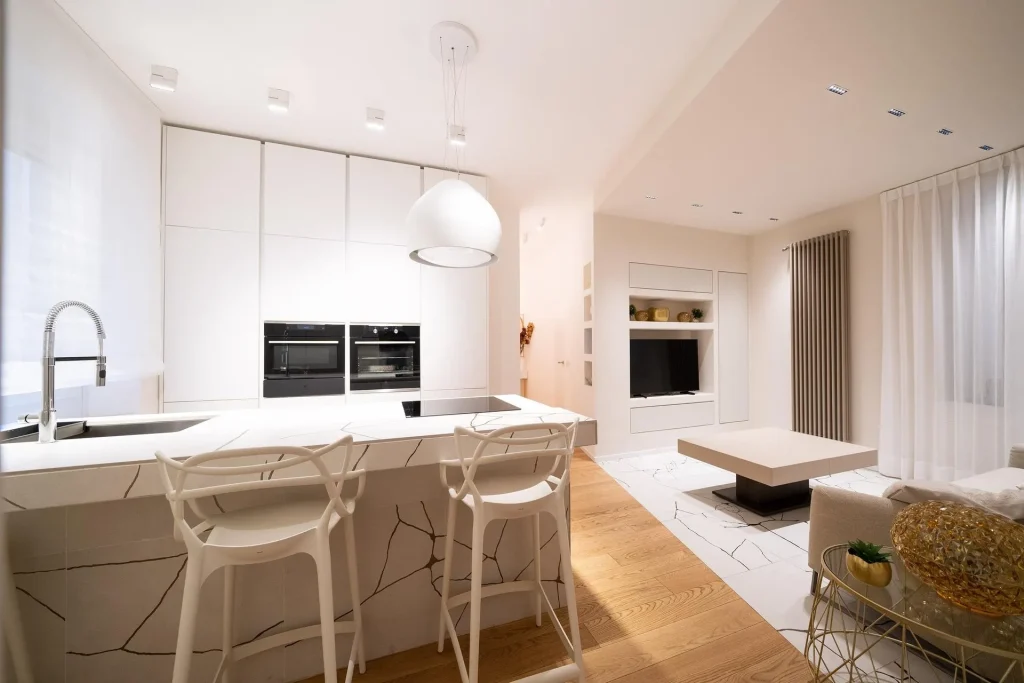
The use of Ceramica Fioranese’s Kintsugi porcelain tiles brings the Japanese art of repair into the interior while creating a contrast with the oak flooring and multi-material wallpaper in the entrance hall. On the other hand, the Hibi Moonlight collection extends into the kitchen, living room, bathroom and bedrooms, appearing on the kitchen island and sections of the living room and bedroom floors.
Autodesk Kintsugi Workspace
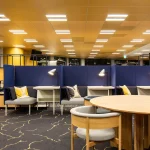
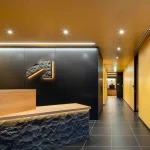
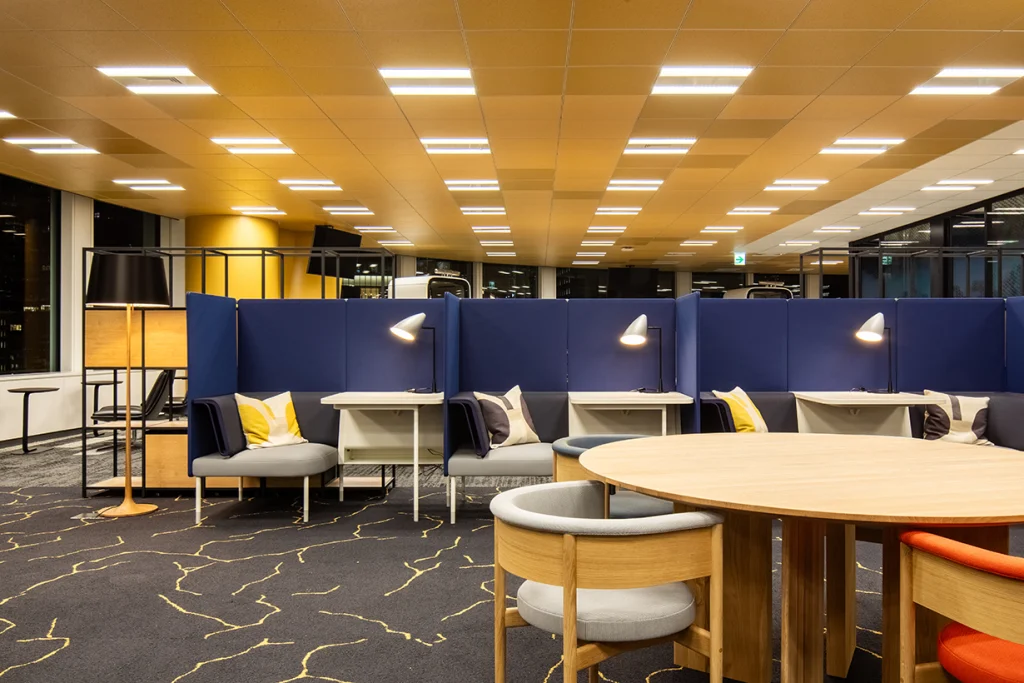
The Autodesk Kintsugi Workspace started with a challenge to revamp an already well-structured place by the client. The designers created two concepts: Kintsugi and Kumiko, a traditional Japanese carpentry pattern. Kintsugi influenced the appearance of the current office as the team did not remove the original interior; instead, it enhanced it with a warmer color palette and carefully chosen materials. At reception, LED lighting illuminates a backlit metal panel with a cut-out Kumiko design that creates seasonal scenes.
At Uppsala Town Hall, the team completed an unfinished project decades after its original construction while Selo Shoe Store transformed a naturally broken stone floor into a gold-lined feature. Together, they show how Kintsugi architecture can shape civic buildings, hotels and interiors through adaptive reuse, material recovery and visible repair.