

Cities today are defined by their skylines. From Dubai’s Burj Khalifa to Shanghai’s forest of supertalls, height has become the primary marker of architectural ambition and economic progress. Governments and developers chase vertical records because taller buildings promise more usable land per square foot and a visible symbol of growth. But this race upward comes with costs: disconnected street life, higher energy demands, and buildings that often ignore their immediate context in favor of a skyline silhouette.
Low-rise buildings push back against this trend. By staying close to the ground, these buildings preserve human scale, integrate more naturally with landscape and climate, and often create more exploratory spatial experiences. They demand a different kind of ingenuity: instead of solving problems through height, architects work with horizontal span, topography, and material.
In an era where vertical growth dominates headlines, low-rise buildings offer a significant lesson: architectural impact does not require altitude. The following 10 projects show how staying low can still mean thinking big, using horizontal form to create landmark architecture that responds to site, culture, and function.
1. Rolex Learning Center / SANAA
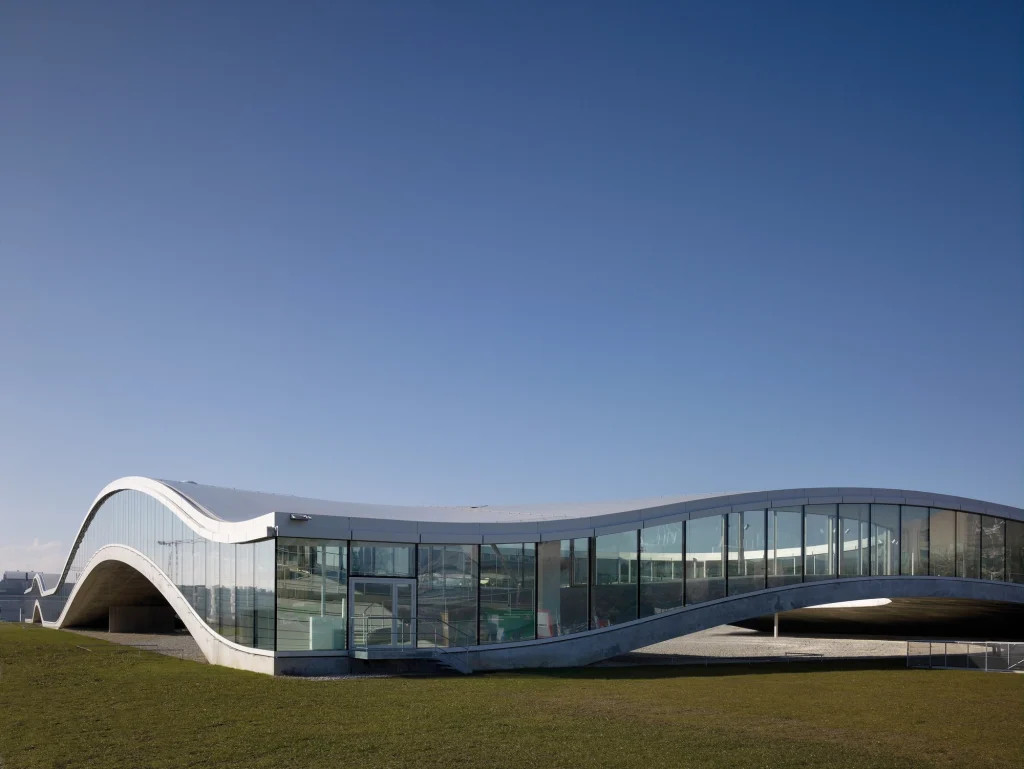
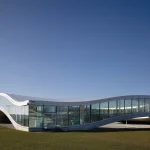
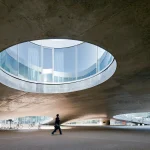
On the campus of École Polytechnique Fédérale de Lausanne (EPFL) in Switzerland, SANAA architects Kazuyo Sejima and Ryue Nishizawa replaced conventional floor divisions with a single continuous concrete shell that undulates across the site. Completed in 2010, the building creates hills and valleys within one open volume instead of stacking floors, housing a library, study spaces, a restaurant, and administrative offices. The structure spans roughly 20,000 square meters and uses cutouts, known as patios, to bring in daylight and connect different zones without walls or partitions.
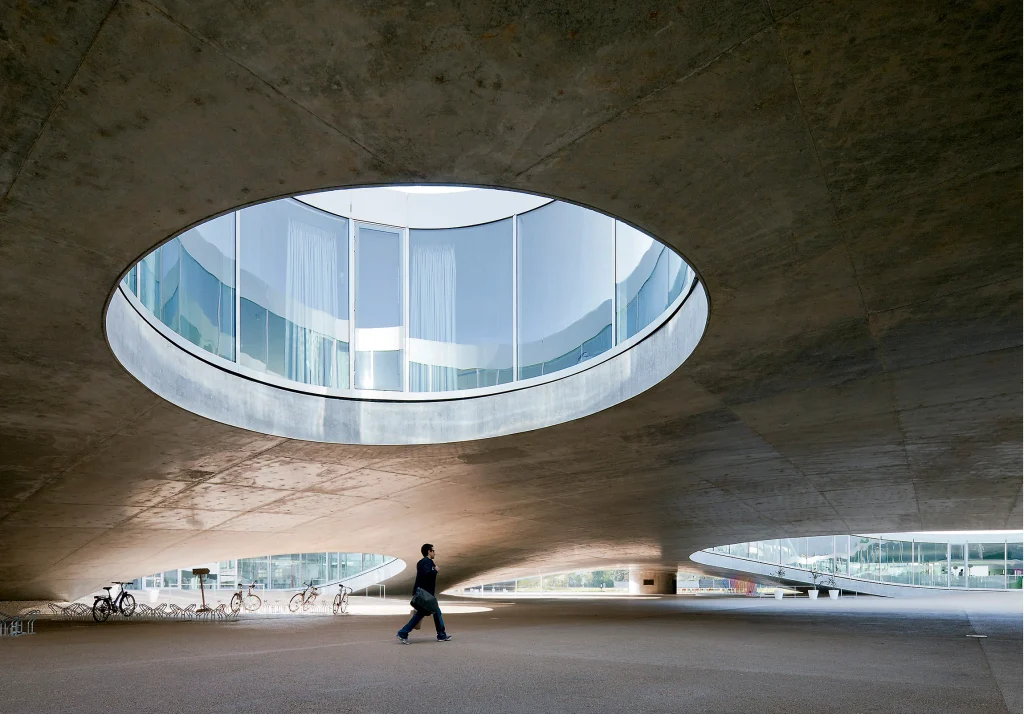
The rippling floor plate lets visitors move between different areas along gentle slopes rather than stairs, reinforcing the idea of fluid, uninterrupted space. Its remarkably thin concrete shell required specialized formwork and engineering to achieve the sculptural, wave-like profile that has since made the building one of SANAA’s most recognized works. The project treats the ground plane itself as the primary architectural gesture, turning circulation into an experience.
2. Estonian National Museum / DGT (Dorell.Ghotmeh.Tane Architects)
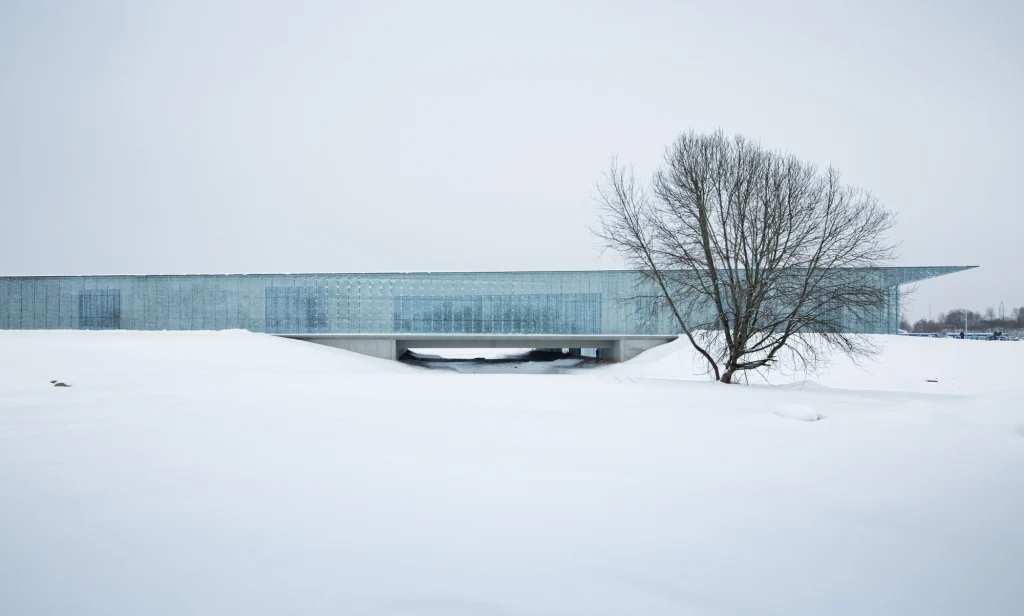
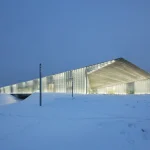
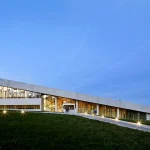
A former Soviet military airbase in Tartu, Estonia, became the unlikely site for one of the region’s most talked-about cultural buildings. Lina Ghotmeh, Dan Dorell, and Tsuyoshi Tane, working together as DGT, designed a 355-meter-long structure whose sloping glass and concrete form continues the line of the old runway. Opened in 2016, the museum references the region’s difficult history while creating a contemporary cultural landmark, its glazed facade carrying a silk-screened pattern of white, eight-pointed stars inspired by the cornflower, Estonia’s national flower.
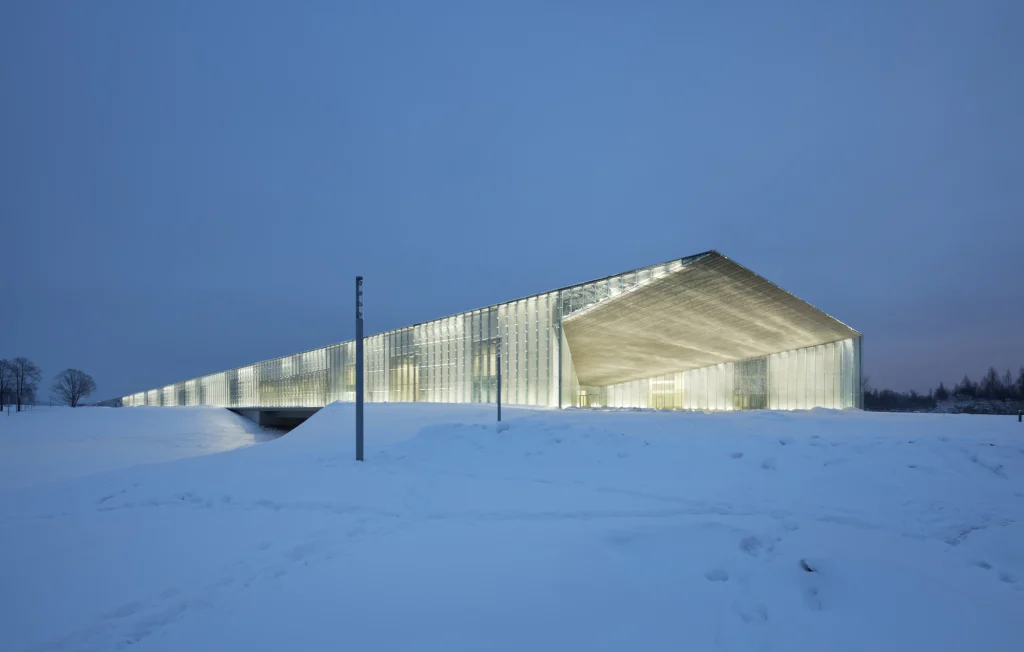
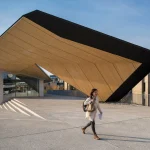
At 34,000 square meters, the museum includes galleries, an auditorium, a public library, and archival storage built with silicate concrete to maintain stable temperatures against Estonia’s extreme seasonal swings. The building’s extreme horizontal profile and gradual incline let it merge with the flat, open landscape instead of standing apart from it. A 35-meter entrance canopy, engineered to withstand heavy snow and wind loads, rests on independently insulated pillars that allow movement with temperature changes. DGT won an international competition in 2005 among 108 entries, and the museum later received the AFEX Grand Prix at the 2016 Venice Biennale.
3. Apple Park / Foster + Partners
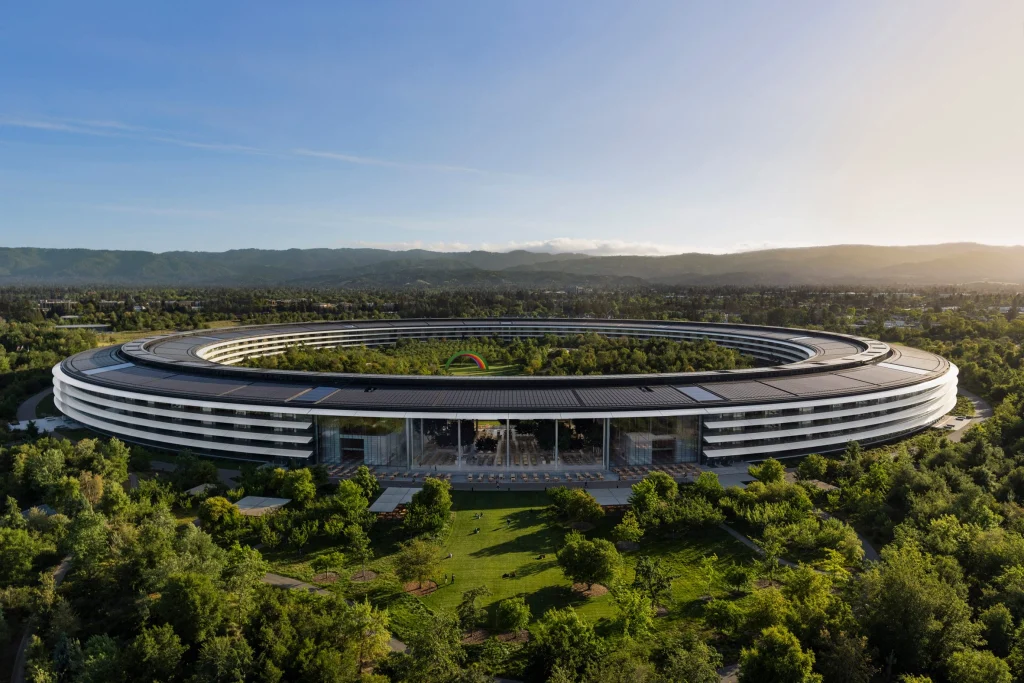
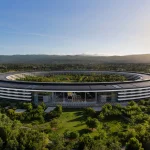
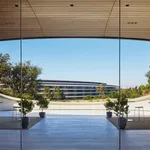
Few corporate campuses have generated as much discussion as Apple Park in Cupertino, California, designed by Foster + Partners in collaboration with Apple’s own design team. The building takes the form of a massive ring, nearly 1.6 kilometers in circumference, housing around 12,000 employees across just four stories. Completed in 2017, the project chose horizontal expansion over vertical stacking, wrapping the entire ring in the largest curved glass panels ever manufactured for architecture.
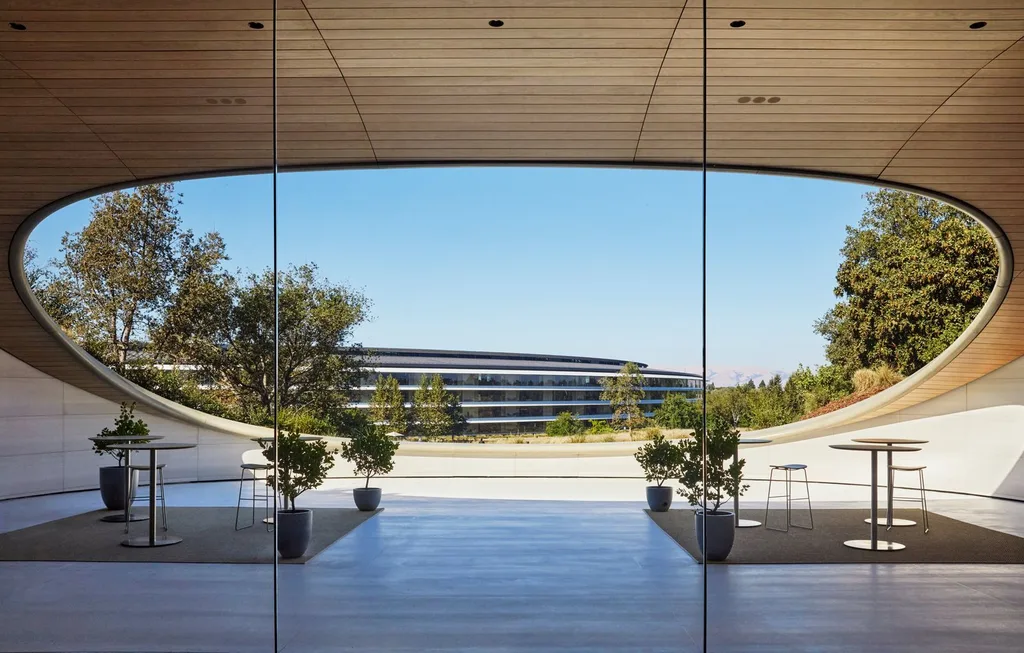
An 80-hectare landscape of native trees and orchards fills the campus, with underground parking freeing the surface for green space and walking paths. The low-rise, courtyard-like layout reflects a deliberate choice to prioritize openness and connection to nature over the dense verticality typical of most corporate headquarters. Interior work environments circle a central park, giving every floor direct visual access to greenery.
The project also incorporates extensive on-site renewable energy generation, including a large rooftop solar installation, reinforcing the idea that a low, spread-out footprint can support sustainability goals as effectively as a compact tower.
4. The Twist / BIG
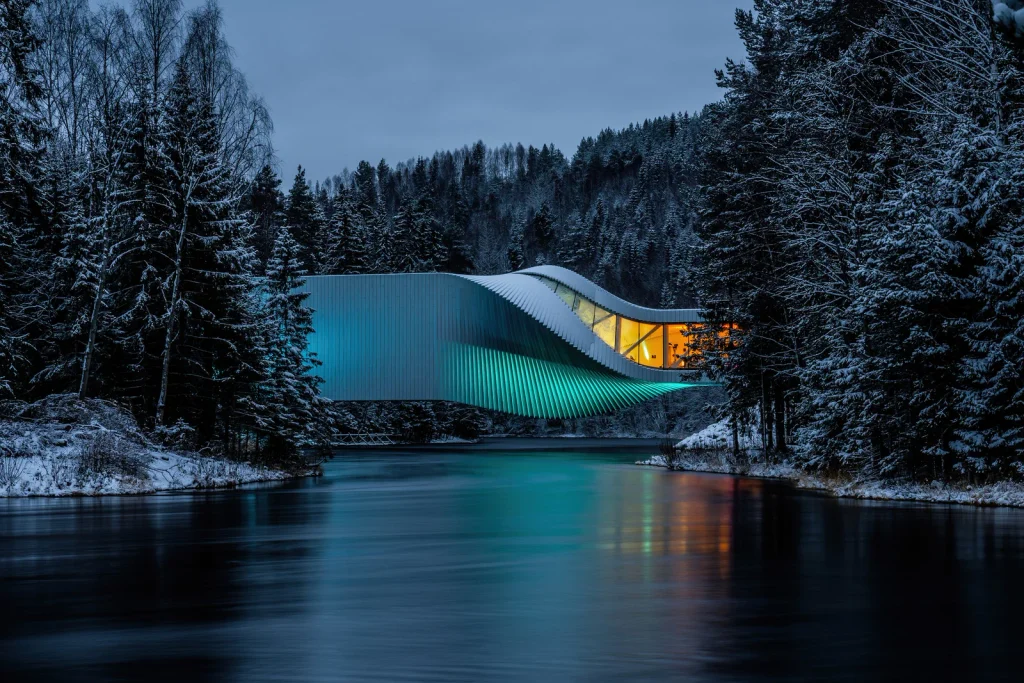
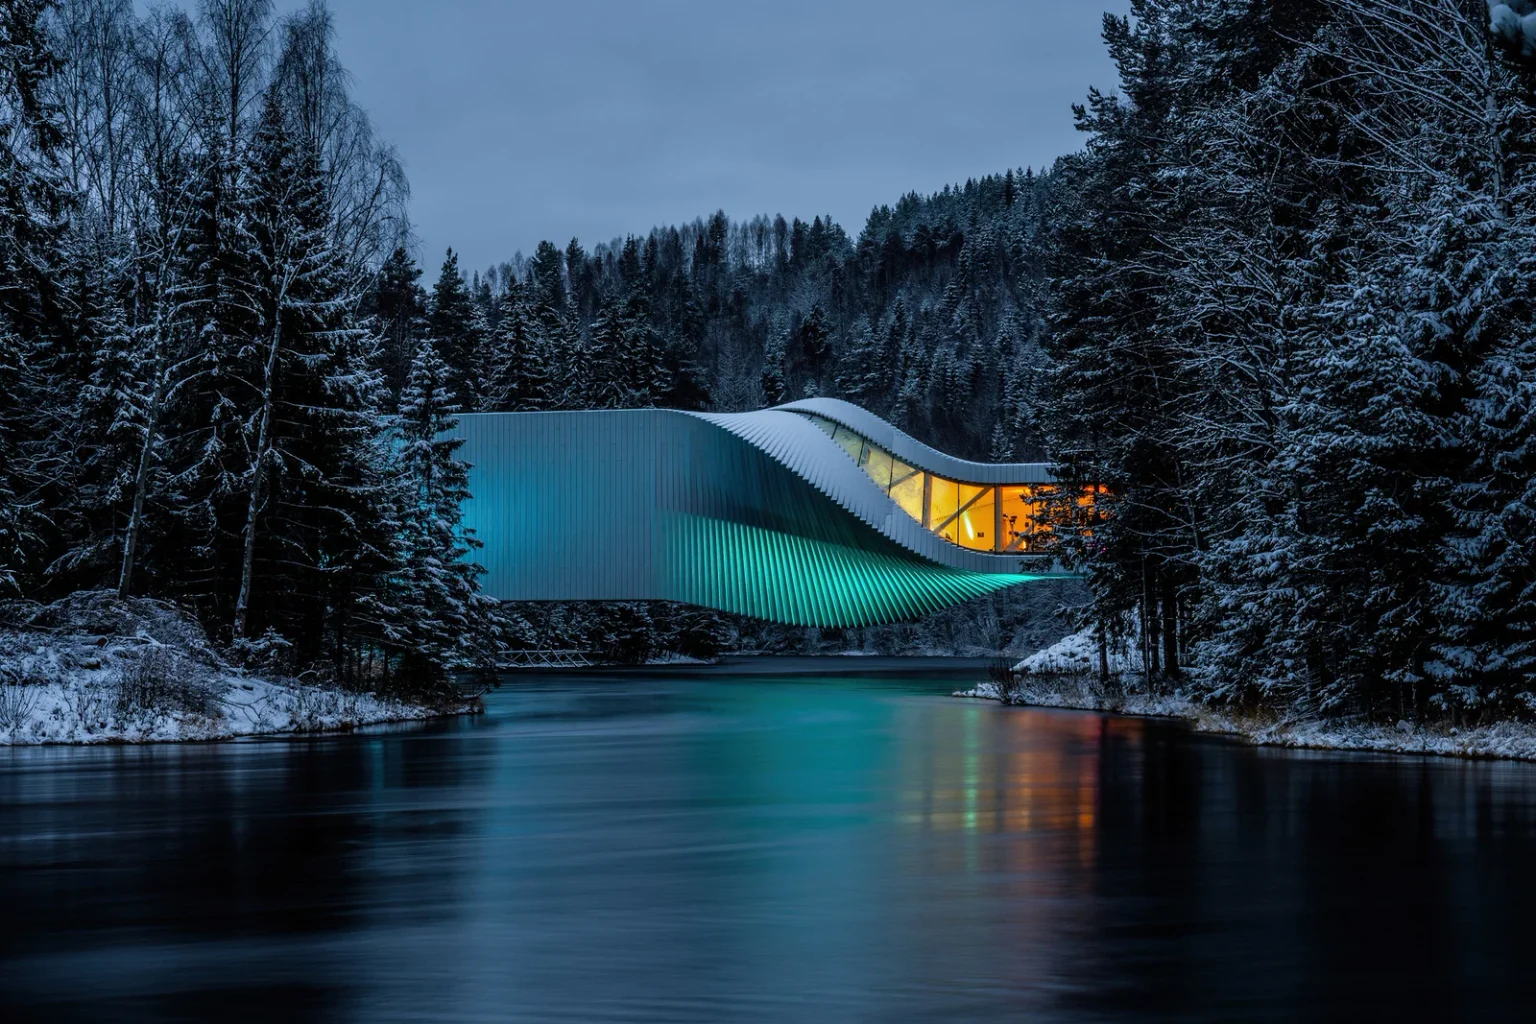
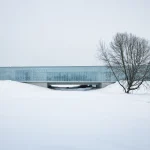
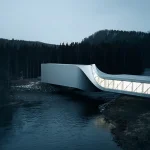
At Kistefos Sculpture Park in Norway, Bjarke Ingels Group (BIG) designed a building that works as both a bridge and a museum. Completed in 2019, The Twist spans the Randselva River, connecting two sides of the park while housing gallery space inside. Its defining feature is a 90-degree rotation of its cross-section along the length of the structure, so the building’s proportions shift gradually from one end to the other, while the entire structure stays a single story throughout, never gaining height or additional floors.
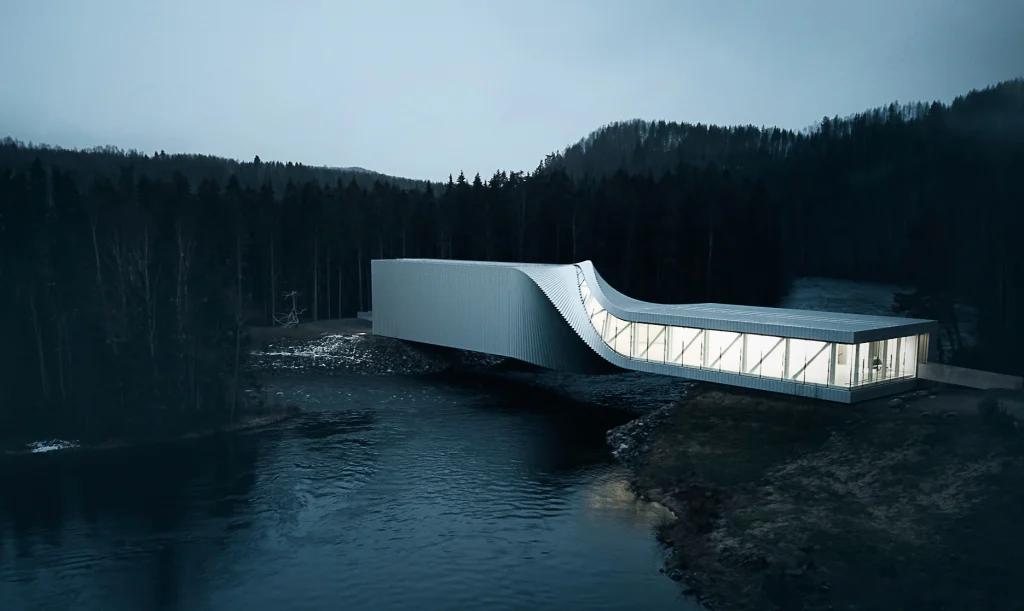
This rotation creates a naturally lit atrium at the center and allows the gallery to display large-scale artworks along sloped and folded surfaces that would be impossible in a conventional rectangular room. The exterior is clad in aluminum panels that shift in tone as light changes throughout the day, giving the building a variable, almost reflective quality against the surrounding forest.
By keeping its low profile constant across the span, the building emphasizes geometry and twist over height, turning structural movement into architectural expression. The project also solved a practical need, linking the park’s two riverbanks, while giving Kistefos a contemporary identity alongside its sculpture collection.
5. Blue Planet / 3XN
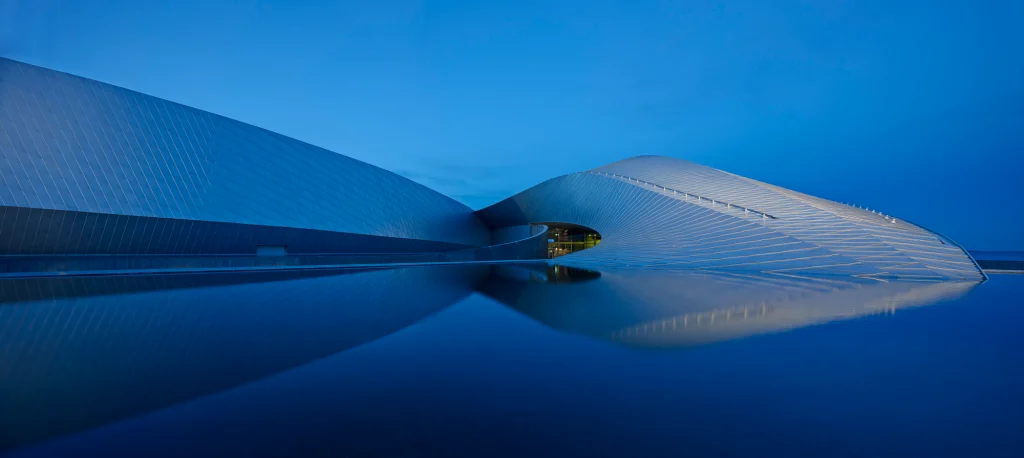
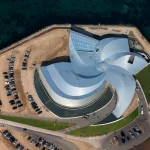
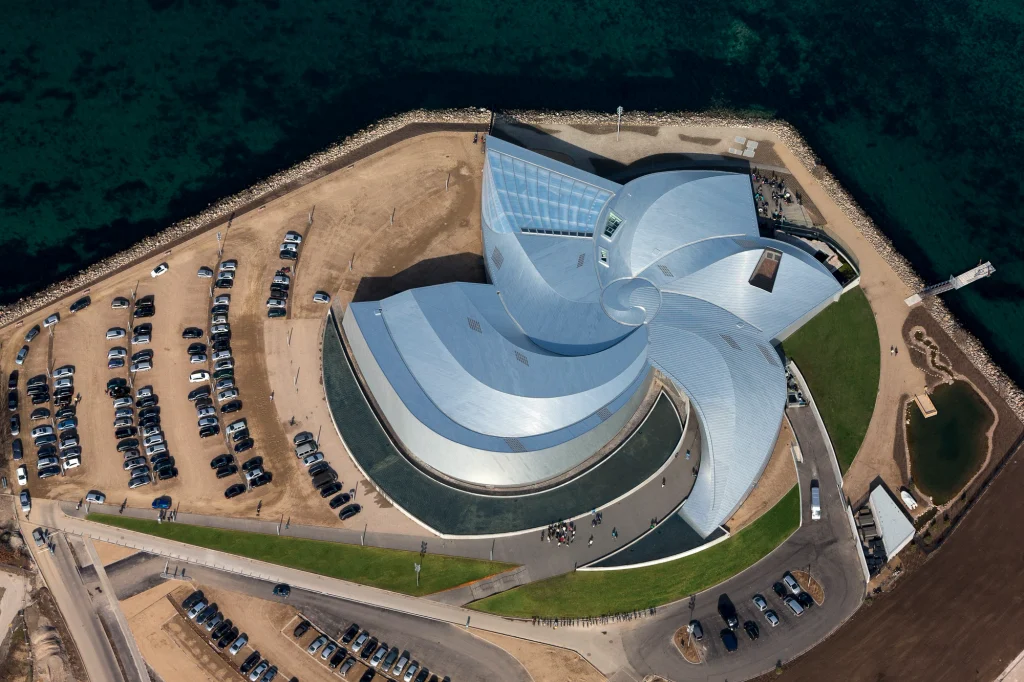
On the shores of the Øresund in Kastrup, just outside Copenhagen, 3XN designed a national aquarium that reads as a landscape feature rather than a conventional building. Completed in 2013 after an international design competition won in 2008, Blue Planet takes the form of a whirlpool, with five curved arms radiating from a central foyer, each housing a different exhibition zone covering seas and oceans, rivers and lakes, and Danish cold waters.
The roughly 9,000-square-meter building stays low and horizontal, its organic plan visible clearly from the air to travelers arriving at nearby Copenhagen Airport.
The exterior is wrapped in small diamond-shaped aluminum shingles that adapt to the building’s curved, organic form, reflecting the shifting colors and light of the sky and water around it. Engineers Moe & Brødsgaard used building information modeling to resolve the complex steel structure required for the whirlpool geometry, working alongside contractor MT Højgaard.
The whirlpool shape also solved a practical design problem: individual arms can be extended for future exhibition space without disrupting the rest of the building. At the center of the whirlpool, a glass-bottomed pool lets natural daylight flood down into the central atrium, reinforcing the connection between the aquarium and the sky above.
6. Quzhou Sports Campus / MAD Architects
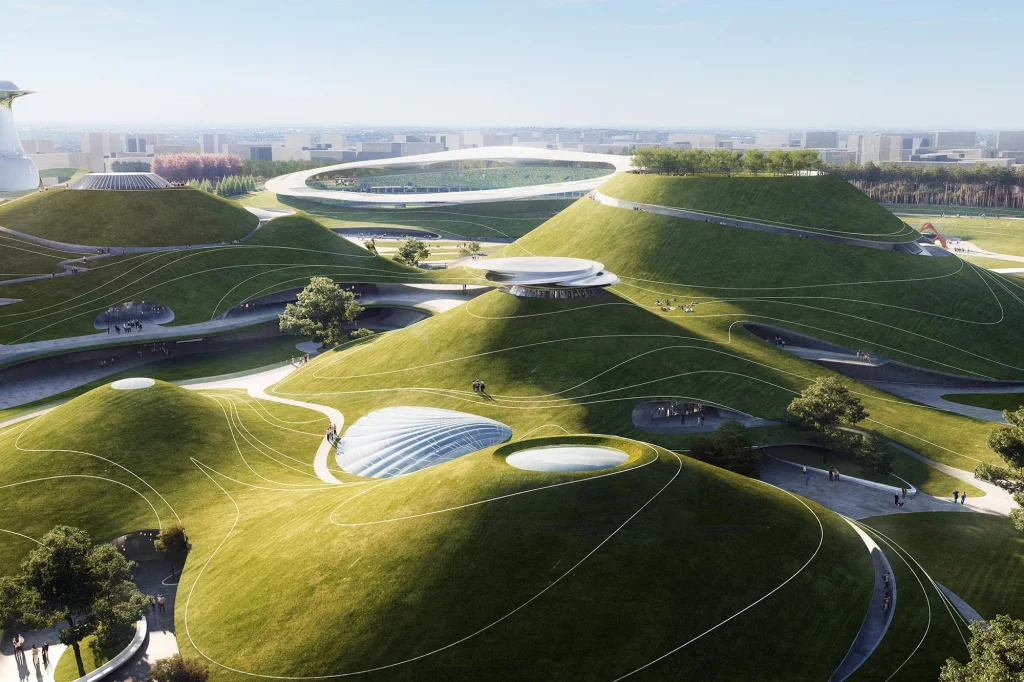
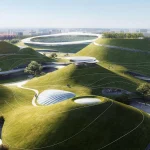
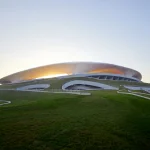
In the historic city of Quzhou, in China’s Zhejiang province, MAD Architects designed a sports complex that avoids the conventional model of large, freestanding stadium buildings entirely. Led by principal partner Ma Yansong, the project spans roughly 700,000 square meters of site area, featuring a 30,000-seat stadium, a 10,000-seat gymnasium, a natatorium, training grounds, a science and technology museum, and a youth center, with a total construction area of around 390,000 square meters. Rather than rising as separate towers or arenas, the facilities are embedded directly into a sculpted, undulating landscape.
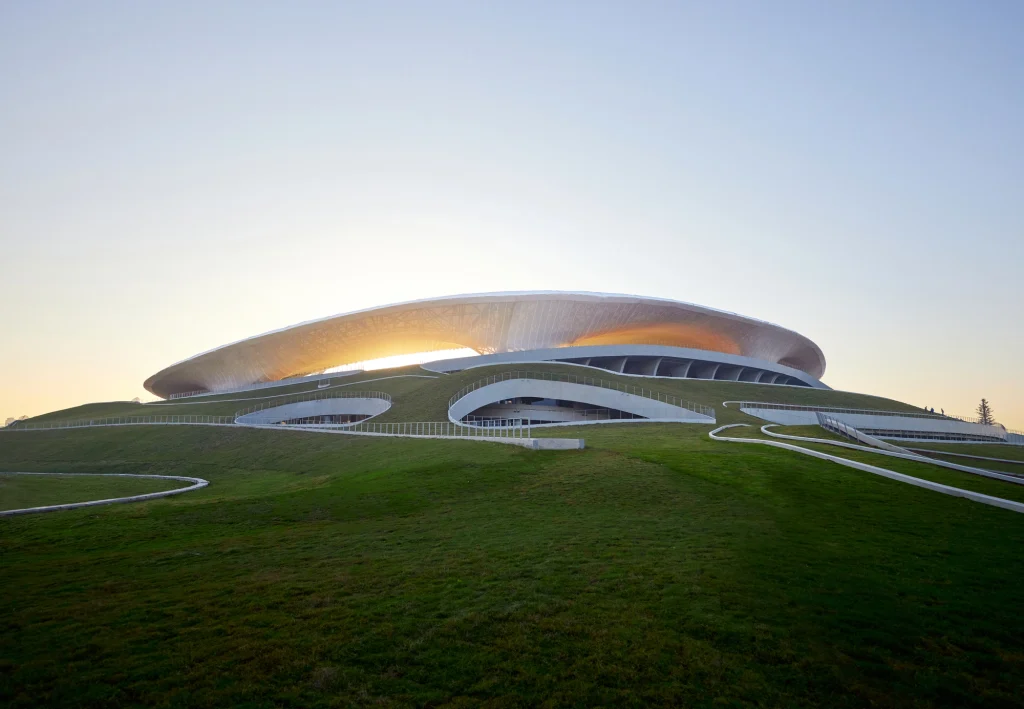
The building facades disappear into sloped, grass-covered terrain, so the architecture reads as shaped ground rather than freestanding structures, a design approach MAD describes as sitting between earth and land art. The sloping surfaces double as walkable public paths, letting visitors climb across the roofscape as an extension of the park.
Developed with PWP Landscape Architecture and structural consultant Schlaich Bergermann Partner, with the first phase completed in 2021, the campus is intended to become one of the largest earth-sheltered building complexes in the world once finished, using landscape as the primary architectural strategy instead of conventional stadium massing.
7. Grace Farms / SANAA
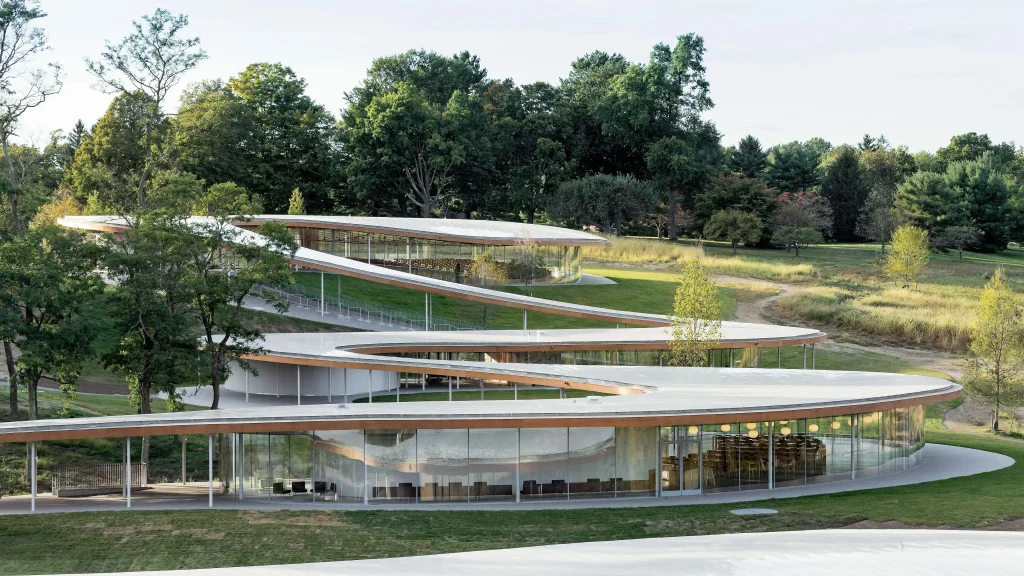
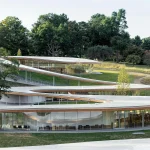
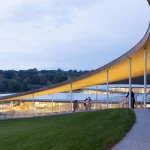
An 80-acre landscape of meadows and woodland in New Canaan, Connecticut, provides the setting for Grace Farms, a non-profit gathering space designed by SANAA and completed in 2015. The building takes the form of a continuous, winding roof structure known as the River, stretching roughly 500 meters and connecting five distinct pavilions, including a library, gymnasium, and multipurpose sanctuary, each opening onto the landscape through glass walls.
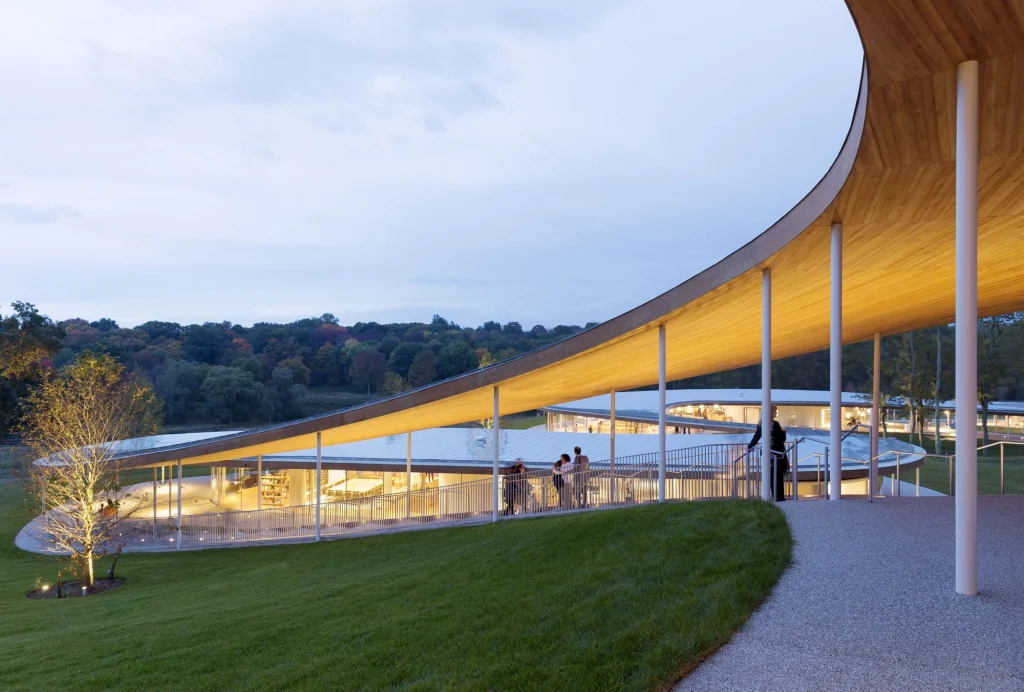
The thin, white roof appears to float above the terrain, supported by slender steel columns that keep the structure visually light against the rolling site. At no point does the building rise above two stories, keeping its presence low and subordinate to the landscape it occupies.
The layout encourages visitors to move through the landscape as much as through the architecture itself, with paths under the roof functioning as informal walking trails. Grace Farms operates as a shared space for the local community, hosting events focused on arts, justice, and environmental programs, all supported by this single, continuous architectural gesture.
8. Louvre-Lens / SANAA
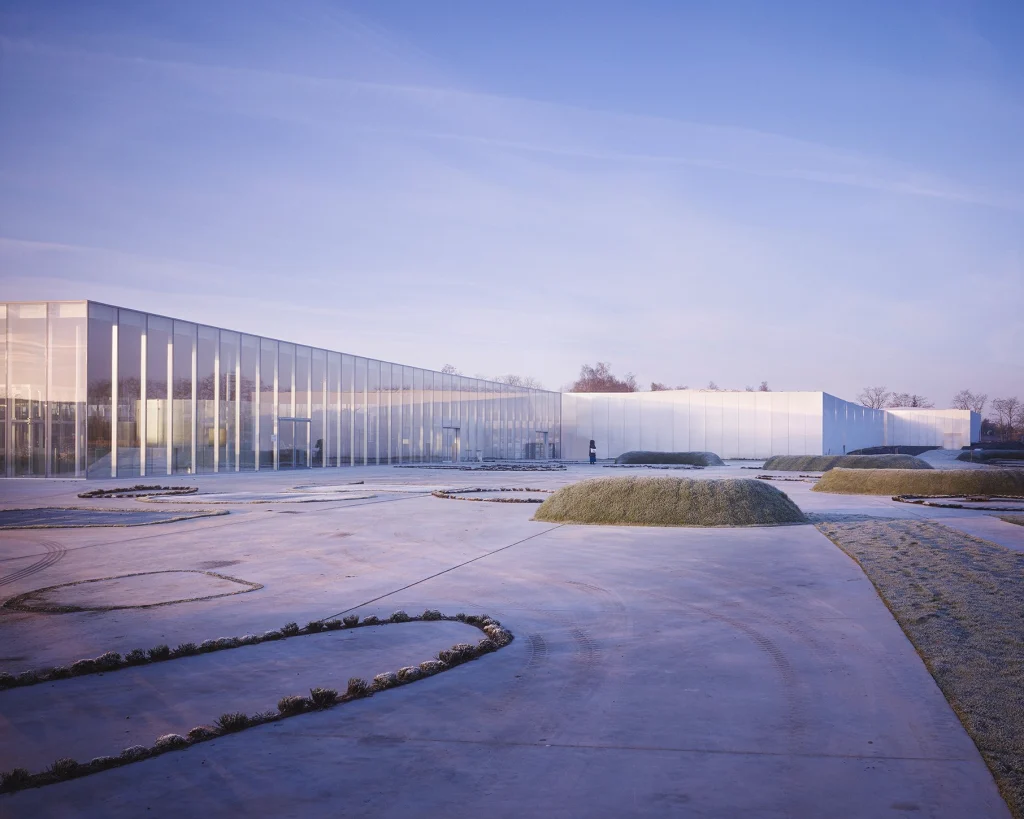
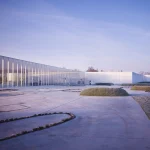
The site of a former coal mining complex in Lens, France, now holds one of SANAA’s most quietly ambitious museum projects. Opened in 2012, the Louvre-Lens extends the Louvre’s collection beyond Paris through a series of low, rectangular glass and aluminum volumes arranged in a gentle curve, totaling around 28,000 square meters. Instead of a single monumental block, the museum is broken into connected pavilions that keep the scale modest, with each volume built from anodized aluminum and glass.
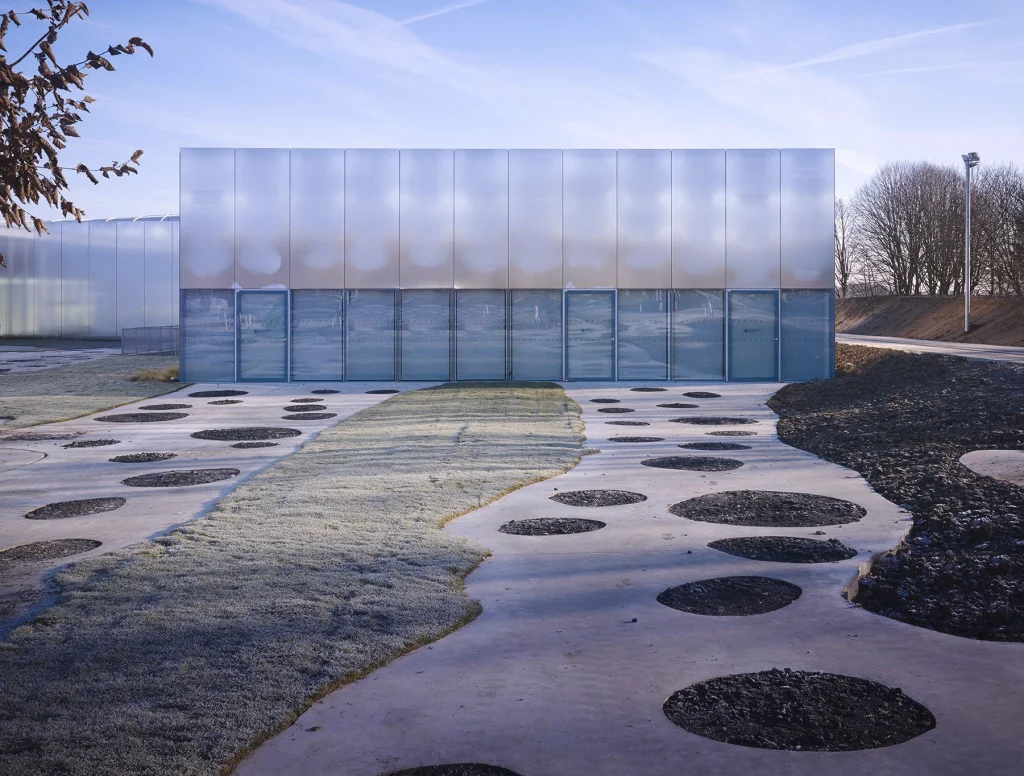
The design deliberately avoids grand entrances or dominant facades, instead inviting visitors to move through a sequence of open, transparent galleries that feel more like a continuous promenade than a series of enclosed rooms. Daylight enters the exhibition spaces primarily through frosted glass roofs and skylights, while the anodized aluminum exterior panels stay opaque, softly reflecting the surrounding park landscape.
This restrained, horizontal approach reflects SANAA’s broader design language, seen also in the Rolex Learning Center, favoring openness and continuity over architectural spectacle. The museum was built as part of a wider regeneration effort for the Lens region, bringing major cultural investment to an area historically defined by industrial decline.
9. EPFL ArtLab / Kengo Kuma & Associates
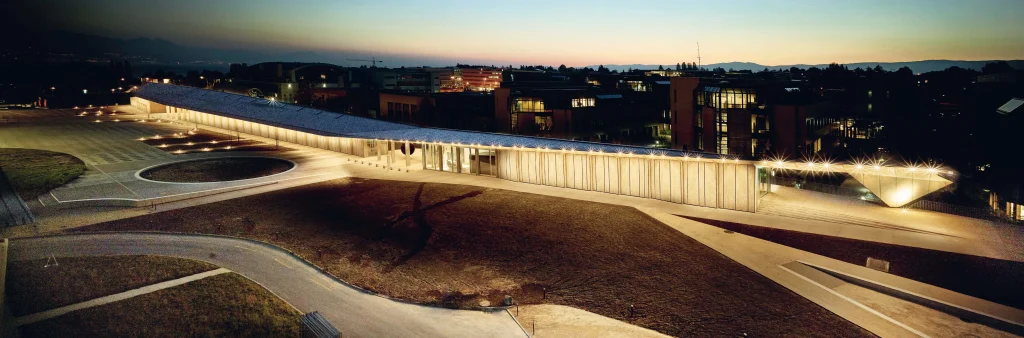
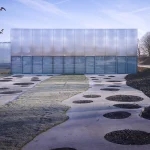
Stretching roughly 235 meters across the EPFL campus in Lausanne, Switzerland, ArtLab is one of the longest and lowest buildings in this list. Kengo Kuma & Associates won the project through a 2012 international design competition, and the building was inaugurated in November 2016, combining three functions under a single folded roof: a welcome and exhibition area, an art gallery, and the Montreux Jazz Café housing digitized festival archives.
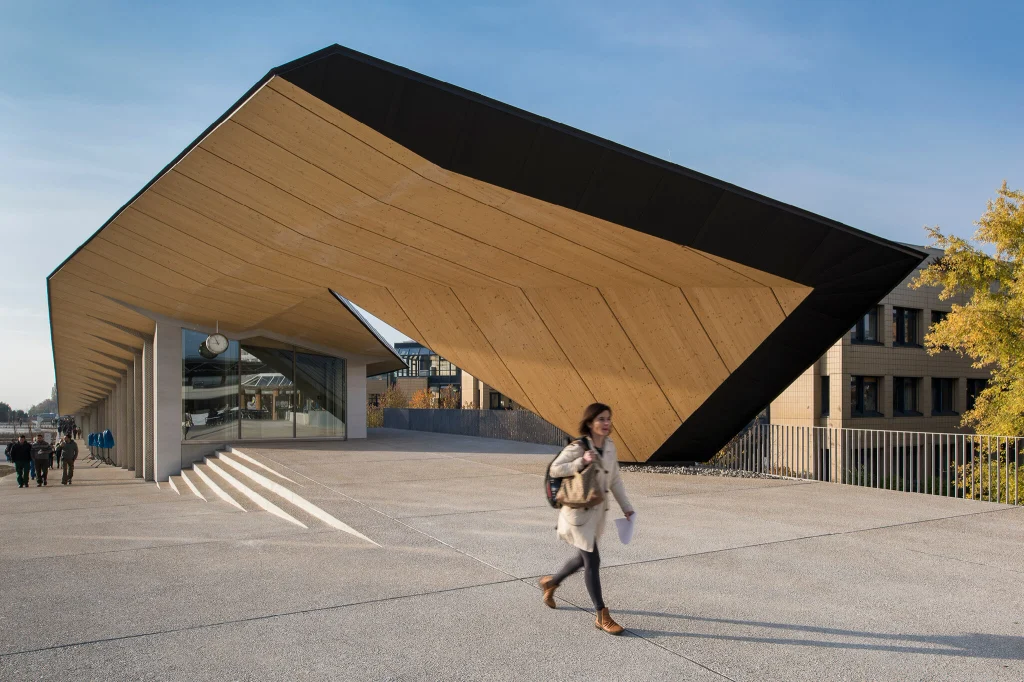
Construction relies on a hybrid steel and timber frame, with local Swiss wood used throughout to give the interior a warm, tactile quality that contrasts with the campus’s more technical buildings. The building covers around 3,200 square meters, and the wooden pillars are reinforced with steel plates on either side, balancing transparency with structural strength across the long span.
Positioned near SANAA’s Rolex Learning Center and Dominique Perrault’s Mechanics Hall, ArtLab adds to EPFL’s collection of architecturally significant buildings while maintaining a scale that stays close to the ground, reinforcing the university’s effort to connect scientific research with public cultural space.
10. Moesgaard Museum / Henning Larsen
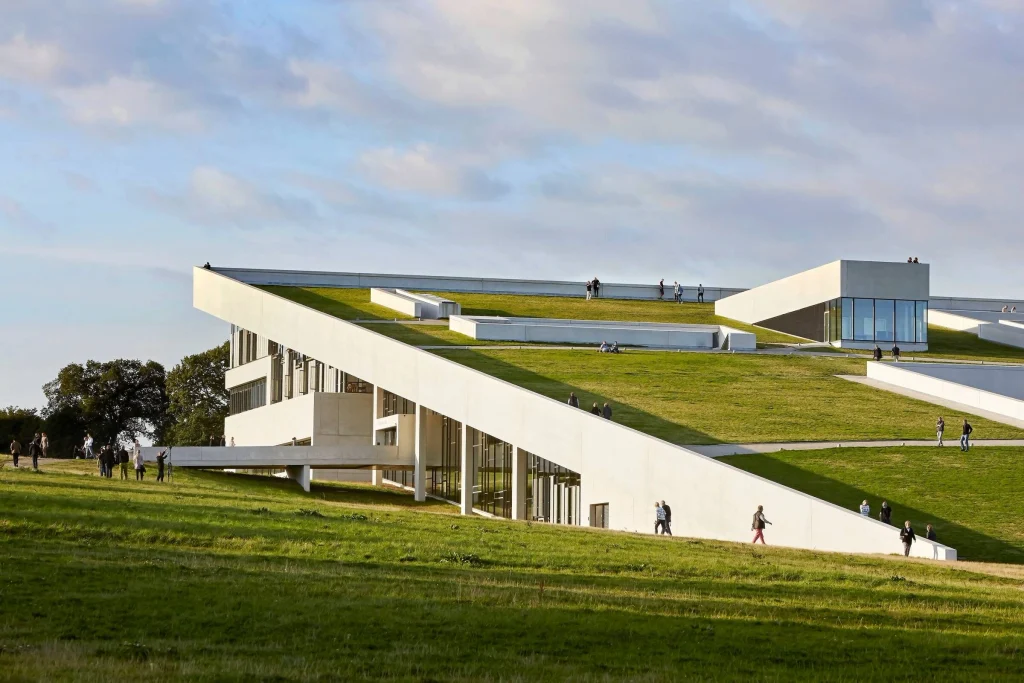
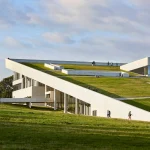
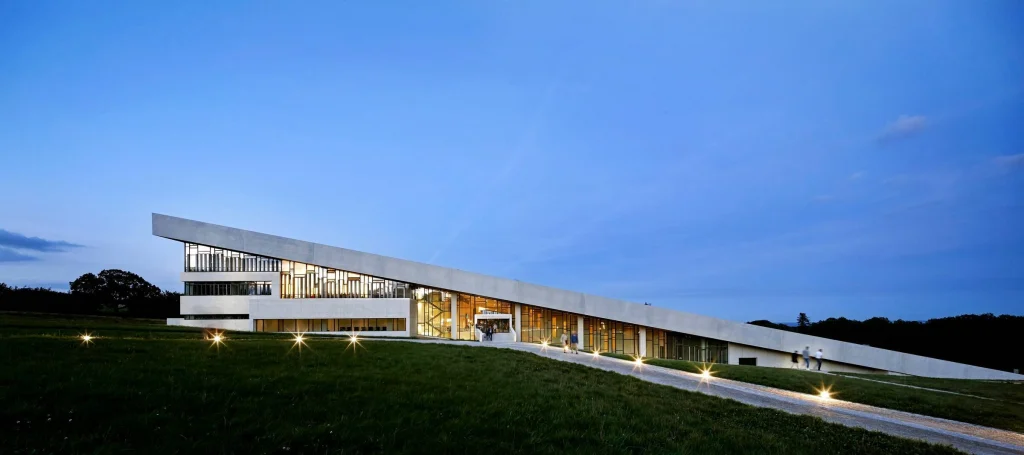
Just outside Aarhus, Denmark, Henning Larsen designed a museum that behaves more like a hillside than a building. Completed in 2014, the Moesgaard Museum takes the form of a sloped, grass-covered roof rising directly from the surrounding landscape, doubling as a public park that visitors can walk, sit, or even sled on during winter months.
Inside, the museum houses archaeological and ethnographic collections across several underground levels, keeping the visible structure low and largely hidden beneath the hillside. Glass facades on the building’s lower edge bring daylight into the galleries while framing views of the surrounding fields and forest. The design merges landscape and architecture so closely that the building reads more as a shaped piece of ground than a conventional structure, a clear departure from height-driven museum design seen in many contemporary cultural institutions.
This matters beyond these 10 buildings. As cities continue to densify and construction costs keep climbing, low-rise design is often dismissed as land-inefficient or economically impractical. These projects argue otherwise: a campus building, a museum, and a corporate headquarters can all achieve architectural ambition without adding multiple floors. For architects and planners, the lesson is not to abandon height where it makes sense, but to recognize that going low is not a lesser design decision. It is simply a different one, often better suited to context, climate, and the people who actually use the building.