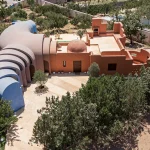
On the edge of Tehran, in the area of Kuhsar, a weekend villa has become a permanent home by growing rather than replacing. ZAV Architects took an existing orthogonal house designed by Firouz Firouz and extended it through a series of curved vaults that move outward into a fruit orchard. The owners had acquired three neighboring plots, giving the architects room to expand the roughly 200-square-meter building while leaving the productive landscape largely undisturbed.
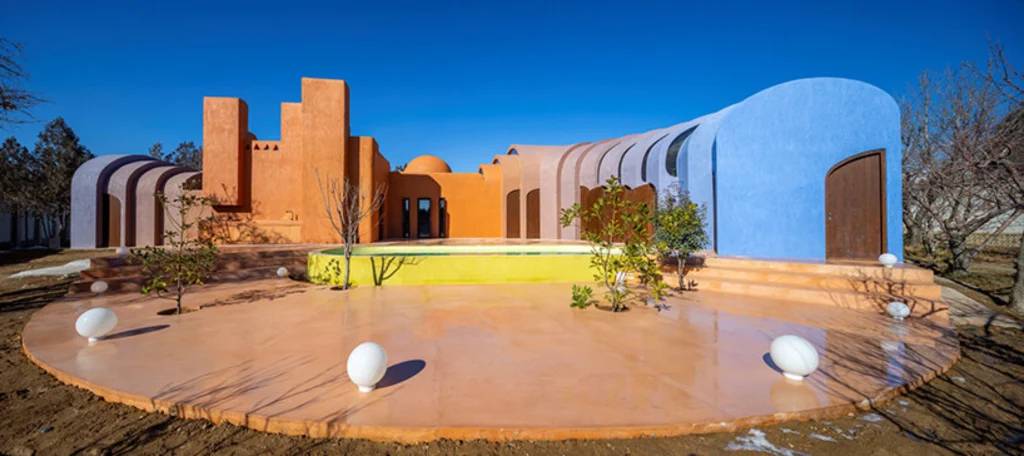
The result is Gelareh House, a project that treats addition as a form of organic growth. New rooms settle into the open patches between trees. They stay low, curve around planted areas, and gradually change color as they move farther from the original volume. What began as a compact retreat now reads as a building caught in the act of expanding.
Gelareh House: From orthogonal core to spiraling sequence
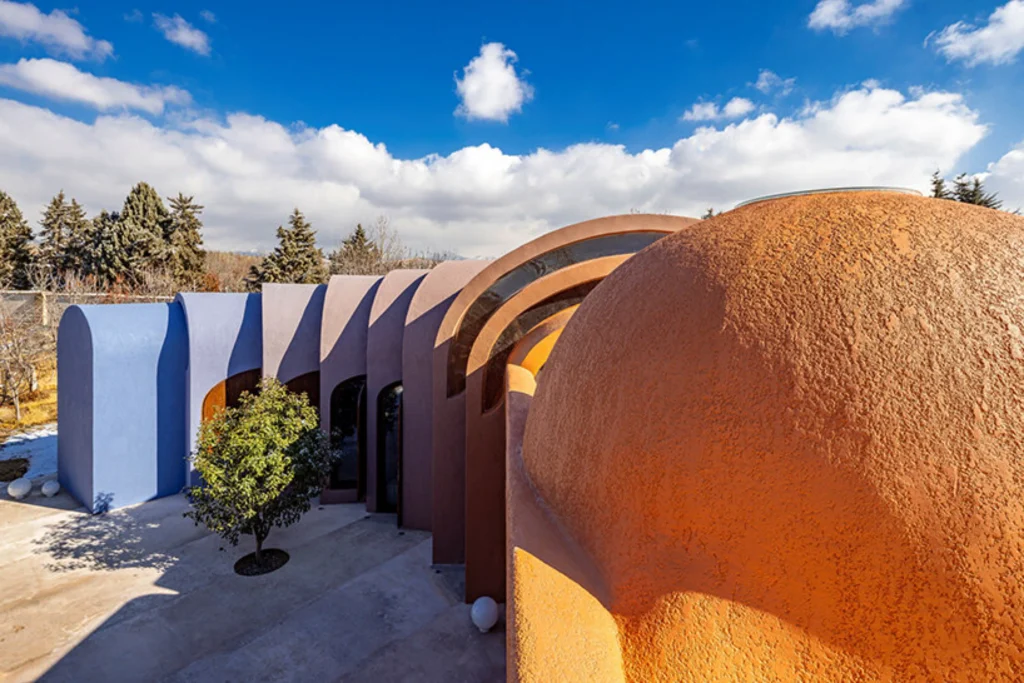
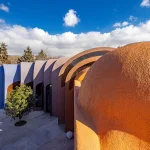
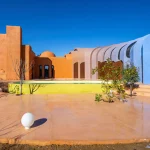
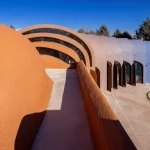
The original house remains clearly visible. Its terracotta-toned walls form a dense, recognizable center. From that core, the new work branches outward. Straight lines give way to a chain of overlapping vaulted spaces whose edges slip past one another. Each segment develops its own height and proportion while remaining connected to the next. Narrow gaps between the shells allow thin cuts of light to enter, so the interiors feel both continuous and varied.
ZAV describes the intervention as a graft. New architectural limbs emerge from an existing body. In plan, the idea is especially clear: a spiraling sequence of rooms that turns and softens as it reaches deeper into the orchard. The roofline rises and falls with each vault, producing a staggered skyline that follows the land rather than imposing a single horizontal line.
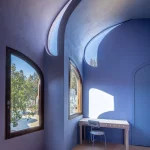
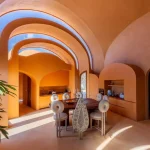
Inside, the geometry does most of the work. Arched openings repeat from space to space. Curved ceilings bend toward slim skylights and tall windows. Blue surfaces deepen in the newer rooms, catching sunlight in patches across the vaults. Despite the masonry construction, the rooms feel soft. There are few hard corners. One space seems to pull the next into being.
Colour as a record of growth
Color is not applied as decoration. It acts as a chronological marker. The original volume keeps its warmer terracotta character. As the architecture moves away, the tones shift gradually into paler pinks and blues. The change is gentle enough that the house still reads as one continuous structure, yet clear enough to show the direction of expansion. Color becomes a way of recording time on the building’s surface.
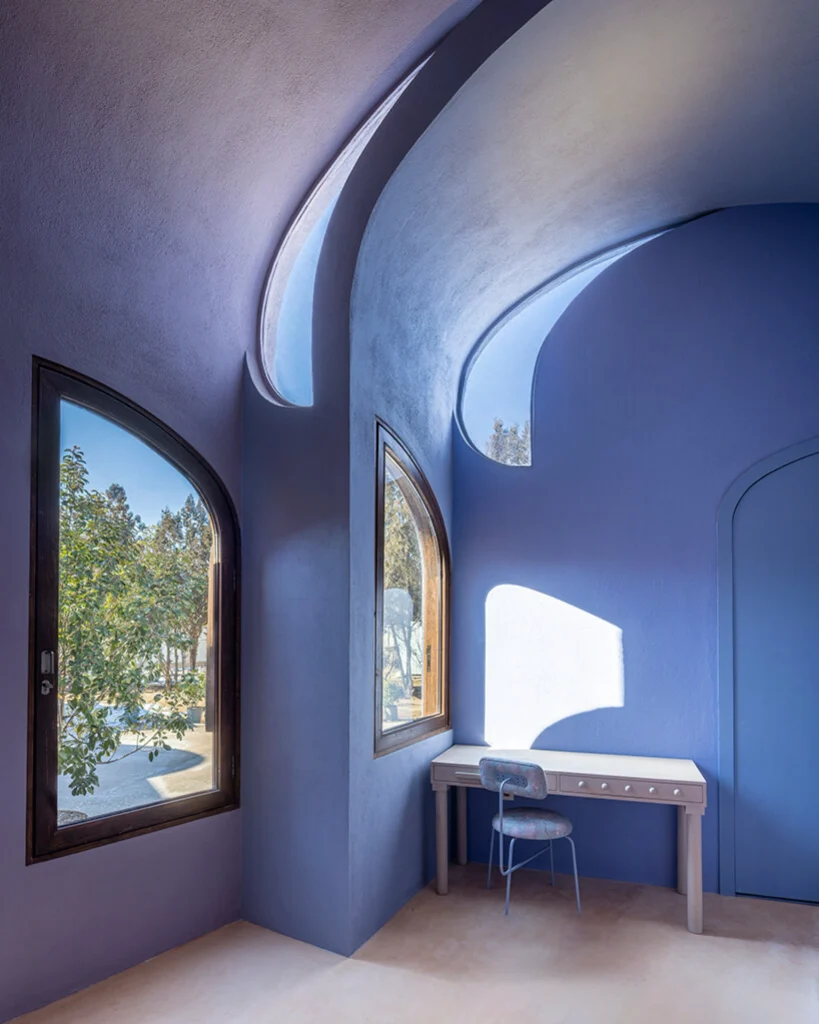
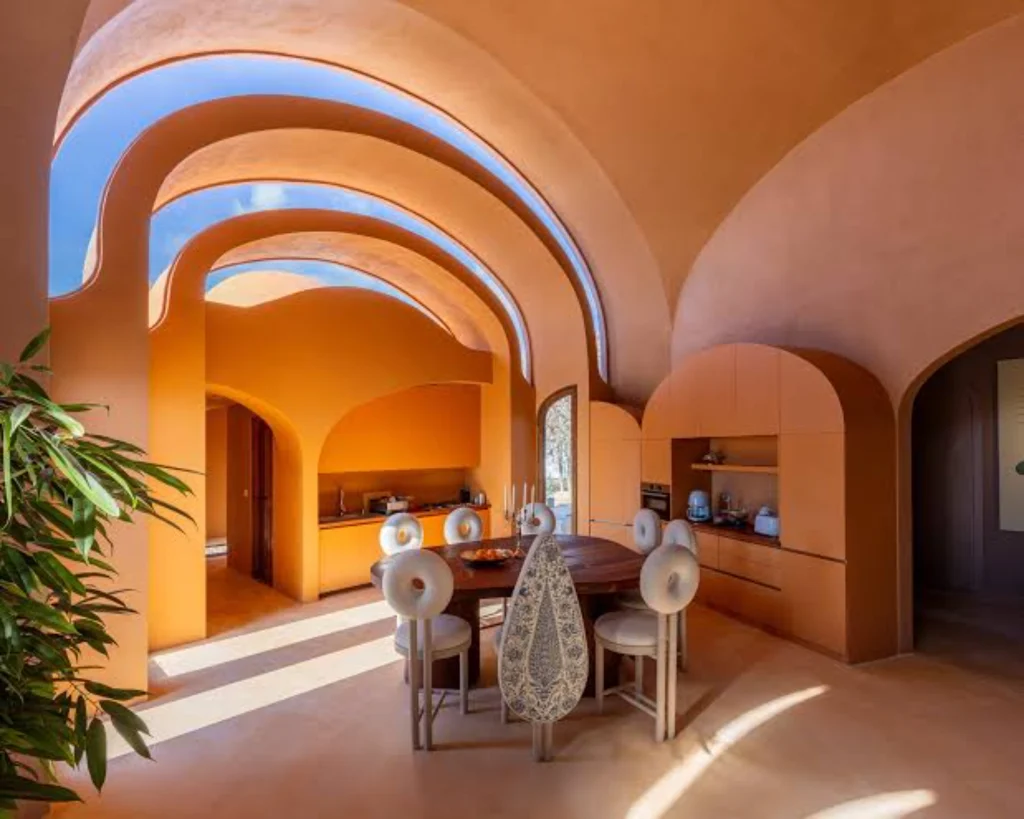
This approach also helps dissolve the usual distinction between old and new. The continuous application of related tones across both parts of the house makes the whole feel like a single expanded organism rather than two buildings joined together. The eye follows the color shift the same way it follows the geometry: outward, into the trees.
The orchard as active partner
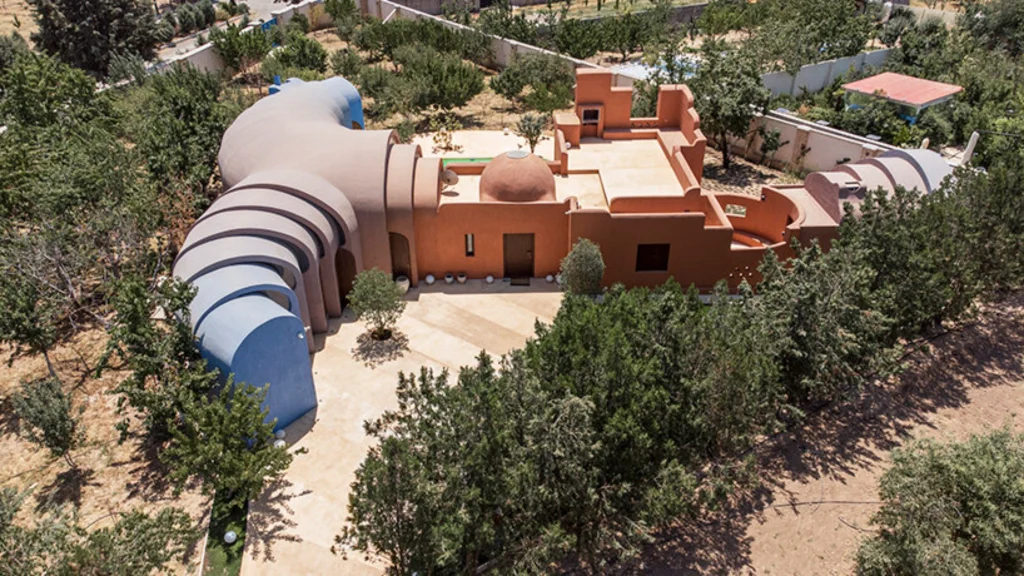
Perhaps the most careful decision in the Gelareh House is the placement of the new rooms. Instead of clearing land, ZAV worked within existing treeless clearings. The fruit trees stay. The plan wraps around planted areas and threads circulation between them. Views open toward different parts of the orchard as the curved walls turn. The garden is no longer a background. It is drawn into the domestic sequence.
This relationship has urban as well as domestic implications. On the metropolitan fringe of Tehran, many weekend properties are converting into permanent homes. The pressure on productive land is real. Gelareh House offers a model that accommodates growth without erasing the landscape that made the site attractive in the first place. The house expands, yet the orchard continues to produce.
Low-tech construction and computational thinking
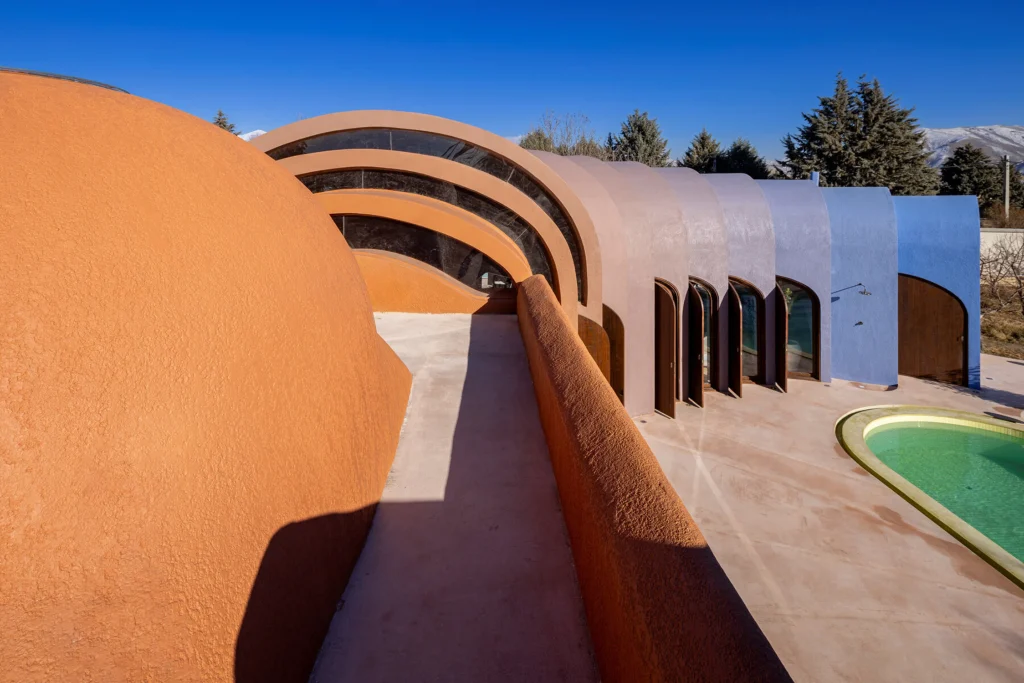
The vaults are built with low-tech masonry and local craftsmanship. The forms of the Gelareh House are unusual, yet the construction methods remain familiar. This combination is characteristic of much of ZAV’s recent work: ambitious geometry grounded in available skills and materials.
At the same time, the project carries a quiet computational logic. Variations in scale, geometry, and color follow a set of geometric rules. Those rules establish a design language capable of accommodating future growth. The overlapping vaults, the gradual reduction in height, the controlled color shift, all behave like a parametric system even if the final construction is executed by hand. The rules allow the architecture to remain coherent while still responding to the specific clearings and trees of this particular orchard.
In that sense, Gelareh House sits at an interesting intersection. It is deeply craft-based, yet its underlying organization is rule-driven and expandable. The thick wall, a long-standing element in Iranian architecture, is reinterpreted as a plastic, carved system that can grow. Computational thinking here is not about digital fabrication. It is about establishing a generative framework that can continue to evolve.
A house that keeps growing
Gelareh House succeeds because it refuses the usual binary of preservation versus replacement. The original villa is kept and remains legible. The new work is bold in form and color yet respectful of the trees and the scale of the site. Growth becomes the organizing idea, expressed through geometry, color, and the careful placement of rooms among the orchard.
The project also suggests a broader attitude toward suburban and peri-urban housing in Iran. As more weekend properties become full-time homes, the question is not only how to add space but how to add it without severing the relationship to land and climate. ZAV’s answer is to let the house grow the way a plant grows: outward from an existing center, finding space between what is already alive, and changing character as it moves.
In Kuhsar, the result is a sequence of vaulted rooms that feel both new and continuous with the original house, both colorful and grounded, both geometric and soft. The orchard is still there. The house has simply learned how to move through it.