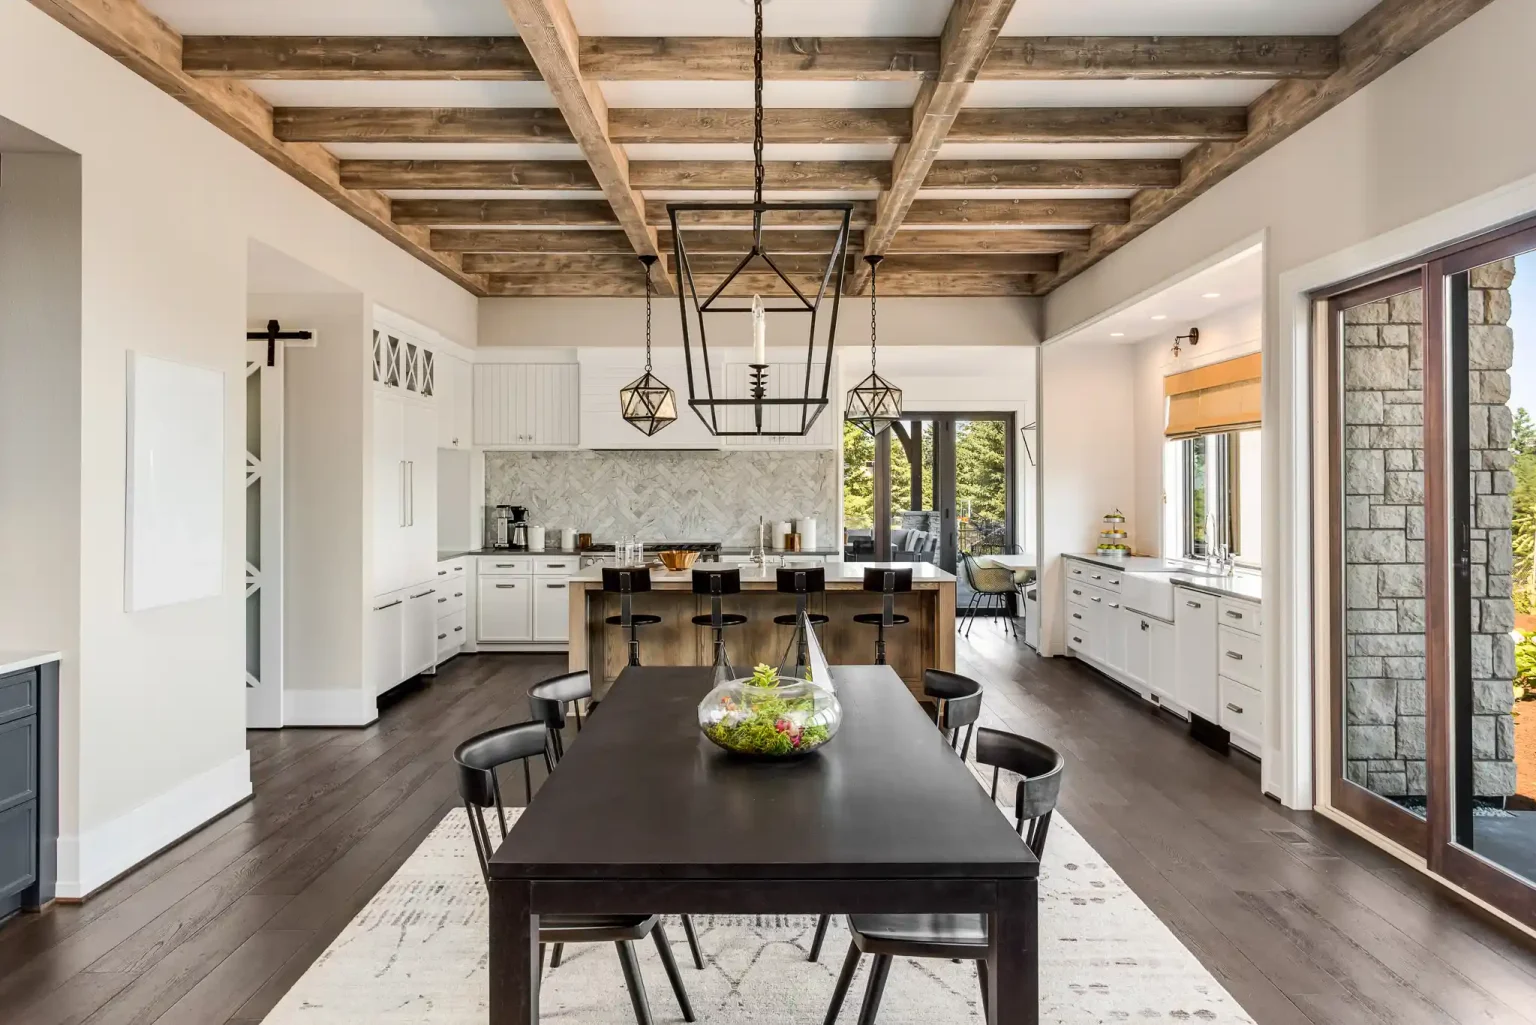


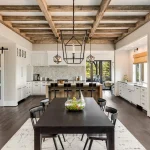
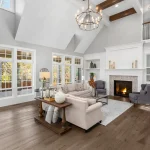
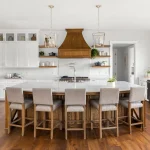
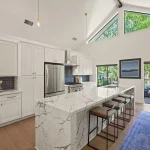
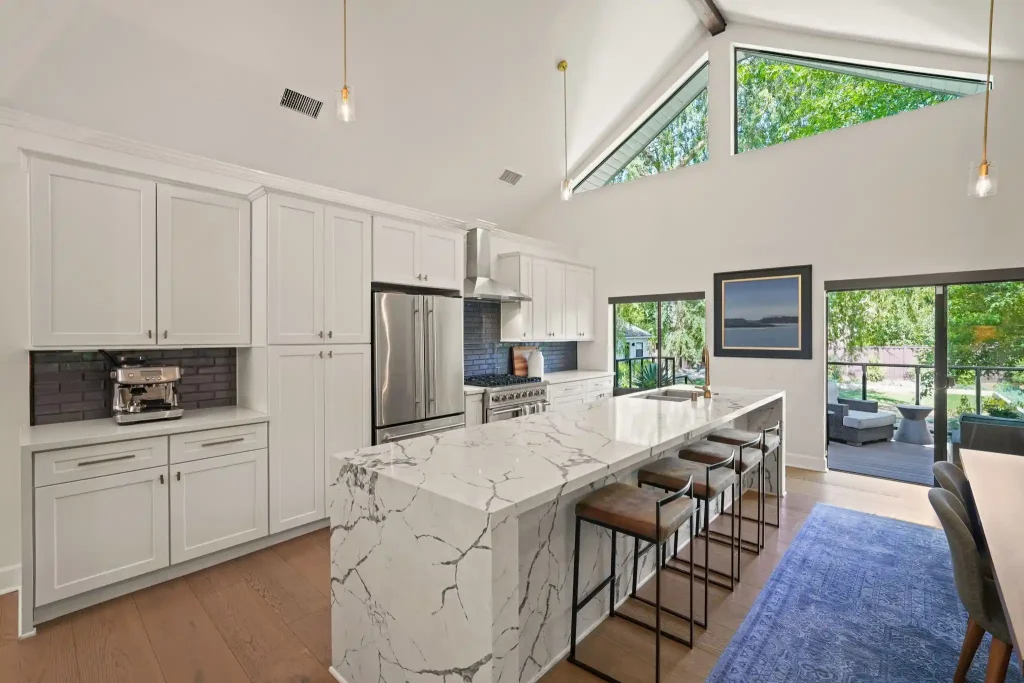
A kitchen can be photographed either to illustrate its layout or to show off its design. A single photograph could show the island, the dining area, and the garden all within one frame, while another might focus on the cabinetry, the texture of the worktop, and the shadow beneath it in the afternoon. Although both photographs describe the same room, they respond to different questions.
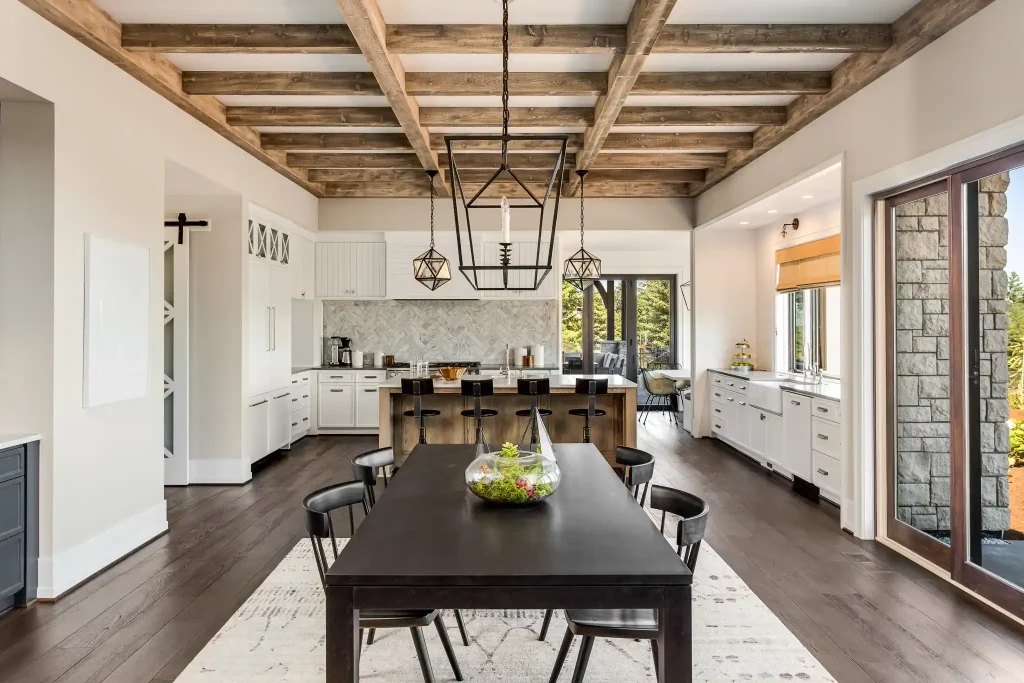
The difference is fundamental to the distinction between architectural photography and real estate photography. In order to see how this works in practice, we turned to House of Pix, a company that provides real estate and architectural photography services in Los Angeles and Southern California, and asked them about their method. They say that each year they photograph over 750 houses and architectural sites, handling both listing assignments and projects in which individual design decisions need to be given careful consideration.
What the client wants the viewer to understand is something that can be seen even before the camera is used.
The Brief Determines What Matters
Real estate photography enables prospective buyers to get a better understanding of a property, with the aim of quickly showing them the connections between rooms, the usable space, the natural light, and the relationship between indoor and outdoor areas. The gallery of photographs should provide sufficient information so that a person can decide whether to arrange a viewing.
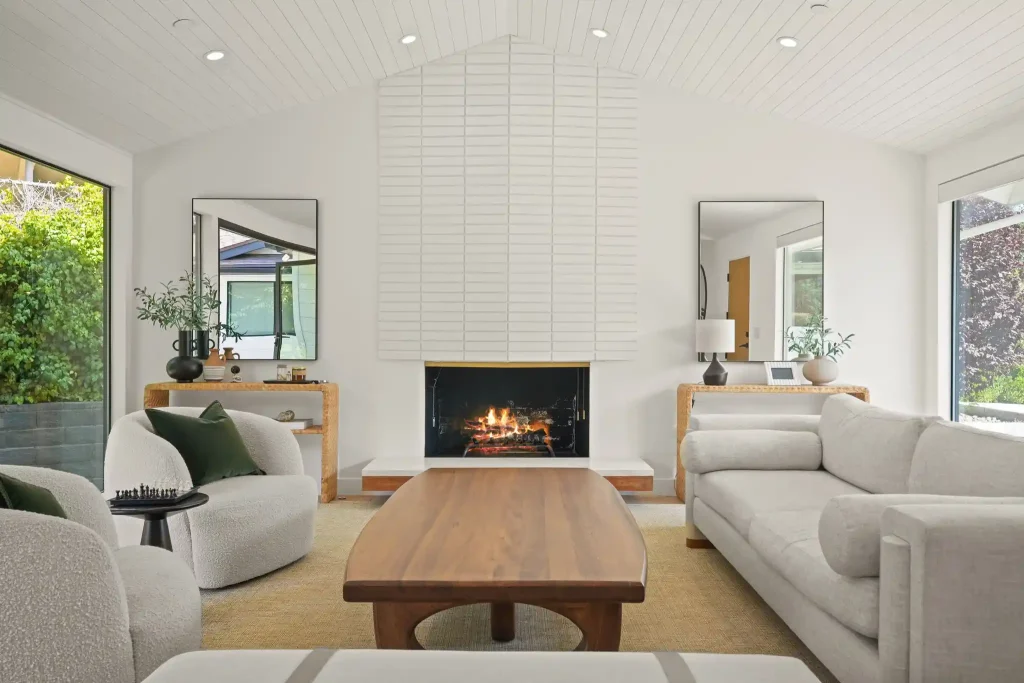
Architectural photography usually has another aim; an architect might take it to show the spatial relationships or the way the building fits into its surroundings, while an interior designer might need photographs which keep the carefully selected fabric colour, illustrate the point where the materials meet, or explain the balance of the furniture in a room.
The priorities do overlap. Even a well-designed house will require clear listing photographs and the architectural images must still be legible. The difference lies in the degree of emphasis placed on either comprehensive coverage or a more selective interpretation.
House of Pix provides interior designers and remodeling specialists with very detailed briefs, the room thus serving as a reflection of the decisions they have made, such as regarding the proportions of the cabinetry and the finish of a surface.
Composition: Showing More or Looking Closer
It is possible to determine the arrangement of a room from a single wide-angle photograph. Approximately 80 to 90 per cent of the compositions used by House of Pix have a focal length of 16mm, usually taken from a corner, while closer-up views are used to complement this coverage whenever it is necessary to focus on a kitchen, a detail or the view.
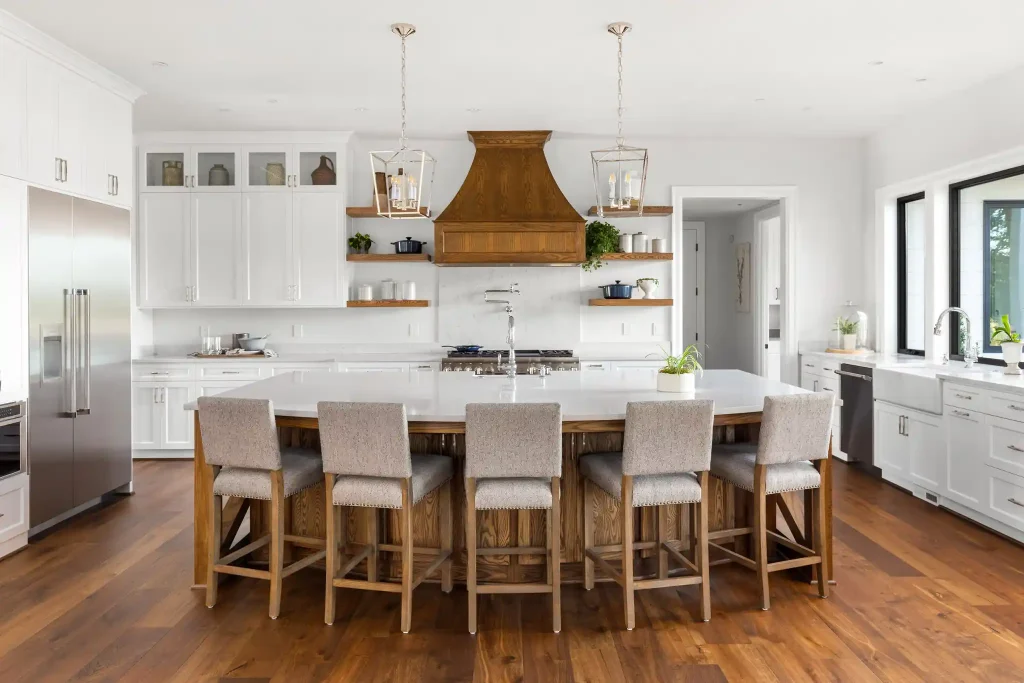
With regard to its architectural projects the situation is the opposite: the team says that it mainly works at 24mm or over and increases the width when this is needed by the space. These are comments on their own working method, not fixed rules for either of the two disciplines.
The way the scene is framed influences the viewer’s attention. For example, a wide-angle corner view can show how the kitchen opens out into the living area, while a more tightly focused, straight-on composition allows the rhythm of the cabinet doors, the alignment of the island, or the relationship between the different materials to be more easily perceived.
The fact that straight-on doesn’t mean centered can be seen in the case of an island which may be placed to one side of the frame since the importance lies in its connection with a doorway rather than in symmetry. When composing architectural photographs one has to decide which relationships should be given emphasis.
In both cases the width should contribute to an easy understanding of the scene; it is useful to show more of a room provided that the resulting image still gives a convincing representation of its proportions.
Lighting: Why Some Shadows Should Stay
One of the most revealing differences is found when looking at shadows.
The standard method of processing photographs that House of Pix uses is to enhance the interiors so that they appear bright and easy to look at: this involves opening up the dark areas, managing the strong highlights, and reducing any distracting colour tints. As a result, it becomes easier to see the details throughout a gallery, especially since the photographs have to be taken during a limited number of appointments.
Architectural photographs can show more contrast; a shadow under the island adds to its depth; the light falling on the wood brings out its texture; and a warm spot of afternoon sunlight can help to create the room’s atmosphere rather than being something that needs to be corrected.
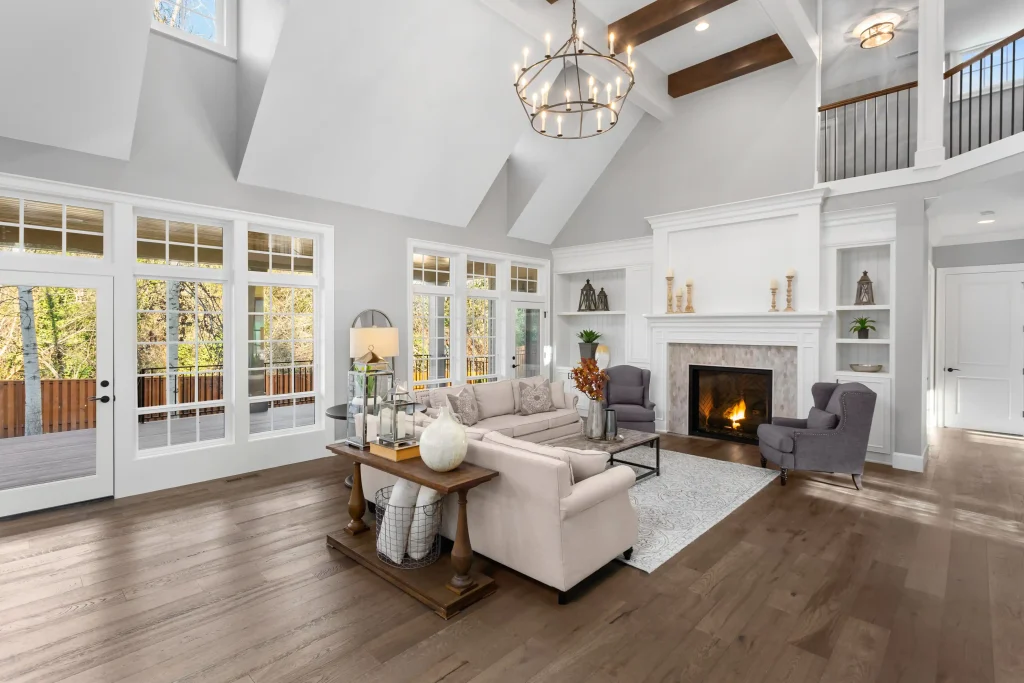
The difference lies between unwanted contamination and meaningful light; a distracting colour tinge can hide the finish, while the warmth from sunlight can help to describe how the room feels at a certain time of day. Making a decision about what to keep involves judgment.
Atmosphere can also be achieved through extensive intervention. House of Pix states that it uses flash in about 90 per cent of its architectural work in order to control illumination, reflections, and shadows. There are cases in which the team prevents an ambient light source from shining by covering it with a dark material so that the area it wishes to remain shaded does not get lit.
The aim is to have lighting that is controlled in order to enhance the image, since both adding light and removing it can help in communicating the space.
HDR and Flambient Are Techniques, Not Categories
House of Pix says that it uses HDR in about 95 per cent of its real estate photography and that combining bracketed exposures provides an efficient method of dealing with interiors which have bright windows and darker areas.
Architectural photography often makes use of a more deliberate combination of ambient and flash lighting. By using a flambient technique the photographer is given the opportunity to control both the colour and the amount of light while at the same time keeping some of the existing light.
Neither of the two methods is confined to one particular category since HDR can be subject to restrained editing and flash can be used in a listing shoot. What is important is how the exposures are taken and combined.
For an interior designer it is important that the actual colour of the materials is accurate. The sofa which has been chosen for a specific fabric should be identifiable in the final photograph. This requires care both when on location and during the editing process, particularly since daylight, decorative lighting and reflected colour all have an effect.
An architectural edit therefore goes beyond ensuring that all the surfaces have equal brightness; it involves deciding which differences in tone relate to the room and which detract from it.
Why One Photograph Can Take Hours
The contrast in their speed is evident from a bar assignment in a hotel lobby as described by House of Pix. The team took about two hours to compose and capture a single shot, this involving some 20 individual flash exposures, and the editing process took an additional one to two hours.
The amount invested is a result of the number of decisions made for a single image; reflections require attention, the light must be distributed evenly over the surfaces, and the final combination has to appear coherent.
The team believes that it takes between 20 minutes and an hour to compose and take an architectural photograph and that, over the same length of time, a listing assignment could yield between 20 and 40 photographs, depending on the property and the requirements.
It is therefore understandable that architectural photography is usually charged at the rate of either a half-day or a full-day fee, with extra charges applied to selected finished photographs. The time spent on preparation and editing cannot be seen in the final image alone.
The same comparison also shows that relying on the number of images is an inadequate method of evaluating value, since a wide range of property images and a small number of carefully developed architectural photographs address different communication needs.
Choosing the Approach for a Residential Project
For someone choosing a photographer for a Los Angeles home, the sensible first step is to consider how the photos are going to be used. Are they mainly being used to show the property to potential buyers, or will they also be used to display the architect’s or designer’s work after the sale of the property?
A property can gain from detailed and thorough coverage, and one with a particular interior might need extra time to include certain architectural views. It’s possible to include both of these in a single brief, as long as the schedule permits a change in pace.
Before the photograph is taken, clients should work out which features are important, for example, a certain material, a well-composed scene, or the way daylight passes through a room. It is these details that provide the photographer with a specific thing to interpret.
A well-drafted brief should make its purpose obvious; after that has been done, decisions regarding framing, lighting, preparation, and editing can then be made, and as a result, the completed photographs will display not only what is in a space but also what makes it worthwhile looking at.