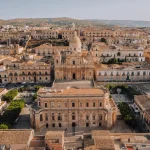
Most guides to Modica lead with chocolate. This one leads with stone. Modica, in the Val di Noto region of southeastern Sicily, is a complete example of Sicilian Baroque urbanism in Italy, and it earned that status through a disaster. A 1693 earthquake flattened the town, killed thousands of residents, and gave a generation of builders a blank slate to work with. What they built over the following decades is a case study in how a city can be reconstructed at speed without losing coherence.
For anyone studying urban form, seismic-era planning, or the mechanics of Baroque facade design, Modica offers more direct evidence than most textbooks.
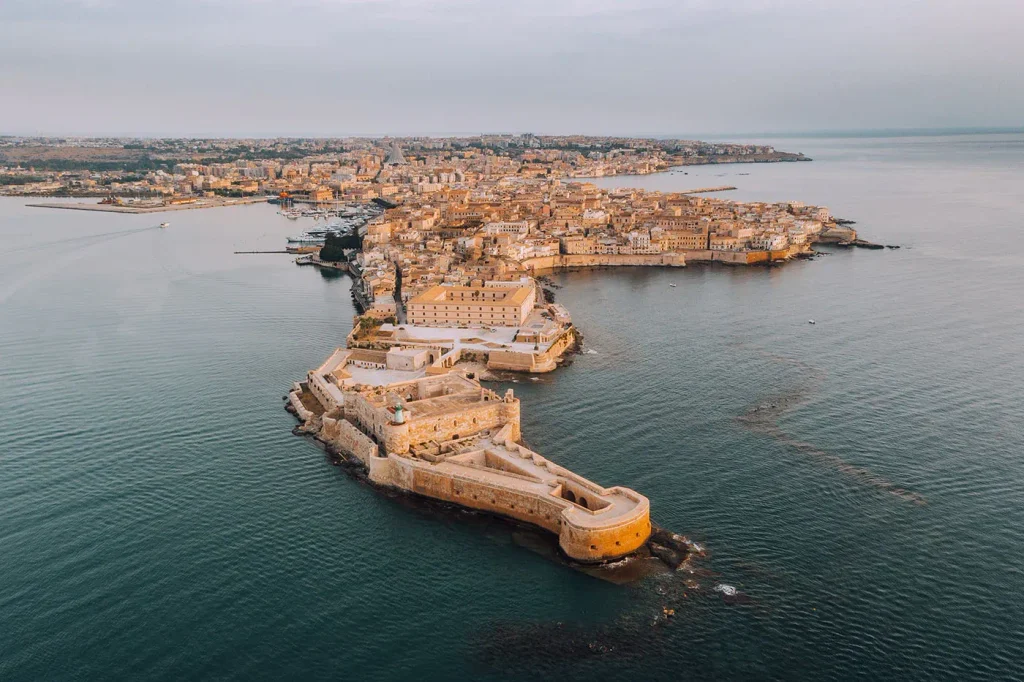
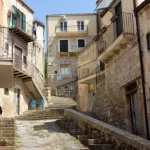
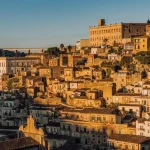
Modica sits at the meeting point of two river valleys in the Monti Iblei foothills, and its site is the first thing an architect should understand before looking at any single building. The town has no flat center in the conventional sense. It climbs the walls of a ravine, split into Modica Alta (upper town) and Modica Bassa (lower town), connected by staircases, ramps, and switchback streets cut directly into the rock.
The Janni Mauro stream once ran through the valley floor and caused repeated flooding, including a destructive flood in 1902. The response was not to reroute the water but to cover it. The stream now runs underground beneath Corso Umberto I, the town’s main artery, which means the primary public space in Modica is literally built on top of infrastructure.
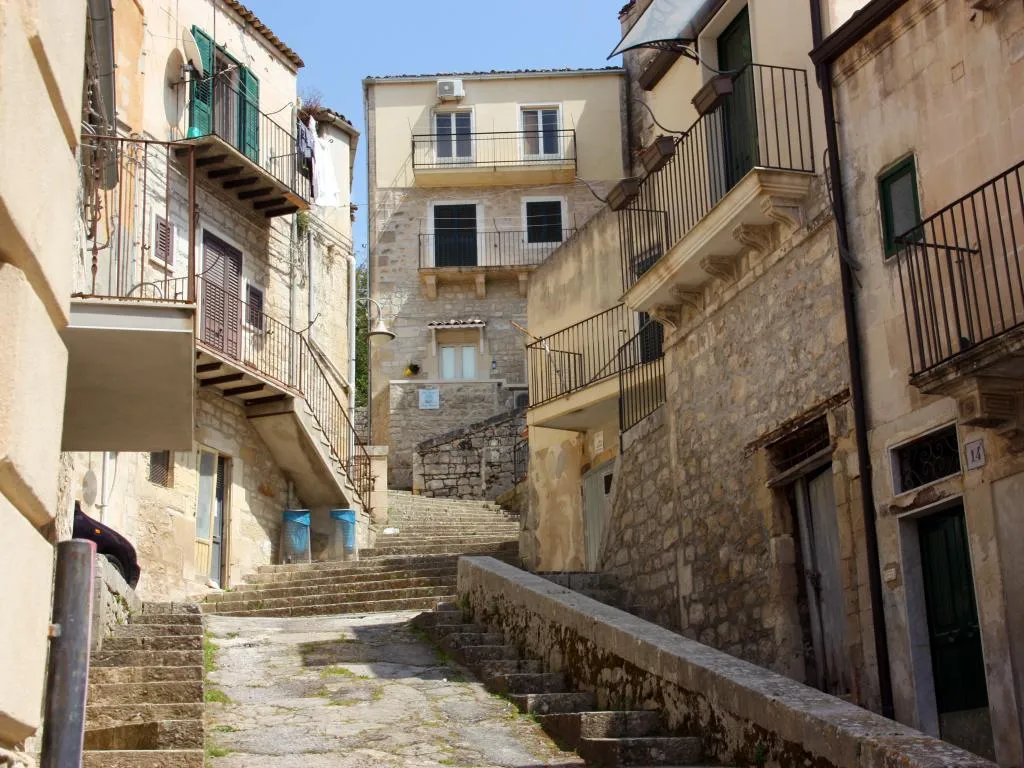
The result is a townscape defined by verticality and sections. Elevation drawings do more work here than site plans. Buildings step up the hillside in tiers, and roofs at one level often sit at eye height with windows at the next level up. Any study of Modica’s urbanism has to work in three dimensions from the start.
Rebuilding After 1693
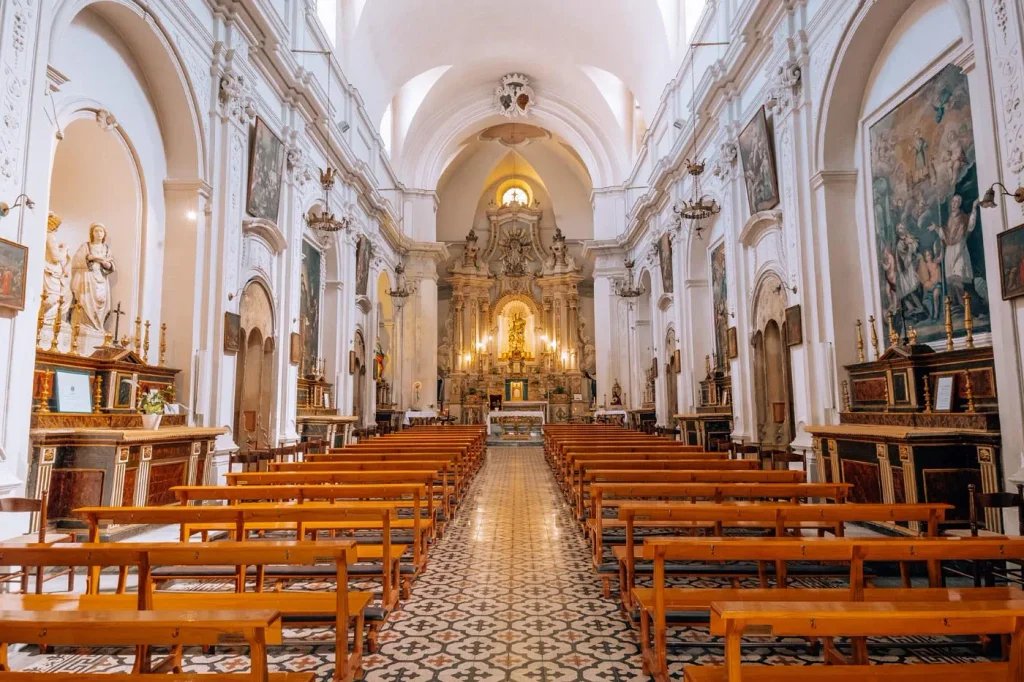
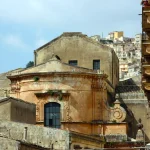
The earthquake that struck southeastern Sicily in 1693 is estimated to have been magnitude 7.2 to 7.4, and it destroyed most of the medieval town in minutes. Almost nothing of pre-1693 Modica survives except a few fragments: the Gothic portal of the Chiesa del Carmine and the 15th-century Church of Santa Maria di Gesù.
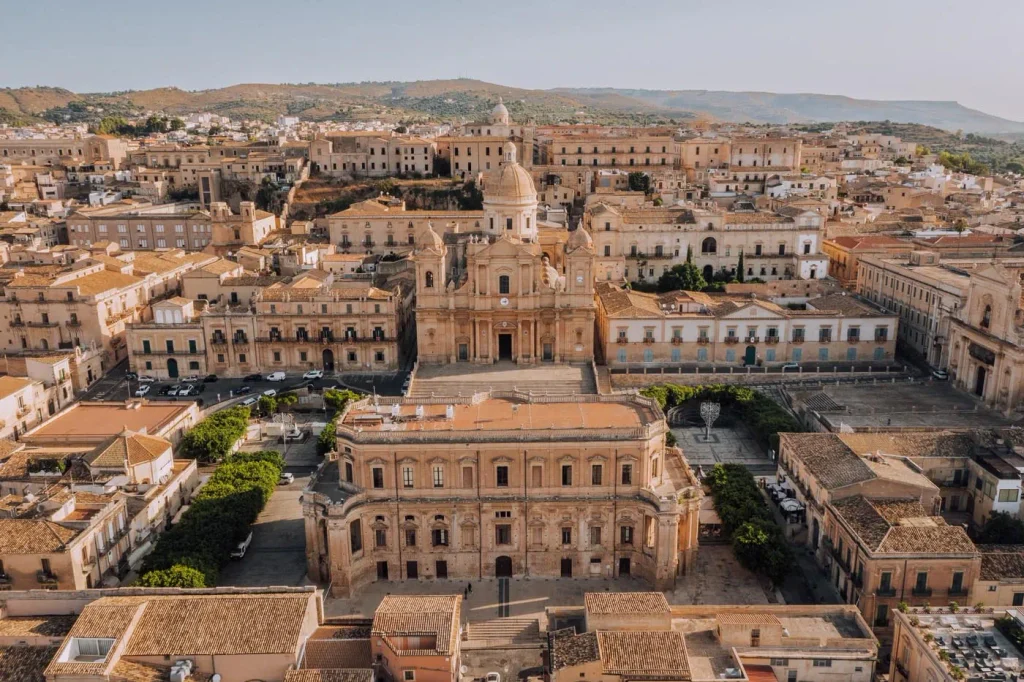
What makes the reconstruction significant architecturally is the speed and consistency of it. Within roughly fifty years, builders working largely with local stonemasons rebuilt the town in the late Baroque style that had become dominant across the Val di Noto. Because the rebuilding happened within a compressed timeframe and shared a regional vocabulary, Modica reads as a unified work rather than a patchwork of individual projects. This is part of why Modica, along with seven other towns in the Val di Noto group, was inscribed as a UNESCO World Heritage Site in 2002.
The Duomo di San Giorgio
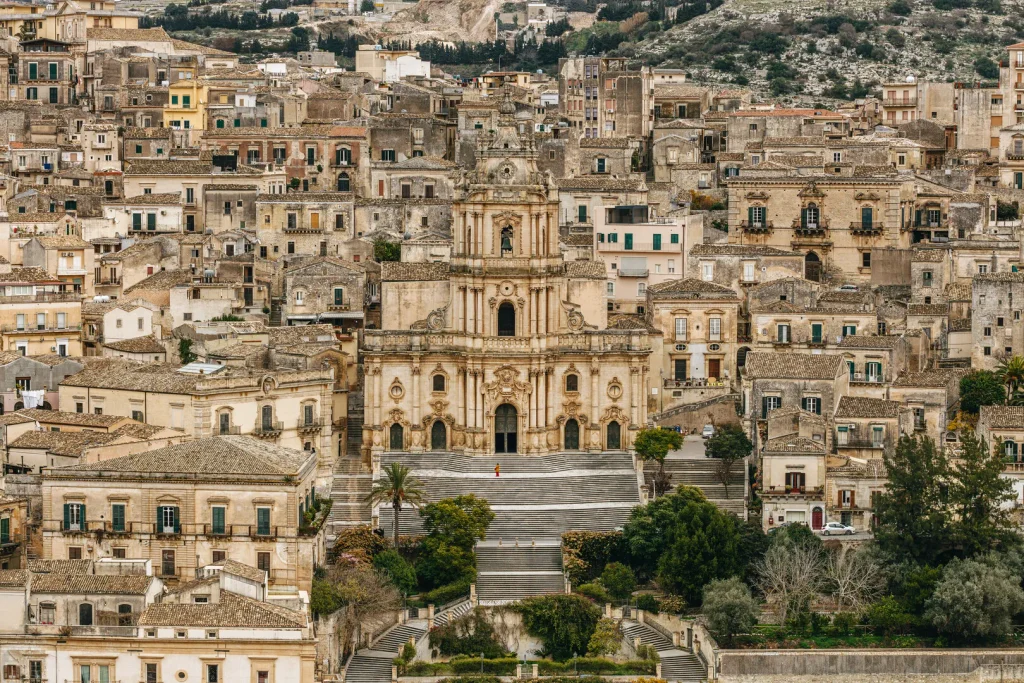
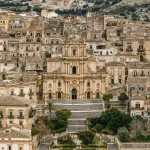
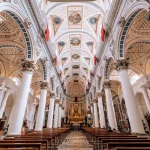
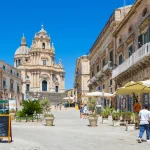
The Duomo di San Giorgio in Modica Alta is the town’s defining structure and the building most worth close study. Construction on the site dates back centuries, but the church seen today is largely a post-1693 rebuild, carried out between 1702 and 1842. The tower facade is traditionally credited to Rosario Gagliardi, the Syracuse-based architect who defined much of the Sicilian Baroque vocabulary across the Val di Noto, including the similarly named Duomo di San Giorgio in Ragusa. Later archival research has complicated that attribution, pointing to Paolo Labisi as the architect who directed much of the facade’s construction after 1761.
Most sources today credit the design to Gagliardi and the execution and completion to Labisi, and the dispute itself is a useful reminder that Baroque facades of this scale were rarely the work of one hand over a short span. It is dedicated to Saint George, the city’s patron saint. Gagliardi’s contribution, disputed or not, is what gives San Giorgio its facciata a torre, a facade that rises directly into a bell tower. This tower-facade format became one of the identifying features of Sicilian Baroque church design and appears in variant form across the region.
The building’s approach is as important as its facade. A flight of over 250 steps leads up to the church entrance, turning the act of arrival into a spatial sequence rather than a single threshold moment. The facade itself is a convex composition of superimposed orders, with columns, pilasters, and a bell tower that reads as a vertical extension of the staircase below it. The whole ensemble functions as one continuous architectural gesture from street level to bell tower, which is a useful reference point for studying how Sicilian Baroque architects treated approach and elevation as a single design problem.
The Duomo di San Pietro
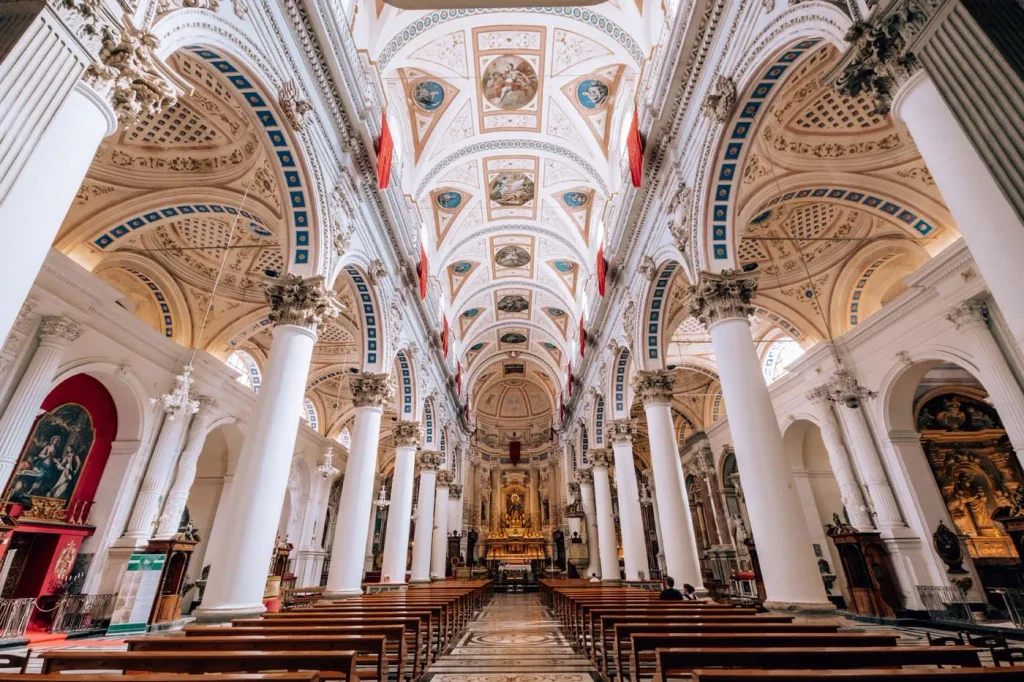
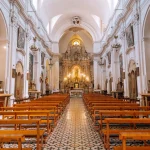
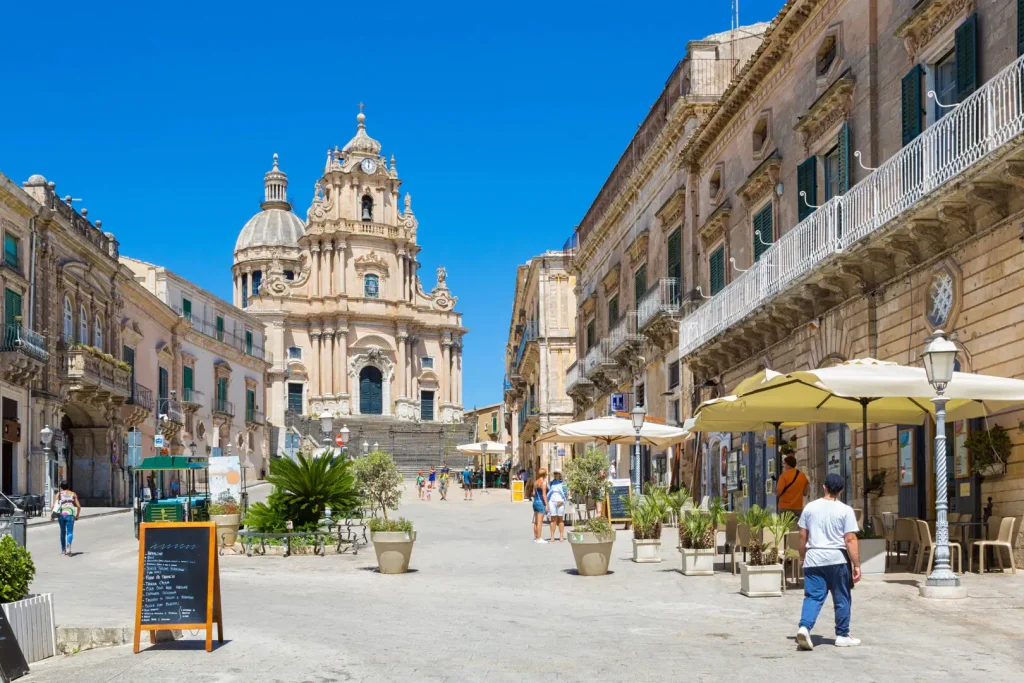
Where San Giorgio dominates the upper town, the Duomo di San Pietro anchors Modica Bassa and offers a useful counterpoint. Its staircase is lined with life-size statues of the twelve apostles, a different strategy for the same problem: how to mark a major religious building on a steep site without the benefit of a large forecourt. Inside, the church holds a Madonna di Trapani attributed to the Gagini workshop, a reminder that Modica’s Baroque rebuilding sits on top of earlier Sicilian artistic traditions.
Comparing San Giorgio and San Pietro side by side is one of the more instructive exercises available in Modica. Both solve the same site problem, a steep grade with limited forecourt space, but arrive at different formal answers.
The Local Stone
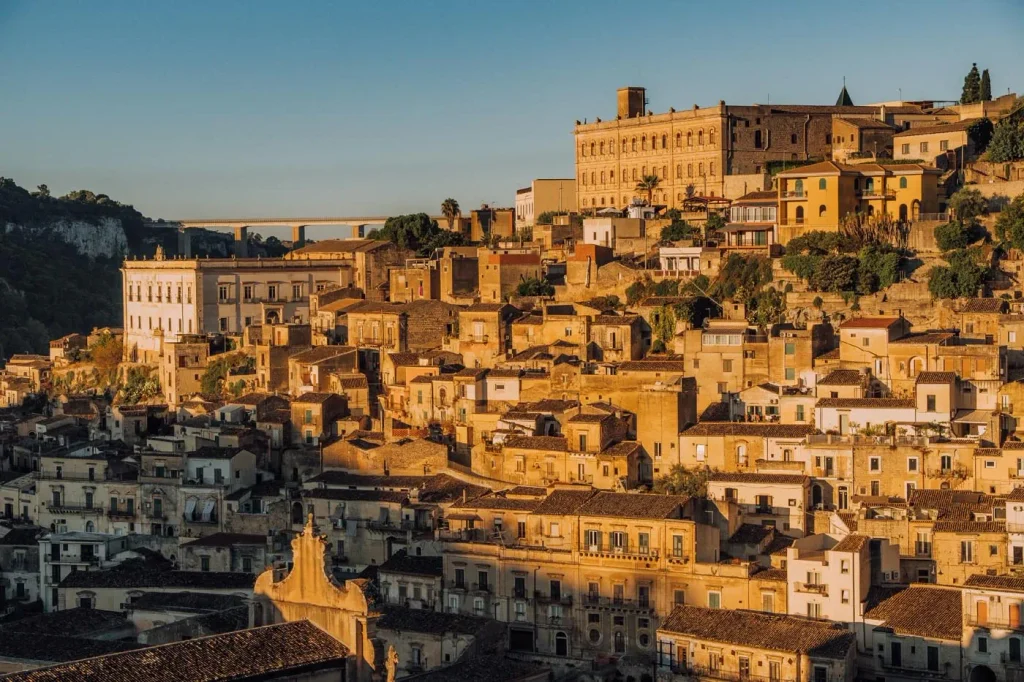
None of this would look the way it does without the stone. Modica’s builders worked with a local calcarenite known as Modica stone, or Pietra di Modica, part of the same Ragusa geological formation that supplied the pale, warm-toned limestone used across the Val di Noto. It is a close relative of Pietra di Noto, the calcarenite used in nearby Noto, though the two are distinct lithofacies with slightly different composition and weathering behavior.
The stone’s main advantage for post-earthquake builders was workability. Freshly quarried, it is soft enough to carve into the deep relief, scrolls, and figures that define Sicilian Baroque facades, which is part of why reconstruction across the region moved as fast as it did. That same softness makes the stone more porous and more prone to weathering over time than harder building stones, and salt-related decay is a documented issue on Modica’s facades today. The color of the stone, a cream to golden yellow, is also what gives Modica’s streets their consistent tone, since nearly every major facade in the old town was built from material quarried within a few kilometers of where it stands.
Older Layers Beneath the Baroque
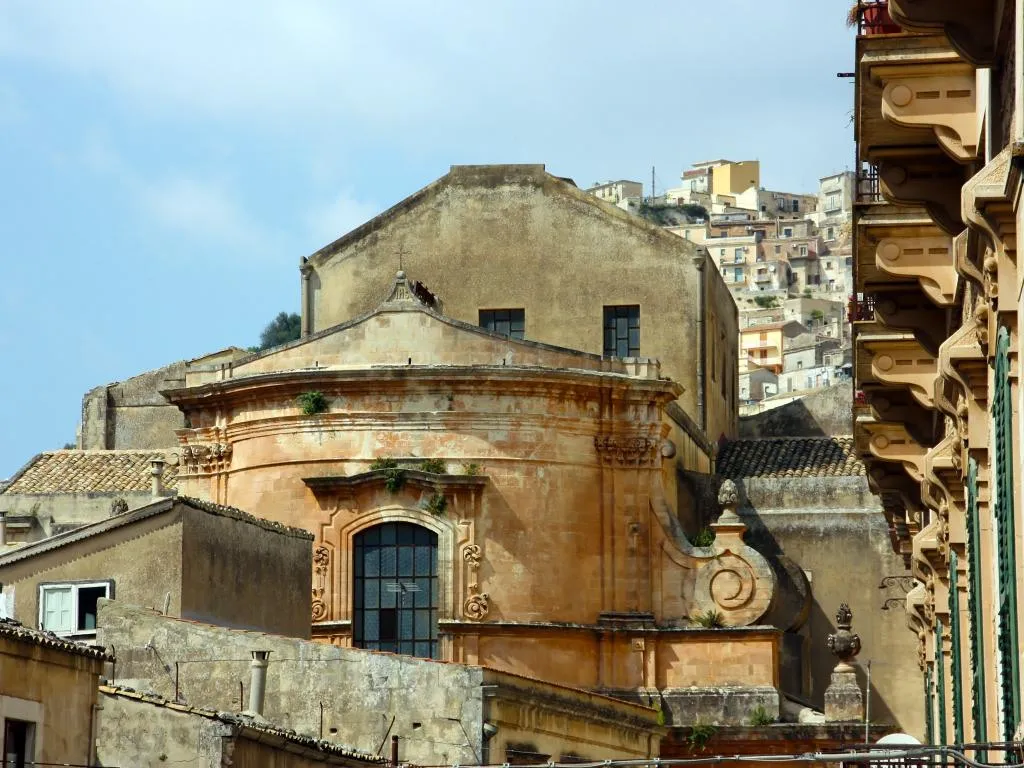
Modica’s architectural history did not begin in 1693, and the town preserves a few pre-earthquake layers worth seeking out. The Church of San Nicolò Inferiore is a 12th-century cave church carved into rock, with Byzantine frescoes rediscovered in the 20th century. It sits below street level in the old town and is easy to miss. There is also an ancient Greek theater on the town’s outskirts, a reminder that the site was occupied long before the medieval county era, and the nearby Cava d’Ispica contains grottoes used for habitation and burial dating back thousands of years.
These older structures matter for understanding Modica as a full stratigraphy. The Baroque reconstruction is the dominant layer, but it sits on top of Byzantine, Greek, and prehistoric ones.
Palazzi and the Domestic Scale
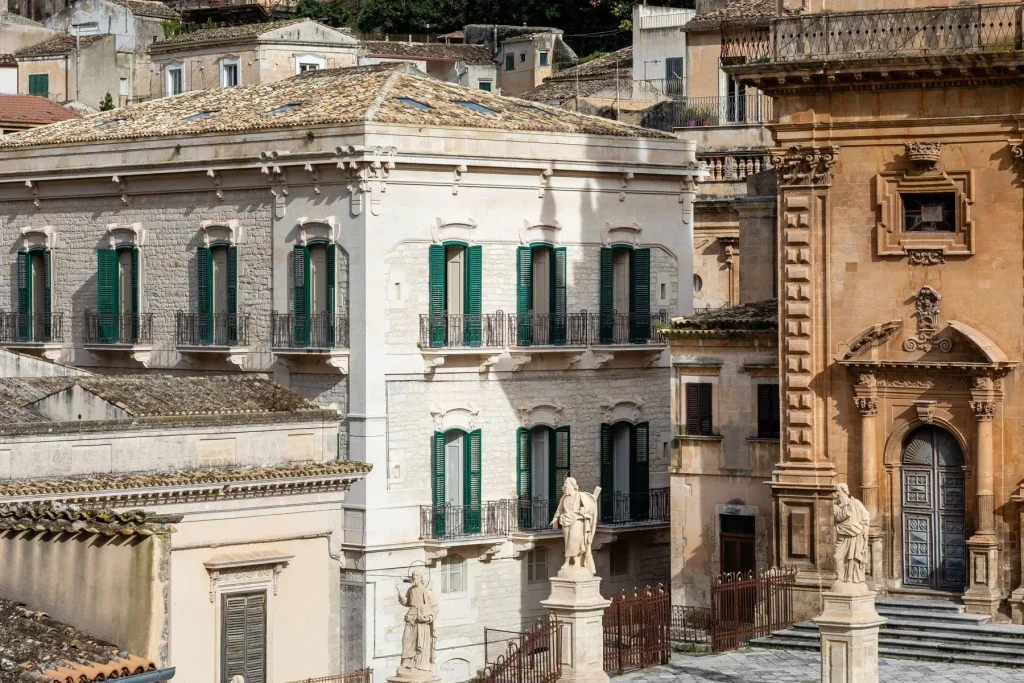
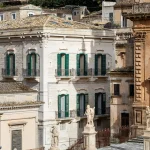
Beyond the churches, Modica’s civic and residential architecture is worth a dedicated visit. Palazzo Grimaldi, now home to the Modica Art Gallery, and the Baroque-style Palazzo Tommasi Rosso are good examples of how the same decorative vocabulary used on church facades was adapted to domestic and civic buildings, typically with more restraint and smaller scale. Balconies with carved stone corbels, often shaped into grotesque figures or lion masks, are a recurring detail worth photographing block by block, since no two are identical.
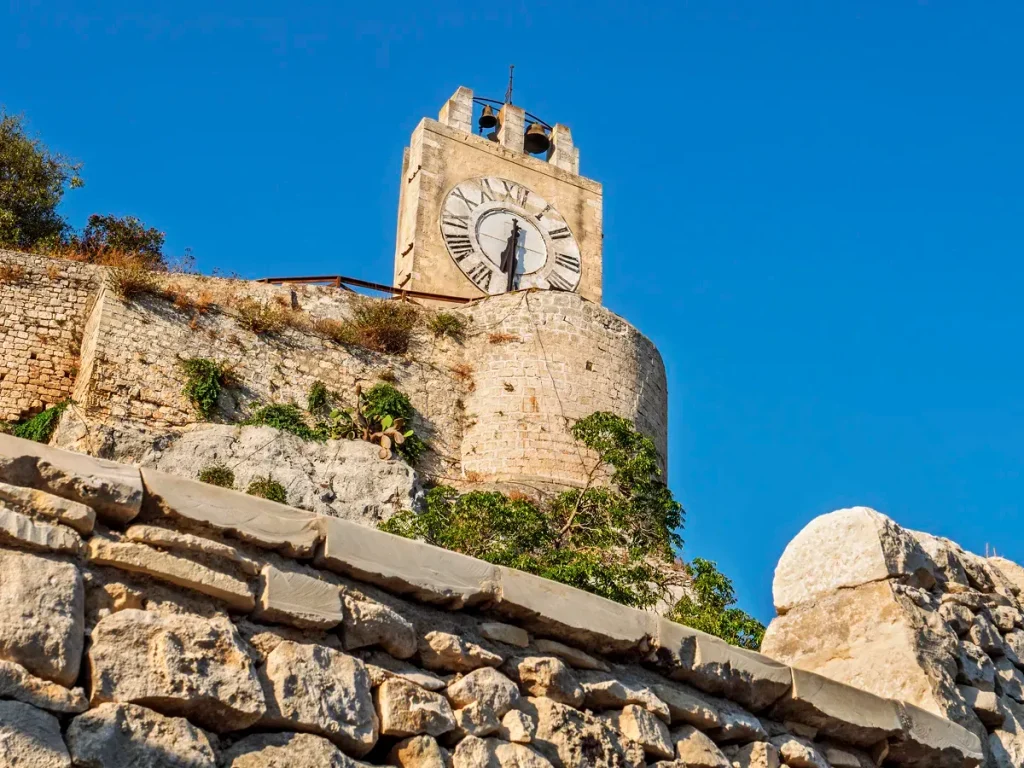
Modica works as a field study because it compresses several distinct problems into one walkable site: seismic reconstruction at urban scale, vertical town planning on a ravine, the integration of stream infrastructure into public space, and the full range of Sicilian Baroque facade strategies from monumental church fronts to modest domestic balconies. A visit repays close attention to sections and elevations as much as to plans, since the town’s logic is built into its climb up the hillside.