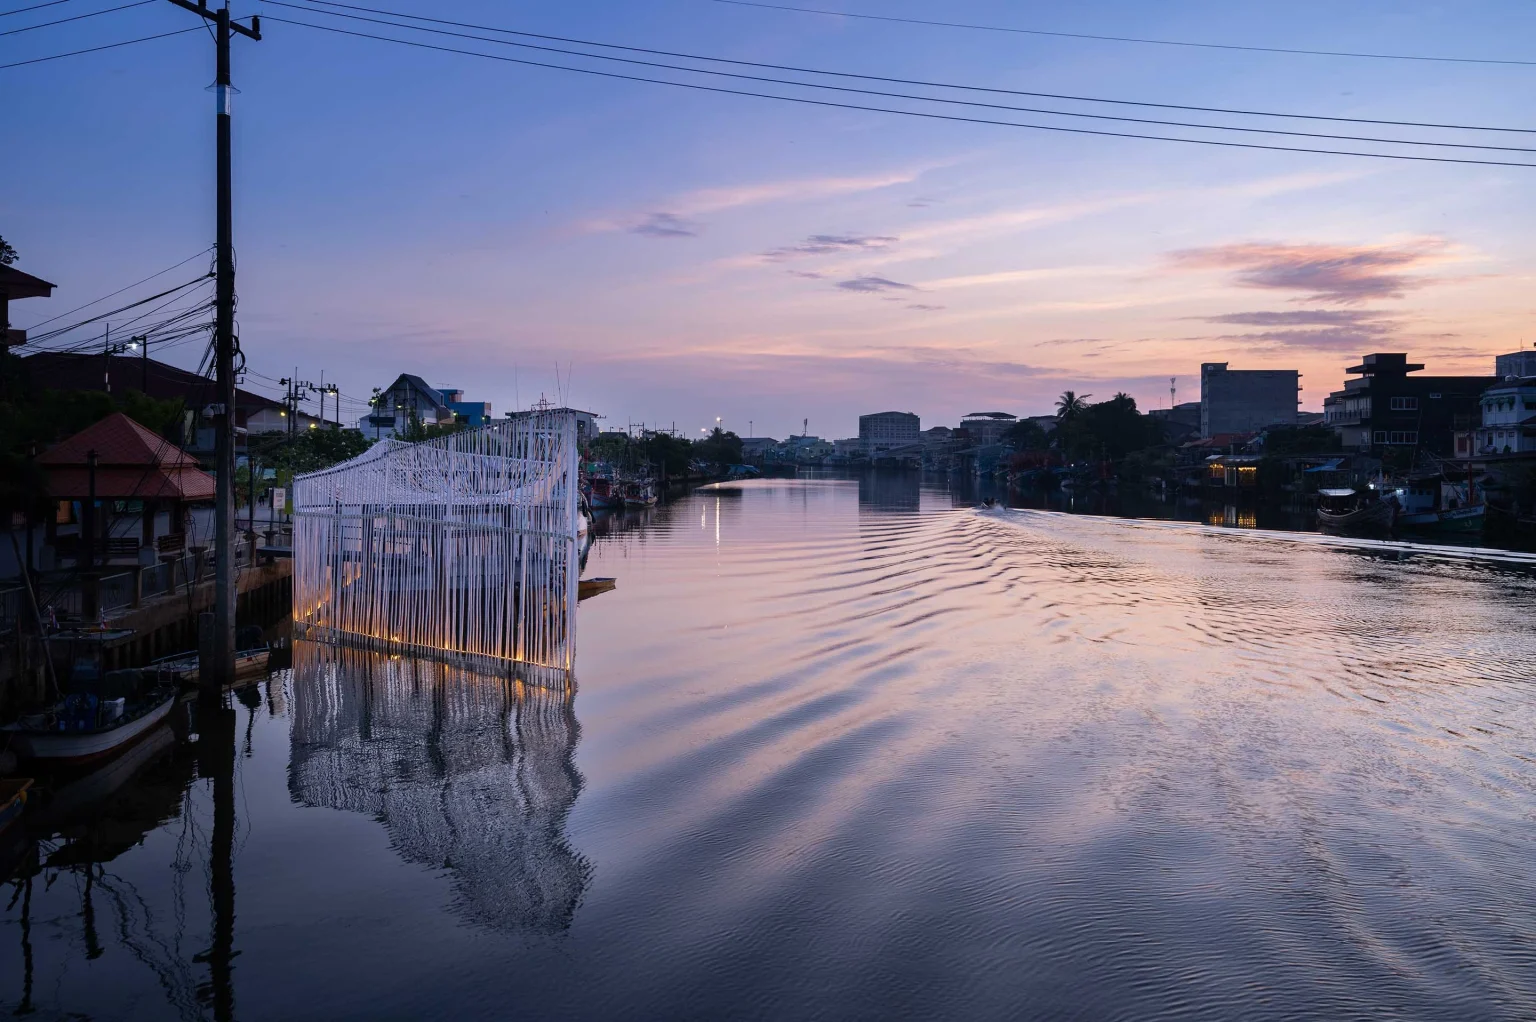


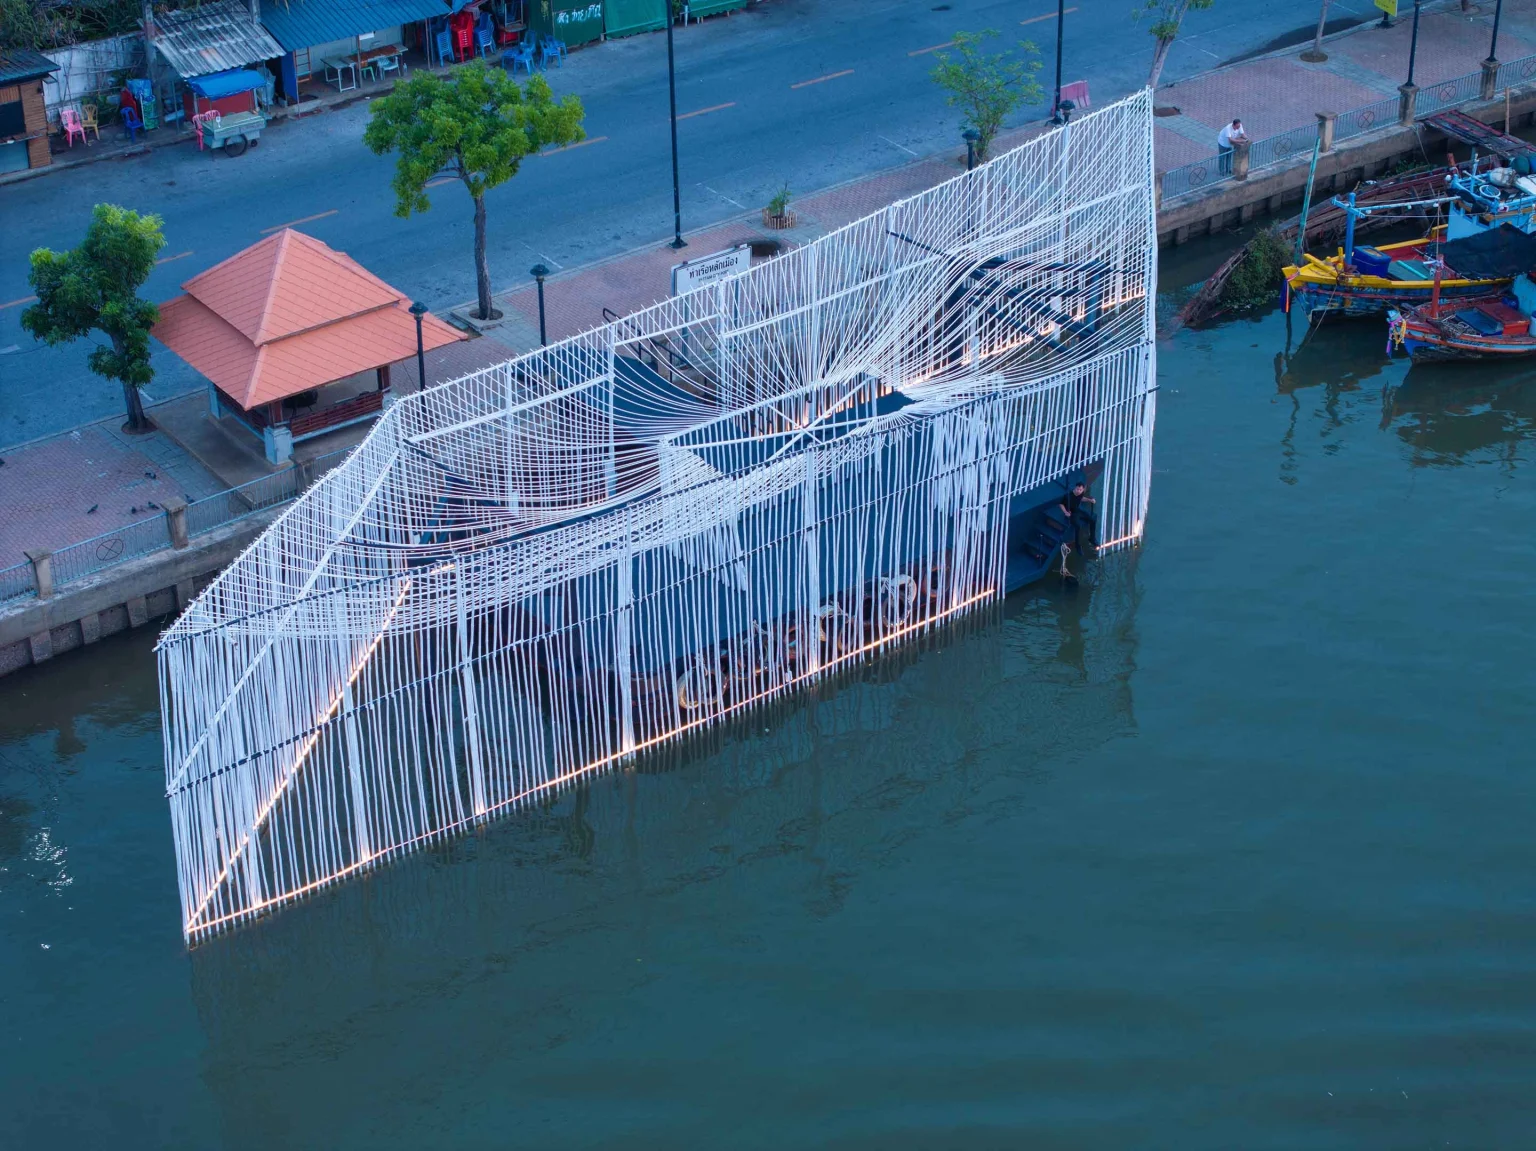


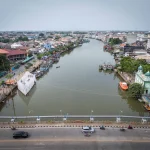

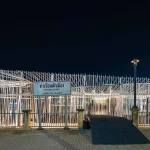

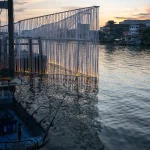

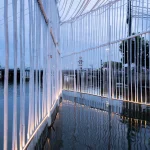
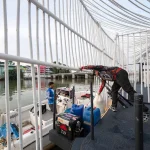
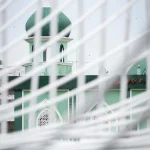

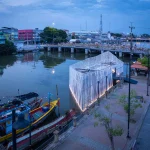
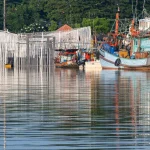


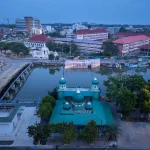
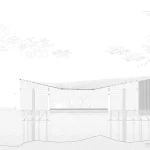
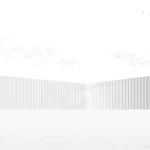
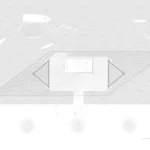
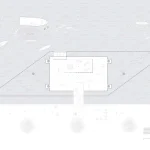
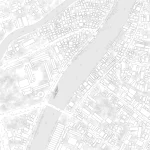
Located in Pattani Province in southern Thailand, near the border between Thailand and Malaysia, the Pattani Fishermen Community Hub emerges from a place shaped by centuries of cultural, religious, and environmental exchange. Pattani has developed a distinctive identity through its Muslim heritage, the intertwined histories of the Malay and Thai languages, Islamic traditions centered around its mosques, the dynamic relationship between land and sea, and the everyday lives of fishing communities that have long depended on the Pattani River. Together, these historical, cultural, religious, and environmental conditions distinguish Pattani from other Thai cities, making it one of the most culturally distinctive places in Thailand and Southeast Asia.
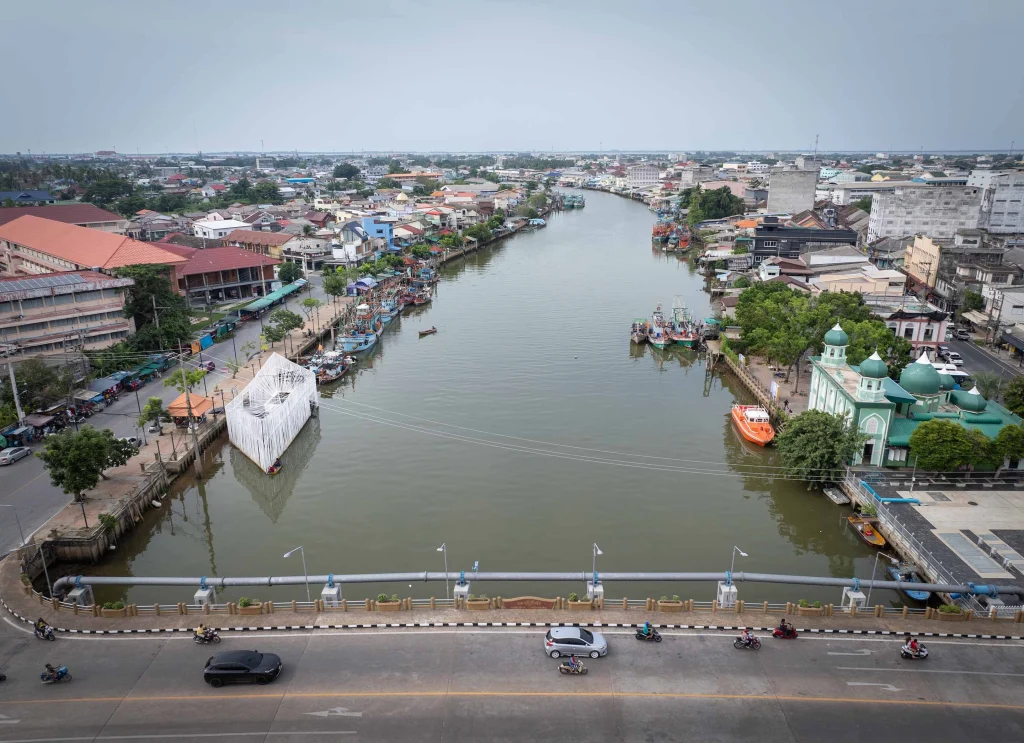
Despite this rich heritage, Pattani’s economy has remained heavily dependent on primary industries, particularly fisheries. According to statistics from Thailand’s National Economic and Social Development Council, NESDC, Pattani has consistently ranked among the country’s poorest provinces for decades. Seeking to strengthen the province’s international identity while celebrating its unique cultural heritage, Thai architectural firm Jenchieh Hung + Kulthida Songkittipakdee / HAS design and research, renowned for designing public and cultural buildings, was commissioned to create a new community landmark for the city.
Restoring the River Ecosystem
Following several months of industrial research, ecological investigation, and cultural study, architects Jenchieh Hung and Kulthida Songkittipakdee recognized that Pattani’s future depends not only on developing its fishing economy, but also on restoring the ecological systems that sustain it.
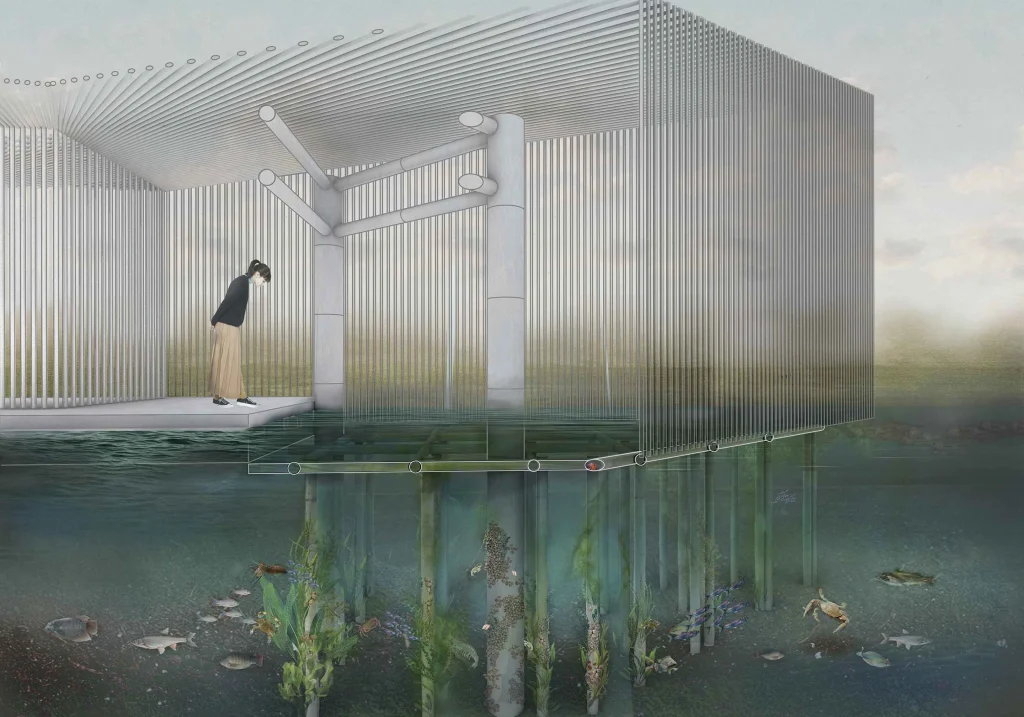
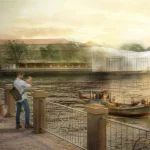
Their proposal introduces a public waterfront that encourages the long-term regeneration of fish, shellfish, crabs, shrimp, and aquatic vegetation, while creating a shared environment where fishing families, children, and local residents can gather, explore the river ecosystem, relax, and reconnect with nature.
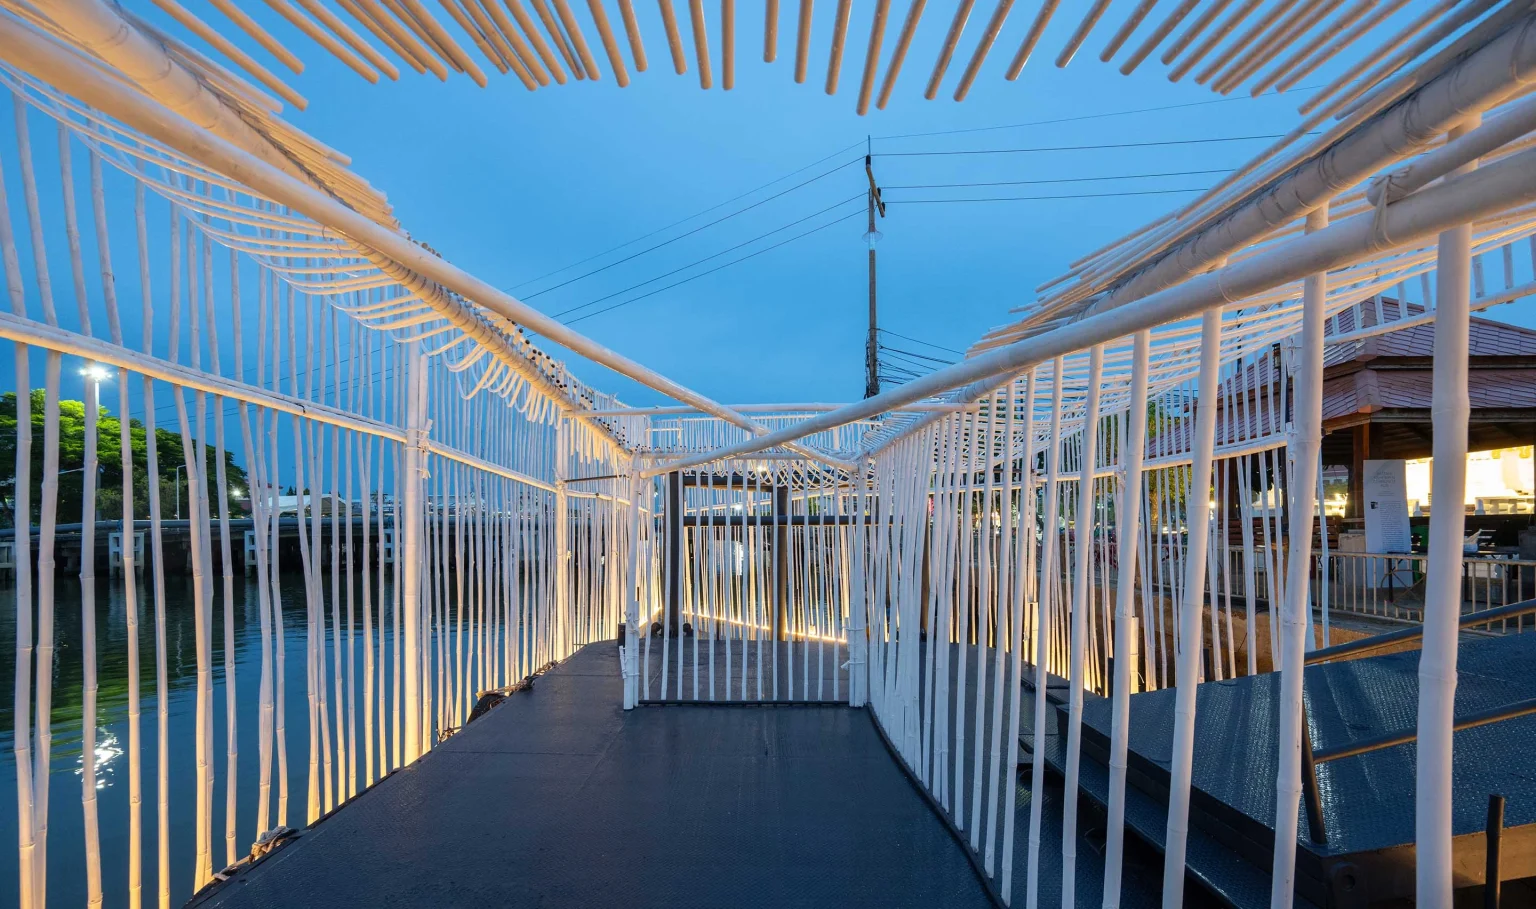
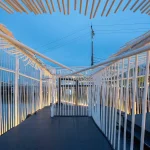
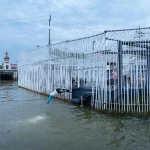
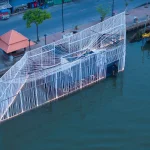
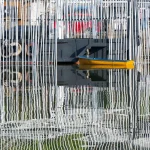
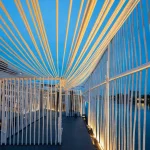
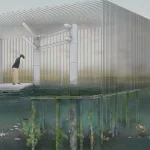
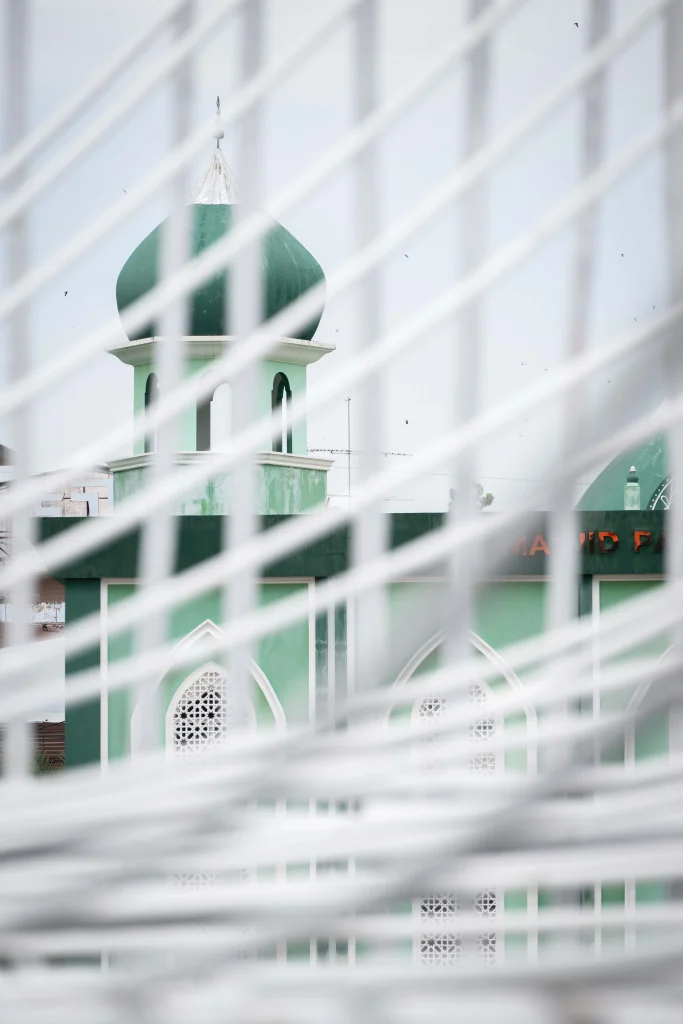
Designed with minimal environmental impact on the Pattani River, the project employs locally sourced bamboo as its primary structural material. Combined with durable, non-toxic protective coatings, the hollow characteristics of bamboo naturally create habitats that support the growth and reproduction of crabs, shrimp, algae, and other aquatic species.
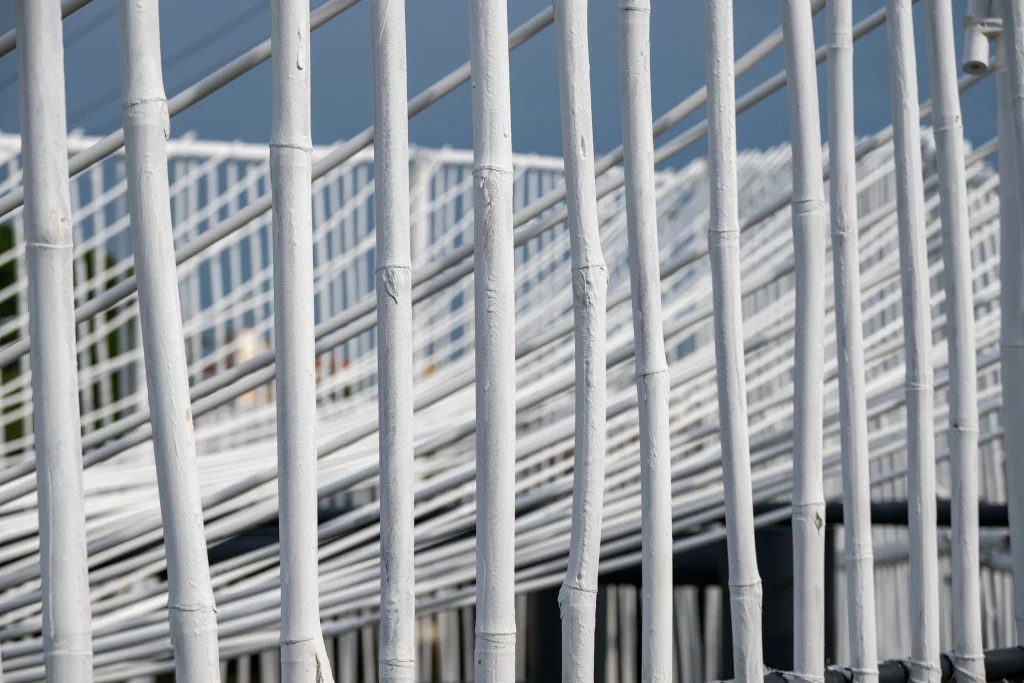
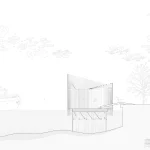
To accommodate fishing boats docking and unloading their daily catch, the steel platform is elevated above the water. This allows river currents and sediment movement to continue uninterrupted while preserving the natural riverbed. Large water-filled voids woven throughout the bamboo structure, together with strategically placed submerged stones, further create ideal conditions for native aquatic organisms to inhabit and reproduce, establishing a sustainable ecological cycle directly integrated into the architecture.
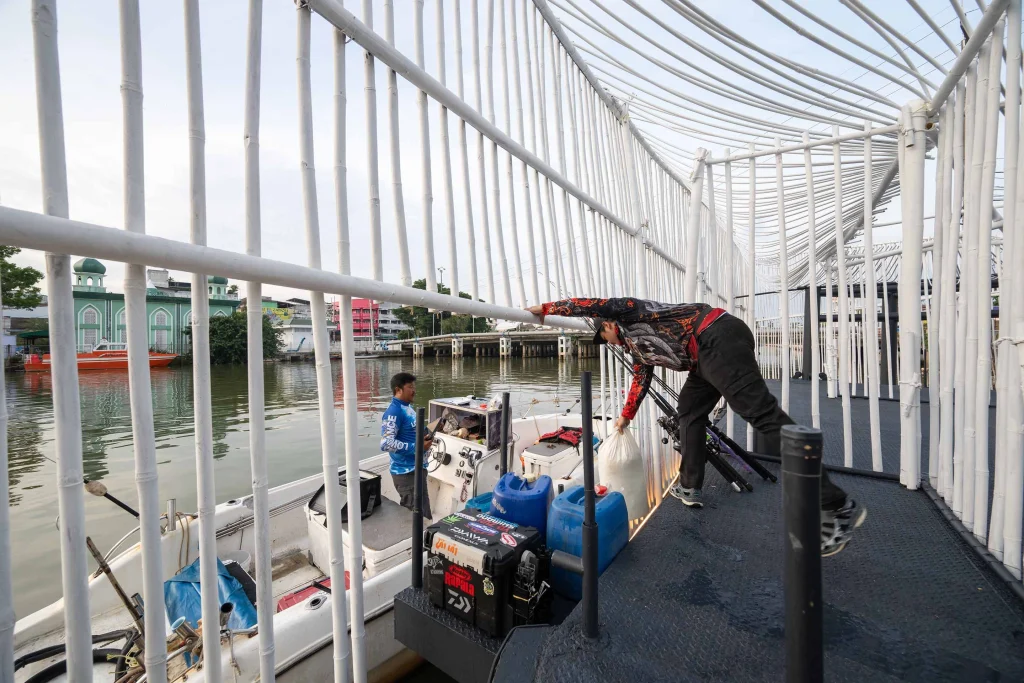
A Waterfront That Changes Throughout the Day
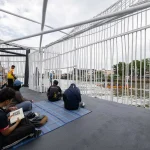
Throughout the day, the Pattani Fishermen Community Hub transforms to support multiple layers of public life. In the morning, it functions as an urban pier, where local fishermen depart and return from the sea, while generous communal spaces transform traditional infrastructure into an active public realm.
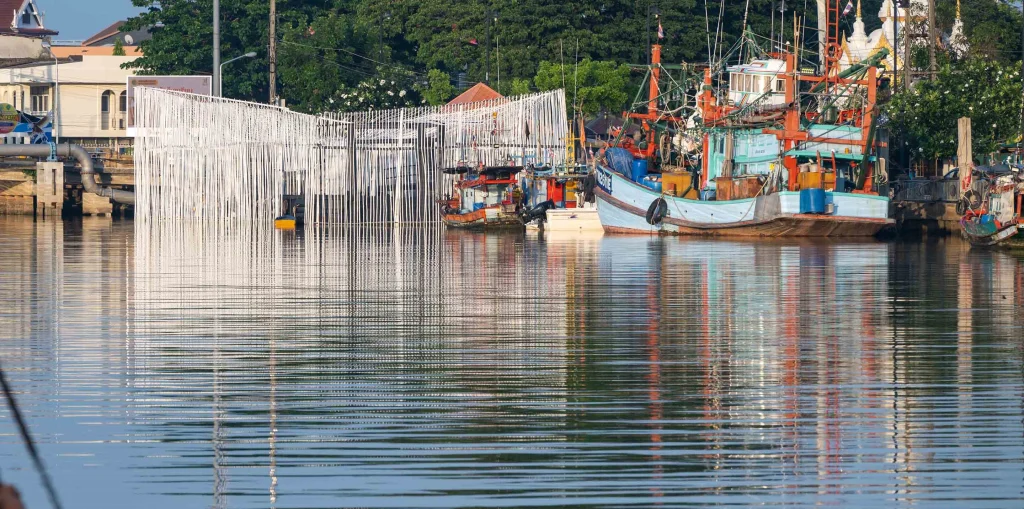
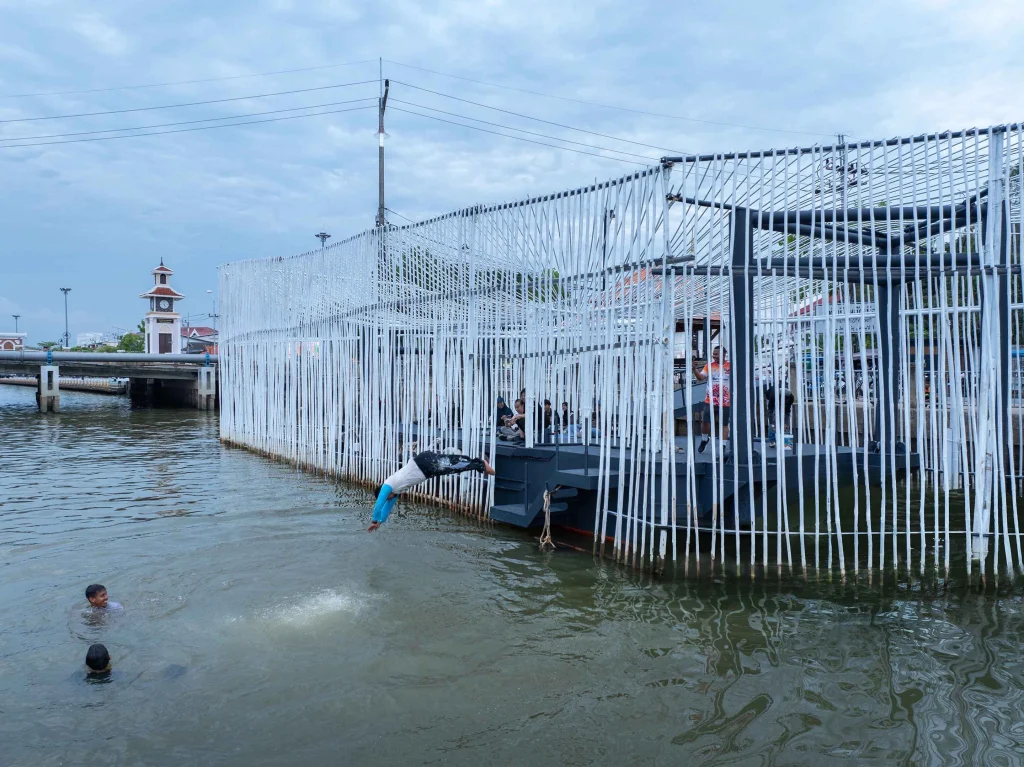
During the afternoon, local residents and children gather to swim, dive into the river, and observe schools of fish and freshwater shellfish, creating a direct and playful relationship between people and the river ecosystem.
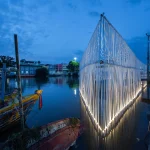
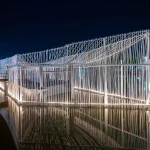
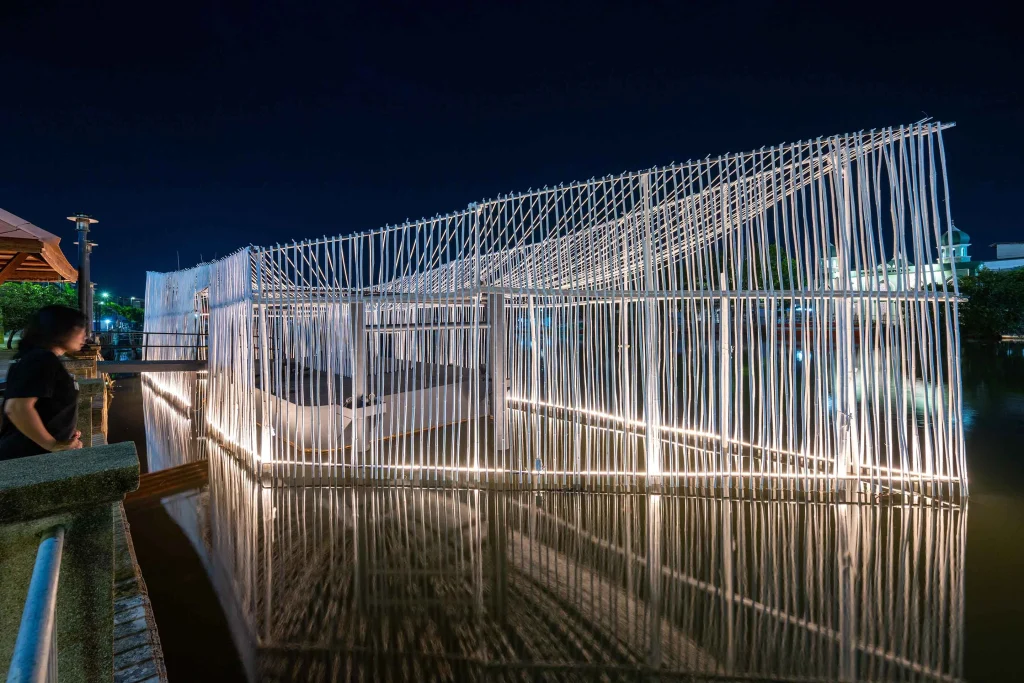
At night, the building becomes a vibrant waterfront destination, where visitors and evening runners enjoy panoramic views of the river while experiencing Pattani’s identity through its most important natural landscape.
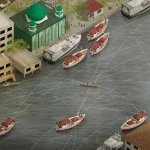
Beyond its everyday civic functions, the hub also serves as an important venue for religious gatherings and community ceremonies, while acting as the starting point for Pattani’s annual long-boat racing festival.
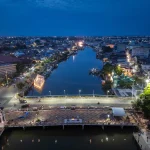
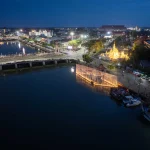
The architecture carefully responds to the site’s multiple historical and cultural layers, connecting the historic axis of the Pattani River, the civic axis anchored by the Pattani City Pillar Shrine, and the religious axis leading to the Pattani Mosque.
Reconnecting Culture, Ecology, and Public Life
More than simply transforming a conventional pier into an accessible public waterfront, the Pattani Fishermen Community Hub re-establishes the river as the collective cultural memory of the city, while revitalizing Pattani’s centuries-old fishing traditions.
Serving as both a public gathering place and an educational landscape, the project introduces younger generations to sustainable aquatic ecosystems and the ecological relationships among fish, shrimp, shellfish, aquatic plants, and the local livelihoods of the Sabarang community. By encouraging people to engage directly with the river, it fosters a deeper appreciation of Pattani’s water-based culture and environmental heritage.
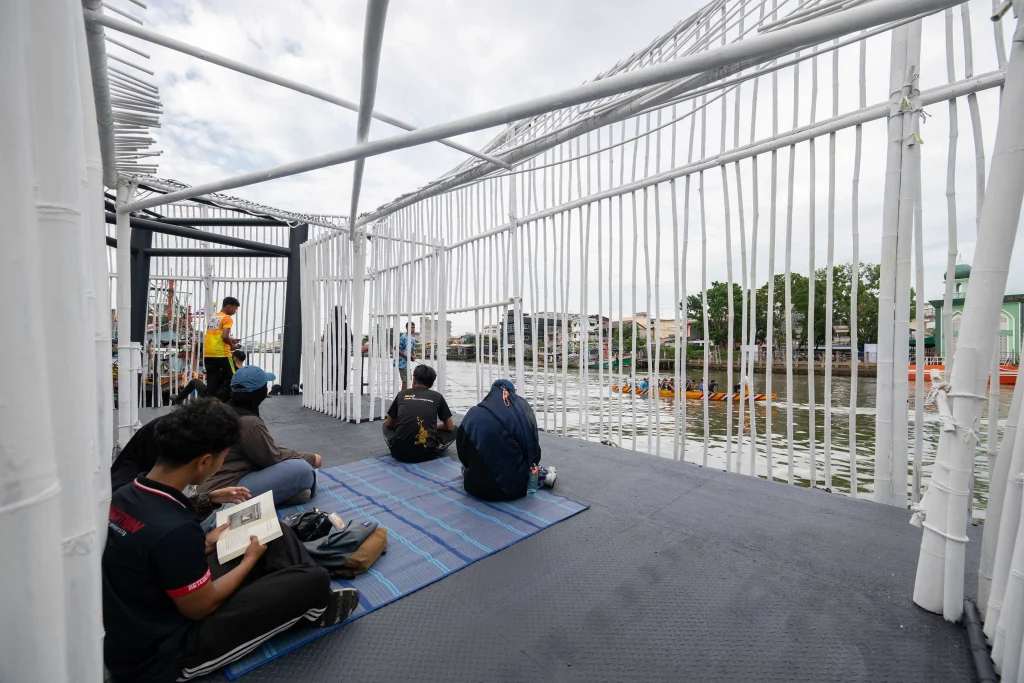
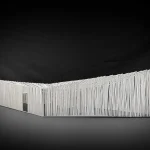
Designed as a floating landmark along the riverfront, the Pattani Fishermen Community Hub reinterprets the identity of Pattani’s fishing communities through the architectural vision of Jenchieh Hung and Kulthida Songkittipakdee, who worked and built the project together with the local Sabarang community.
More than just infrastructure, the project reconnects people with water, ecology, cultural memory, and public life. Through this intervention, architecture becomes not only a spatial experience, but also a catalyst for environmental restoration, cultural preservation, social participation, and a renewed vision for the future of Pattani’s fishing communities and Thailand’s riverine cities.
Project Data
Project name: Pattani Fishermen Community Hub
Location: Pattani, Thailand
Completed year: 2026
Architecture firm: Jenchieh Hung + Kulthida Songkittipakdee / HAS design and research
Lead architect: Jenchieh Hung, Kulthida Songkittipakdee
Design team: Jenchieh Hung, Kulthida Songkittipakdee, Darin Thonongtor, Panipak Prinyagul, Grid Ochaphan, Natchadarin Putthapornmongkol
Structural consultant: Surapong Sirivichayakul
Lighting design: in Contrast Design Studio
Collaborator: Masco Enterprise Thailand
Community consultant: Hadi Wijaya, Nada Inthaphunt
Builder: Sabarang Community
Construction consultant: Rachit Radenahmad, Anan Kaday, Rzz Yeejehwae
Lighting product: Creative Lighting Asia, Best Architectural Lighting
Site area: 2,700 sq.m.
Gross built area: 148 sq.m.
Photography: Rungkit Charoenwat
Images courtesy: Jenchieh Hung + Kulthida Songkittipakdee / HAS design and research
Project description and photos provided by architects.