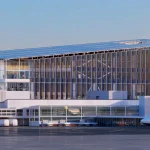
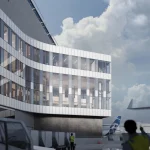
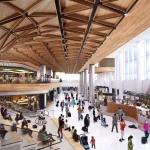
Seattle Airport has officially opened its long-awaited C Concourse Expansion, a major addition designed by The Miller Hull Partnership in collaboration with Woods Bagot. Developed for the Port of Seattle, the approximately 229,500-square-foot (21,300 sq m) expansion transforms one of the airport’s busiest concourses into a light-filled, passenger-focused environment inspired by the landscapes of the Pacific Northwest. The project welcomed its first passengers in June 2026, marking a significant milestone in SEA Airport’s ongoing modernization program.
A Vertical Expansion Above an Operating Concourse
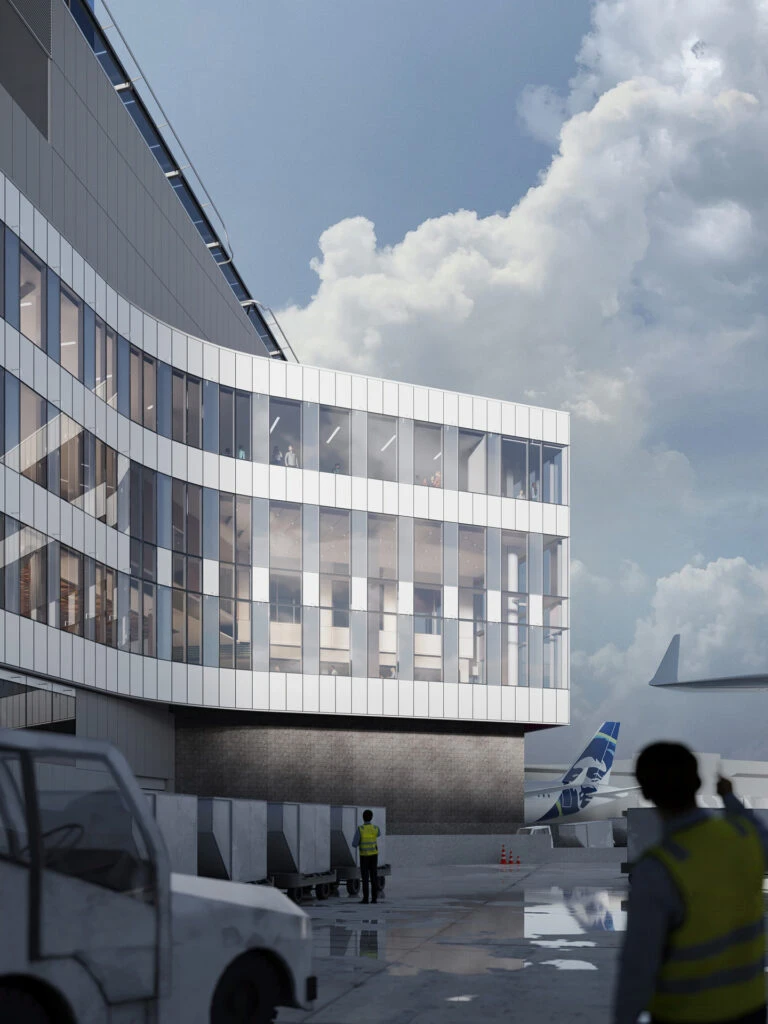
The Seattle-Tacoma International Airport (SEA) project was constructed above the existing Concourse C, adding four new levels while allowing airport operations to continue below throughout construction. The intervention expands the original 81,000-square-foot facility to approximately 229,500 square feet, creating substantially more room for passengers without increasing the airport’s overall footprint.
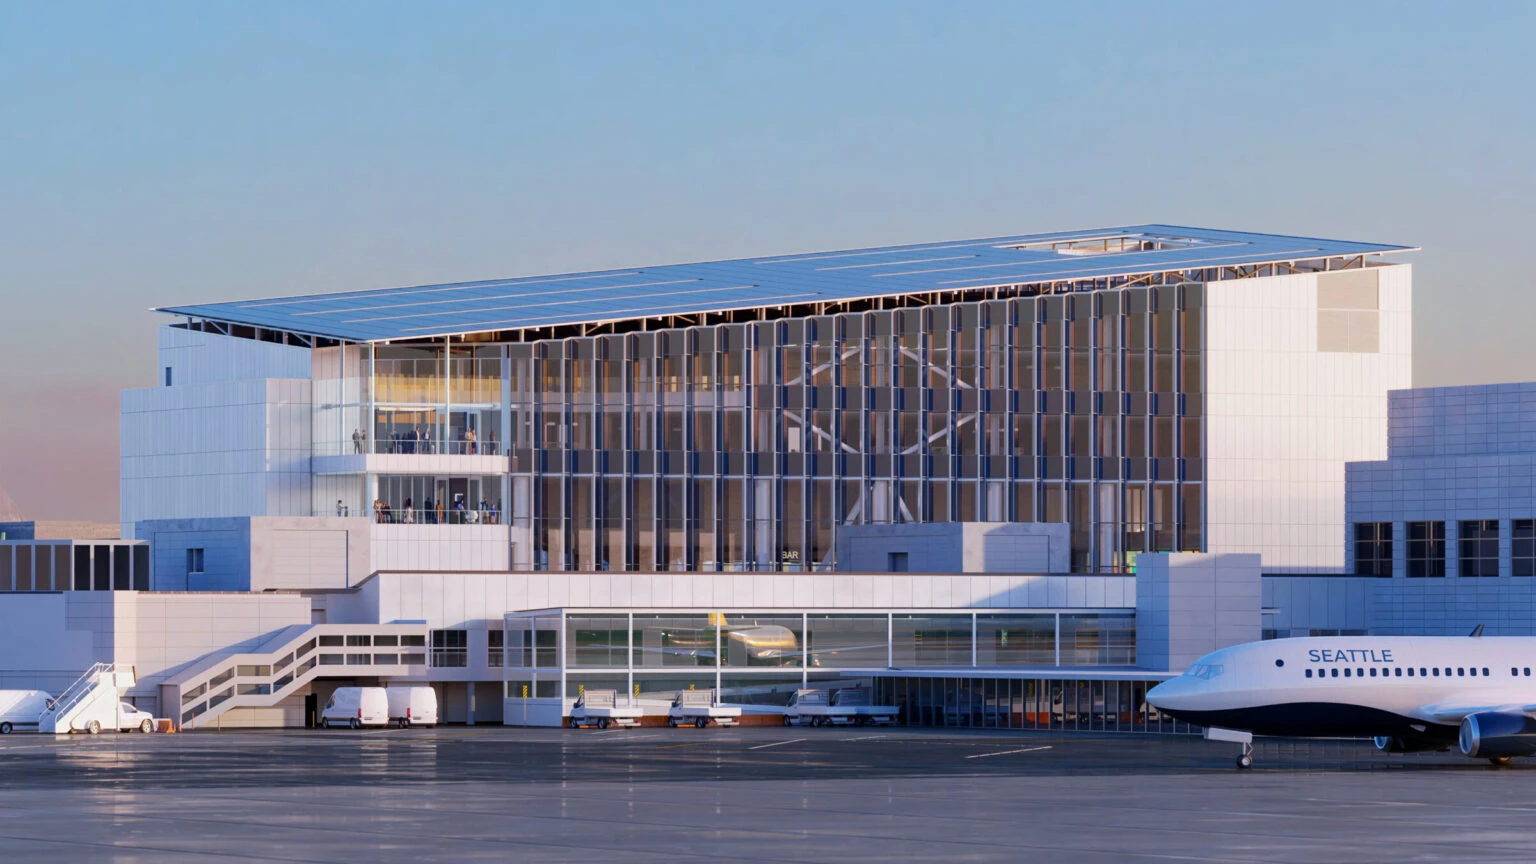
The expansion forms part of the Port of Seattle’s broader strategy to accommodate increasing passenger numbers while improving circulation, comfort, and operational efficiency.
Architecture Rooted in the Pacific Northwest
The design takes inspiration from the forests, mountains, and open landscapes of Washington State. The architects sought to blur the relationship between interior and exterior through abundant daylight, panoramic glazing, and natural materials.
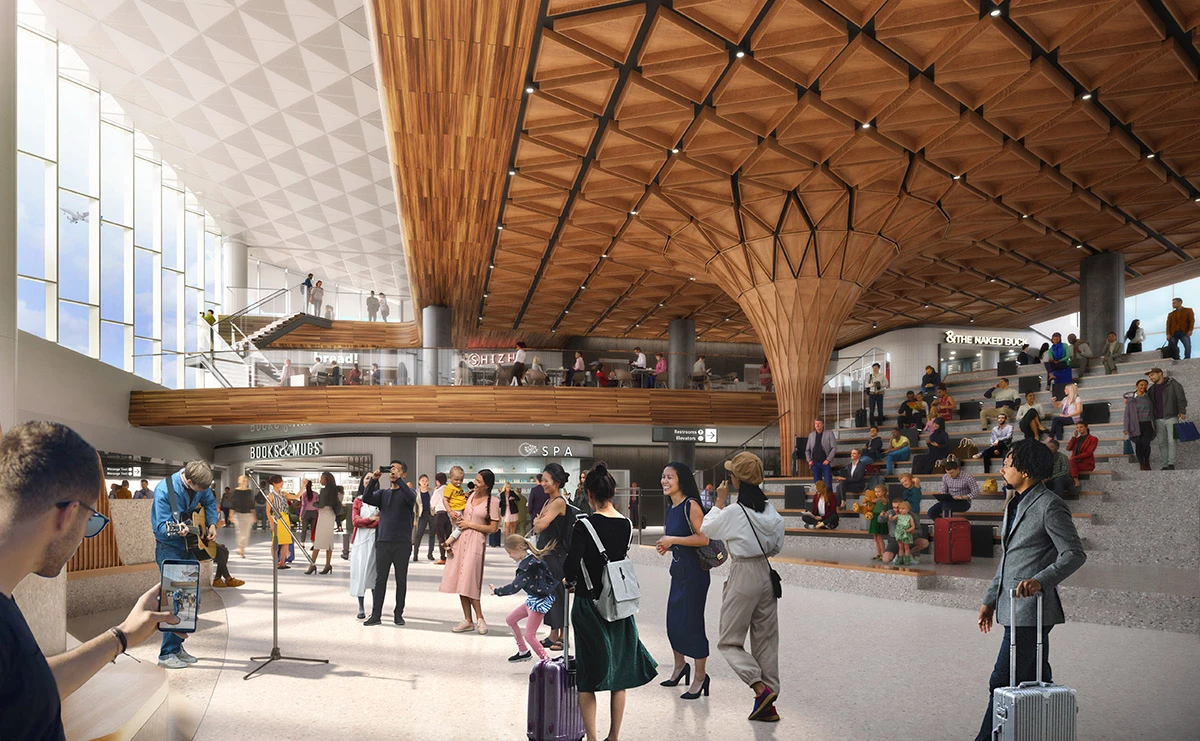
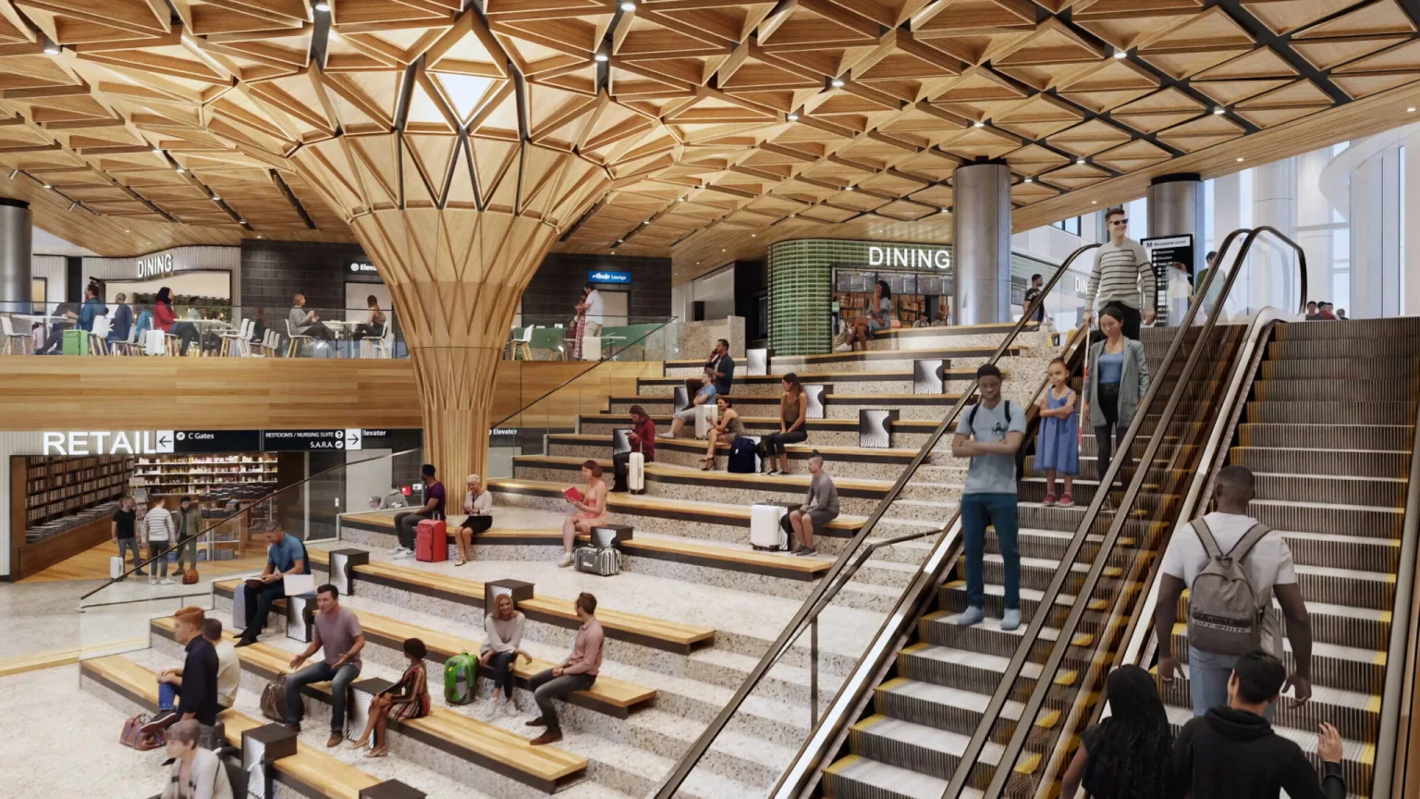
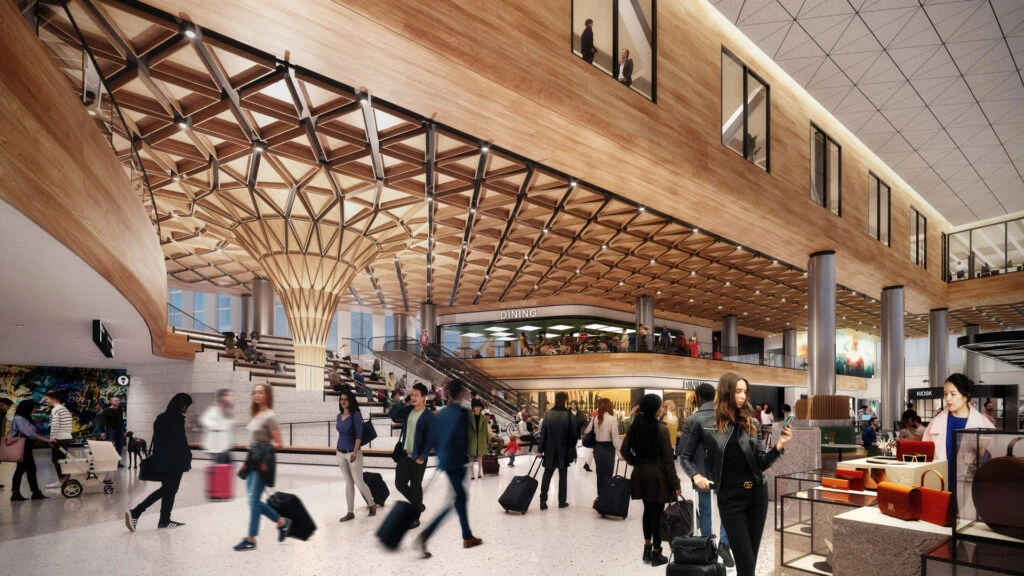
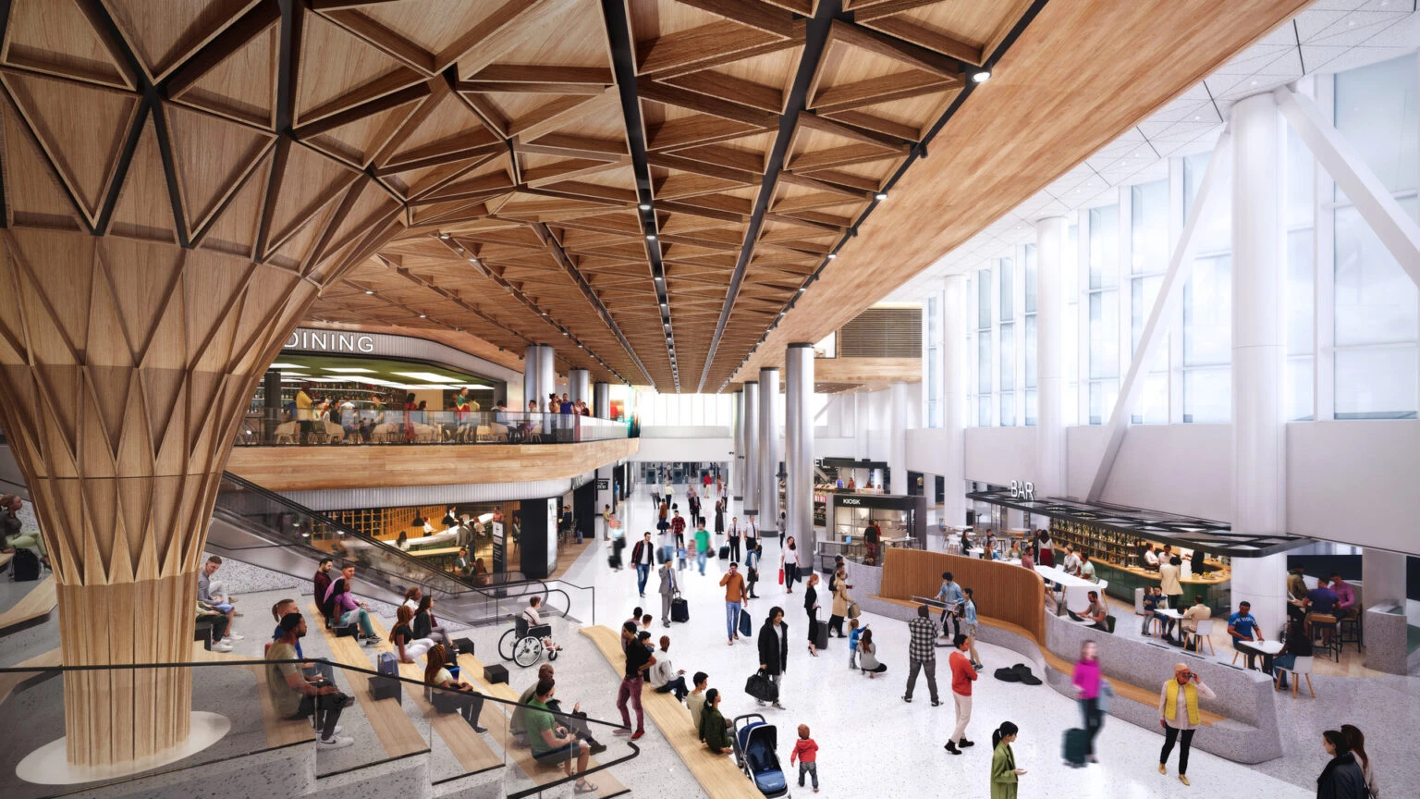
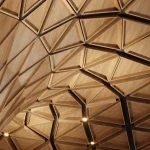
One of the defining architectural features is the “Tree at C,” a sculptural timber column positioned at the heart of the expansion. Supporting a sweeping wood ceiling, the structure serves as both a visual landmark and a central gathering space for passengers. Throughout the interiors, timber finishes, stone textures, regional artwork, and expansive airfield views reinforce the character of the Pacific Northwest.
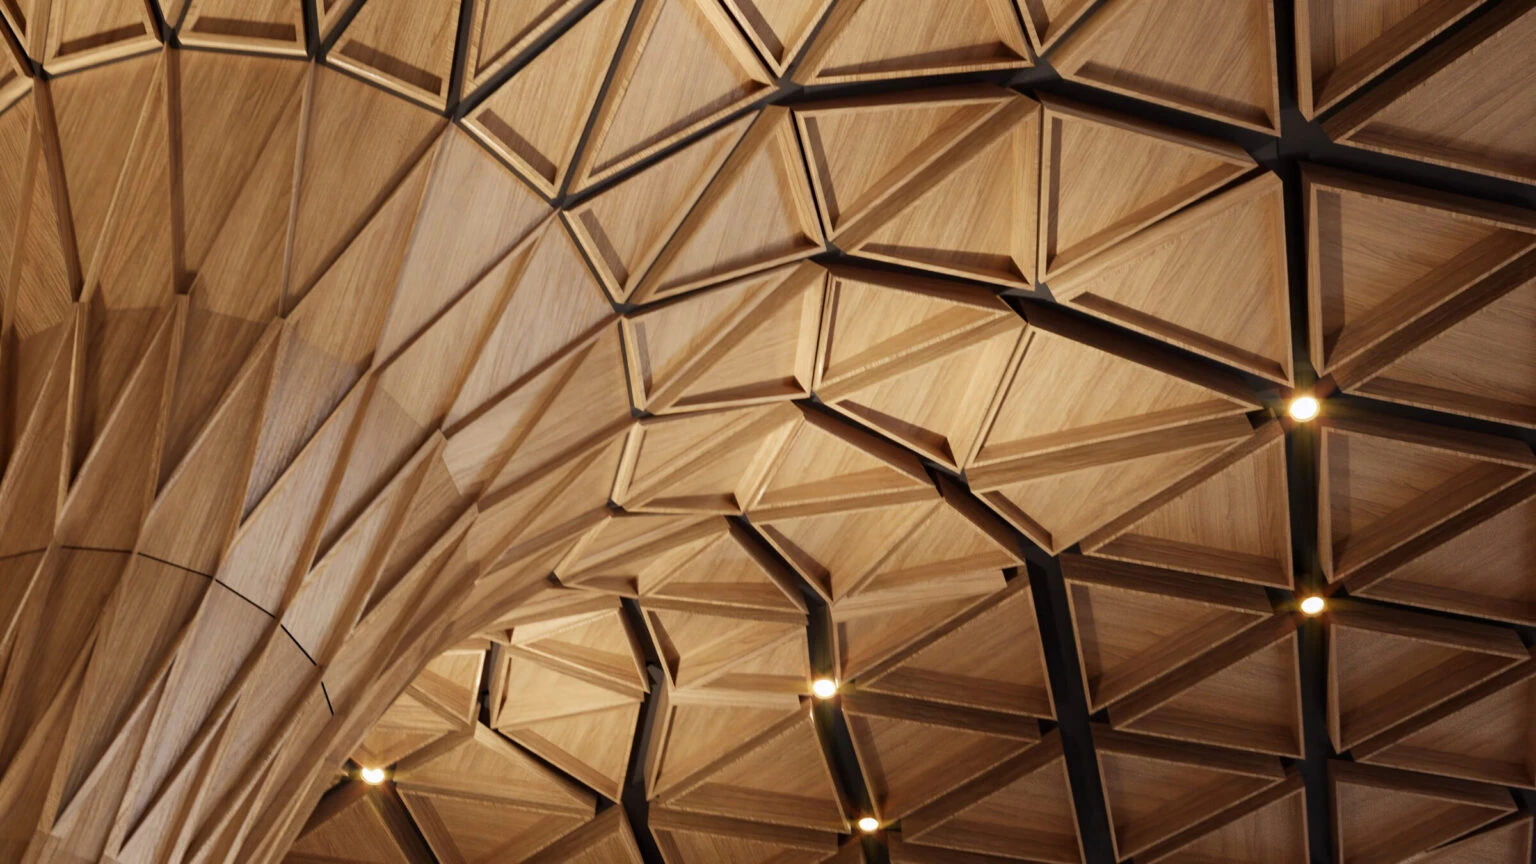
The building also introduces the Lookout at C, a publicly accessible glass-enclosed viewing space overlooking the airfield and the Olympic Mountains, providing travelers with panoramic views rarely found in airport terminals.
New Passenger Amenities
Designed to improve the airport experience, the expansion introduces a range of passenger amenities distributed across multiple levels.
These include:
- More than 41,000 square feet of new Alaska Airlines Lounge space
- New dining and retail destinations
- Additional passenger seating overlooking the airfield
- An Interfaith Prayer and Meditation Room
- A Nursing Room
- Flexible office space for airport partners, airlines, and the TSA
- Expanded circulation areas that reduce congestion during peak travel periods.
The new spaces are intended to create quieter waiting areas while improving wayfinding and accommodating future passenger growth.
Sustainability at the Core
The C Concourse Expansion is the first capital project to implement the Port of Seattle’s Sustainable Project Framework, establishing environmental benchmarks for future airport developments.
Its sustainability strategy includes:
- Rooftop photovoltaic solar panels
- Fossil fuel-free systems for heating and hot water
- Electrochromic smart glazing that reduces heat gain and glare
- Low-flow plumbing fixtures for water conservation
- Embodied carbon reduction strategies
- Commercial dishwashing facilities that minimise disposable food-service products
- Biophilic design principles integrate daylight, vegetation, and natural materials.
These measures support the Port’s ambition of creating one of North America’s most sustainable airport facilities.
Supporting Future Growth at SEA Airport
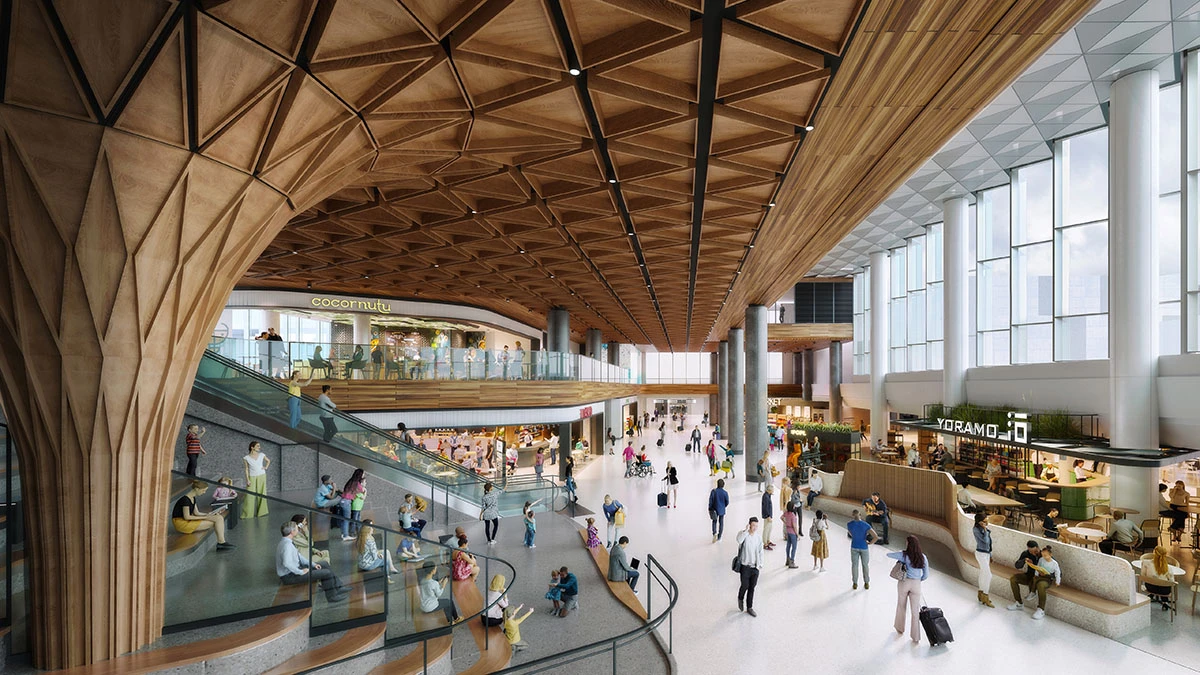
The expansion arrives as Seattle-Tacoma International Airport continues to experience sustained passenger growth. The project is one of several major investments intended to increase terminal capacity while improving passenger experience across the airport. The C Concourse Expansion prioritizes public gathering spaces, regional identity, and environmental performance, reflecting a broader shift toward airport terminals that function as civic destinations as well as transportation infrastructure.
Seattle Airport Project Facts
Project: C Concourse Expansion
Location: Seattle-Tacoma International Airport (SEA), Seattle, Washington, USA
Client: Port of Seattle
Architects: The Miller Hull Partnership + Woods Bagot
Area: Approximately 229,500 sq ft (21,300 sq m)
Original Building Size: 81,000 sq ft
Construction Cost: Approximately US$399 million
Opened: June 2026
Image credit: Woods Bagot & The Miller Hull Partnership