• Submit Project
  • Advertise
  • NewsLetter
PA | Architecture and Technology
Courses
  • Articles
    • Archipreneurs
    • Technology
    • Bim / Aec
    • 3D Printing
    • Architects
    • Artificial Intelligence
    • Robotics
    • Sustainability
    • Tools
    • Case Study
    • City Guide
    • Opinions
    • Interviews
    • Architecture & Design
      • Urbanism
      • Metaverse
      • Space Architecture
      • Geography
  • Projects
    • Architecture
    • Interior
    • Design
      • Fashion
      • Pavilion
      • Installation
      • Digital Art
      • Landscape Design
    • Products
  • News
  • Workshops
  • PA Talks
  • Videos
  • Books
  • More
    • PA+ Membership
    • Competitions
    • Courses
    • Events
    • Jobs
    • About Us
    • Contact Us
Font ResizerAa
PA | Architecture and TechnologyPA | Architecture and Technology
Search
  • Articles
  • Projects
  • News
  • Workshops
  • PA Talks
  • Videos
  • Books
  • Advertise
  • Submit Project
  • NewsLetter
  • Contact Us
Have an existing account? Sign In
Follow US

Home - Architecture News - Zaha Hadid Architects Unveil 21-Storey Parametric Tower in Málaga’s El Bulto

Architecture News

Zaha Hadid Architects Unveil 21-Storey Parametric Tower in Málaga’s El Bulto

Last updated: August 7, 2025 11:55 am
Priyanshi Shah
Priyanshi Shah
ByPriyanshi Shah
Priyanshi Shah, is an architectural content writer who sees architecture as a reflection of life itself. She blends her love for reading, traveling, and poetry to...
Follow:
Share
List of Images 1/7
SHARE

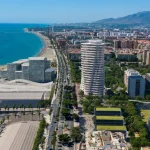
Zaha Hadid Architects (ZHA), known for redefining bold and modern architecture, has unveiled the design of a 21-story residential tower blending innovation and environmental responsibility. Located in Málaga’s historic El Bulto district, the tower will be a major urban regeneration project in the city’s former industrial port area, commissioned by developer Sierra Blanca Estates. A sculptural dynamic form crafted with algorithmic design tools ensures Málaga’s long-term urban goals are met sustainably, considering the urban context. 
Contents
  • El Bulto: A Landmark of Regenerative Urbanism
  • Parametric Form and Social Vision
  • Inside ZHA’s 21-Storey Parametric Tower
  • Inclusive Sustainable Housing 
  • The Future of Urban Housing
  • El Bulto Project Details
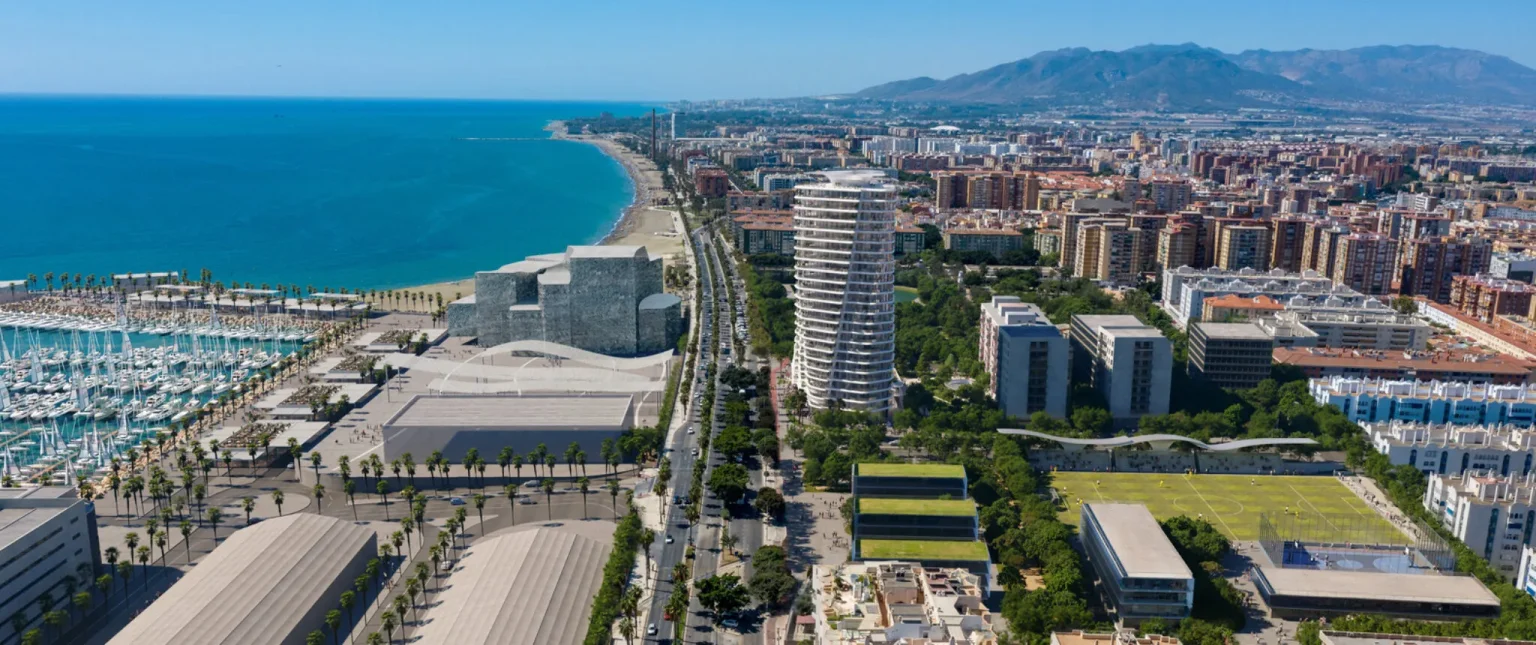
Zaha Hadid Architects Unveil Iconic 21-Storey Tower in Málaga’s El Bulto
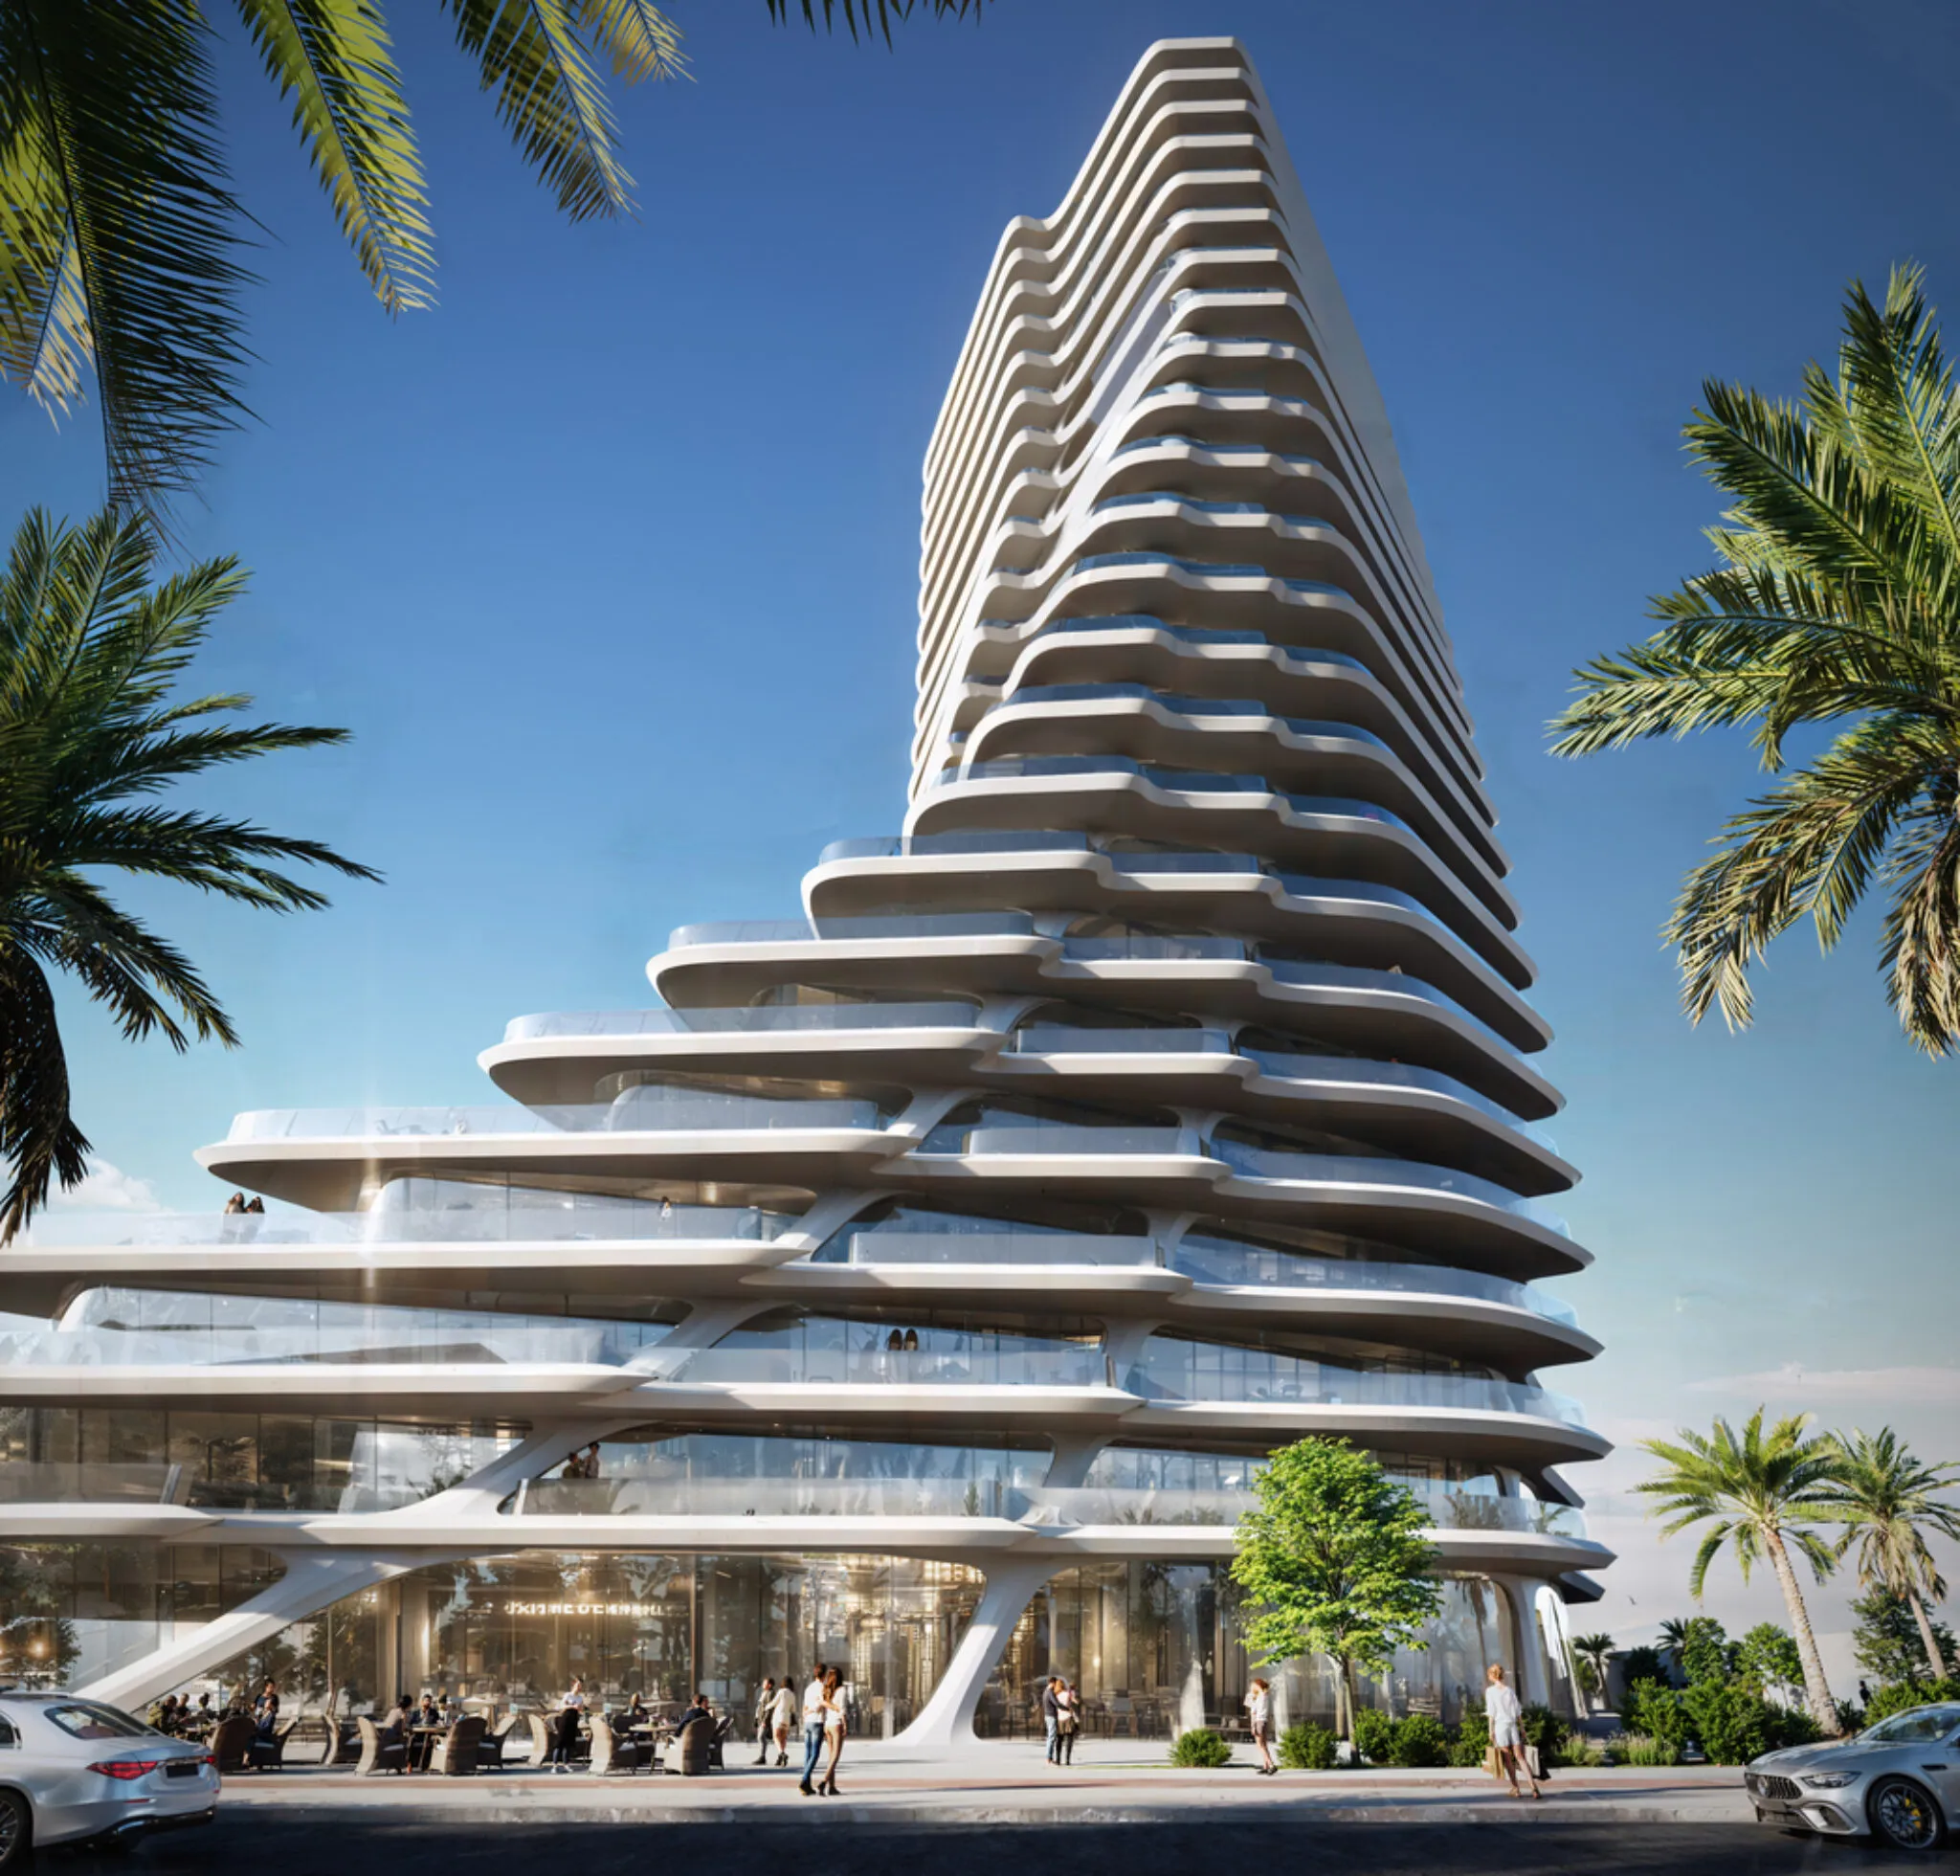
Málaga tower’s fluid and sculptural form © Zaha Hadid Architects

El Bulto: A Landmark of Regenerative Urbanism

Conceptualised on the ethos of parametric design, the structure emerged as a fluid and vibrant form that stands as a new landmark on Málaga’s evolving skyline. The most striking feature of the building is a 40-meter facade that strategically decreases, creating a smooth and visually appealing form, demonstrating a futuristic tower in the urban context. This intelligent approach establishes a transition from high-rise to green spaces, linking public and private spaces. 
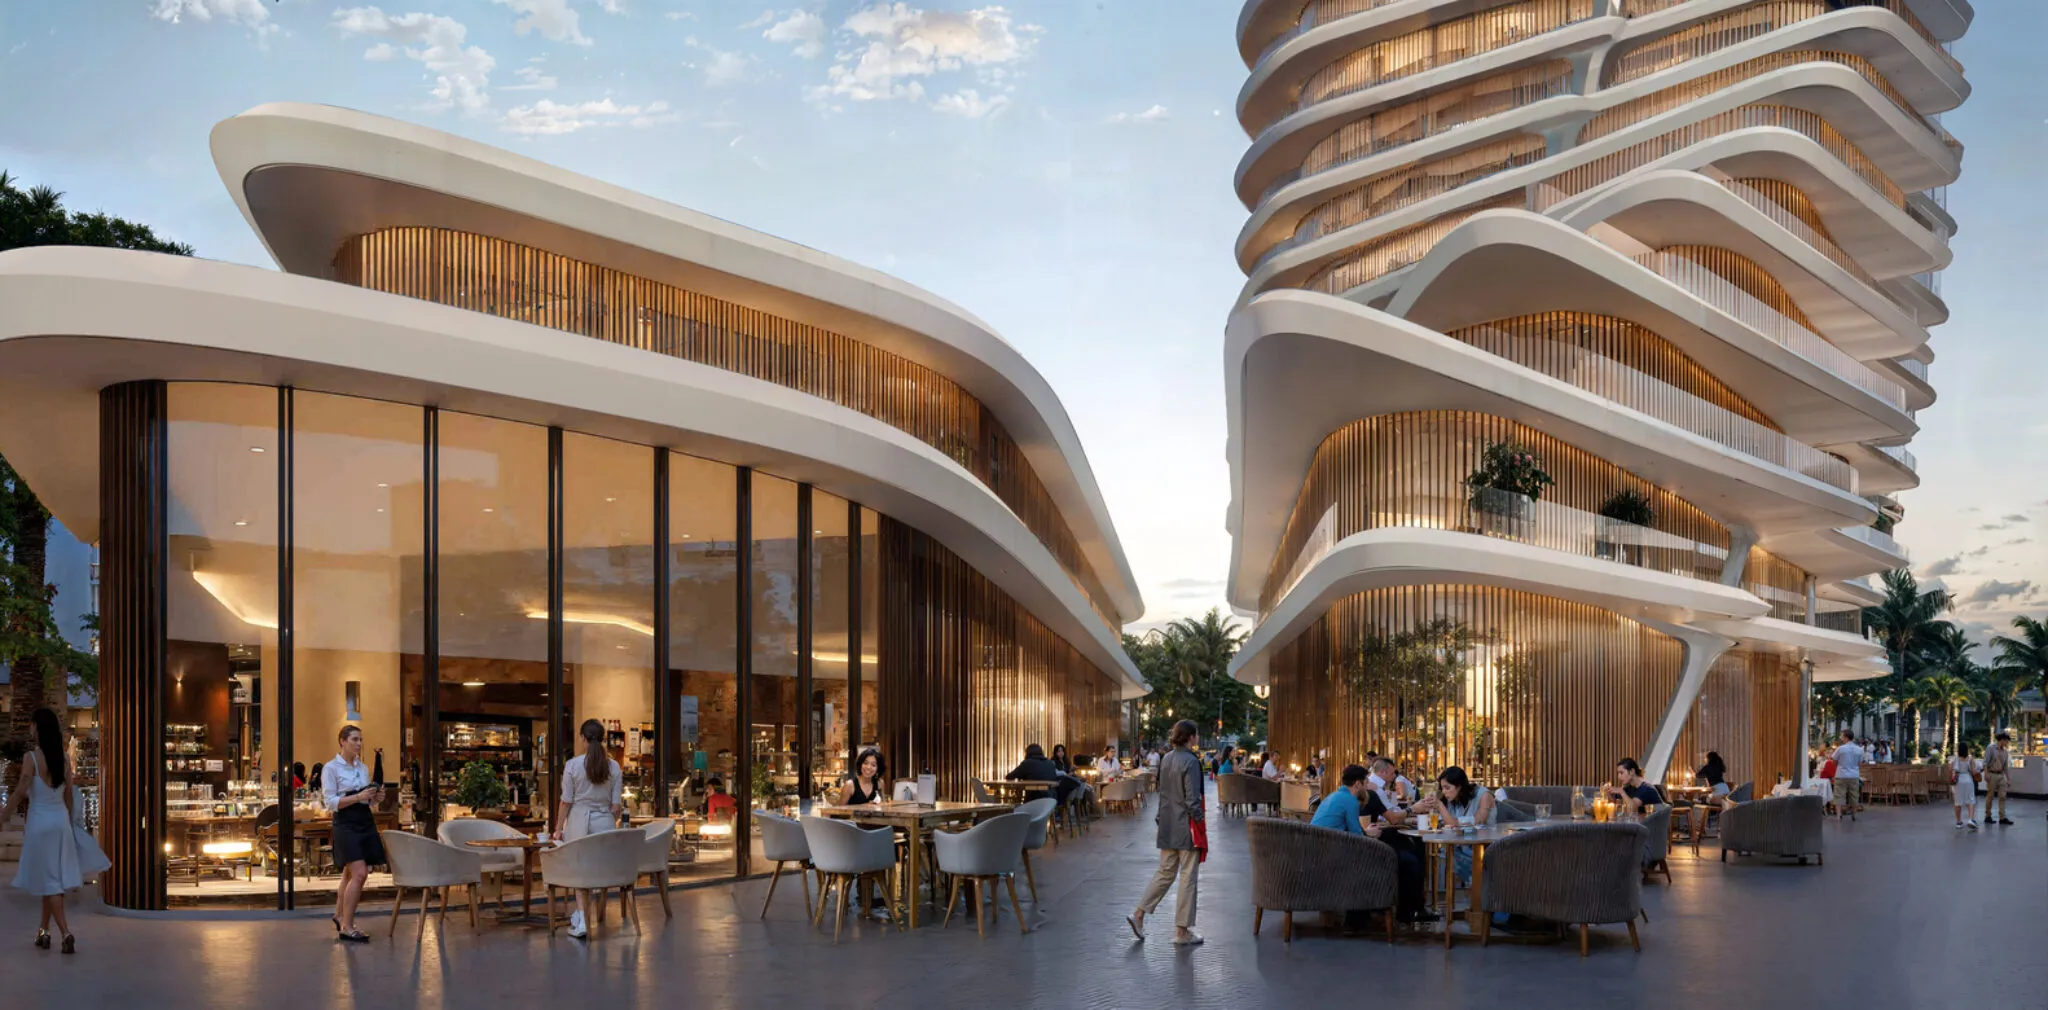
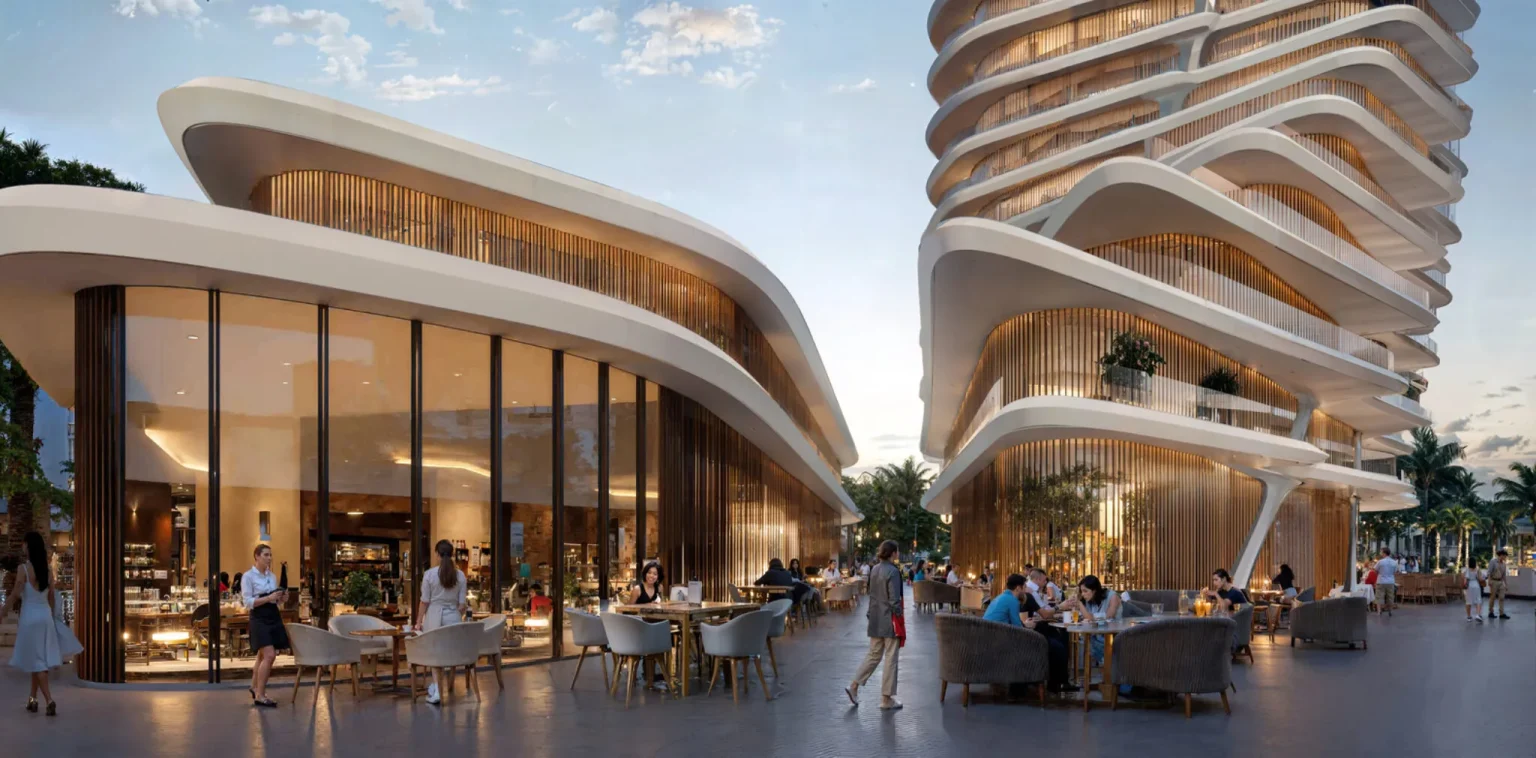
Zaha Hadid Architects Unveil Iconic 21-Storey Tower in Málaga’s El Bulto
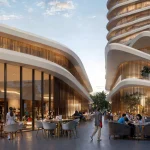
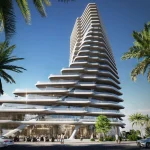
Proposed 21-storey parametric residential tower © Zaha Hadid Architects

Parametric Form and Social Vision

This project is a part of a broader master plan for the El Bulto neighborhood to revive the former industrial railway zone near Málaga’s port. The mixed-use development includes public parks, sports facilities, green corridors, and the careful relocation of heritage institutions such as the Cottolengo Diocesan Residence. The public squares and landscaped green spaces, sports amenities, shaded walkways, and courtyards promote community engagement, and new recreational facilities will make the portside area accessible, blending with the city.

“Patrik Schumacher, ZHA’s principal, emphasized that Parametricism is the next evolutionary step in architecture. It lets us design buildings that are not only beautiful but also efficient and adaptive.”

Inside ZHA’s 21-Storey Parametric Tower
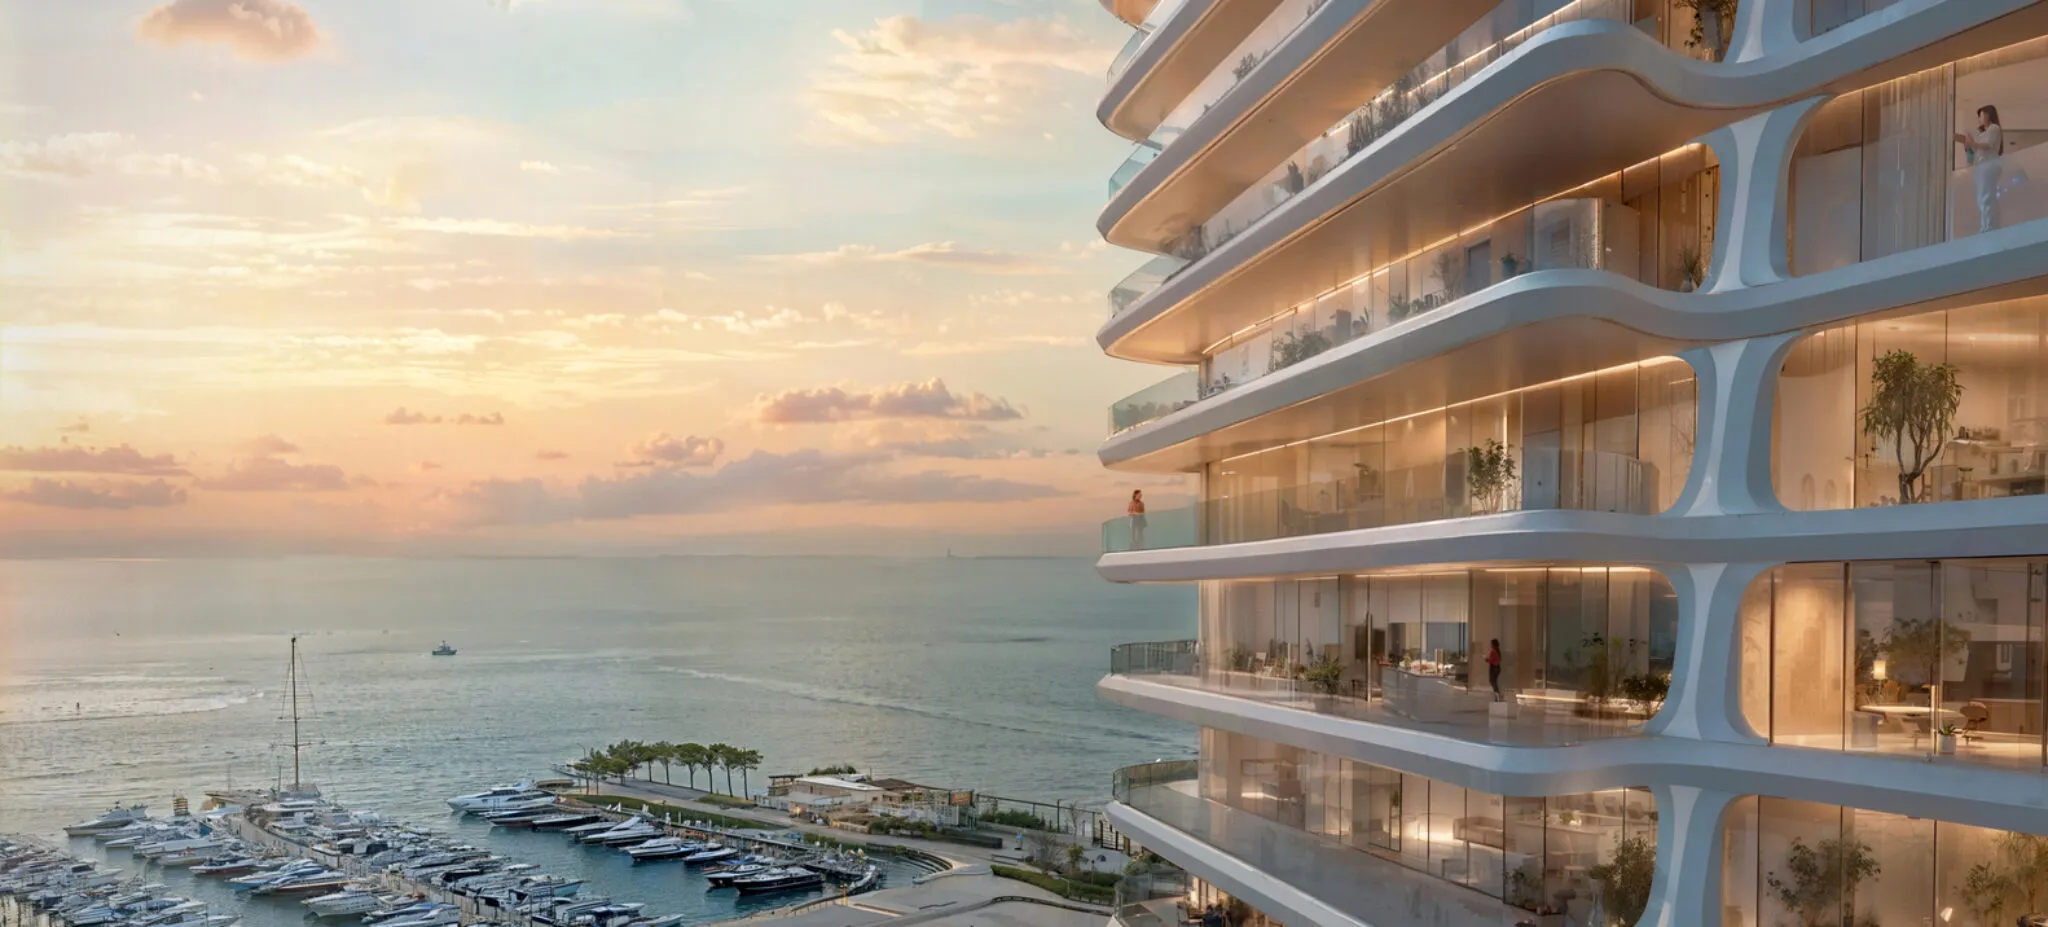
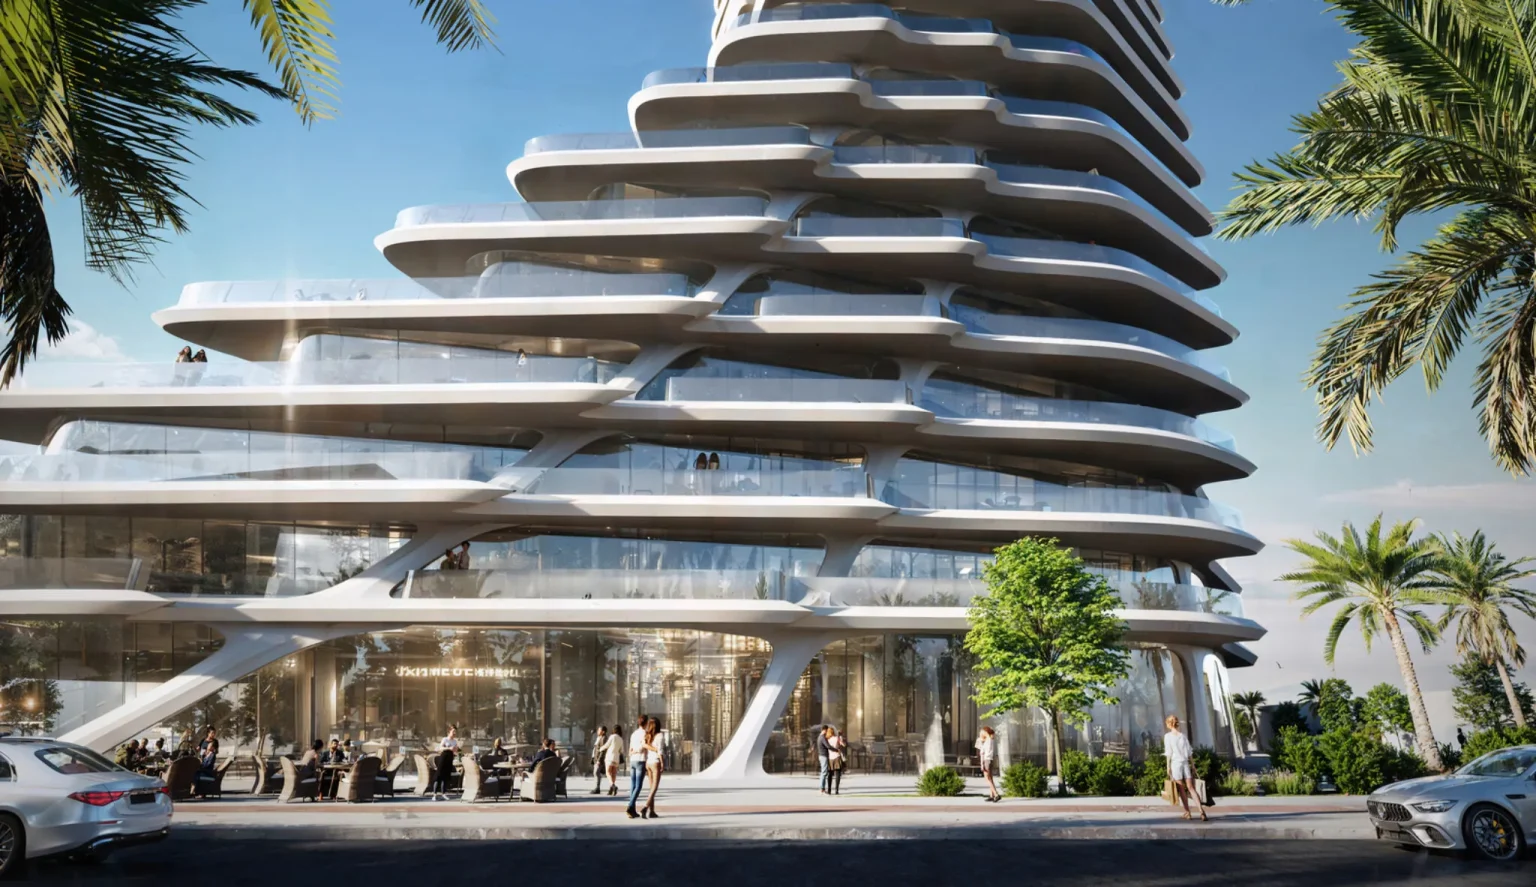
Zaha Hadid Architects Unveil Iconic 21-Storey Tower in Málaga’s El Bulto
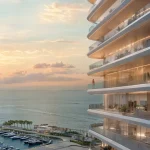
Balcony edges and dynamic facade geometry © Zaha Hadid Architects

Designed by Patrik Schumacher with project lead Manuela Gatto, the residential tower echoes ZHA’s signature bold style, integrating sustainability ethos through a team led by Carlos Bausa Martinez. The architectural narrative contributes to balancing luxury and social equity by providing inclusive housing comprising 153 market-rate apartments and 80 subsidized VPOs (Vivienda de Protección Oficial) units for community members.

The parametric design of the residential tower illustrates the language of cascading terraces thoughtfully integrated in rhythmic curvature, forming the building’s complex geometry, modelled with parametric design tools, allowing real-time responsiveness to site conditions like solar orientation, wind flow, and energy efficiency. The approach of prefabrication eventually reduces on-site labor, casualties, and eliminates the waste during construction. 

Inclusive Sustainable Housing 
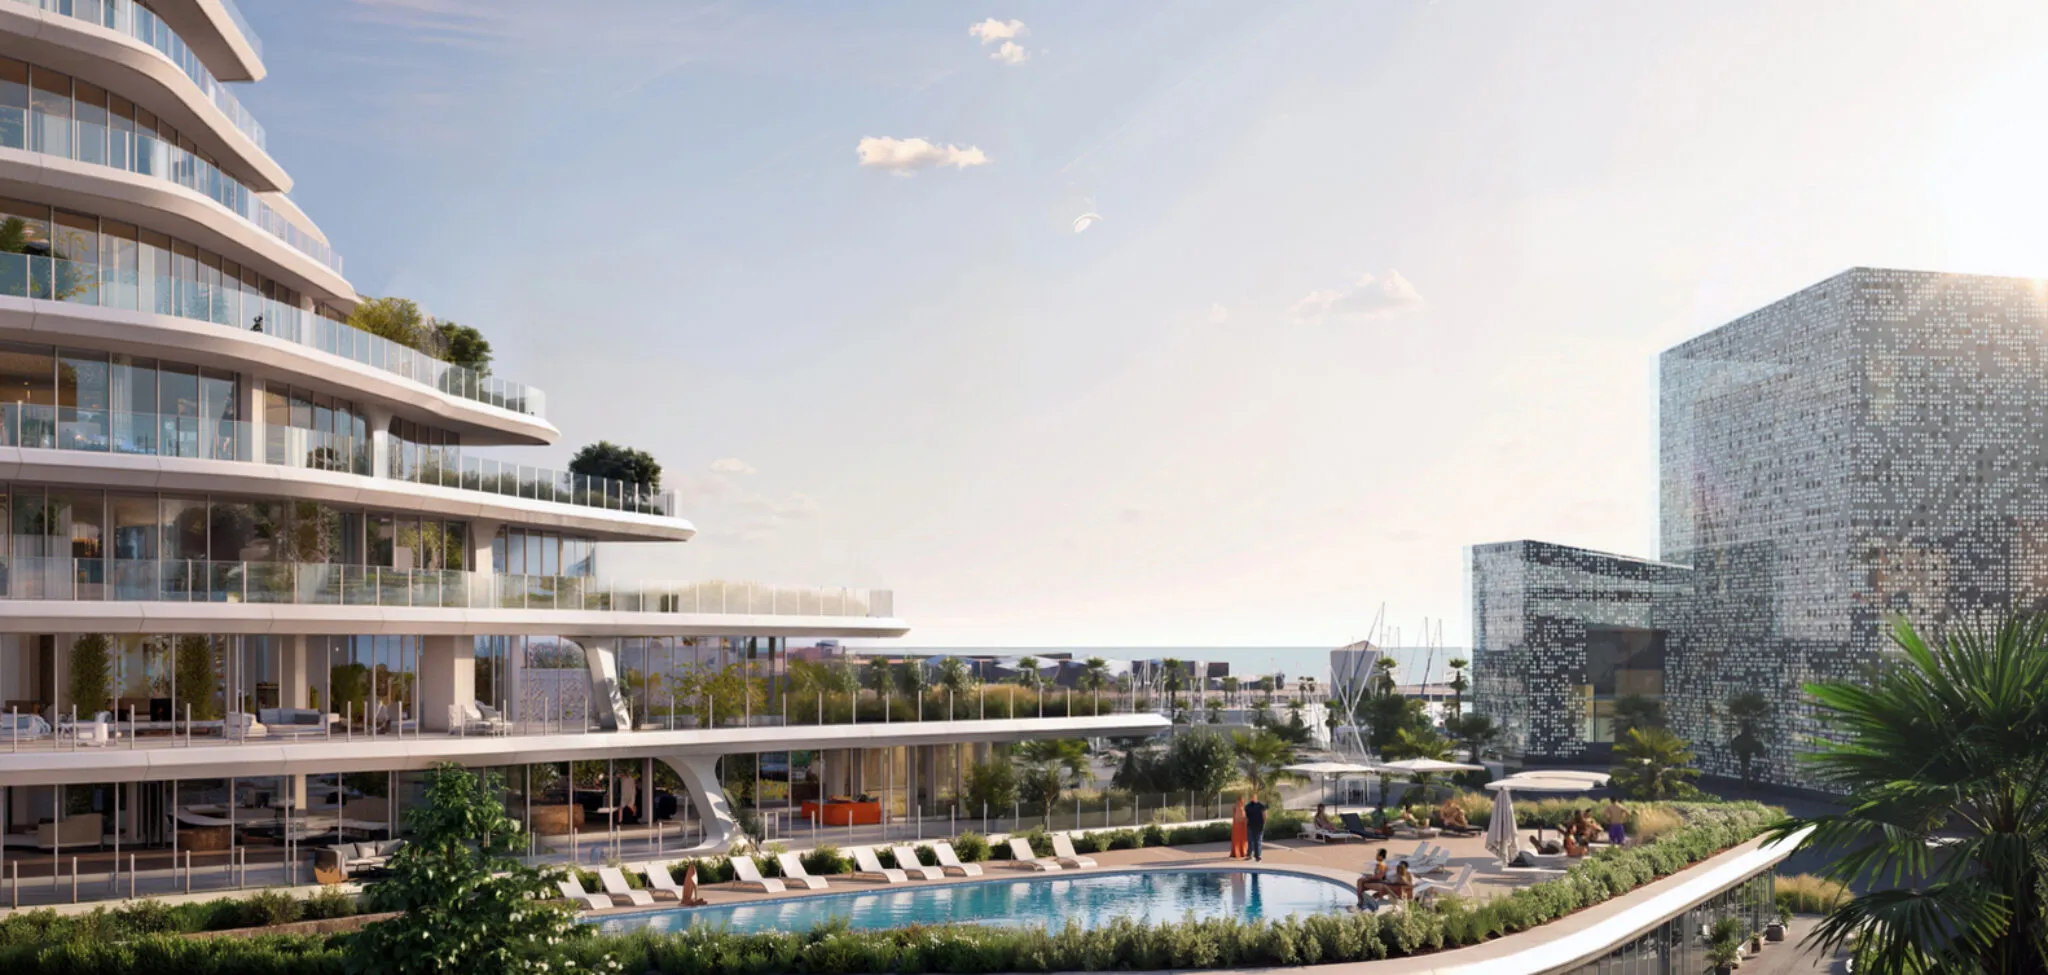
Málaga Tower Redefines Urban Regeneration © Zaha Hadid Architects

With cutting-edge technology, the design of the wave-like form not only focuses on aesthetics but also on efficiency and sustainable goals. The project will incorporate sustainable principles, eco-friendly materials, passive design strategies, green roofs, and recycled systems to reduce its impact on the environment. This new proposal for Málaga aims to meet the city’s ambitious vision for a sustainable, forward-looking future. 

The Future of Urban Housing
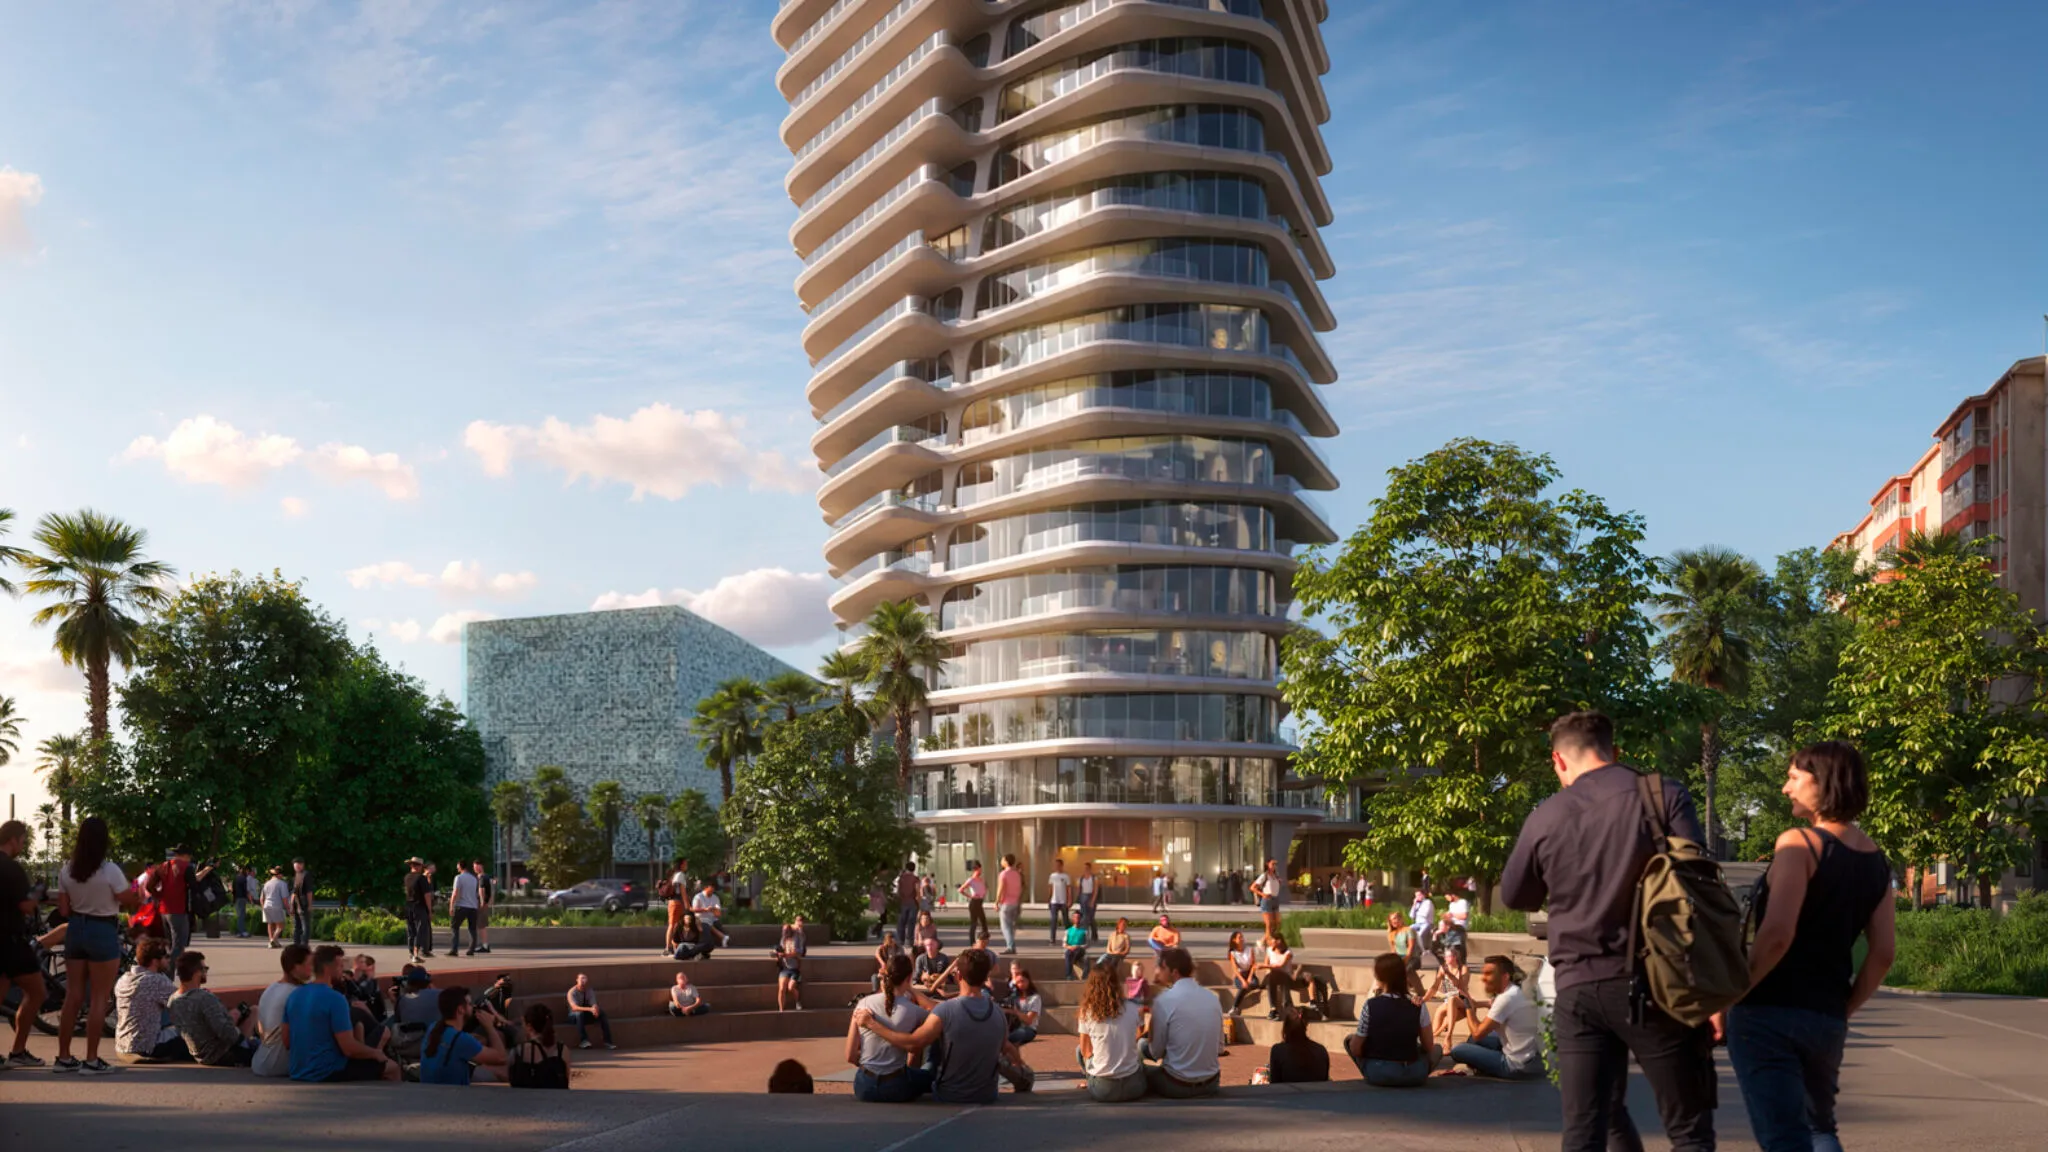
Parametric Elegance Meets Social Impact © Zaha Hadid Architects

Zaha Hadid Architects’ Málaga residential tower is a visionary project responding to the evolving needs of Europe, where architecture and culture coexist to foster community interaction and innovation through advanced parametric design tools and digital fabrication. The use of parametric design tools, computational design, and cutting-edge advanced software demonstrates how housing can be designed to adapt and evolve as per changing needs. 

El Bulto Project Details

Architect: Zaha Hadid Architects
Location: Malaga, Spain
Client/Developer: Sierra Blanca Estates
Urban planning agent: Sierra Blanca Estates
Design lead: Patrik Schumacher
Project director: Manuela Gatto
Project team: Alicia Hidalgo, Armando Bussey, Jessica Wang, Jose Pareja Gomez, Laizhen Wu, Massimo Napoleoni, Thomas Bagnoli, Veronica Erspamer
Sustainability team: Carlos Bausa Martinez, Aditya Ambare, Aleksander Mastalski, Bahaa Alnassrallah, Disha Shetty, Shibani Choudhury

TAGGED:malagaparametric towerZaha Hadid Architects
Share This Article
Facebook LinkedIn Email Copy Link Print
ByPriyanshi Shah
Follow:
Priyanshi Shah, is an architectural content writer who sees architecture as a reflection of life itself. She blends her love for reading, traveling, and poetry to explore how spaces shape the way we live, think, and feel. Curious about the human-centric design, she dives into philosophy, psychology, and neuroarchitecture to better understand the deep connection between people and places. For her, every city is a story waiting to be told - and writing is how she brings those stories to life. She believes that learning never ends and hopes her work sparks new ways of seeing the world through profound architectural narratives.
Previous Article Intuit Dome: The First All-Electric Arena
Next Article Japan’s First 3D-Printed Earth House Redefines Sustainable Construction
Leave a Comment Leave a Comment

Leave a Reply Cancel reply

You must be logged in to post a comment.

Most Popular

Life on Mars, but how? A few architectural considerations

Articles

Glenstone Museum by Thomas Phifer: A Concrete Ode to Contemplation and Art

Architecture & Design

Augmented Reality: How it works and its practical uses in architecture

Articles

Building with a conscience: How recycled materials are changing the face of architecture?

Articles

DIY vs. Professional Repairs: When to Call a Plumber

Articles
VR sculpting, Gravity Sketch, Substance Modeler, 3D design, prototyping

VR Sculpting Fundamentals in Gravity Sketch and Substance Modeler

Articles
Sydney Olympic Park

A Nature-Positive Vision for Sydney Olympic Park 2050

Urbanism
Mandai Rainforest Resort by Banyan

Mandai Rainforest Resort Singapore Emerges as a Sustainable Sanctuary

Case Study
Photography: Jon Arnold Images Ltd.

Rock-Cut Architecture of Petra: How an Ancient City Was Carved, Not Built

Architecture & Design

8 stunning contemporary architecture in Hong Kong

Articles
Previous Next
L’île Folie Pavilion by Marc Fornes/THEVERYMANY

Subscribe to our newsletter

L’île Folie Pavilion by Marc Fornes/THEVERYMANY

Subscribe Newsletter

- Advertisement -
Ad image

You Might Also Like

10 Legendary Women in Architecture Who Broke Barriers
Architecture News

Zaha Hadid Foundation to Host 2-Day London Symposium Honoring Her Legacy

March 31, 2026
Azteca Stadium Returns to the Global Stage for FIFA World Cup 2026
Architecture News

Azteca Stadium Returns to the Global Stage for FIFA World Cup 2026

June 9, 2026
Architecture News

MIT researchers design 3D-printed shoes for marathon runners

January 29, 2024
Architecture News

Foster + Partners completes restoration of Transamerica Pyramid Center

September 13, 2024
PA | Architecture and Technology

© All rights reserved. Parametric Architecture (2018-2026) – ISSN 3023-7564

Parametric Architecture (PA) is a leading global architecture and design platform connecting millions of architects, designers, and students through innovative projects, industry insights, and educational initiatives.

Instagram Facebook X-twitter Youtube Linkedin Pinterest Tiktok

Get in touch​

  • About Us
  • PA+ Membership
  • Contact Us
  • Submit Project
  • NewsLetter
  • Advertise
  • Cookie Policy
  • Distant Sales Agreement
  • PA+ Membership Agreement
  • Privacy Policy

Explore More

  • Articles
  • Projects
  • Videos
  • Books
  • PA Talks
  • Jobs
  • Subscribe

Subscribe Newsletter

Subscribe to our newsletter to get our newest articles instantly!

© 2026 ParametricArchitecture. All Rights Reserved. By utilizing this website, you are consenting to our User Agreement, Privacy Policy, and Cookie Statement. In compliance with the privacy laws of Turkey and the United States, we recognize and respect your rights. Please be aware that we may receive commissions for products bought through our affiliate links. Unauthorized reproduction, distribution, or transmission of any material from this site is strictly forbidden without prior written permission from ParametricArchitecture.

Welcome Back!

Sign in to your account

Username or Email Address
Password


Lost your password?

Not a member? Sign Up